

481 Heath Street
481 Heath Street
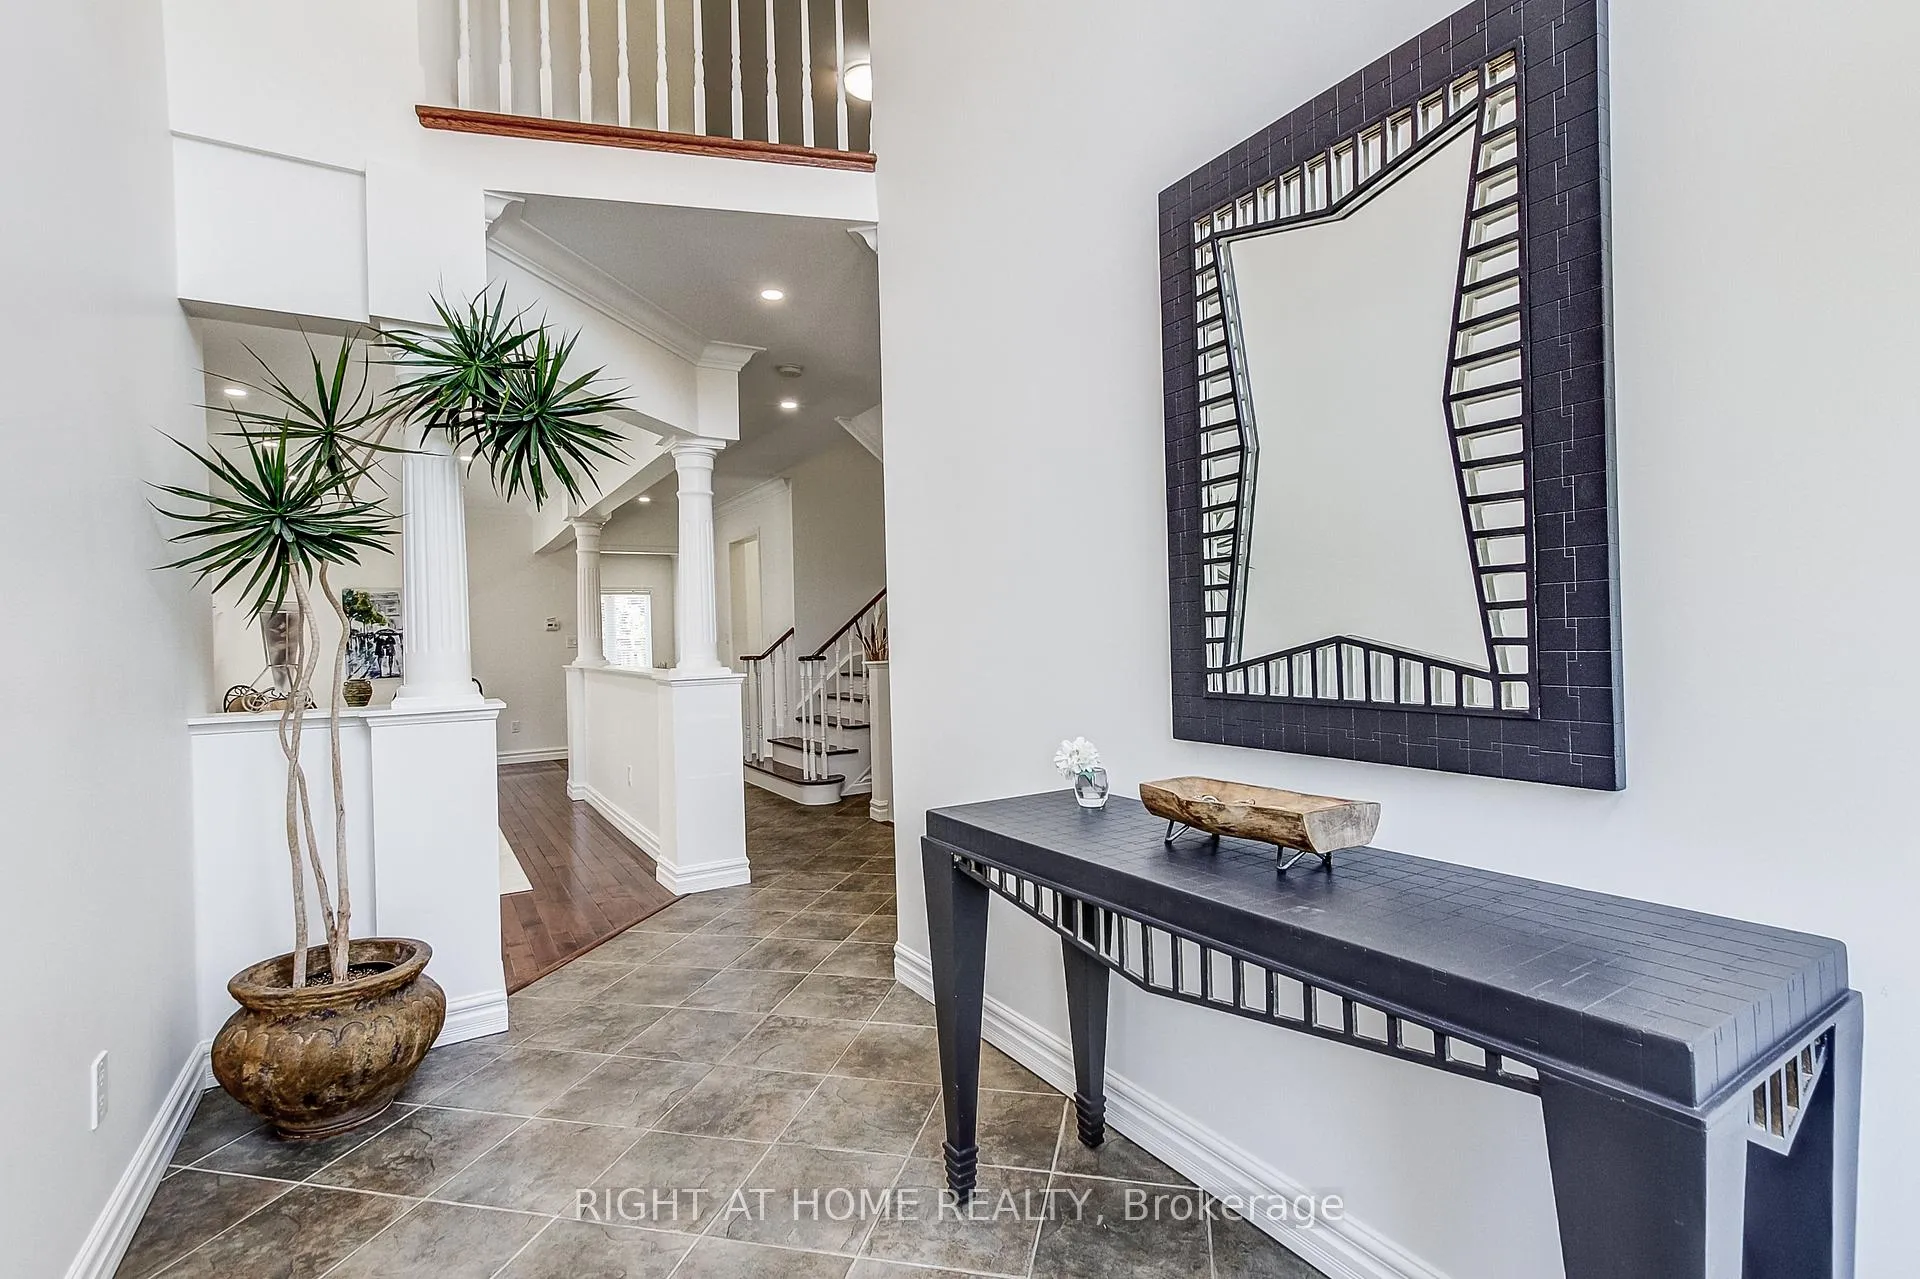 See all 47 photos
Property history
- $1,699,000TerminatedList: 2026-06-09|End: 2026-09-14|97 daysW13433390
Facts and features
- BasementFinished
- Age of home16–30 years
- Price per sq ft~$618
- Water, sewerMunicipal
- Hardwood floors
- Fireplace
- Central air
The homeDetached, 2-storey, Age 16–30 years
- TypeDetached
- Style2-storey
- Age16–30 years
- Living space2,500–3,000 sq ft
- BasementFull, finished
InsideFireplace Yes, family room, natural gas, Hardwood, Main level
- FireplaceYes, family room, natural gas
- FlooringHardwood
- LaundryMain level
- FeaturesAuto garage door remote, water heater
- Rooms above ground8
- Bedrooms4
- Bathrooms4
- Kitchens1
- Family roomYes
Outside and lotBrick, Asphalt shingle, Poured concrete
- ExteriorBrick
- RoofAsphalt shingle
- FoundationPoured concrete
- FeaturesLandscaped, patio
- Size39.46 × 111.55 ft
- ZoningResidential
Parking2 Garage, Built-in, Private double
- Spaces2 Garage
- GarageBuilt-in
- DrivewayPrivate double
Heating, water and powerForced air, gas, Central air, Municipal water
- HeatingForced air, gas
- CoolingCentral air
- WaterMunicipal water
- SewerMunicipal sewer
Costs and taxesTaxes $7,199 a year, HST No HST, Hot water heater
- Taxes, 2026$7,199 a year
- HSTNo HST
- Rental itemsHot water heater
- Under contractHot water heater
Included in the saleFridge, stove, d/w, washer, dryer, all elf's, all window coverings
- IncludedFridge, stove, d/w, washer, dryer, all elf's, all window coverings
NearbyHospital, fenced yard
- Close toHospital, fenced yard
Listing detailsW13433390, Terminated, Jun 9, 2026
- MLS® numberW13433390
- StatusTerminated
- Listed onJun 9, 2026
- Days on market97
- UpdatedSep 14, 2026
- PossessionFlexible
- Occupied byOwner
- Listing brokerageRIGHT AT HOME REALTY
About this home
481 Heath Street, Oakville (River Oaks), ON L6H 6N8
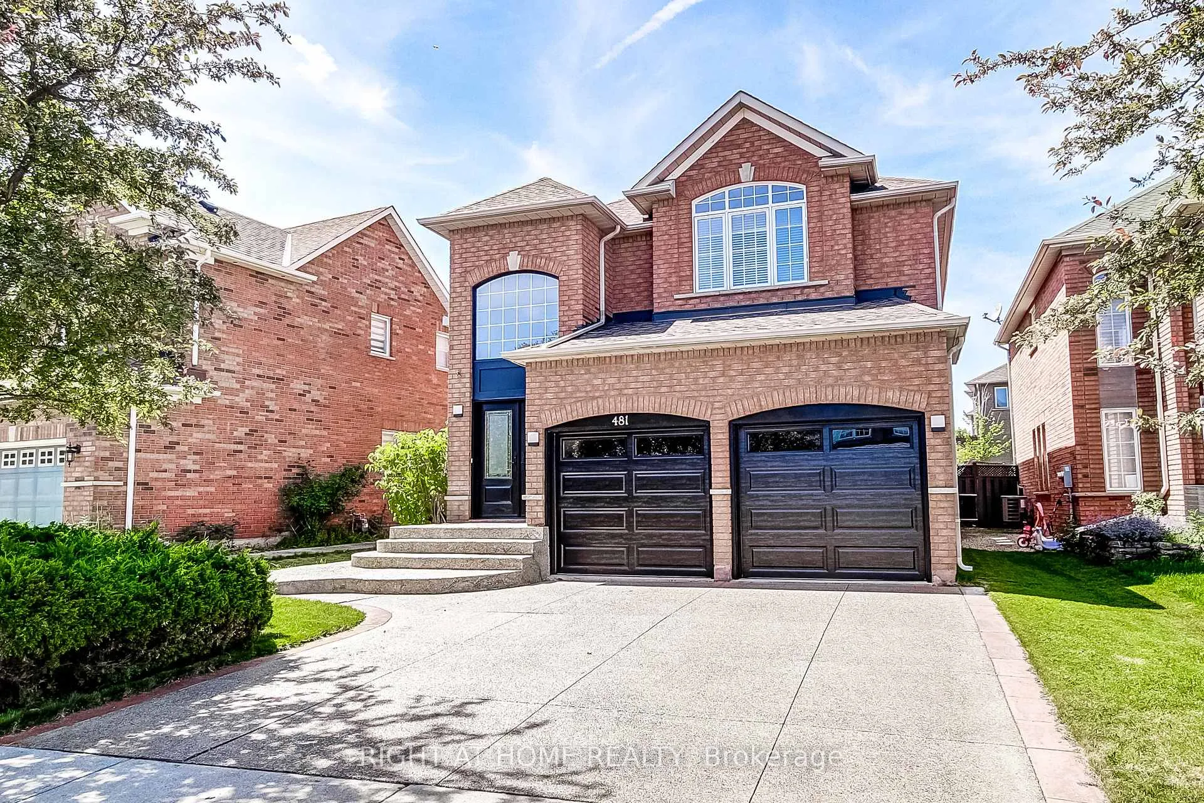
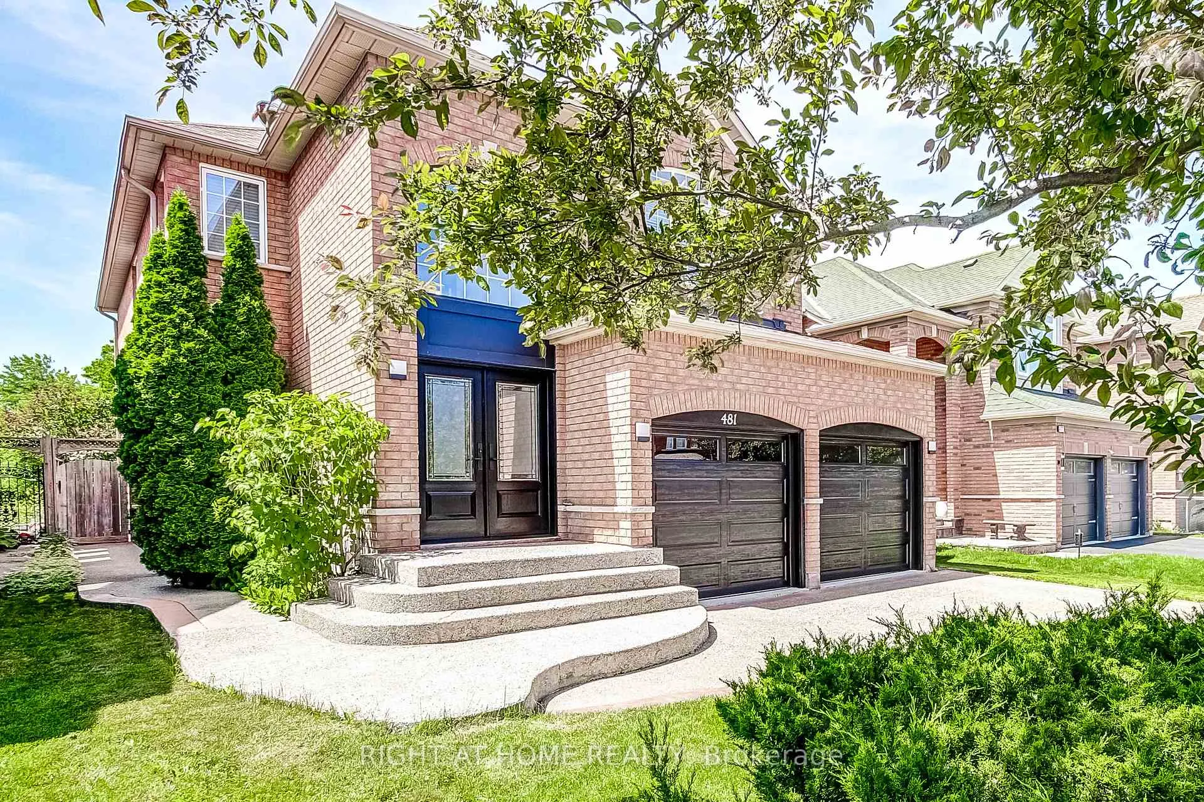
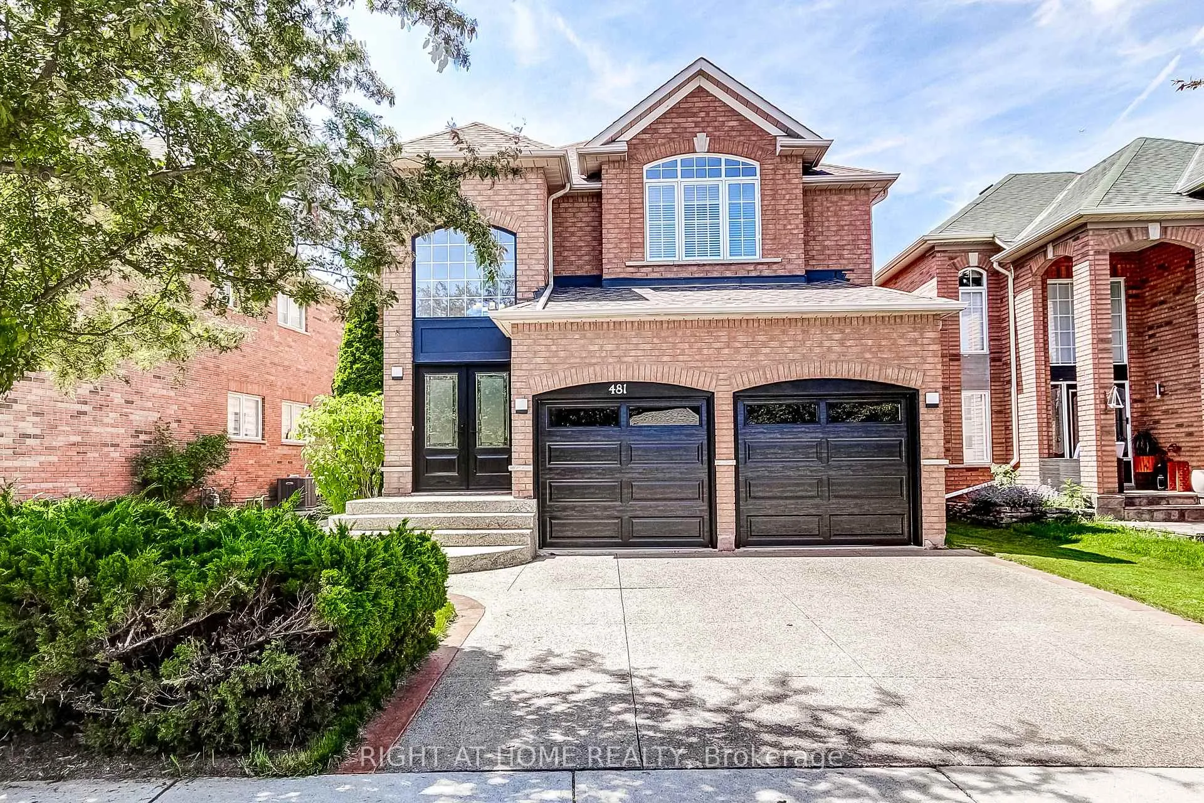
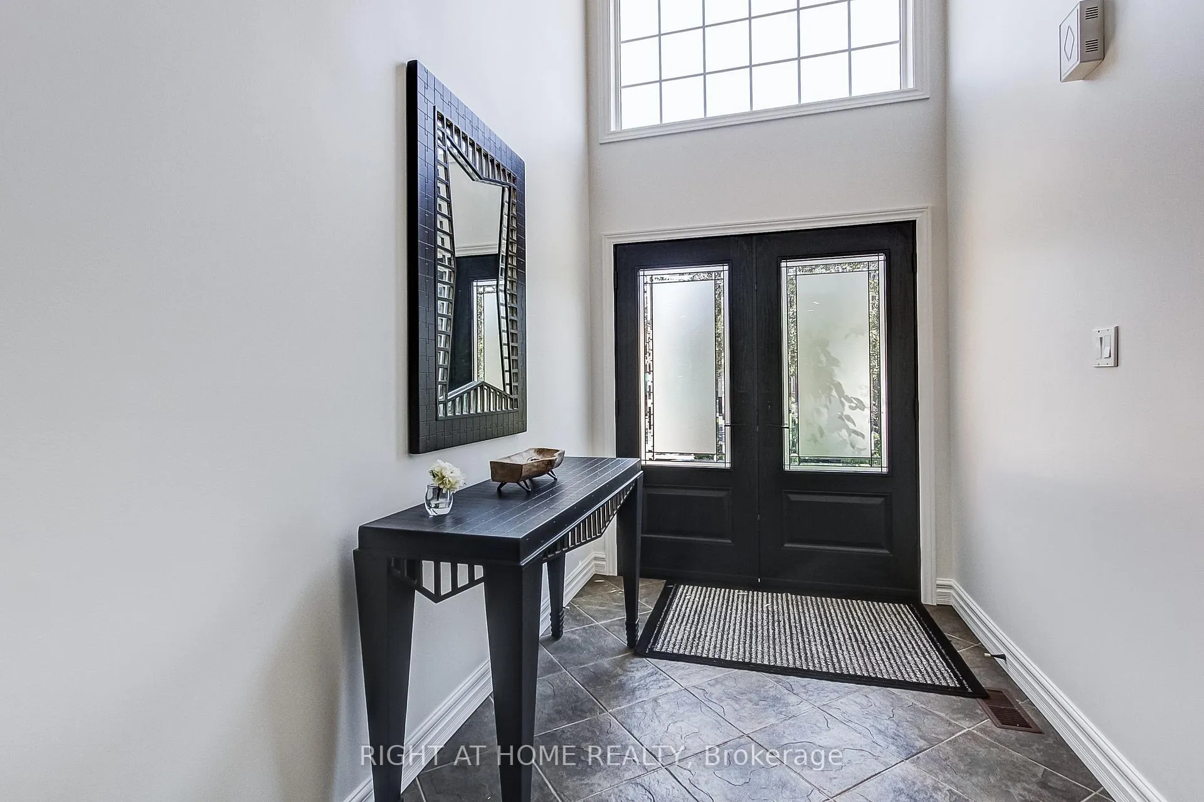
Welcome to this beautifully updated 4 bedroom, 4 bathroom family home nestled on a quiet, family friendly street in Oakville's highly sought after River Oaks community. Freshly painted throughout, this spacious home offers a bright and inviting atmosphere, enhanced by 9-foot ceilings on the main level and hardwood flooring throughout the main and second floors.The stunning white kitchen has been thoughtfully updated with quartz countertops/backsplash, and stainless steel appliances, creating the perfect space for both everyday living and entertaining. Outside, the aggregate driveway, front walkway, and backyard patio add exceptional curb appeal and provide beautiful outdoor living spaces.The spacious primary retreat features two walk-in closets and a beautifully renovated 5-piece ensuite complete with a standalone soaker tub, glass shower, and double-sink vanity.The fully finished basement adds valuable living space and features hardwood flooring, a 3-piece bathroom, and a large recreation room-perfect for family movie nights, a games area, home gym, or children's play space.Ideally situated close to top-rated schools, Oakville Trafalgar Memorial Hospital, parks, shopping, major commuter routes, and the scenic trails of 16 Mile Creek, this exceptional home offers the perfect combination of style, comfort, and convenience for today's growing family
Ask about this home
A HOMEH agent will answer your questions about this home.
Around this home
Daily convenience, out of 100, from the distances below
Schools nearby
School rating, out of 10.
Helpful calculators
Your HOMEH agent

"I would see it this week."