

289 Fritillary Street
289 Fritillary Street
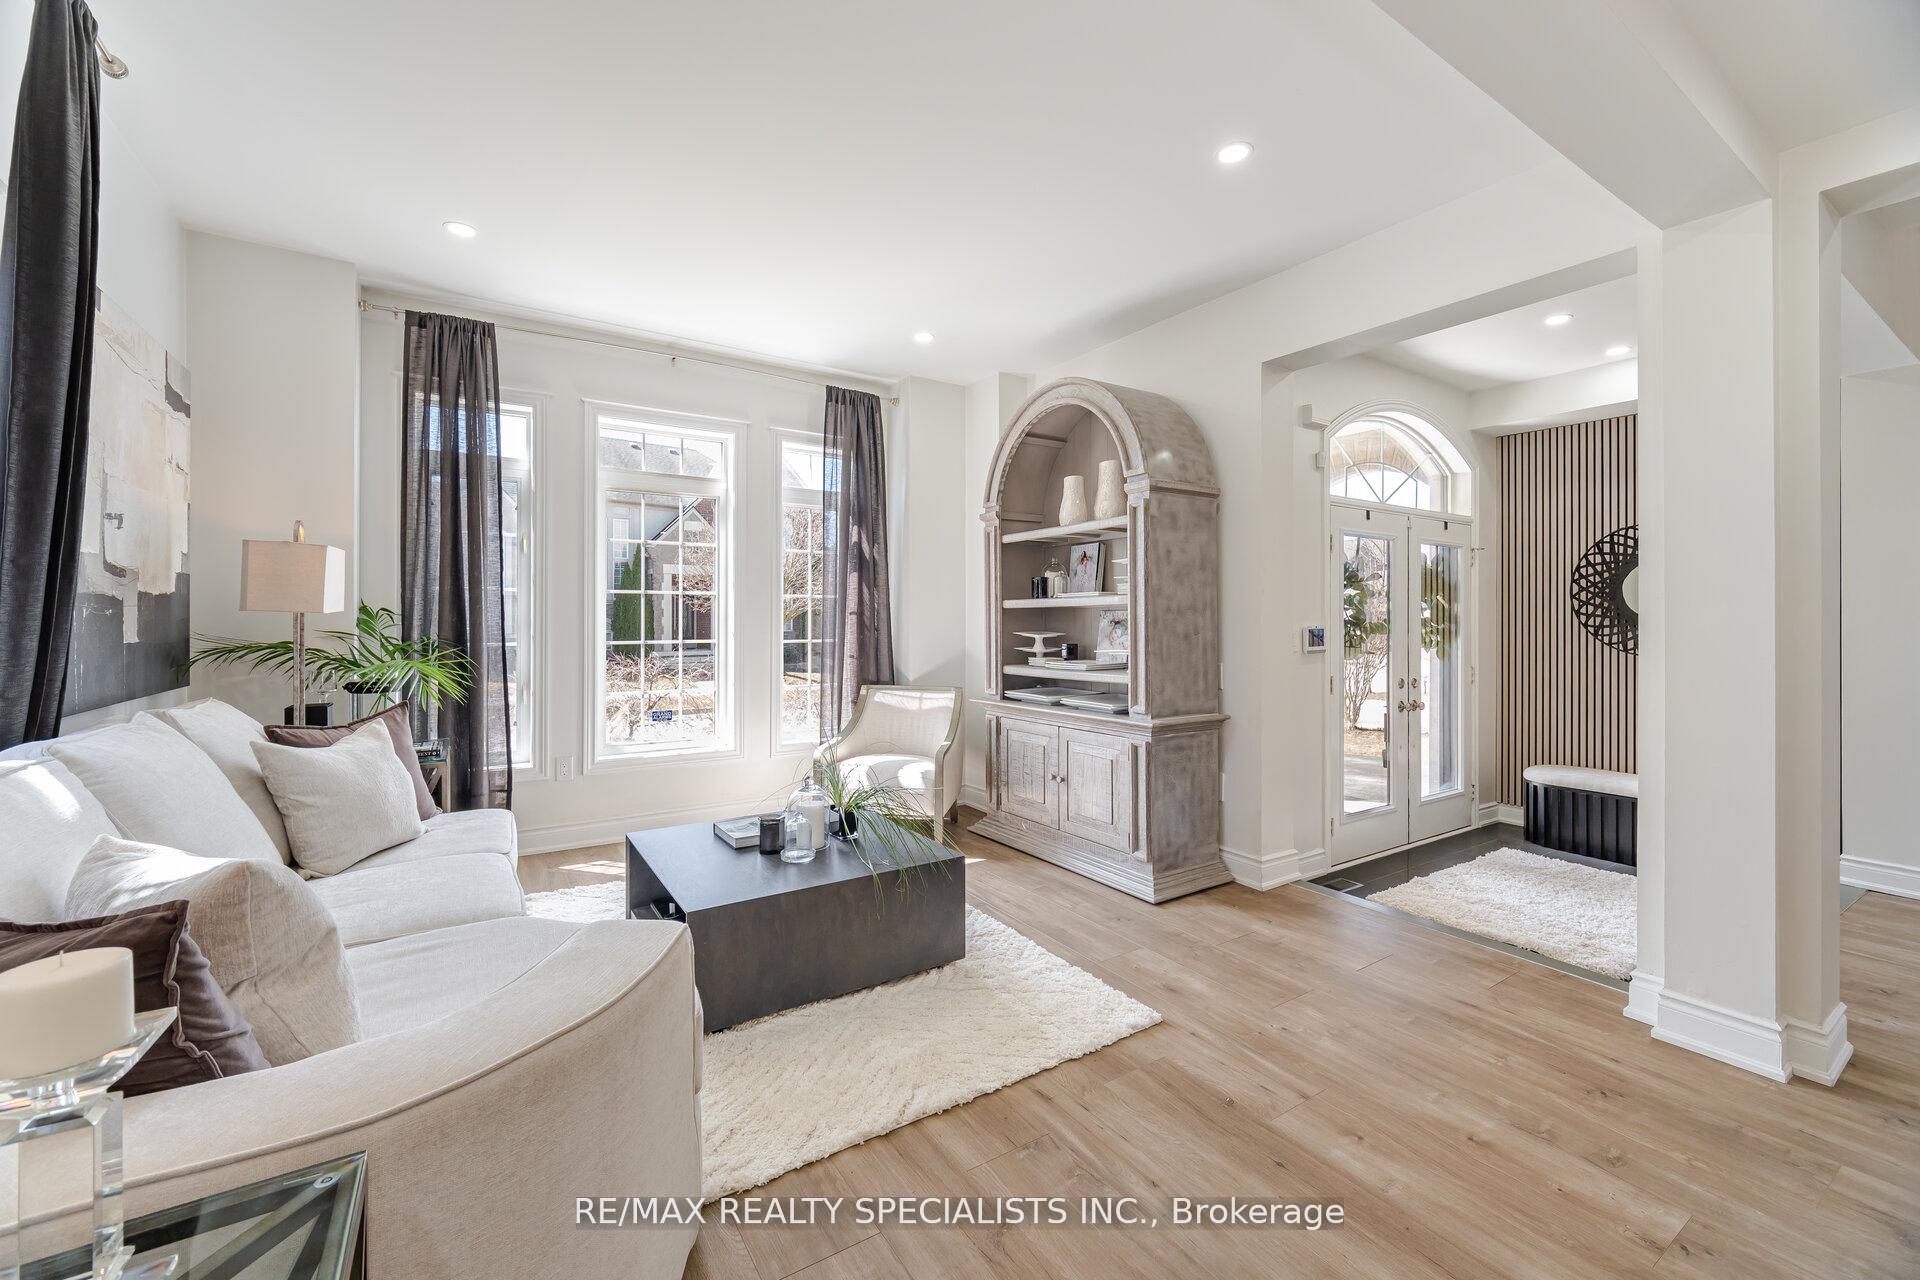 See all 39 photos
Property history
Facts and features
- BasementApartment
- Age of home16–30 years
- Water, sewerMunicipal
- Lot shapeIrregular
- Second kitchen
- Fireplace
- Central air
The homeDetached, 2-storey, Age 16–30 years
- Type: Detached
- Style: 2-storey
- Age: 16–30 years
- Living space: 3,000–3,500 sq ft
- Basement: Apartment, finished
InsideFireplace Yes, natural gas, Window floor to ceiling, Tile, Main level
- Fireplace: Yes, natural gas
- Flooring: Window floor to ceiling, Tile
- Laundry: Main level
- Features: Auto garage door remote, central vacuum, in-law capability
- Rooms above ground: 10
- Rooms in the basement: 5
- Bedrooms: 4 + 1 in the basement
- Bathrooms: 5
- Kitchens: 2
- Family room: Yes
Outside and lotBrick, stone, Shingles, Poured concrete
- Exterior: Brick, stone
- Roof: Shingles
- Foundation: Poured concrete
- Other structures: Fence - full
- Size: 71.98 × 88.74 ft
- Shape: Irregular
Parking2 Garage, Attached, Private double
- Spaces: 2 Garage
- Garage: Attached
- Driveway: Private double
Heating, water and powerForced air, gas, Central air, Municipal water
- Heating: Forced air, gas
- Cooling: Central air
- Water: Municipal water
- Sewer: Municipal sewer
Costs and taxesTaxes $8,300 a year, HST included in the price, Hot water tank
- Taxes, 2024: $8,300 a year
- HST: HST included in the price
- Rental items: Hot water tank
Included in the sale(new) fridge, stove, dishwasher (2022) microwave. basement (2022) fridge, stove, b/i dishwasher, microwave. washer and dryer. all lighting fixtures, gdo, central air, central vac. (2023) fence (2019) furnace. (2024) renovations: replaced all kitech plumbing to pax, new plank floors throughout, pot lights throughout, all bathrooms renovated, replaced electrical outlets, fully finished basement, air duct cleaning, freshly painted.
- Included: (new) fridge, stove, dishwasher (2022) microwave. basement (2022) fridge, stove, b/i dishwasher, microwave. washer and dryer. all lighting fixtures, gdo, central air, central vac. (2023) fence (2019) furnace. (2024) renovations: replaced all kitech plumbing to pax, new plank floors throughout, pot lights throughout, all bathrooms renovated, replaced electrical outlets, fully finished basement, air duct cleaning, freshly painted.
NearbyFenced yard, public transit, school, wooded/treed
- Close to: Fenced yard, public transit, school, wooded/treed
Listing detailsW12142969, Sold, May 12, 2025
- MLS® number: W12142969
- Status: Sold
- Listed on: May 12, 2025
- Days on market: 11
- Updated: May 23, 2025
- Possession: 2025-06-27 / Flexible
- Occupied by: Owner
- Listing brokerage: RE/MAX REALTY SPECIALISTS INC.
About this home
289 Fritillary Street, Oakville (Bronte), ON L6L 6V4
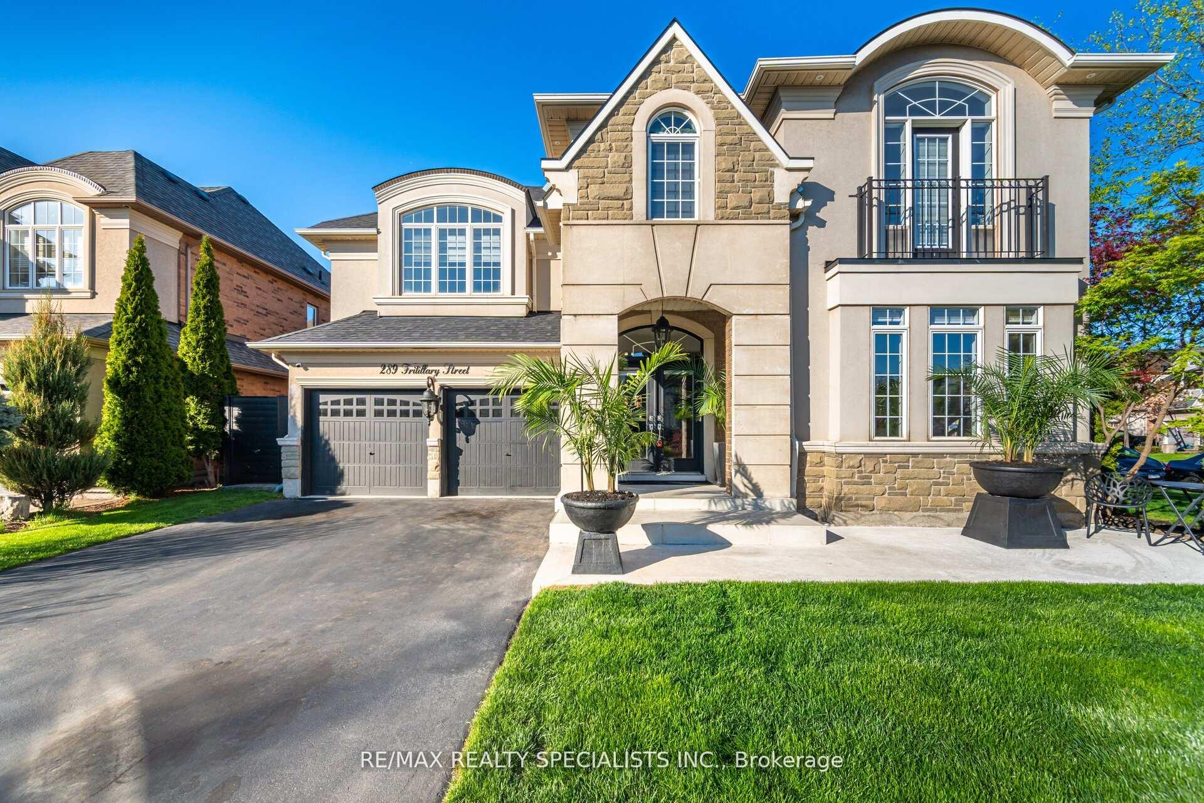
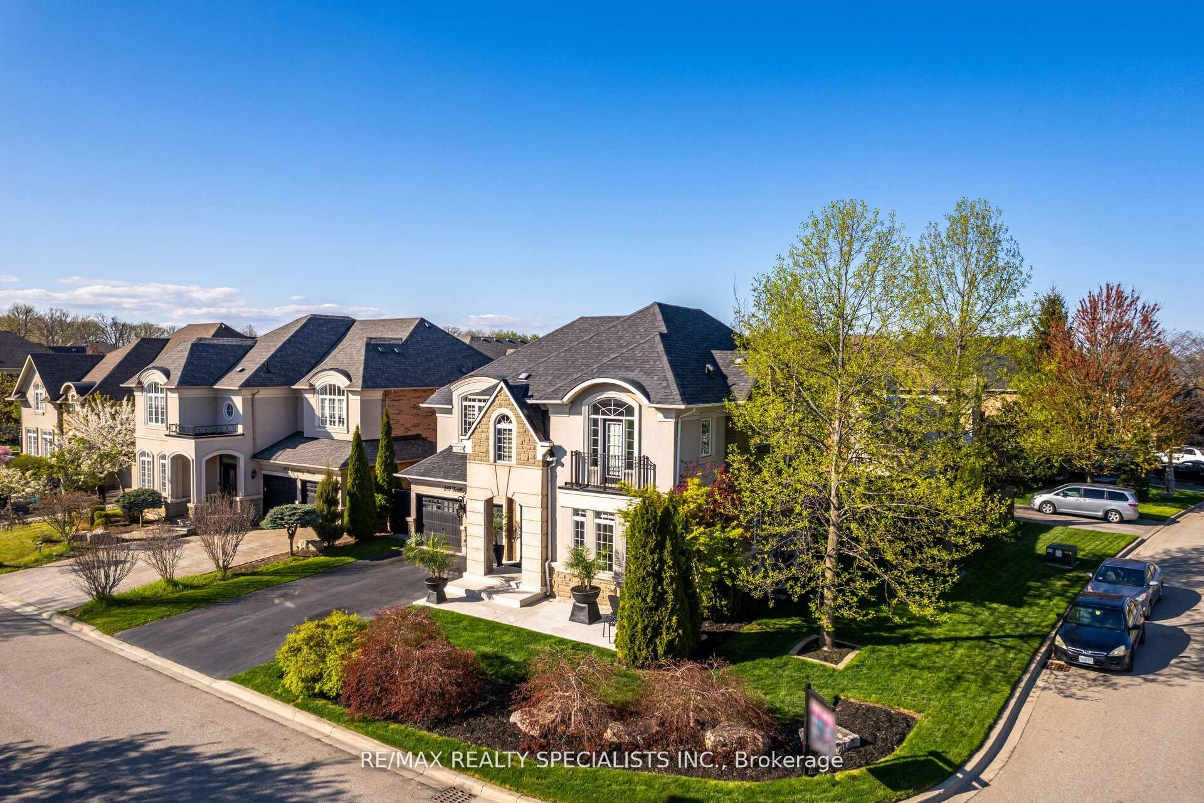
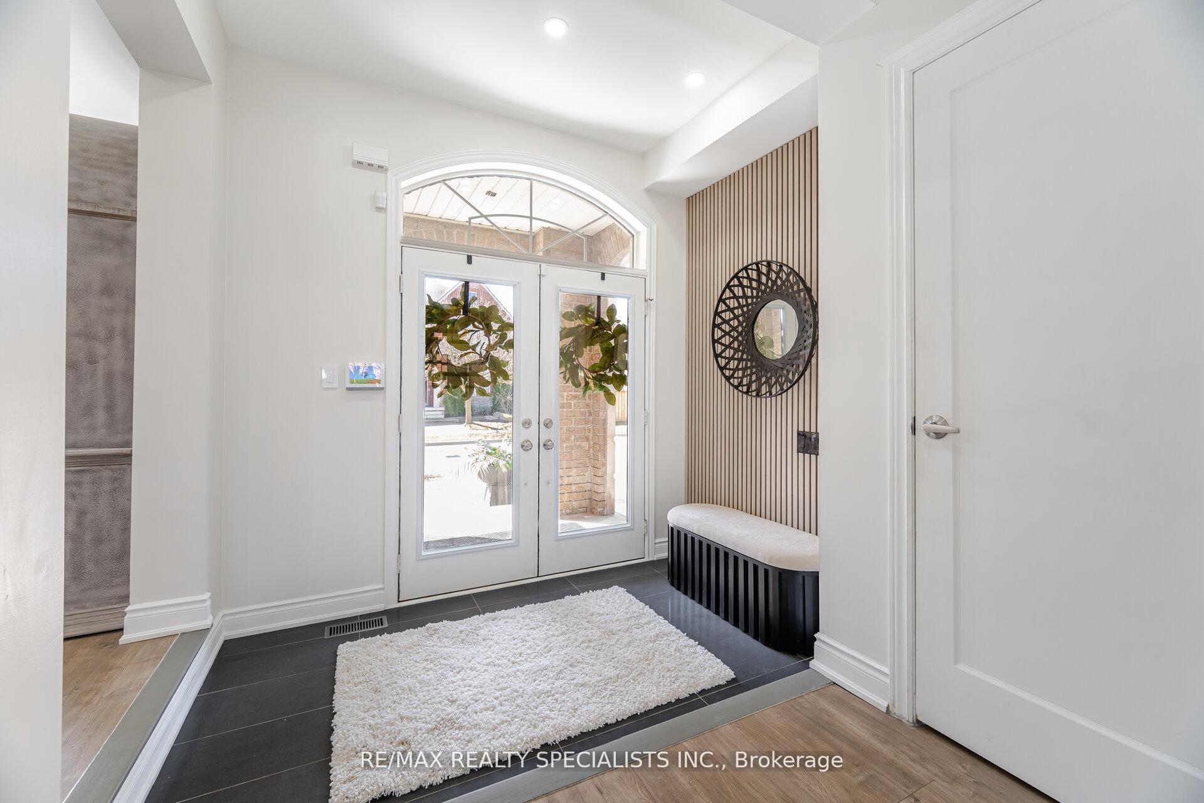
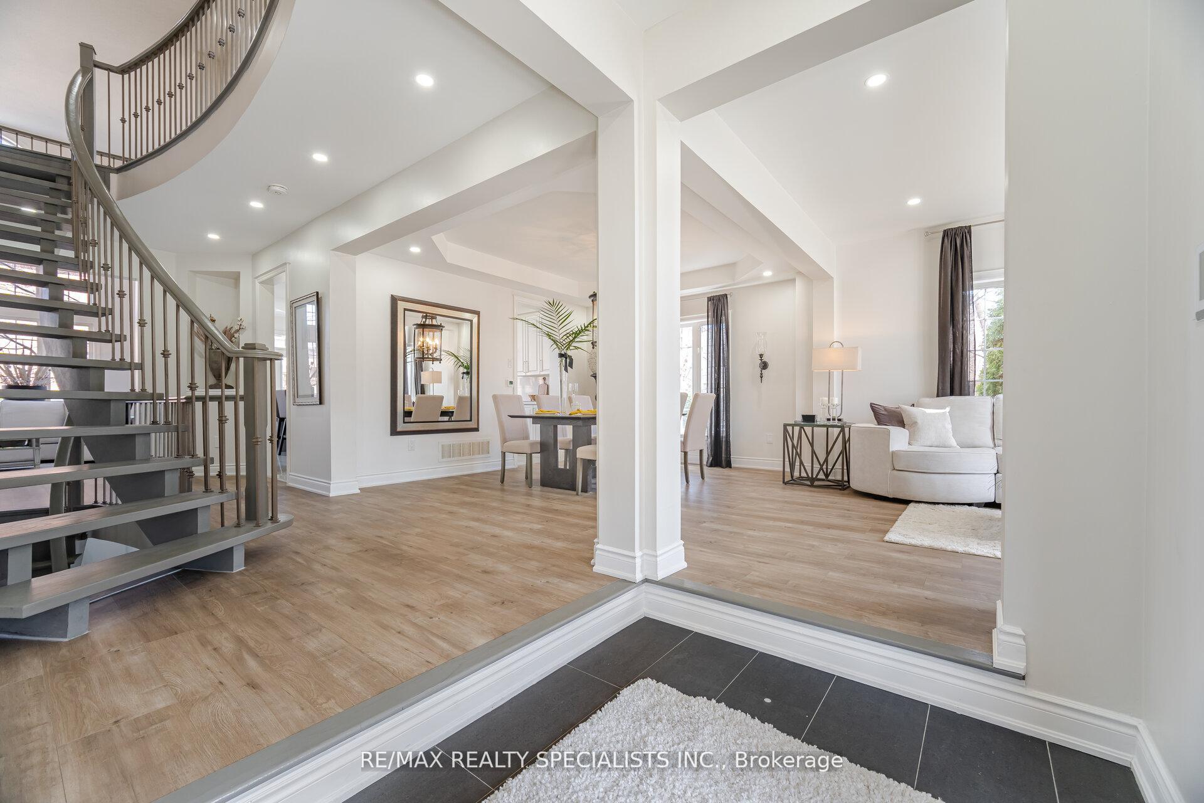
Welcome to the exquisite residence at 289 Fritillary Street, nestled on a premium corner lot in the prestigious Lakeshore Woods one of Oakville's most coveted lakeside communities. This exceptional executive home, constructed by Rosehaven Homes, boasts a meticulously upgraded design featuring 4+1 bedrooms and 4770 sqft of luxurious living space. As you step inside, you are greeted by a grand foyer that showcases a stunning suspended open circular staircase, elegantly floating from the upper level leading to a stylishly sleek basement retreat. The exquisite open-concept layout, complemented by soaring 9-foot ceilings and new plank flooring throughout, offers an eloquent dining room seamlessly combined with a bright, spacious formal living room, ideal for gatherings of any size. At the heart of this home lies the magnificent gourmet kitchen, which highlights a grand center island, abundant storage, granite countertops, new smart appliances, and a delightful walkout to the backyard. The family room, designed for both relaxation and productivity, features a cozy work-from-home space or additional sitting area, it boasts a soaring 18ft cathedral ceiling and a breathtaking array of floor-to-ceiling windows flooding the space with natural light, creating an ambiance of elegance and tranquility. The second floor offers an oasis of luxury with three fully renovated spa-inspired bathrooms, along with two master bedrooms that feature lavish ensuite baths. The additional bedrooms enjoy the convenience of semi-ensuite privileges. The newly finished basement presents a versatile space complete with a 3-piece bath, 5th bedroom, and a chef's kitchen, making it a fantastic separate entertainment hub or private living quarters. This truly exceptional property epitomizes the perfect blend of refined elegance, modern comfort, and unparalleled perfection. It is not just a home; it is a lifestyle waiting to be embraced!
Ask about this home
A HOMEH agent will answer your questions about this home.
Around this home
Daily convenience, out of 100, from the distances below
Schools nearby
School rating, out of 10.
Helpful calculators
Your HOMEH agent

"I would see it this week."