

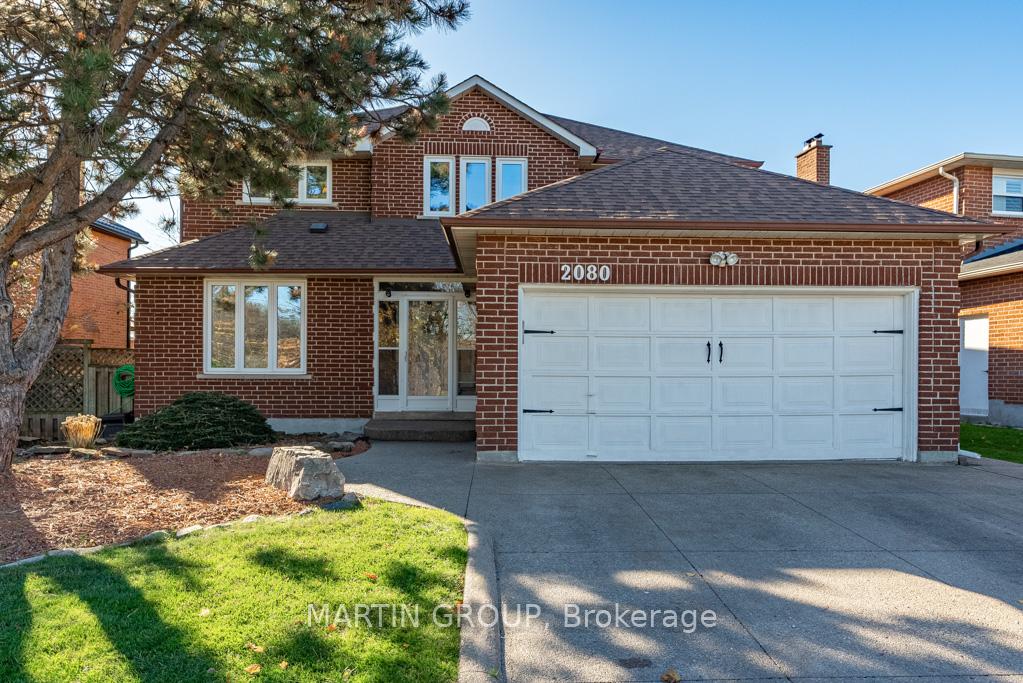
2080 Sixth Line
2080 Sixth Line
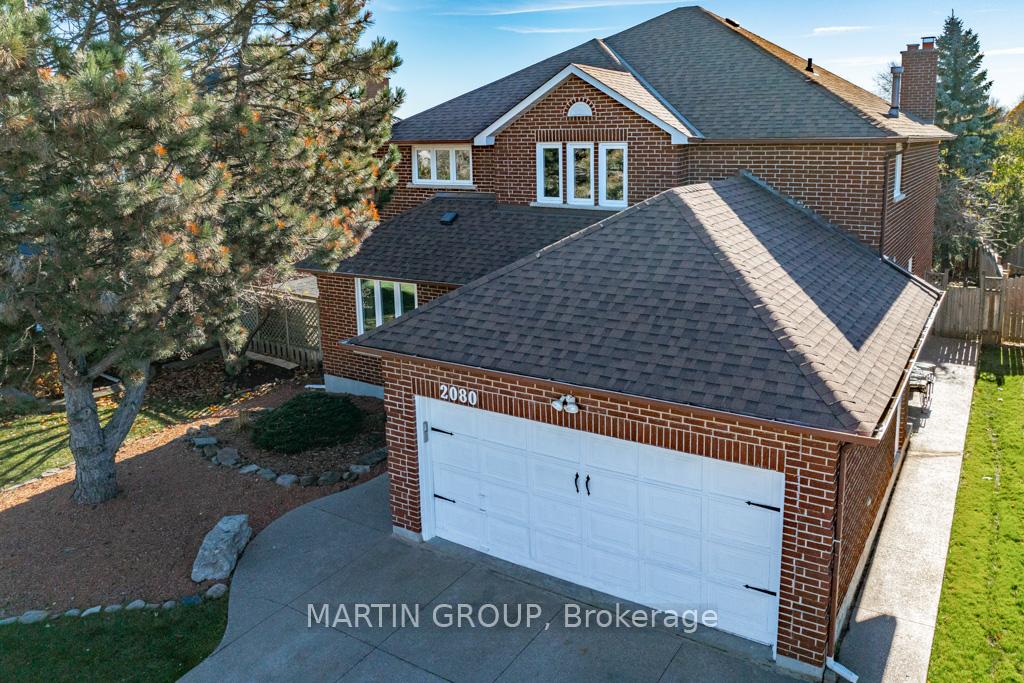
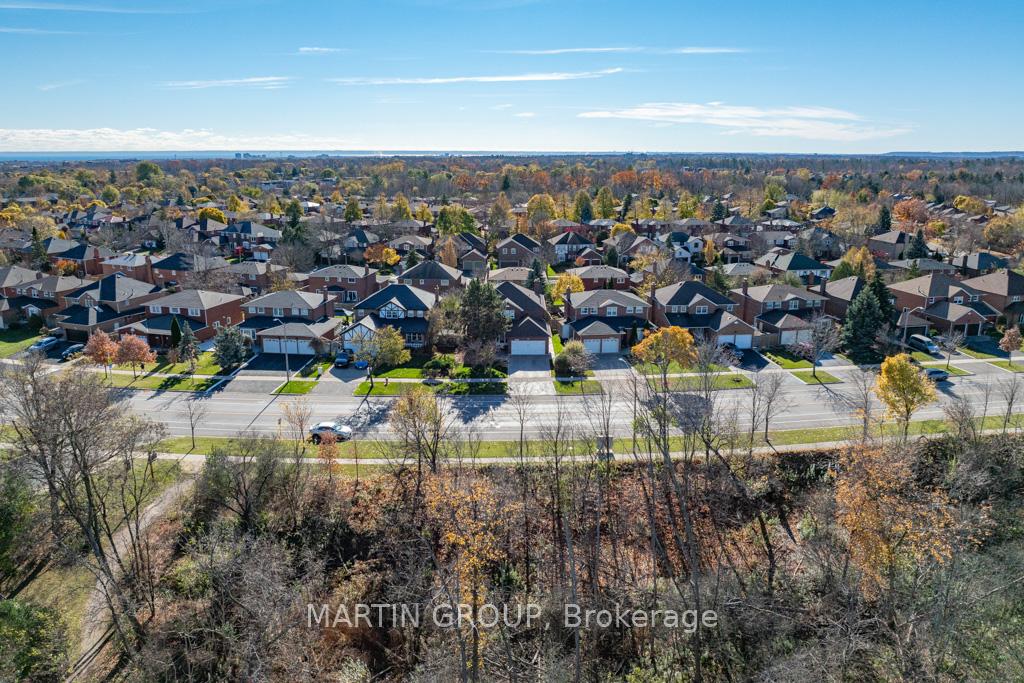
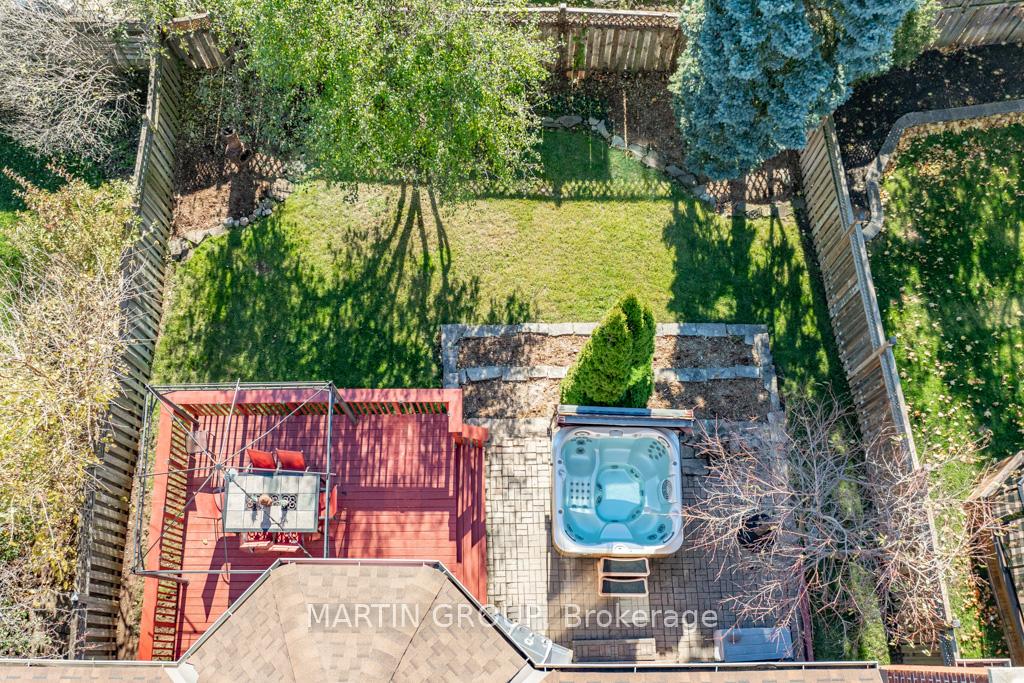
 See all 40 photos
Property history
Facts and features
- BasementFinished
- Age of home31–50 years
- Water, sewerMunicipal
- HeatingForced air
- Fireplace
- Central air
The homeDetached, 2-storey, Age 31–50 years
- Type: Detached
- Style: 2-storey
- Age: 31–50 years
- Living space: 2,500–3,000 sq ft
- Basement: Finished, full
- View: Trees/woods
InsideFireplace Yes, family room, wood, Main level, Auto garage door remote, storage
- Fireplace: Yes, family room, wood
- Laundry: Main level
- Features: Auto garage door remote, storage
- Rooms above ground: 9
- Rooms in the basement: 3
- Bedrooms: 4 + 1 in the basement
- Bathrooms: 4
- Kitchens: 1
- Family room: Yes
Outside and lotBrick veneer, Asphalt shingle, Poured concrete
- Exterior: Brick veneer
- Roof: Asphalt shingle
- Foundation: Poured concrete
- Features: Hot tub, landscaped, patio, deck
- Size: 54.09 × 125.79 ft
- Zoning: RL RL5
Parking2 Garage, Attached
- Spaces: 2 Garage
- Garage: Attached
Heating, water and powerForced air, gas, Central air, Municipal water
- Heating: Forced air, gas
- Cooling: Central air
- Water: Municipal water
- Sewer: Municipal sewer
Costs and taxesTaxes $6,072 a year, HST included in the price, Hot water tank approx $26.00/mo
- Taxes, 2024: $6,072 a year
- HST: HST included in the price
- Rental items: Hot water tank approx $26.00/mo
- Under contract: Hot water heater
Included in the saleFridge, stove, dishwasher, washer, dryer, all light fixtures, all window coverings, hot tub, garage door opener plus remote
- Included: Fridge, stove, dishwasher, washer, dryer, all light fixtures, all window coverings, hot tub, garage door opener plus remote
Listing detailsW12101097, Sold, Apr 24, 2025
- MLS® number: W12101097
- Status: Sold
- Listed on: Apr 24, 2025
- Days on market: 28
- Updated: May 22, 2025
- Possession: Flexible
- Occupied by: Owner
- Listing brokerage: MARTIN GROUP
About this home
2080 Sixth Line, Oakville (River Oaks), ON L6H 3N2
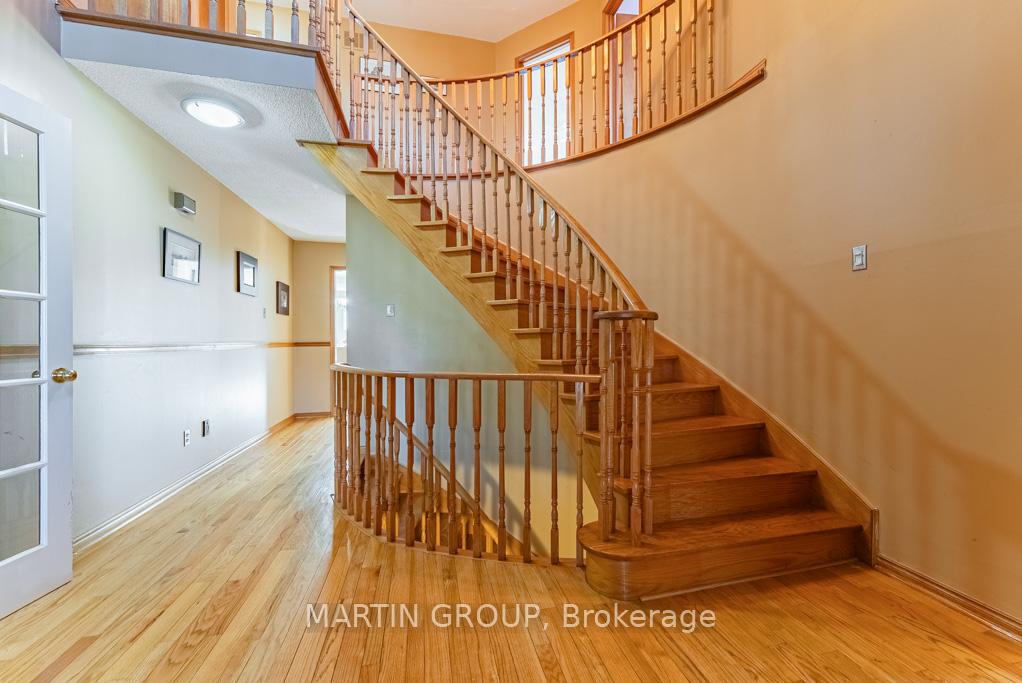
Nestled in the heart of the family-friendly River Oaks community this 4+1 bedroom and 3.5 bathroom home offers over 4,200sf of living space. Fantastic curb appeal with a 2-car garage and parking for up to 6 cars on the aggregate driveway. Beautifully landscaped both front and back with aggregate walkway, deck, hot tub, gas BBQ hook up, and beautiful gardens. Excellent center hall design with spiral staircase, the formal living room and dining room providing a perfect setting for entertaining. Classic white eat-in kitchen with stainless steel appliances and walk-out to the backyard. The comfortable family room is perfect for quiet movie nights or to read a book by the wood burning fireplace and the main floor office is ideal for remote work or study. Handy main-floor laundry and powder room plus access to the garage. The upper level boasts four generous-sized bedrooms, the primary offers an ensuite bathroom with a soaker tub. Hardwood flooring adorns both the main floor and the upper level. Fully finished basement with a 5th bedroom or office, full bathroom, huge recreation room, games area, pool table, and loads of storage. Situated in the heart of River Oaks, this home is within walking distance of schools, parks, scenic walking trails, and shopping
Ask about this home
A HOMEH agent will answer your questions about this home.
Around this home
Daily convenience, out of 100, from the distances below
Schools nearby
School rating, out of 10.
Helpful calculators
Your HOMEH agent

"I would see it this week."