

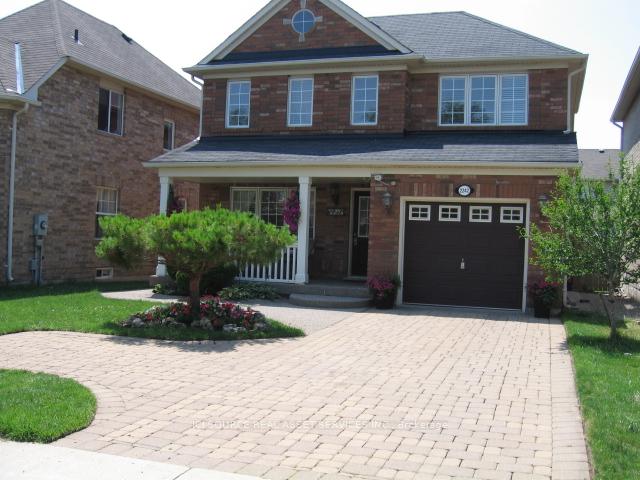
2242 Grand Oak Trail
Detached Rented
1/132242 Grand Oak Trail
Detached Rented
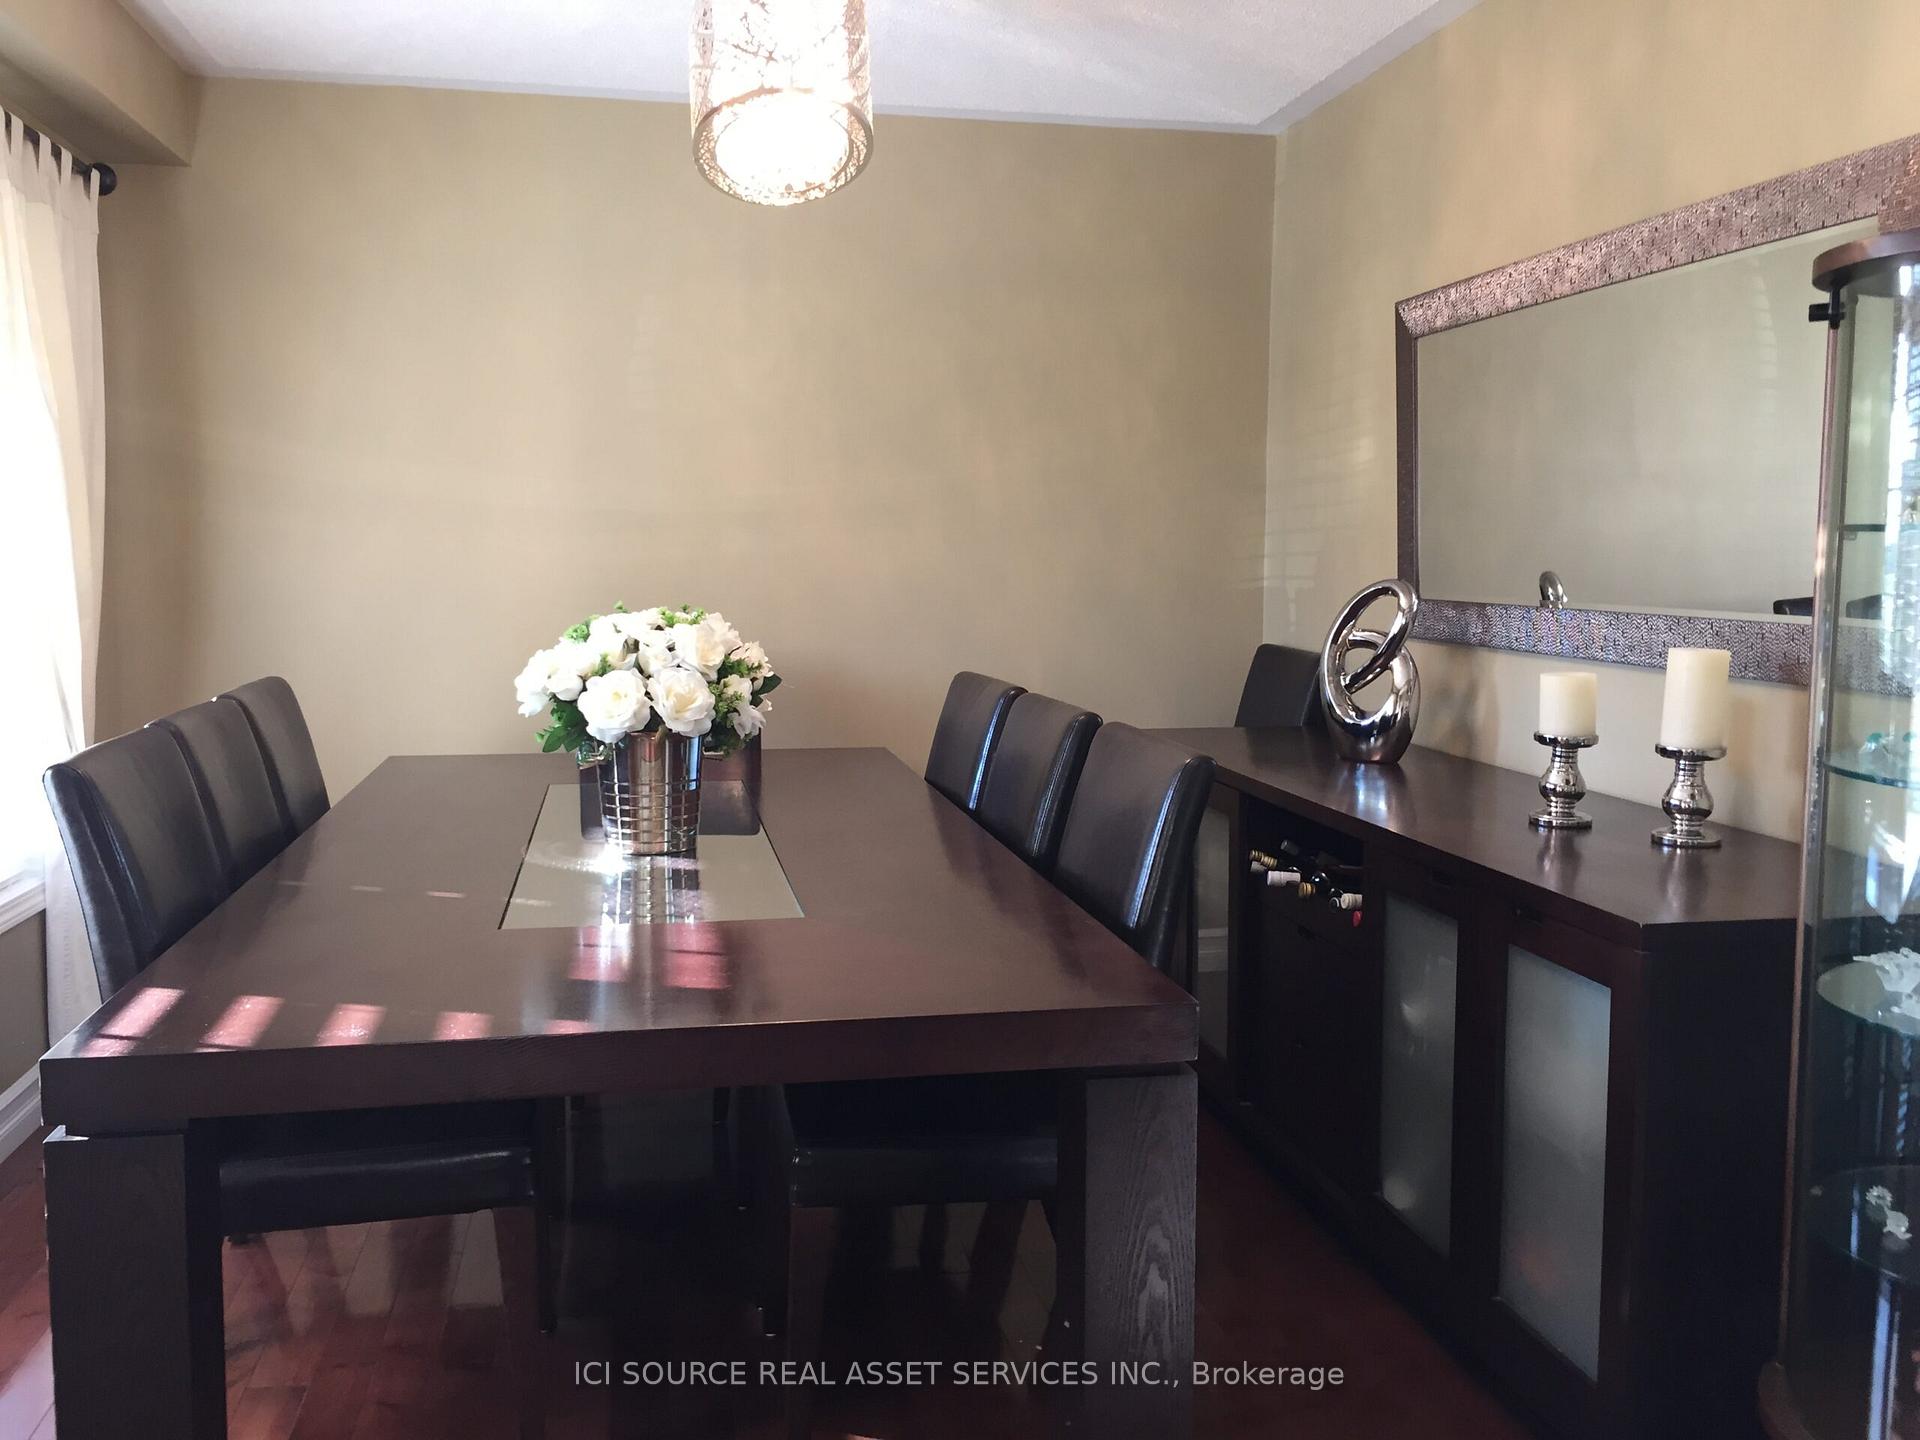 See all 13 photos
3+1 Bedrooms
4 Bathrooms
1 Garage
1.5K–2K sq.ft
Entire Home
— Unit
Property history
Facts and features
- BasementWalk-out
- Lease term12 months
- FurnishedUnfurnished
- LaundryIn basement
What stands out
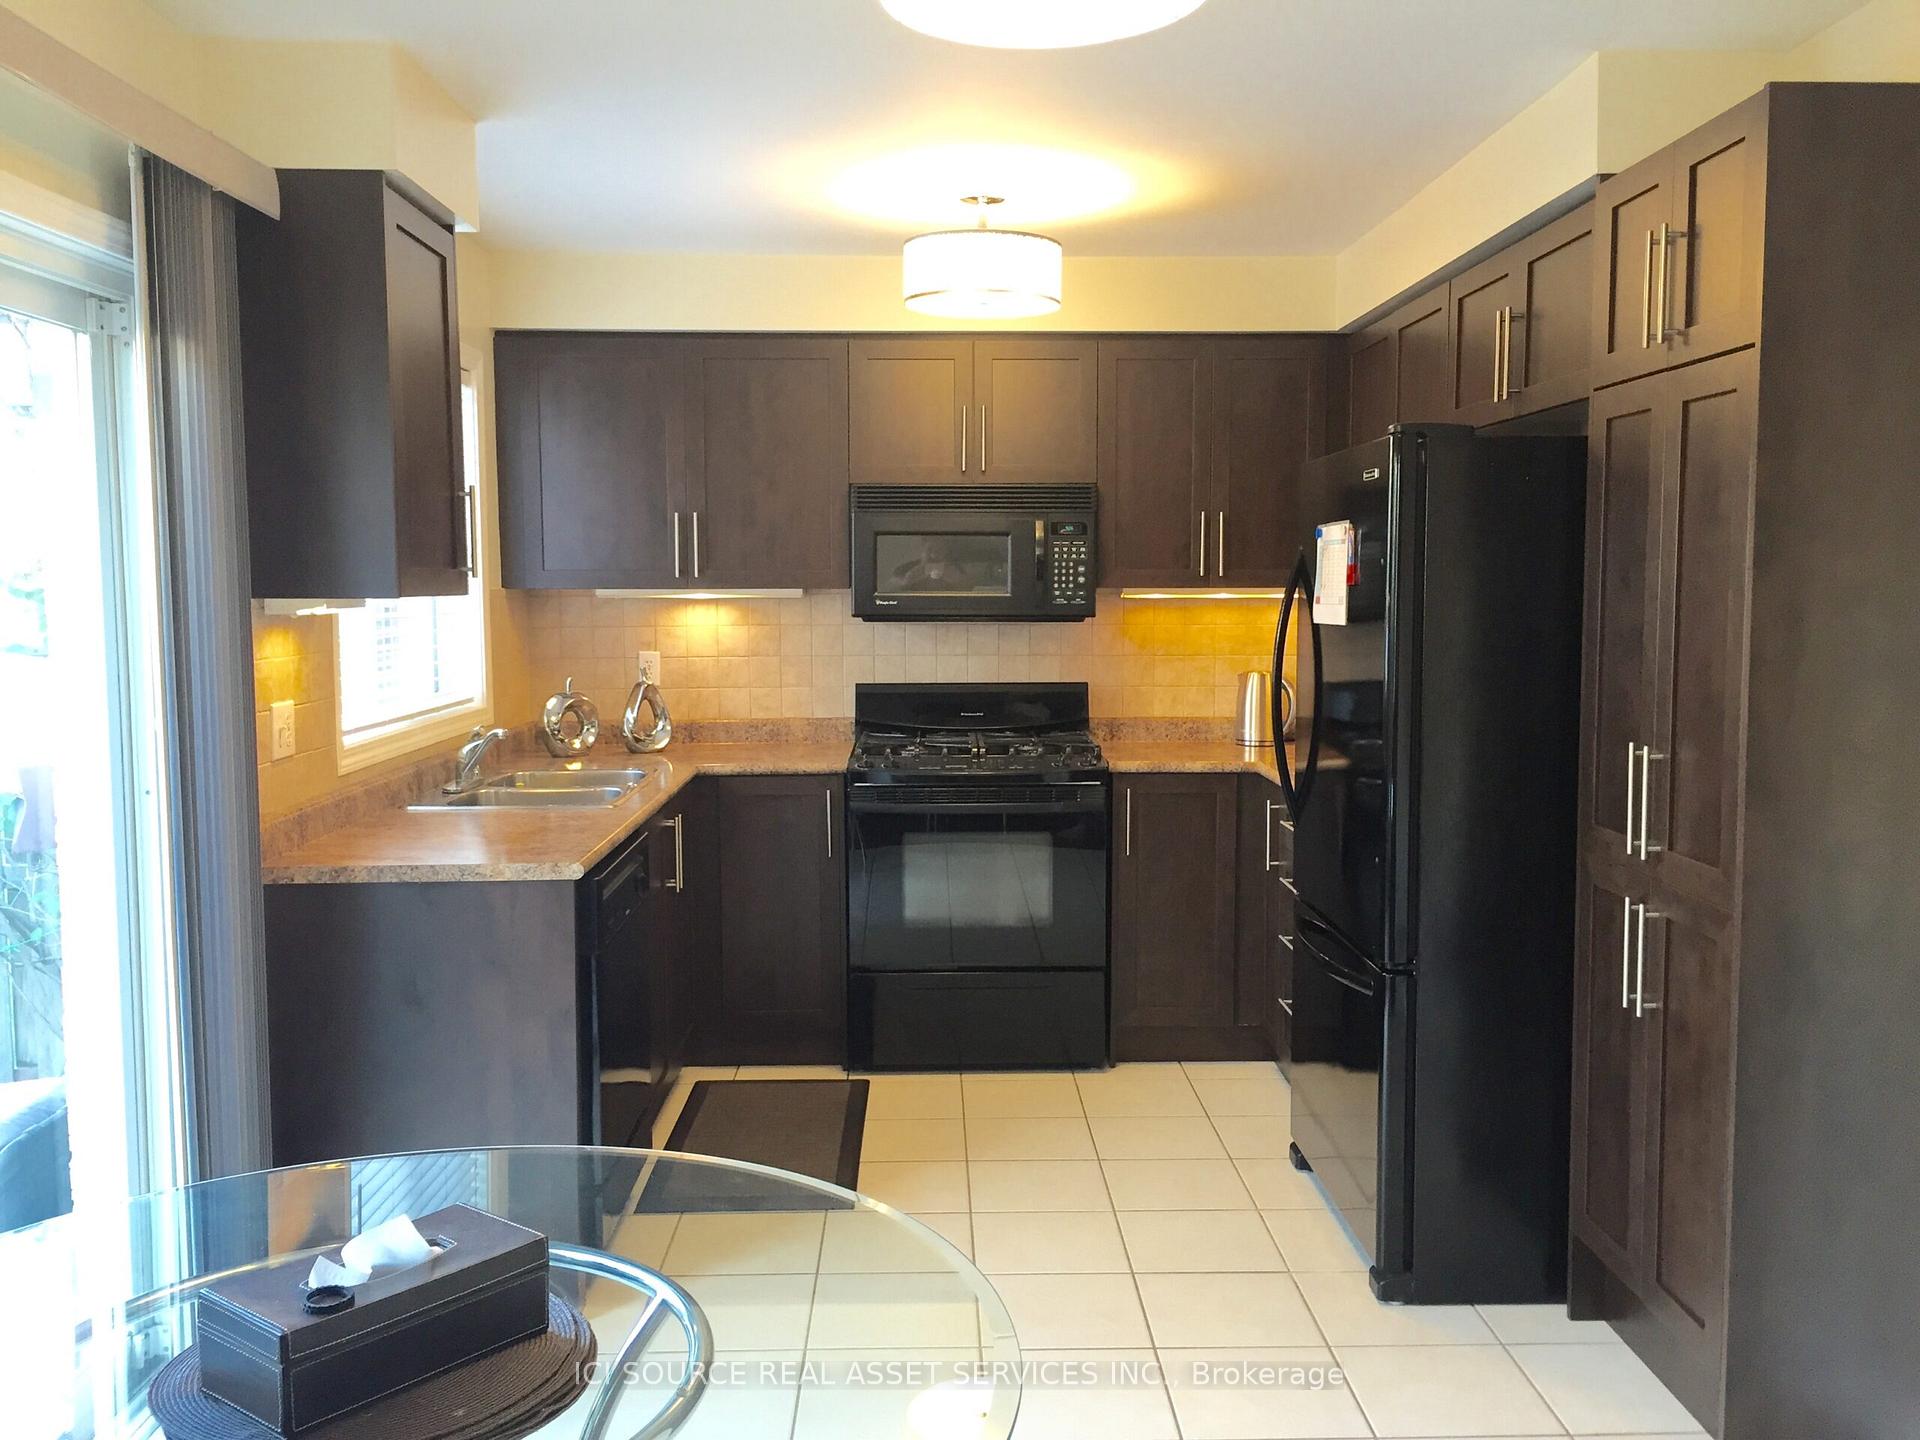
- Second kitchen
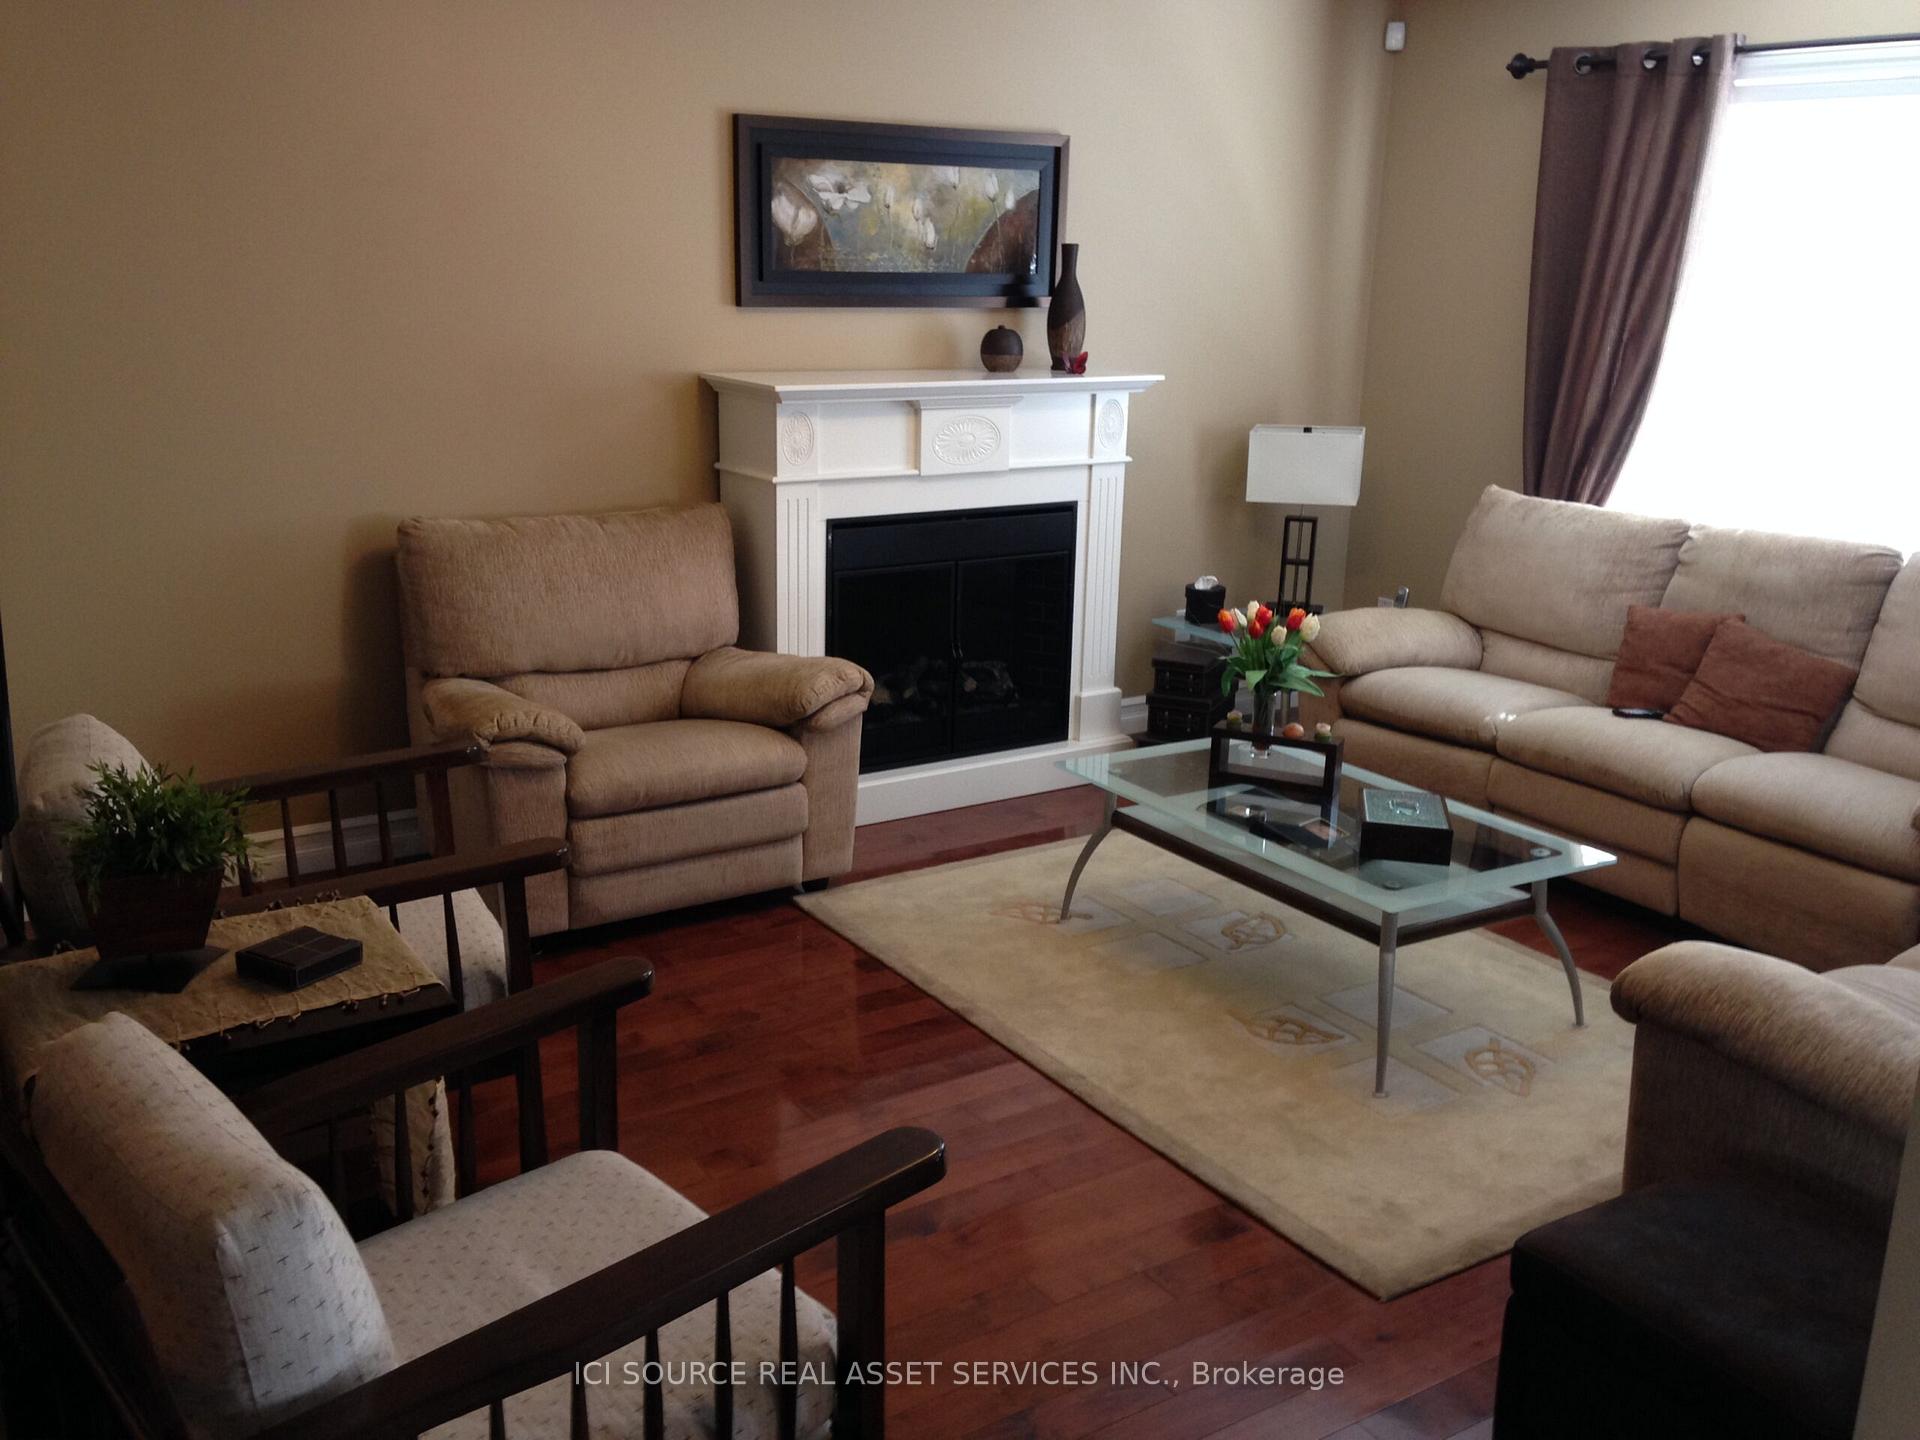
- Fireplace
- Central air
The homeDetached, 2-storey, 1,500–2,000 sq ft
- Type: Detached
- Style: 2-storey
- Living space: 1,500–2,000 sq ft
- Basement: Finished with walk-out
- Waterfront: None
InsideFireplace Yes, In basement, Auto garage door remote, central vacuum, storage, water heater
- Fireplace: Yes
- Laundry: In basement
- Features: Auto garage door remote, central vacuum, storage, water heater
- Rooms above ground: 9
- Rooms in the basement: 5
- Bedrooms: 3 + 1 in the basement
- Bathrooms: 4
- Kitchens: 2
- Family room: Yes
Outside and lotBrick, Asphalt shingle, Block
- Exterior: Brick
- Roof: Asphalt shingle
- Foundation: Block
Parking1 Garage, Attached, Available
- Spaces: 1 Garage
- Garage: Attached
- Driveway: Available
Heating, water and powerForced air, gas, Central air, Municipal water
- Heating: Forced air, gas
- Cooling: Central air
- Water: Municipal water
- Sewer: Municipal sewer
Rent and termsRent $3,700 a month, Entire property, Unfurnished
- Rent: $3,700 a month
- Space for rent: Entire property
- Furnished: Unfurnished
- Lease: 12 months
- Rent includes: Parking
- Rental items: Reliance water tank
IncludedCentral vacuum, installed alarm, garage remote, ample storage space
- Included: Central vacuum, installed alarm, garage remote, ample storage space
Listing detailsW12014011, Rented, Mar 10, 2025
- MLS® number: W12014011
- Status: Rented
- Listed on: Mar 10, 2025
- Days on market: 28
- Updated: Apr 7, 2025
- Possession: Immediate
- Occupied by: Tenant
- Listing brokerage: ICI SOURCE REAL ASSET SERVICES INC.
About this home
2242 Grand Oak Trail, Oakville (Westmount), ON L6M 4V3
Auto Garage Door RemoteCentral VacuumStorageWater Heater
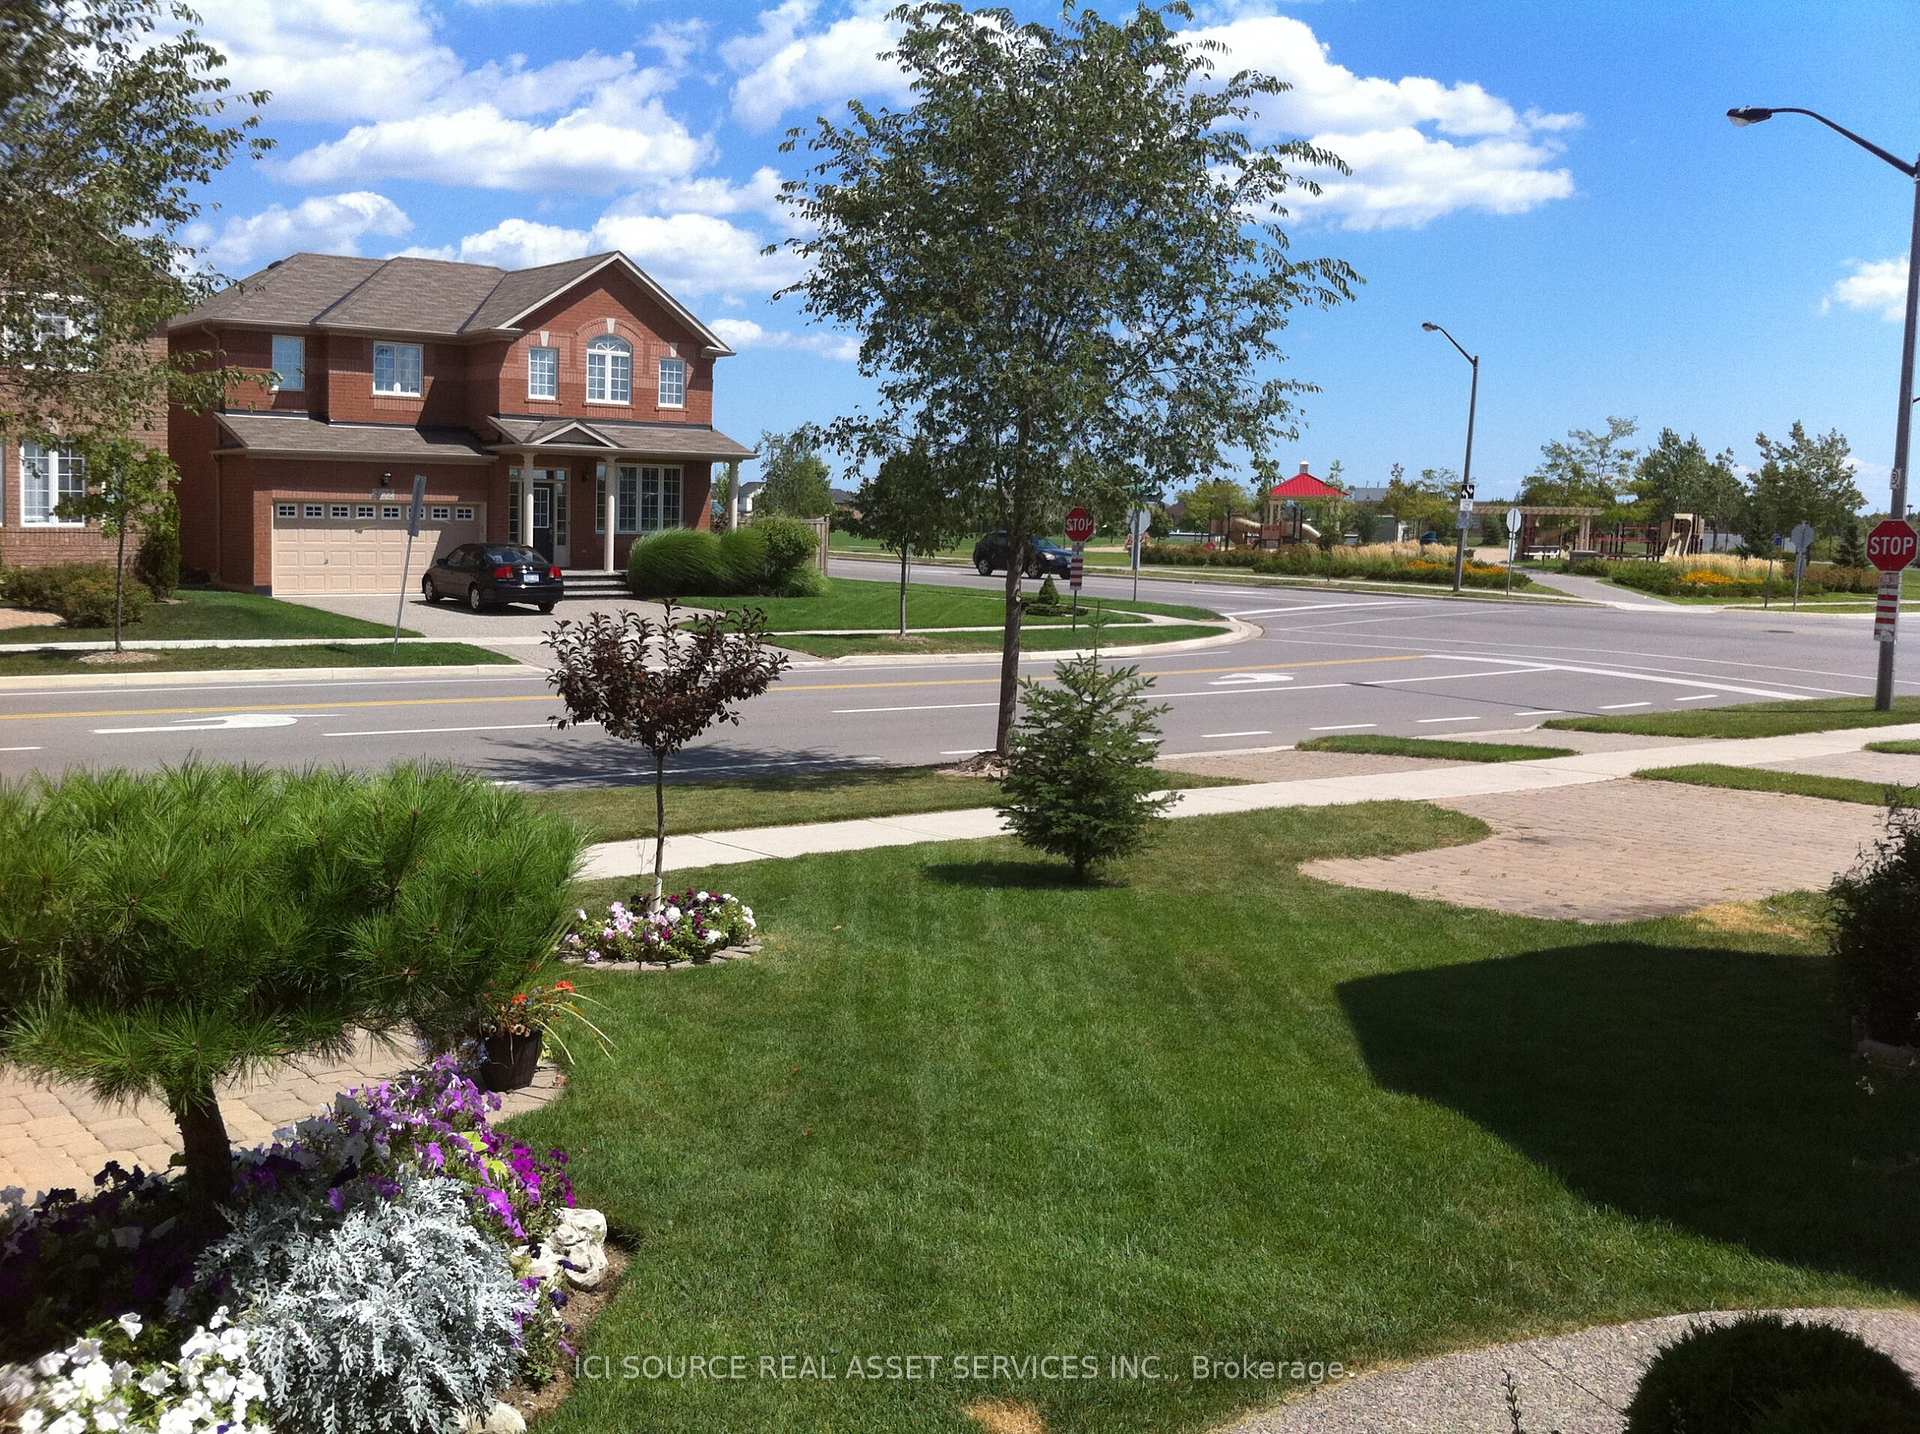
Finished Basement with its own entrance door, with complete Kitchenette, living room, den/bedroom, 3pc W/C New Wood Flooring, New Hot Water Tank, New Roof, New Kitchen, New Lights, New Paint 1 car in garage + 3 car parking in the driveway, Front porch and large backyard Sought after West Oak Trails, with a walk to Schools, New Hospital, Walking distance to Parks and Plaza(Starbucks, convenience...) Ample storage space *For Additional Property Details Click The Brochure Icon Below*
Read more
Ask about this home
A HOMEH agent will answer your questions about this home.
Ask a question
Around this home
West Oak Trail / Bronte
Errands
Parks
Schools
Daily convenience, out of 100, from the distances below
ParkValleyridge Park17 min walk1.0 km
GroceryHeritage Corner21 min walk1.3 km
SchoolNova Bridge School5 min walk290 m
PharmacyPharmasense3 min walk210 m
Cafés & foodChicken Squared · 2 within 1 km3 min walk167 m
Gym & rec centreDeerfield Golf Club5 min drive2.3 km
WalkDriveStraight-line distance, open map data
Grocery1.3 km
Park1.0 km
Coffee0.2 km
Dining0.2 km
Schools nearby
School rating, out of 10.
Nova Bridge Schoolelementary · Private · 0.3 km
—
Captain R. Wilson Public Schoolelementary · Public · 0.3 km
8.6/10Excellent
St. Joan of Arc Catholic Elementary Schoolelementary · Catholic · 0.4 km
8.4/10Excellent
Contact agent
Helpful calculators
Rent vs buy
Affordability
Mortgage
Down payment
Stress test
CMHC insurance
Your HOMEH agent

NimaHOMEH agent · Oakville
"I would see it this week."
Ask Nima