

3427 Whilabout Terrace
3427 Whilabout Terrace
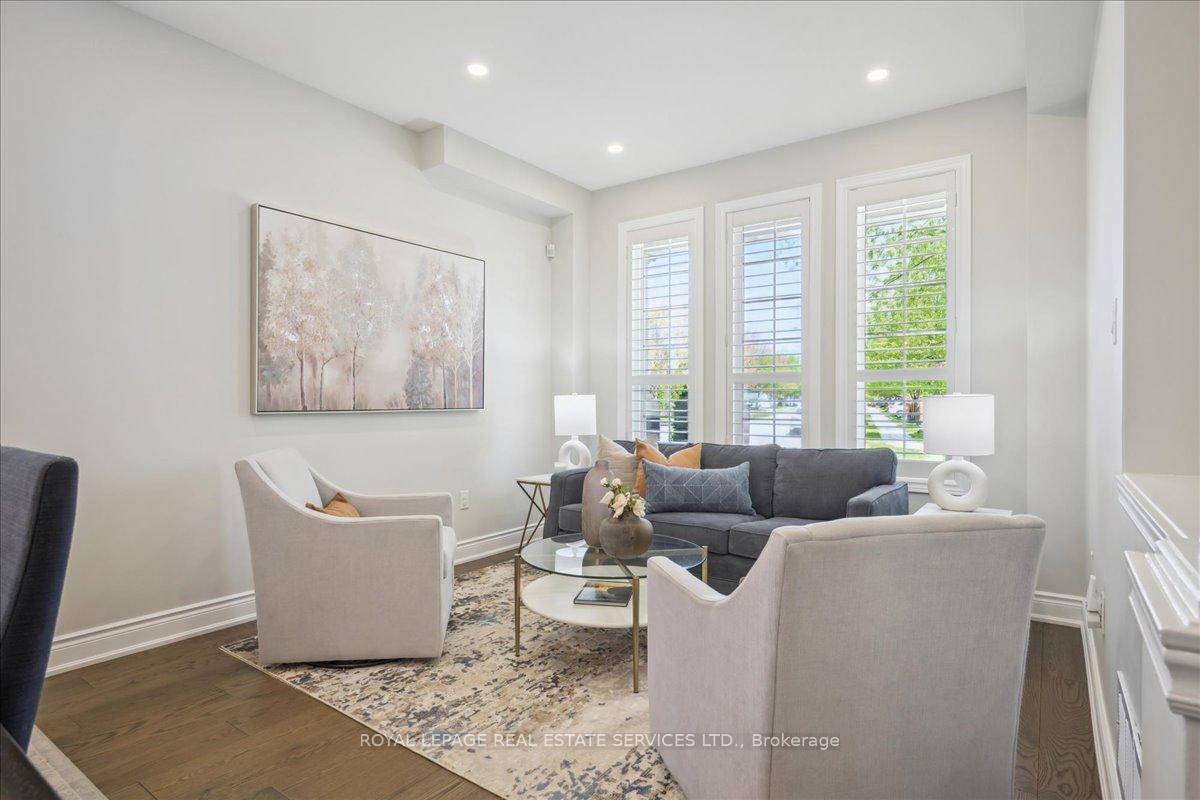 See all 50 photos
Property history
Facts and features
- BasementFull
- Water, sewerMunicipal
- HeatingForced air
- CoolingCentral air
- Fireplace
- Central air
The homeDetached, 2-storey, 1,500–2,000 sq ft
- Type: Detached
- Style: 2-storey
- Living space: 1,500–2,000 sq ft
- Basement: Full
InsideFireplace Yes, natural gas, Lower level, Other
- Fireplace: Yes, natural gas
- Laundry: Lower level
- Features: Other
- Rooms above ground: 8
- Rooms in the basement: 3
- Bedrooms: 3 + 1 in the basement
- Bathrooms: 4
- Kitchens: 1
- Family room: Yes
Outside and lotBrick, stone, Asphalt shingle, Poured concrete
- Exterior: Brick, stone
- Roof: Asphalt shingle
- Foundation: Poured concrete
- Size: 33.92 × 90.49 ft
- Zoning: RL6
Parking1 Garage, Built-in
- Spaces: 1 Garage
- Garage: Built-in
Heating, water and powerForced air, gas, Central air, Municipal water
- Heating: Forced air, gas
- Cooling: Central air
- Water: Municipal water
- Sewer: Municipal sewer
Costs and taxesTaxes $5,706 a year, HST included in the price, Hot water tank
- Taxes, 2025: $5,706 a year
- HST: HST included in the price
- Rental items: Hot water tank
Included in the saleAll existing elfs, window coverings, appliances in the kitchen ( s/s fridge, s/s gas stove, s/s b/i dishwasher & s/s b/i microwave), washer & dryer.
- Included: All existing elfs, window coverings, appliances in the kitchen ( s/s fridge, s/s gas stove, s/s b/i dishwasher & s/s b/i microwave), washer & dryer.
NearbyPublic transit, rec./commun.centre, place of worship, park, library, school
- Close to: Public transit, rec./commun.centre, place of worship, park, library, school
Listing detailsW12147739, Sold, May 14, 2025
- MLS® number: W12147739
- Status: Sold
- Listed on: May 14, 2025
- Days on market: 8
- Updated: May 22, 2025
- Possession: 60-89 days
- Occupied by: Owner
- Listing brokerage: ROYAL LEPAGE REAL ESTATE SERVICES LTD.
About this home
3427 Whilabout Terrace, Oakville (Bronte), ON L6L 0A7
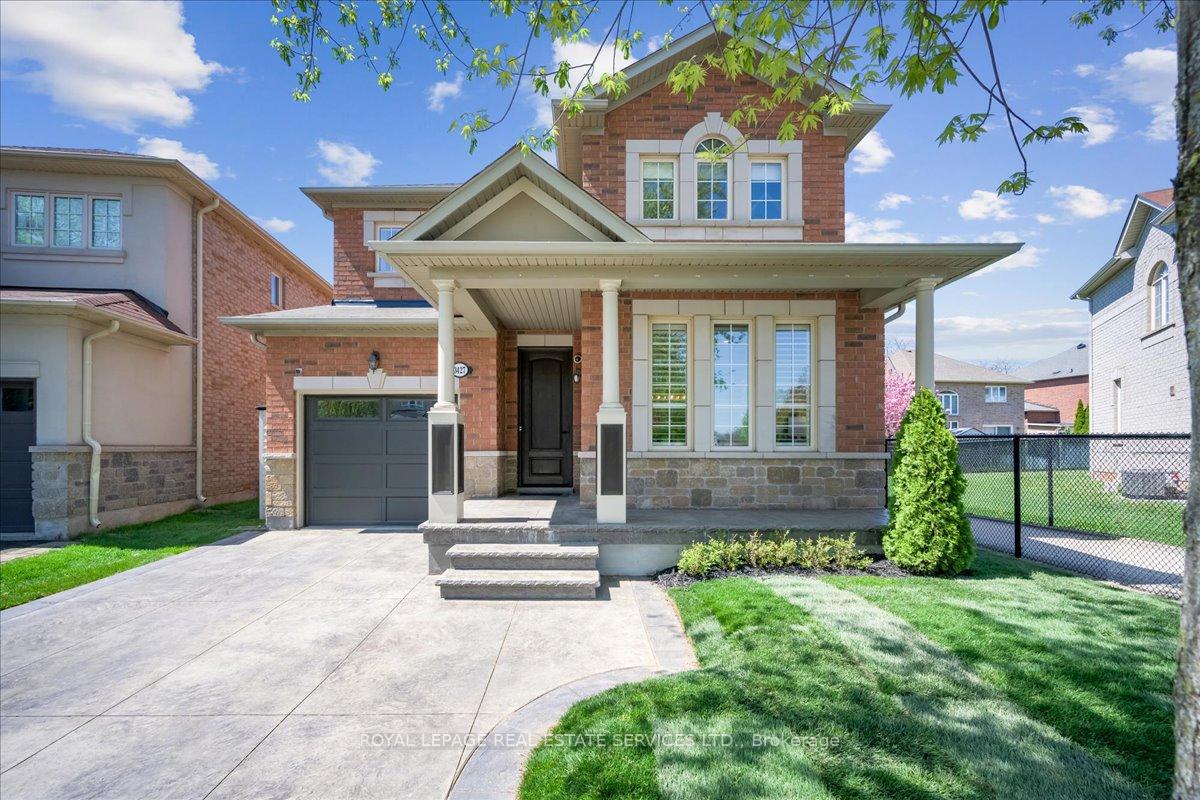
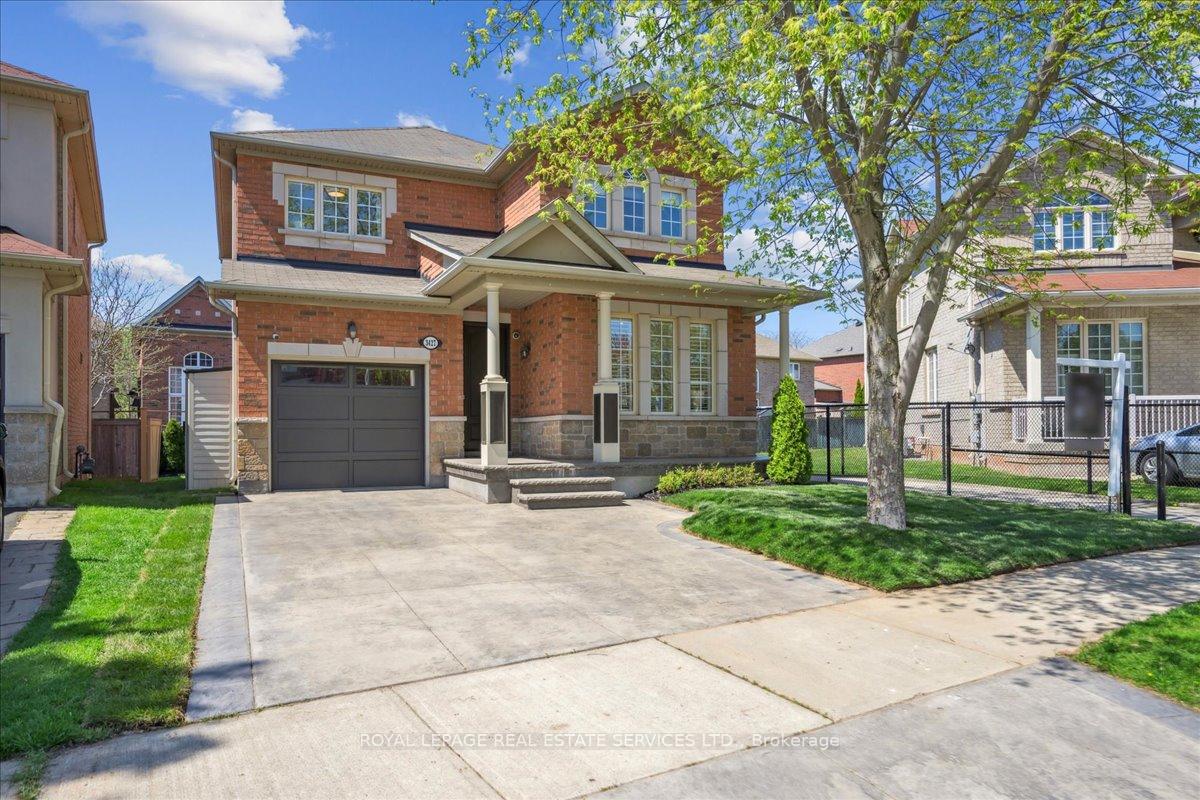
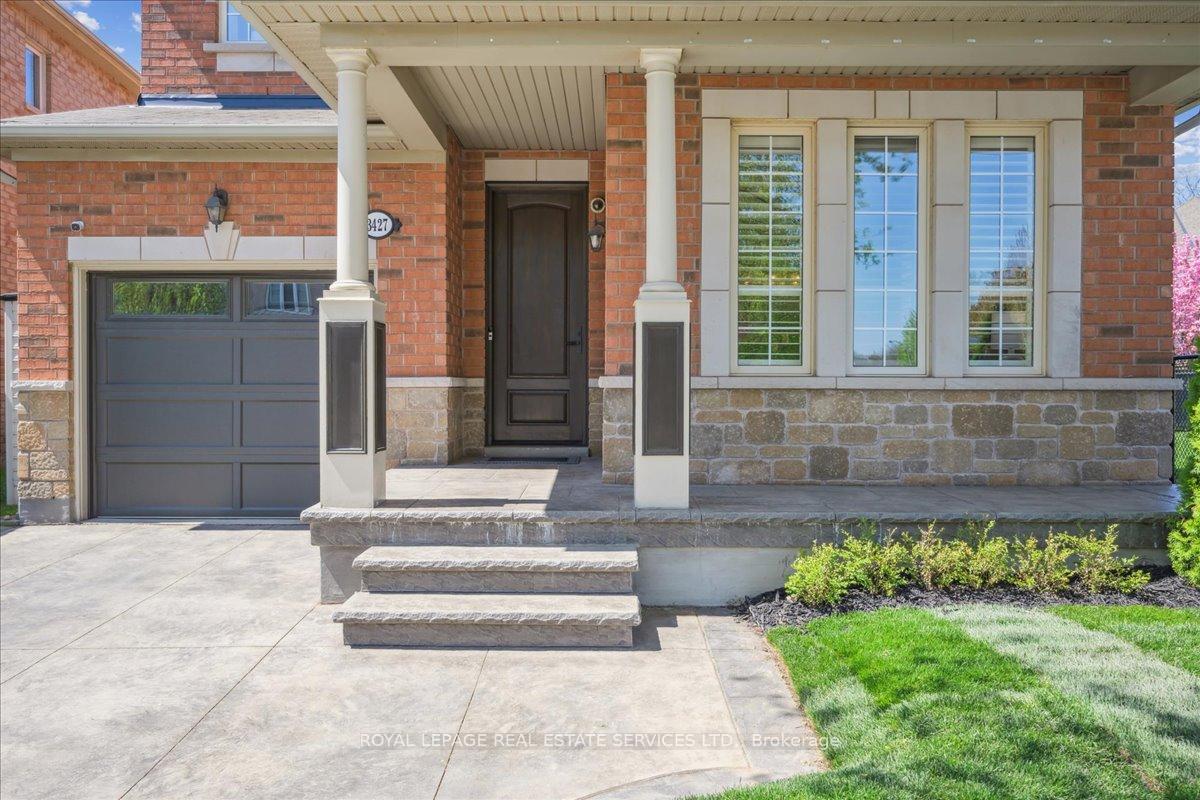
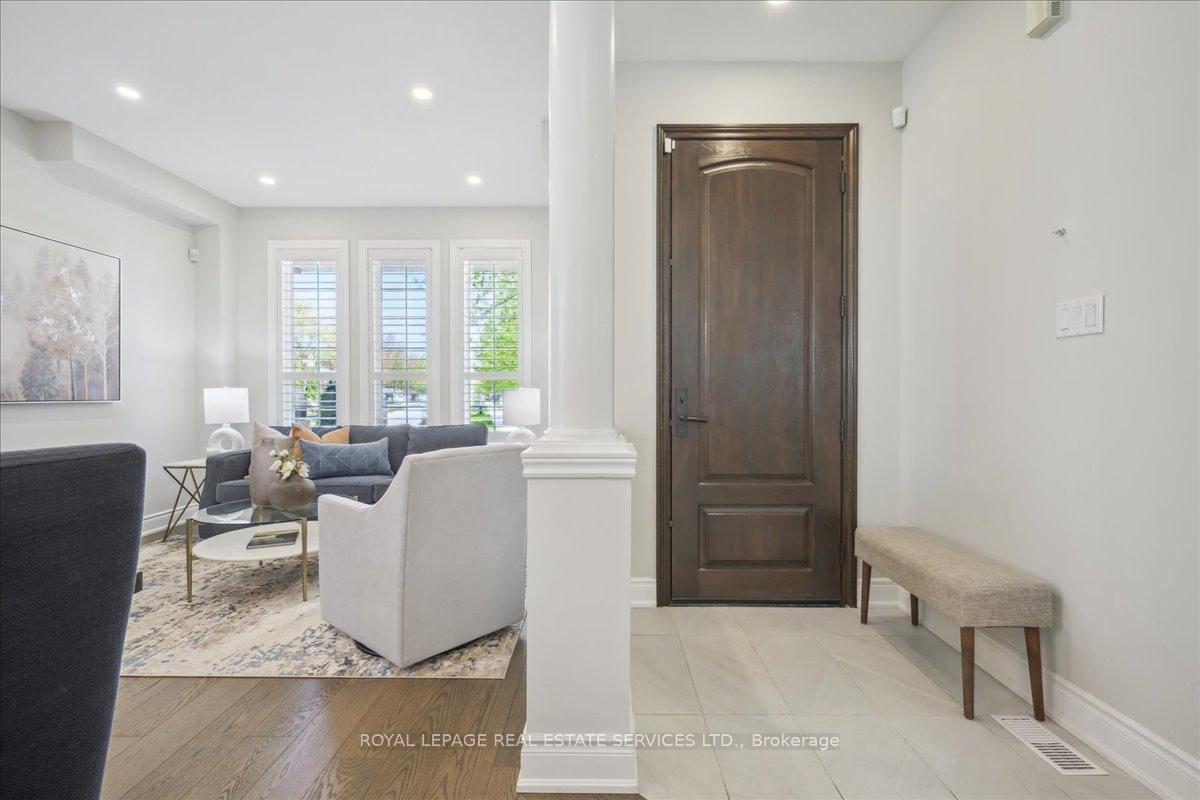
Just steps from the lake, scenic parks, and nature trails, this beautifully upgraded home offers approximately 2,800 sq ft of total living space. Featuring 3 + 1 spacious bedrooms and 4 bathrooms, the bright and airy layout is enhanced by soaring 9-ft ceilings and elegant finishes throughout. A solid wood entry door opens to an inviting living and dining area with picture windows, pot lights, chandeliers, and rich hardwood flooring that flows seamlessly throughout the main level. The chef-inspired eat-in kitchen is the heart of the home, complete with a quartz centre island, custom cabinetry, stylish backsplash, and premium KitchenAid stainless steel appliances. Sliding doors open to a spacious deck and large stone patio, ideal for entertaining or unwinding in the tranquility of the beautifully manicured landscaping. The family room overlooks the backyard and offers a cozy atmosphere with a gas fireplace and picture window. Upstairs, the spacious primary suite is filled with natural light and features a chandelier, walk-in closet, and a luxurious 5-piece ensuite with a standalone glass shower, deep soaker tub & double vanity. Two additional bedrooms are equally bright and well-sized, sharing a modern 4-piece bathroom. The finished basement adds excellent functional space with a generous recreation room with built-in shelving, an additional bedroom, a 3-pc bathroom and a well-equipped laundry room with LG washer and dryer, a laundry sink, and cabinet storage. Additional features include upgraded railings & hallway flooring on the upper level, California shutters, a gas BBQ hookup, professionally landscaped front and backyards and patterned concrete. Set in one of the area's most desirable neighbourhoods, this home is within walking distance to top-rated schools, shops, restaurants, and is just minutes from the QEW and Highway 403 perfect for commuters and families alike.
Ask about this home
A HOMEH agent will answer your questions about this home.
Around this home
Daily convenience, out of 100, from the distances below
Schools nearby
School rating, out of 10.
Helpful calculators
Your HOMEH agent

"I would see it this week."