

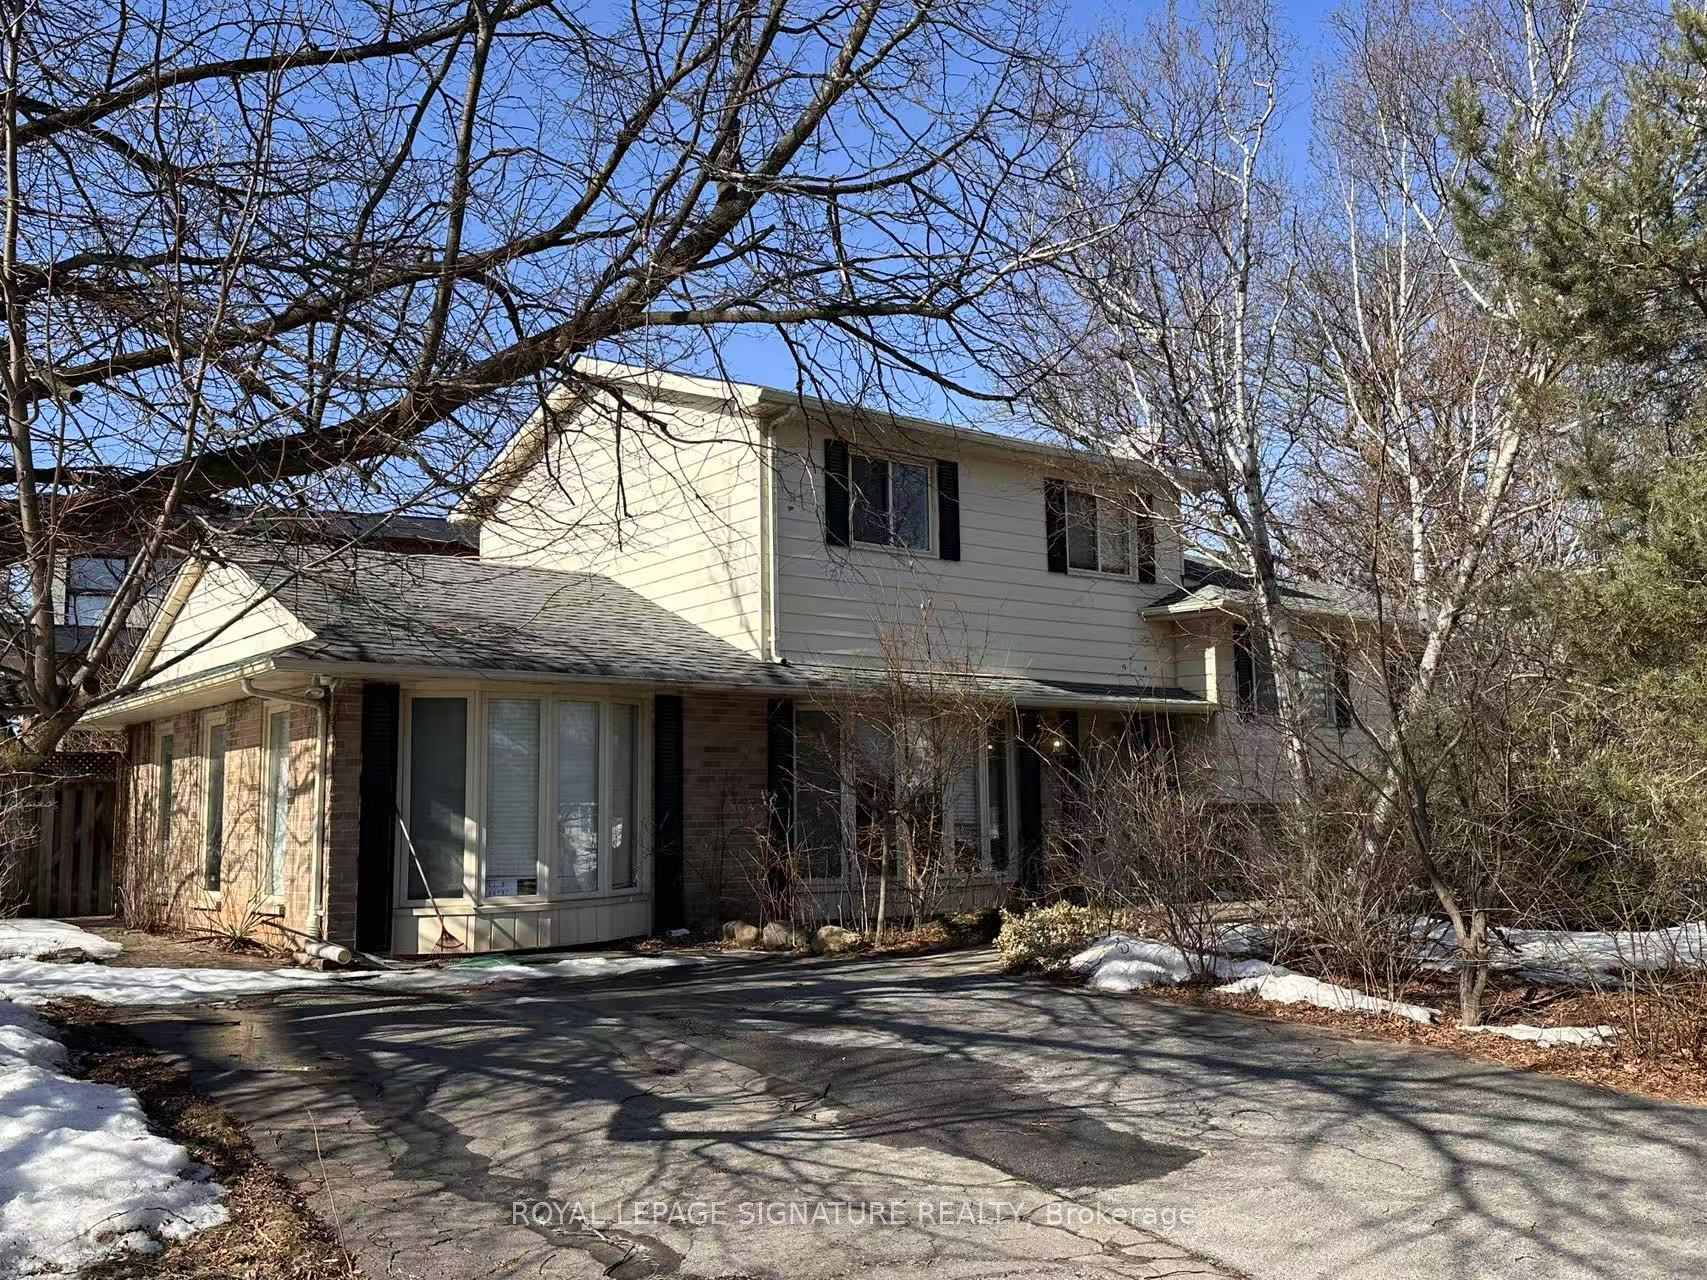
119 Rayne Avenue
Detached Terminated
1/15119 Rayne Avenue
Detached Terminated
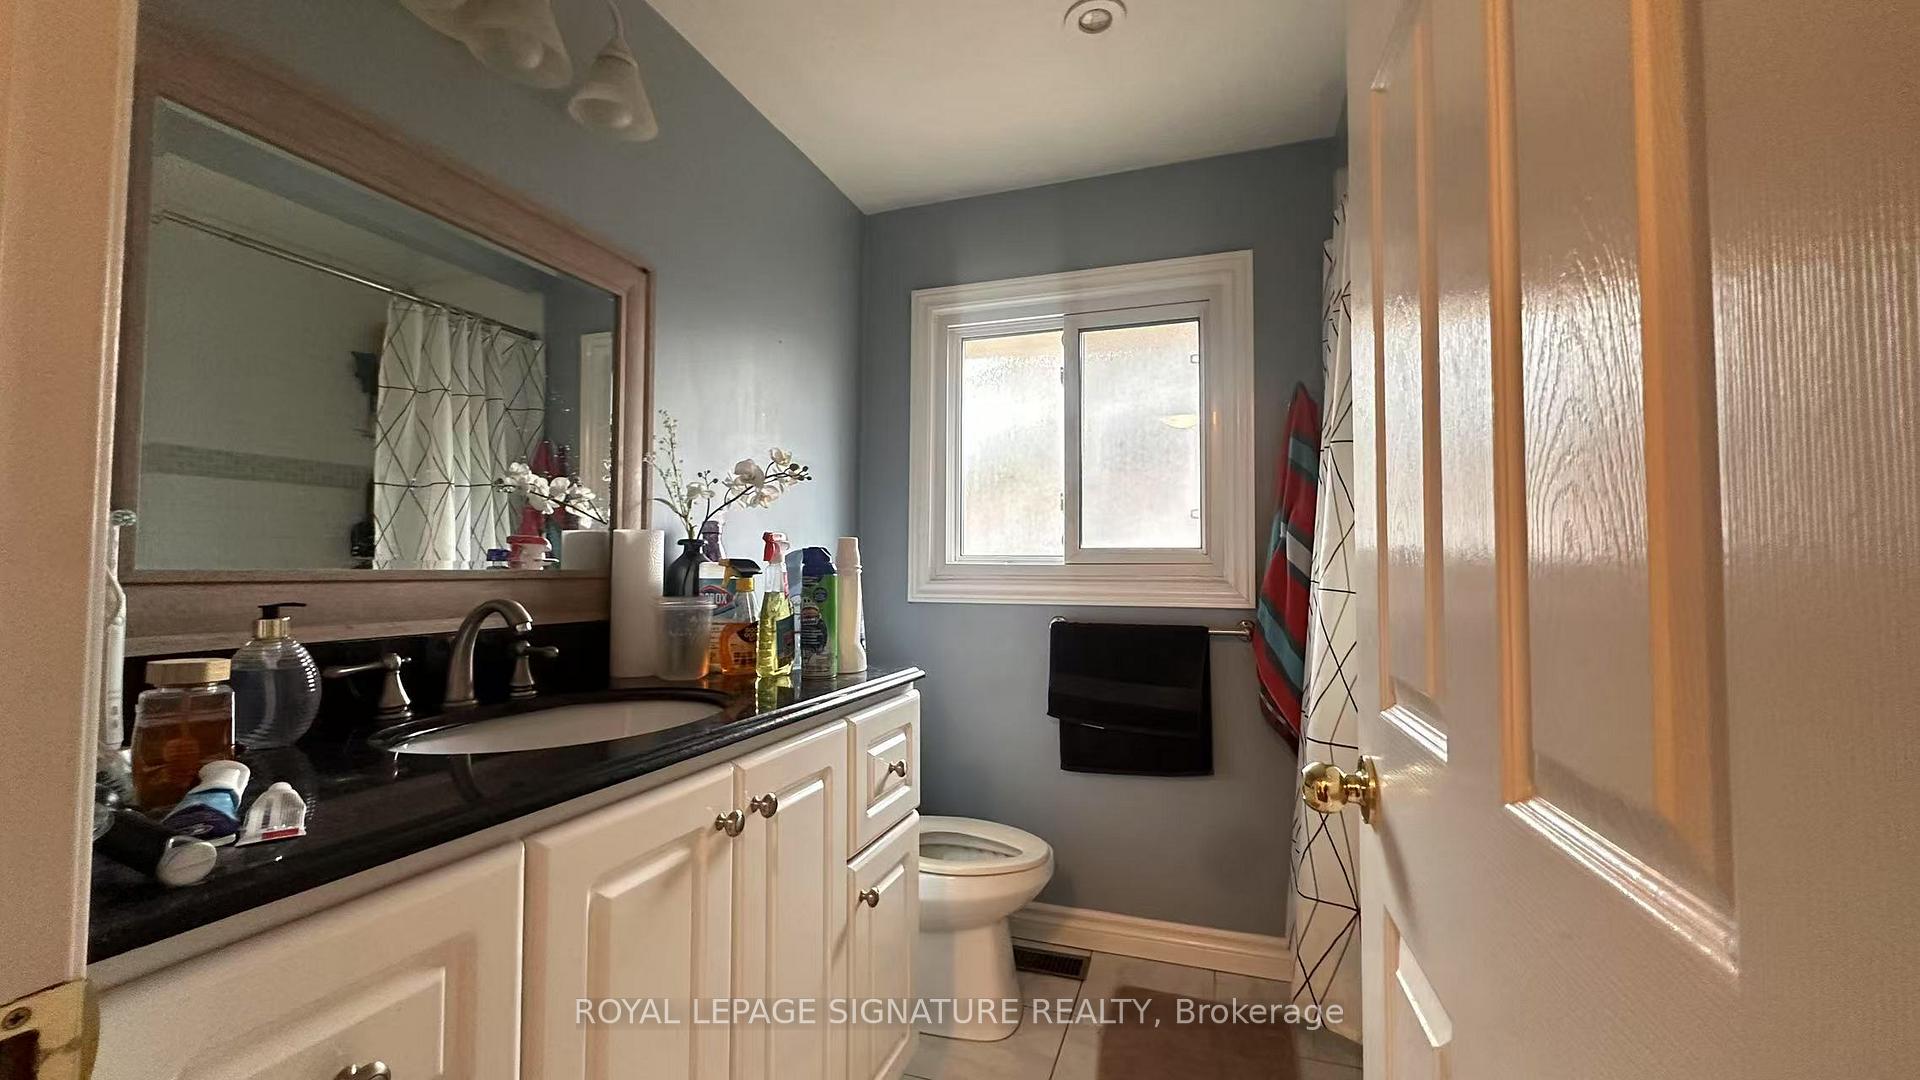 See all 15 photos
4 Bedrooms
3 Bathrooms
0 Garage
— sq.ft
Entire Home
— Unit
Property history
- $3,780TerminatedList: 2025-03-11|End: 2025-04-07|27 daysW12013877
Facts and features
- BasementPart finished
- Lease term12 months
- FurnishedUnfurnished
- LaundryEnsuite
What stands out
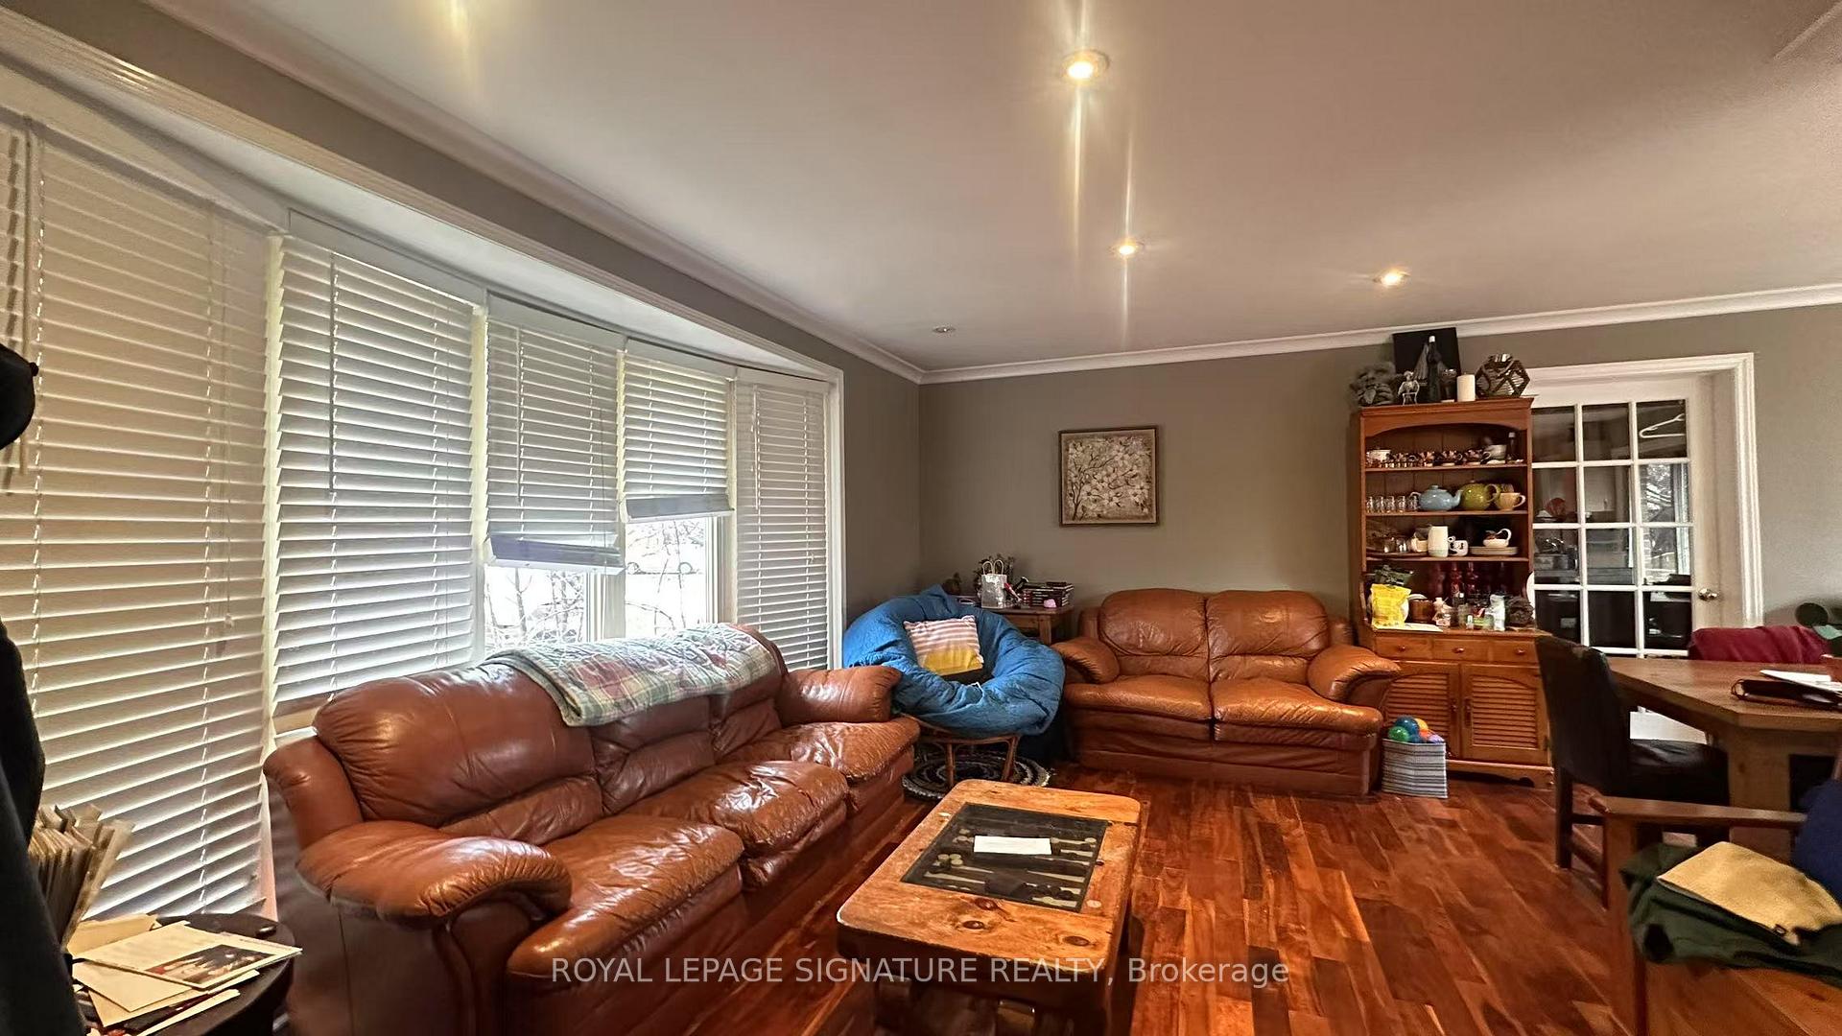
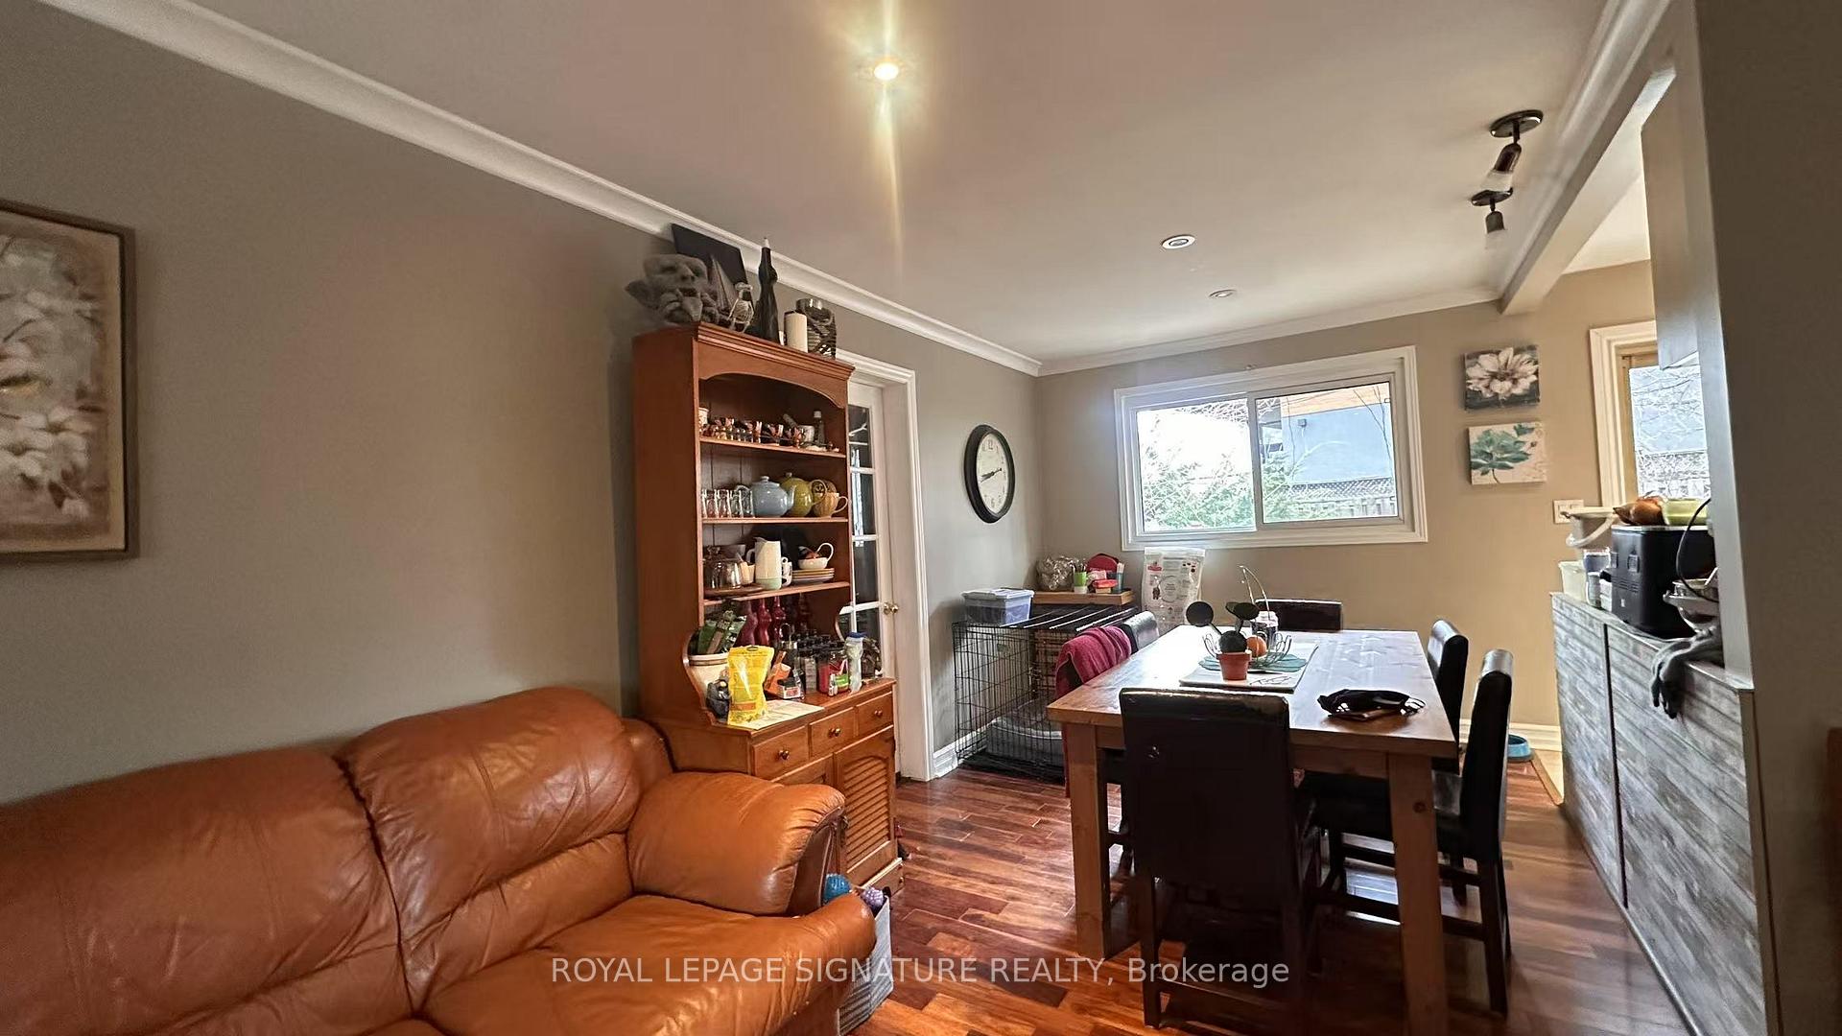
- Hardwood floors
- Central air
The homeDetached, Sidesplit 4, Finished, partial basement
- Type: Detached
- Style: Sidesplit 4
- Basement: Finished, partial basement
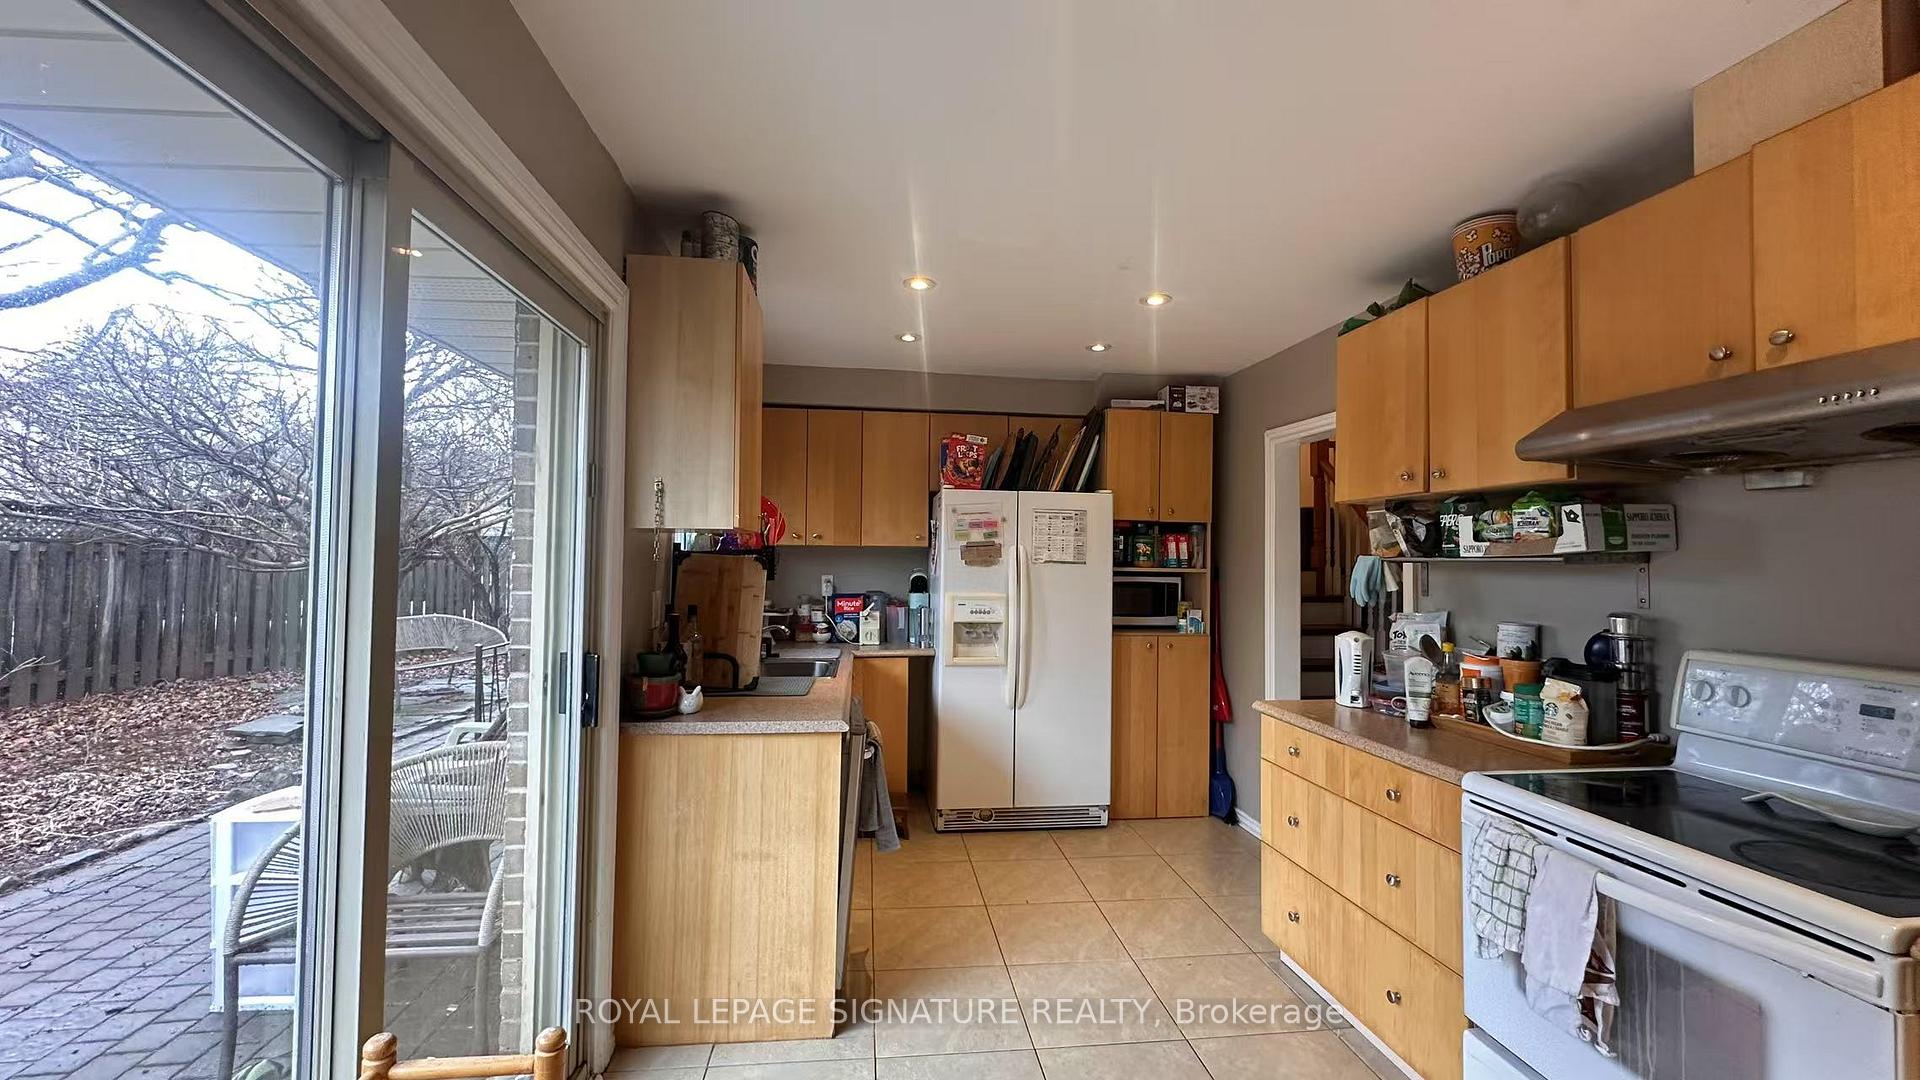
InsideHardwood, Ceramic, Ensuite, Rooms above ground 8
- Flooring: Hardwood, Ceramic
- Laundry: Ensuite
- Rooms above ground: 8
- Bedrooms: 4
- Bathrooms: 3
- Kitchens: 1
- Family room: Yes
Outside and lotAluminum siding, brick, Shingles, Brick, concrete
- Exterior: Aluminum siding, brick
- Roof: Shingles
- Foundation: Brick, concrete
Parking4 Parking, Private double
- Spaces: 4 Parking
- Driveway: Private double
Heating, water and powerForced air, gas, Central air, Municipal water
- Heating: Forced air, gas
- Cooling: Central air
- Water: Municipal water
- Sewer: Municipal sewer
Rent and termsRent $3,780 a month, Entire property, Unfurnished
- Rent: $3,780 a month
- Space for rent: Entire property
- Furnished: Unfurnished
- Lease: 12 months
- Paid: Monthly
- Deposit: Required
- Credit check: Required
- Employment letter: Required
- Rental application: Required
- References: Required
Listing detailsW12013877, Terminated, Mar 11, 2025
- MLS® number: W12013877
- Status: Terminated
- Listed on: Mar 11, 2025
- Days on market: 27
- Updated: Apr 7, 2025
- Possession: 2025-05-01 / Other
- Occupied by: Tenant
- Listing brokerage: ROYAL LEPAGE SIGNATURE REALTY
About this home
119 Rayne Avenue, Oakville (College Park), ON L6H 1C1
Sidesplit House In College Park. Close To Main Go Station, Close To Famous Sheridan College, White Oaks 2nd School, Shops, Library, Parks And Oakville Golf Club. Large 4 Bedrooms, Beautiful Master Addition. Private Lot, Private Yard. Upgraded Kitchen, Baths, Master Ensuite, Windows, Hardwood Floor
Read more
Ask about this home
A HOMEH agent will answer your questions about this home.
Ask a question
Around this home
6th Line To Sewell
Errands
Parks
Schools
Daily convenience, out of 100, from the distances below
ParkRidgeview Park · 5 within 1 km1 min walk89 m
GroceryOakville Gardens Variety & Gifts11 min walk652 m
SchoolÉcole secondaire Gaétan Gervais2 min walk140 m
PharmacyShoppers Drug Mart11 min walk673 m
Cafés & foodReal Fruit Bubble Tea · 15 within 1 km10 min walk610 m
Gym & rec centreWhite Oaks Pool8 min walk519 m
LibraryOakville Public Library - White Oaks Branch10 min walk633 m
WalkDriveStraight-line distance, open map data
Grocery0.7 km
Park0.1 km
Coffee0.6 km
Dining0.7 km
Gym0.7 km
Schools nearby
School rating, out of 10.
École secondaire Gaétan Gervaissecondary · Public · 0.1 km
9.3/10Excellent
École élémentaire du Chêneelementary · Public · 0.1 km
7.8/10Good
École élémentaire Gaetan-Gervaiselementary · Public · 0.1 km
—
Contact agent
Helpful calculators
Rent vs buy
Affordability
Mortgage
Down payment
Stress test
CMHC insurance
Your HOMEH agent

KimHOMEH agent · Oakville
"I would see it this week."
Ask Kim