

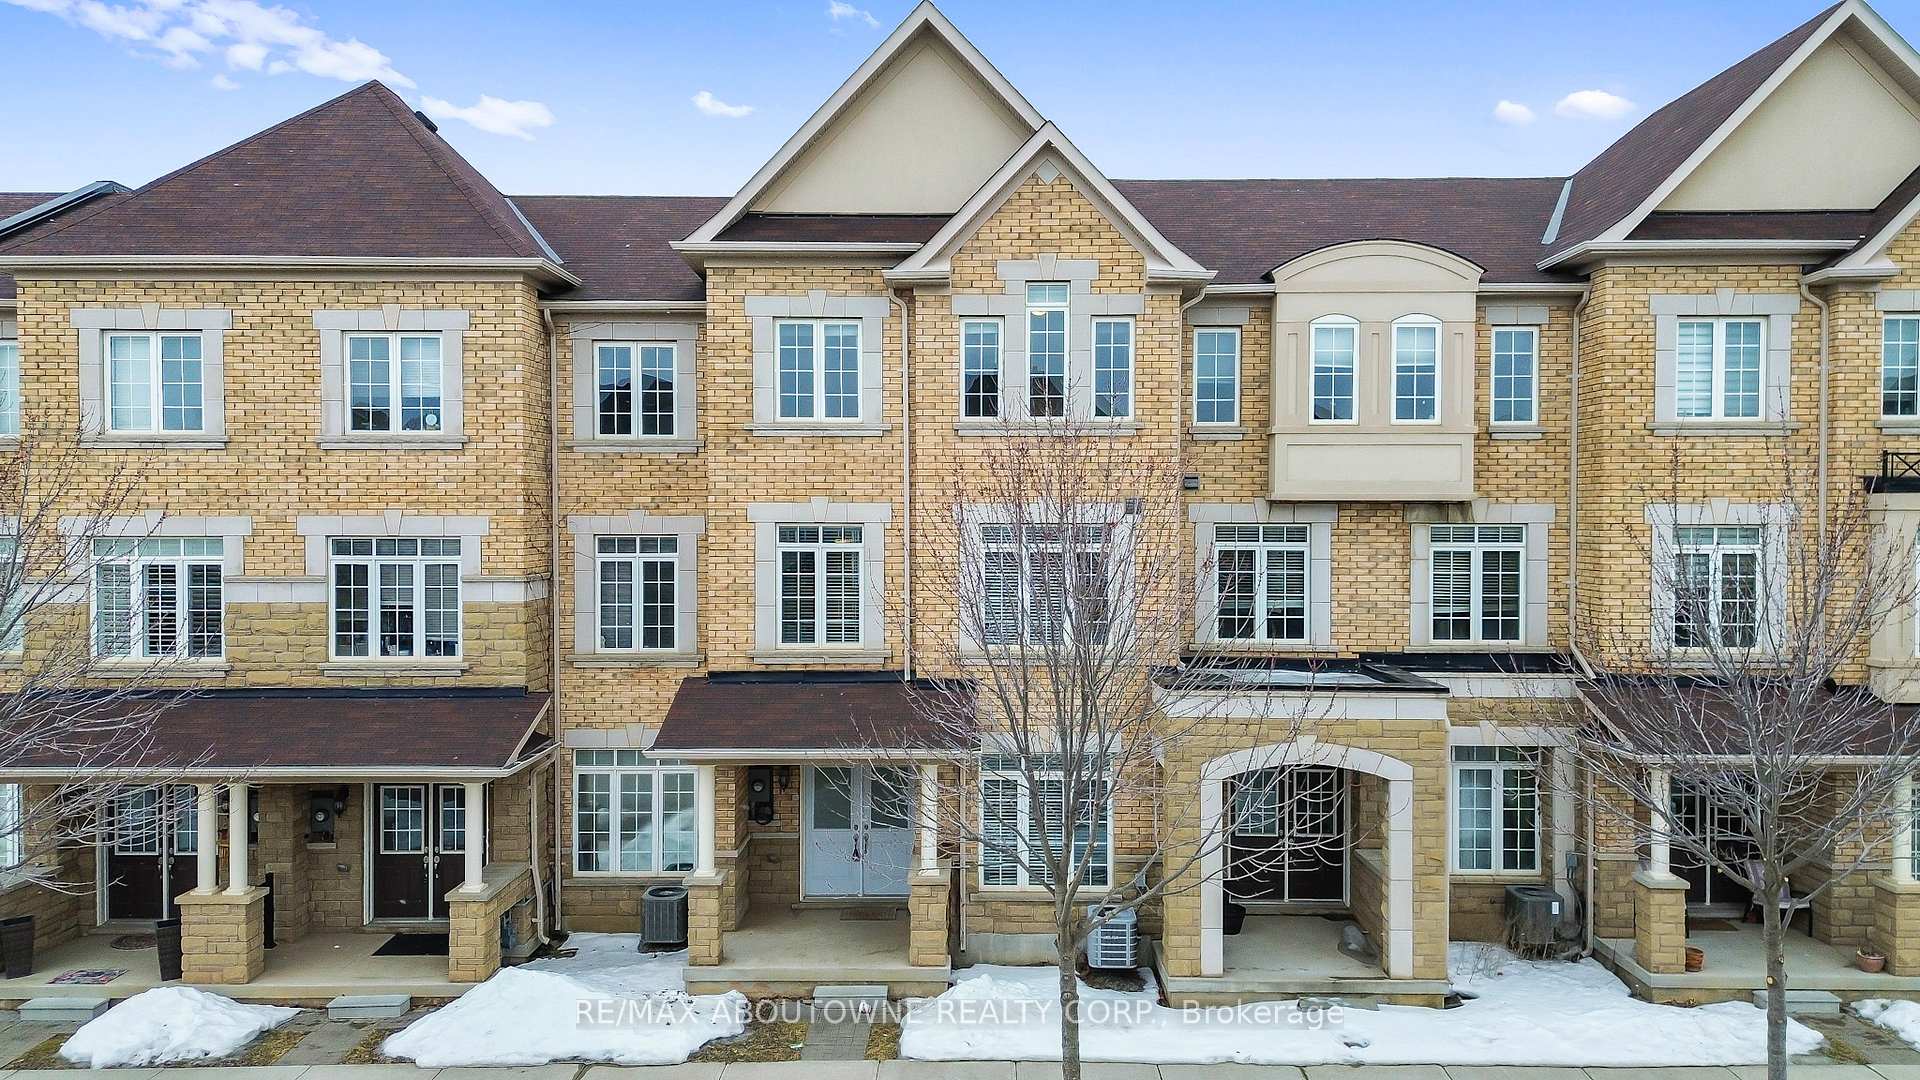
3082 Eberly Woods Drive
3082 Eberly Woods Drive
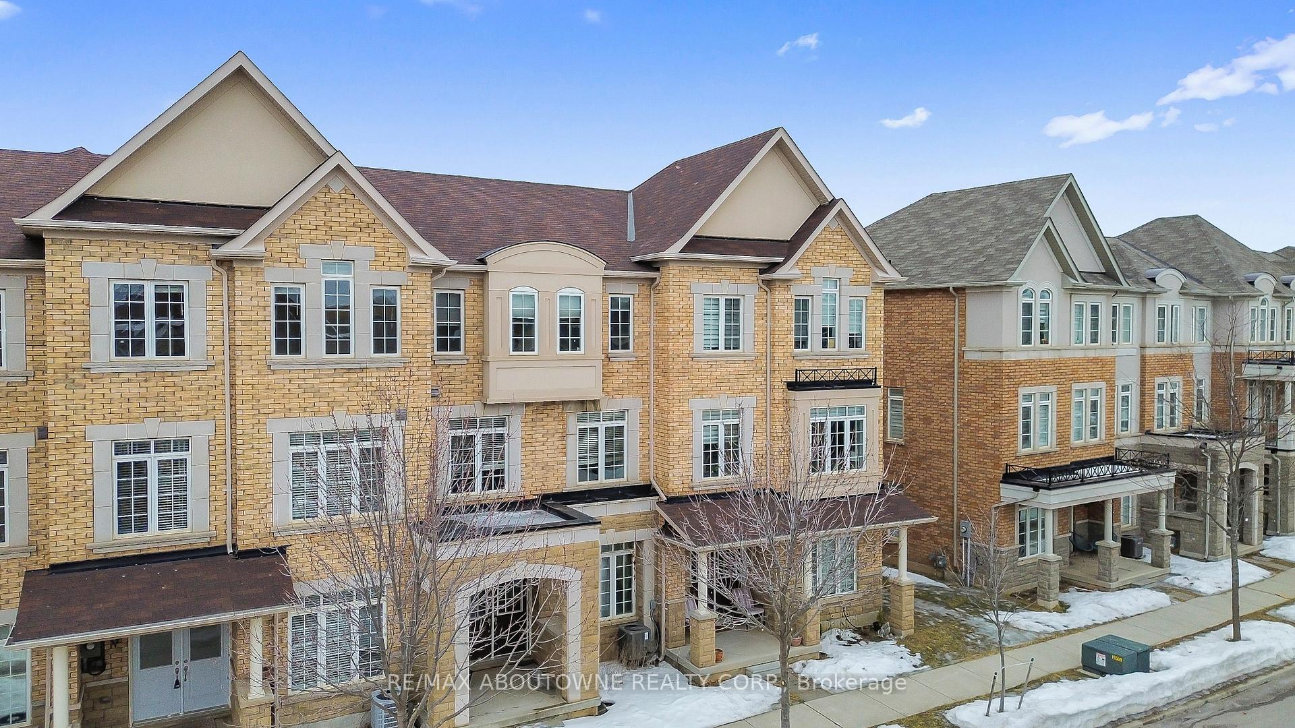
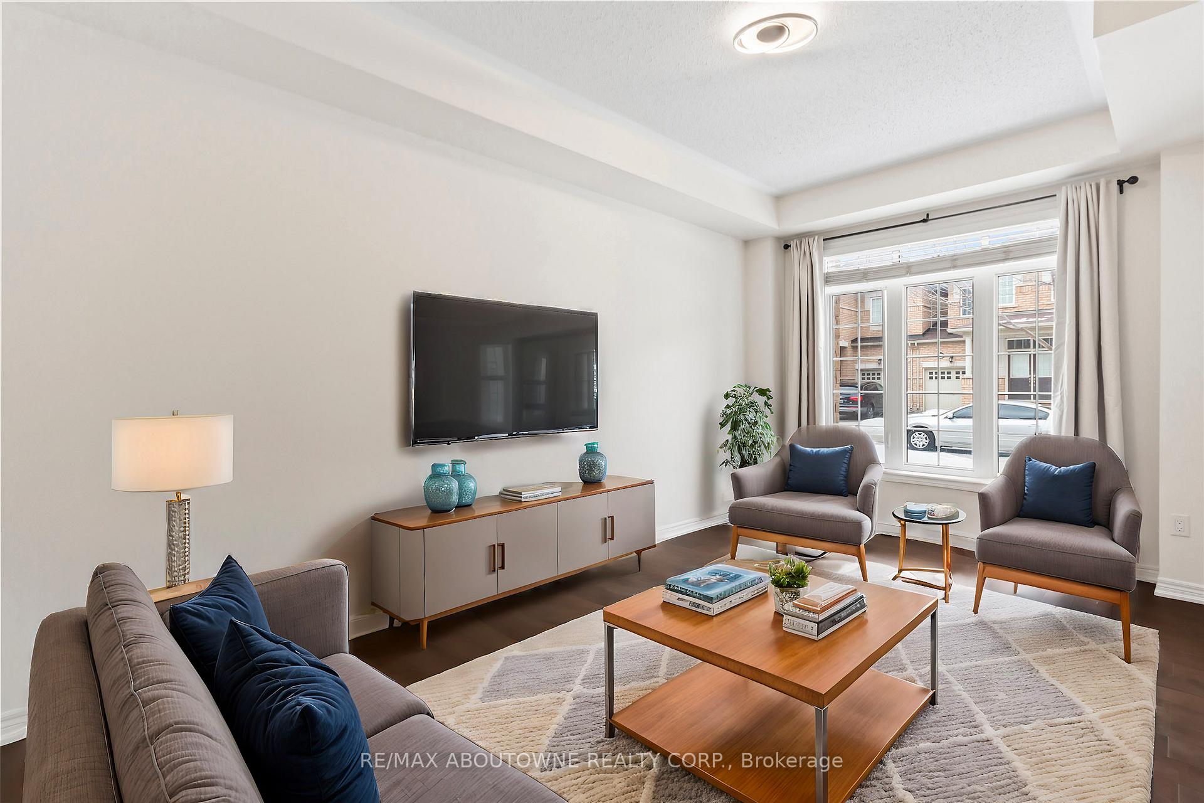
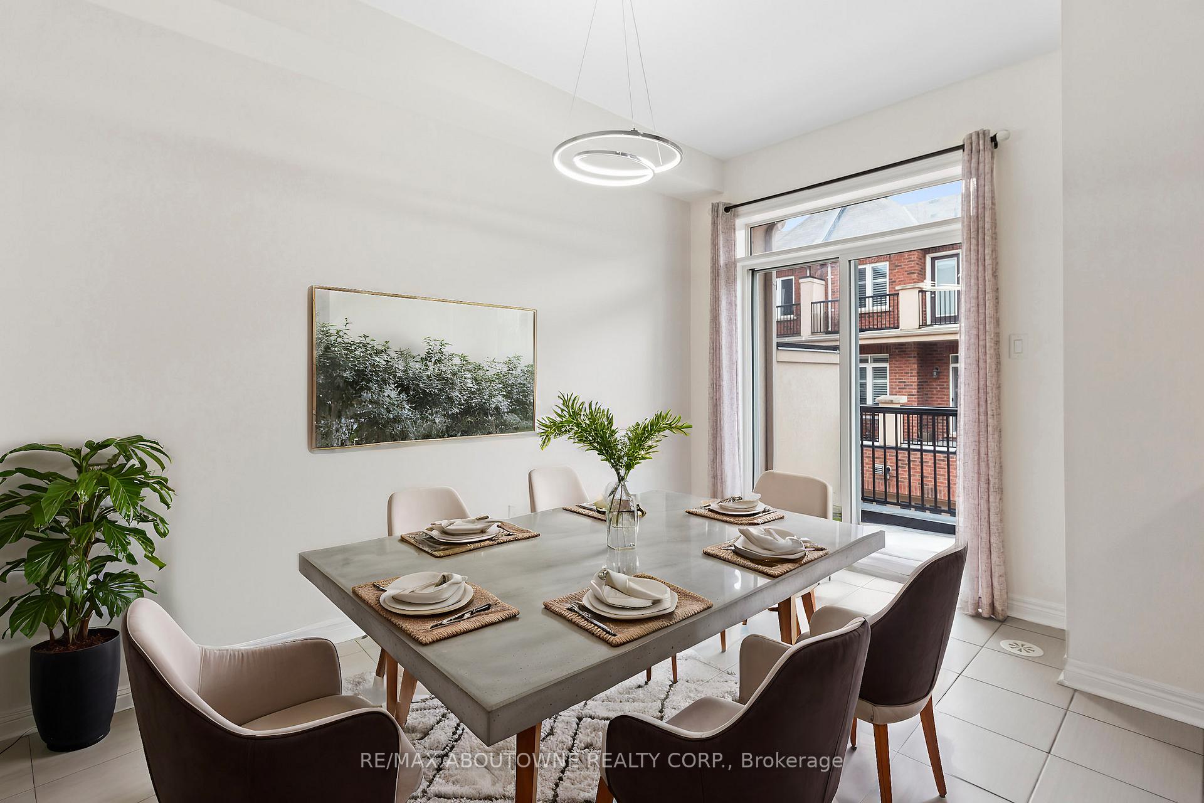
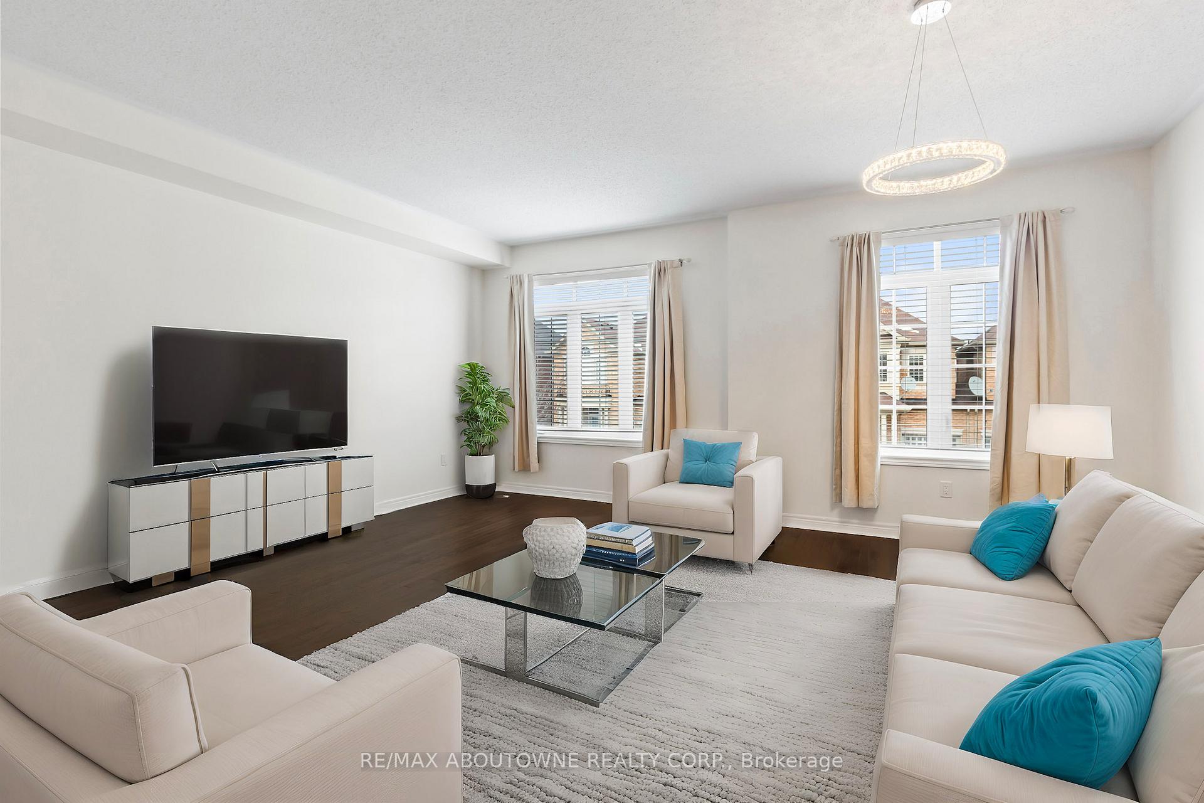 See all 21 photos
Property history
Facts and features
- BasementNone
- Lease term12 months
- FurnishedUnfurnished
- Age of home6–15 years
- Central air
The homeFreehold Townhouse, 3-storey, Age 6–15 years
- Type: Freehold Townhouse
- Style: 3-storey
- Age: 6–15 years
- Living space: 1,500–2,000 sq ft
- Basement: None
InsideEnsuite, Rooms above ground 8, Bedrooms 3
- Laundry: Ensuite
- Rooms above ground: 8
- Bedrooms: 3
- Bathrooms: 4
- Kitchens: 1
Outside and lotBrick, Asphalt shingle, Concrete
- Exterior: Brick
- Roof: Asphalt shingle
- Foundation: Concrete
Parking2 Garage, Attached
- Spaces: 2 Garage
- Garage: Attached
Heating, water and powerForced air, gas, Central air, Municipal water
- Heating: Forced air, gas
- Cooling: Central air
- Water: Municipal water
- Sewer: Municipal sewer
Rent and termsRent $3,500 a month, Entire property, Unfurnished
- Rent: $3,500 a month
- Space for rent: Entire property
- Furnished: Unfurnished
- Lease: 12 months
- Rent includes: Central air conditioning, parking
- Deposit: Required
- Credit check: Required
- Employment letter: Required
- Rental application: Required
- References: Required
NearbyHospital, park, public transit, school
- Close to: Hospital, park, public transit, school
Listing detailsW12007612, Rented, Mar 7, 2025
- MLS® number: W12007612
- Status: Rented
- Listed on: Mar 7, 2025
- Days on market: 31
- Updated: Apr 7, 2025
- Possession: Immediate
- Occupied by: Vacant
- Listing brokerage: RE/MAX ABOUTOWNE REALTY CORP.
About this home
3082 Eberly Woods Drive, Oakville (Glenorchy), ON L6M 0T5
Sophisticated Townhome by Great Gulf in the Prestigious Oak Park Community for Lease! This exceptional townhome with 3 bedrooms, offering over 2,000 sq. ft. of luxurious living space, features a refined modern design with 9-foot ceilings on all levels and premium finishes throughout. Impeccable hardwood stairs, high-quality laminate flooring, and expansive windows allow natural light to gracefully illuminate every room. The gourmet kitchen is adorned with elegant quartz countertops, while the sun-drenched dining room creates a perfect setting for entertaining. The master suite is a tranquil retreat, complete with a spacious walk-in closet, a spa-inspired 5-piece ensuite, and private balcony access. The lower level boasts a versatile family room with direct access to the backyard, accompanied by a convenient 2-piece powder room and seamless garage access. Close To All Amenities, Hospital, Parks, Transits, Schools, Shopping Plaza.**Virtually staged pictures**
Ask about this home
A HOMEH agent will answer your questions about this home.
Around this home
Daily convenience, out of 100, from the distances below
Schools nearby
School rating, out of 10.
Helpful calculators
Your HOMEH agent

"I would see it this week."