

297 Fritillary Street
297 Fritillary Street
 See all 50 photos
Property history
Facts and features
- BasementUnfinished
- Water, sewerMunicipal
- HeatingForced air
- CoolingCentral air
- Fireplace
- Central air
The homeDetached, 2-storey, 2,500–3,000 sq ft
- Type: Detached
- Style: 2-storey
- Living space: 2,500–3,000 sq ft
- Basement: Unfinished
InsideFireplace Yes, Auto garage door remote, sump pump, water softener, water heater, central vacuum, Rooms above ground 11
- Fireplace: Yes
- Features: Auto garage door remote, sump pump, water softener, water heater, central vacuum
- Rooms above ground: 11
- Bedrooms: 4
- Bathrooms: 3
- Kitchens: 1
- Family room: Yes
Outside and lotBrick, stucco (plaster), Asphalt shingle, Poured concrete
- Exterior: Brick, stucco (plaster)
- Roof: Asphalt shingle
- Foundation: Poured concrete
- Size: 61.45 × 88.58 ft
Parking2 Garage, Attached
- Spaces: 2 Garage
- Garage: Attached
Heating, water and powerForced air, gas, Central air, Municipal water
- Heating: Forced air, gas
- Cooling: Central air
- Water: Municipal water
- Sewer: Municipal sewer
Costs and taxesTaxes $8,146 a year, HST included in the price, Hot water tank, furnace, water softener
- Taxes, 2025: $8,146 a year
- HST: HST included in the price
- Rental items: Hot water tank, furnace, water softener
Included in the saleBlinds, drapes and rods, appliances, stove, fridge, built-in microwave and wine fridge, dishwasher, dryer, washing machine, alarm system, camera security system, garage door opener, ring doorbell, hanging unit in basement, white shelf in basement, sprinkler system, built-in speakers in family room and backyard, urns and bushes at front entrance, and central vacuum and system, Ceiling light in the master bedroom, dining room, and blue bedroom. tvs and mounts, bookshelf in playroom, mirror in main floor bathroom, dyson charger in closet, drapes in blue bedroom
- Included: Blinds, drapes and rods, appliances, stove, fridge, built-in microwave and wine fridge, dishwasher, dryer, washing machine, alarm system, camera security system, garage door opener, ring doorbell, hanging unit in basement, white shelf in basement, sprinkler system, built-in speakers in family room and backyard, urns and bushes at front entrance, and central vacuum and system
- Not included: Ceiling light in the master bedroom, dining room, and blue bedroom. tvs and mounts, bookshelf in playroom, mirror in main floor bathroom, dyson charger in closet, drapes in blue bedroom
Listing detailsW13133486, Sold, May 15, 2026
- MLS® number: W13133486
- Status: Sold
- Listed on: May 15, 2026
- Days on market: 31
- Updated: Jun 15, 2026
- Possession: Flexible
- Occupied by: Owner
- Listing brokerage: THE AGENCY
About this home
297 Fritillary Street, Oakville (Bronte), ON L6L 6W7
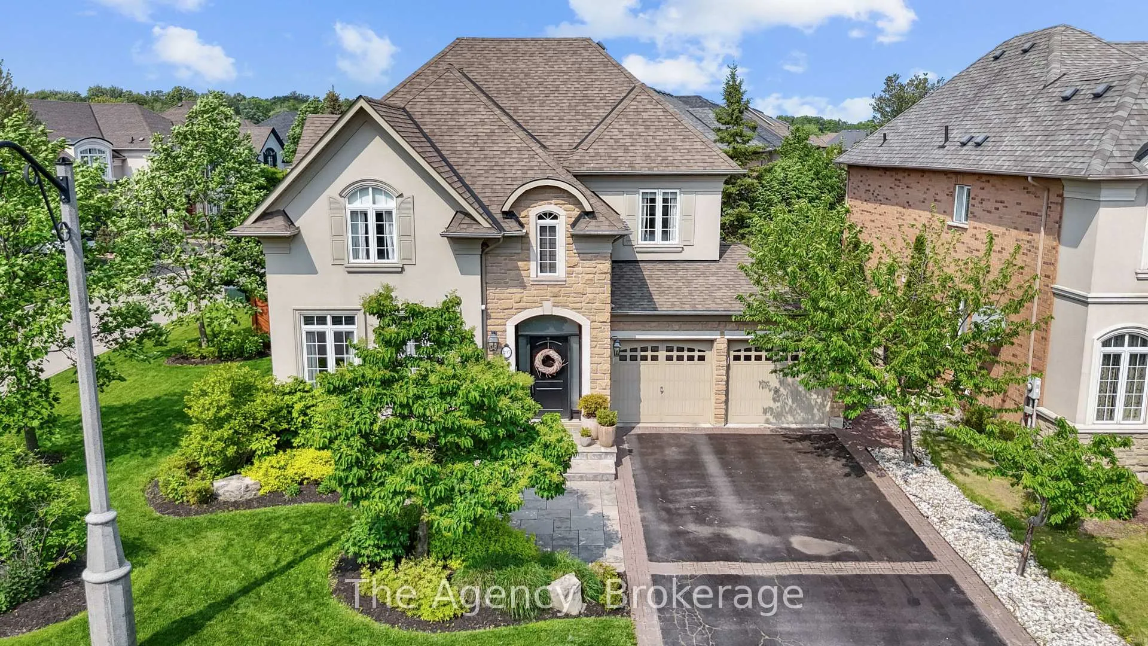
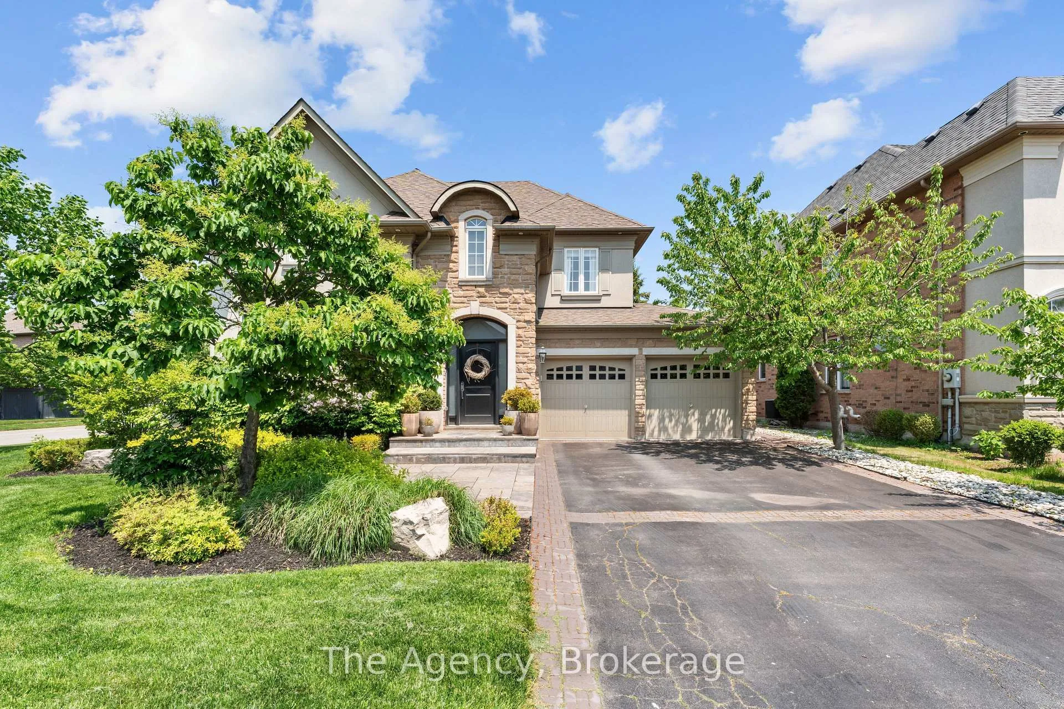
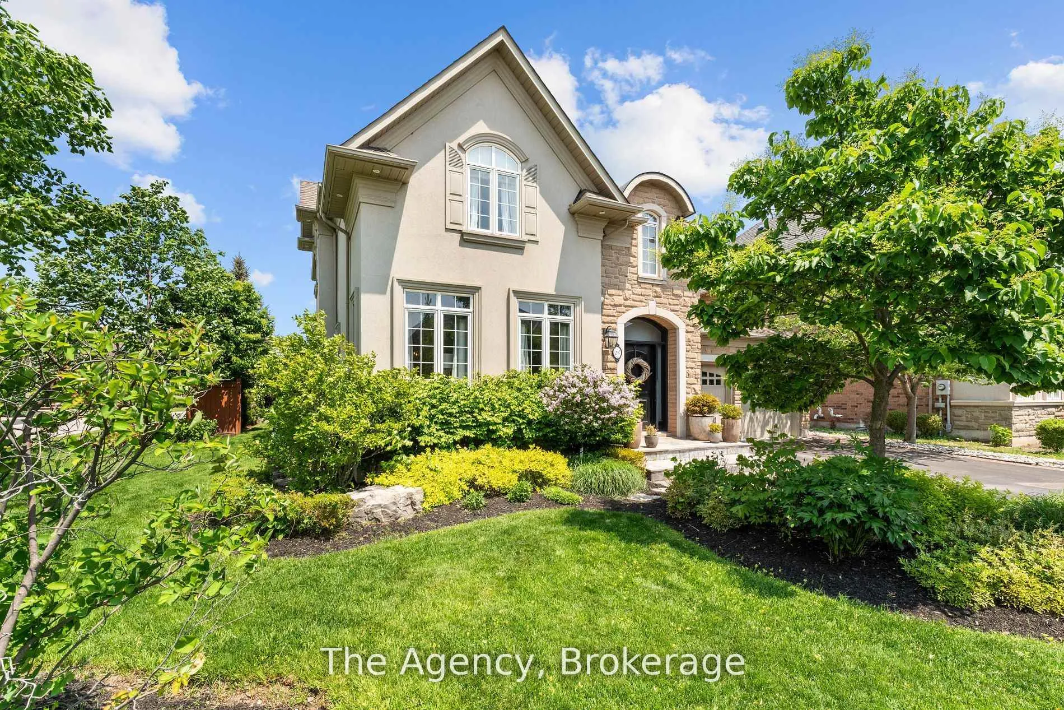
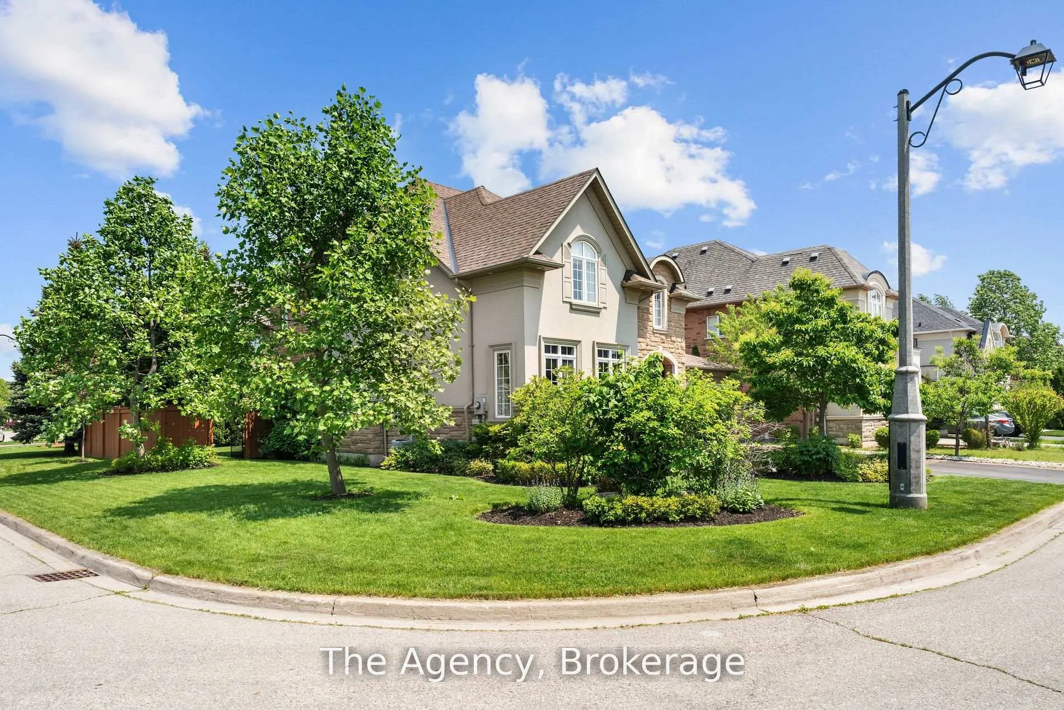
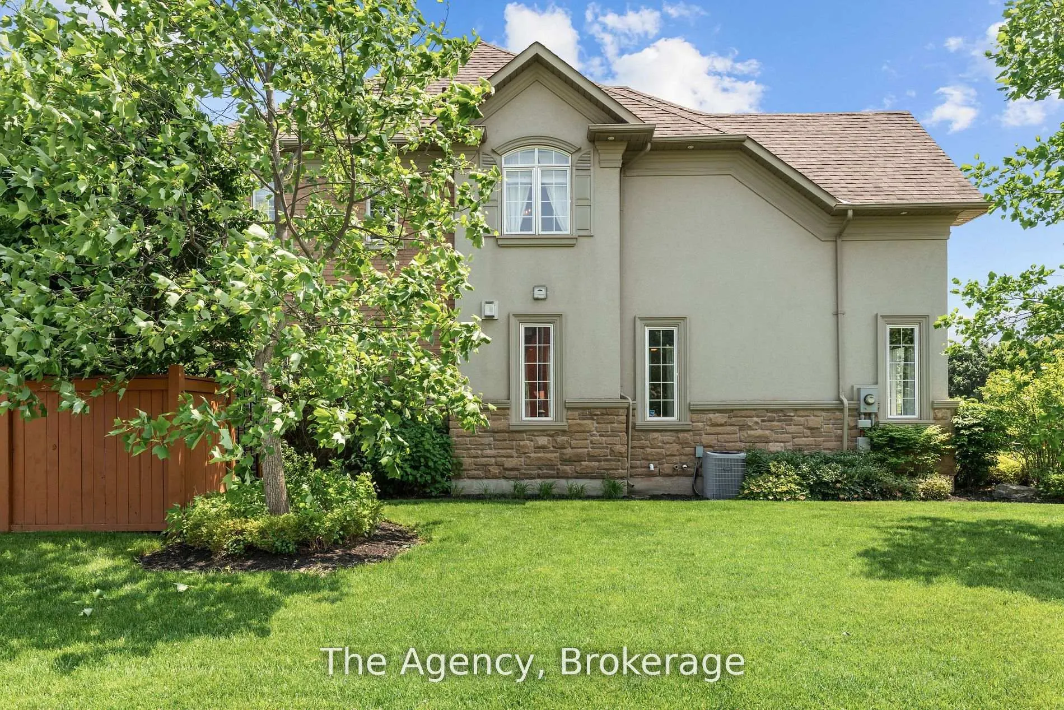
Introducing the Rosehaven Cantley model, an exceptional four-bedroom, three-bathroom residence that exemplifies luxurious living, set on a premium corner lot in the prestigious Lakeshore Woods community of southwest Oakville. With an elegant stone and brick exterior, enhanced by additional side windows that flood the interior with natural light, this home offers unmatched curb appeal and sophistication. Inside, this meticulously designed home blends elegance and comfort. The chef's kitchen is a true centerpiece, featuring premium commercial-grade appliances, an oversized center island, crown molding, pot lights, and rich hardwood flooring. The adjoining family room and kitchen offer views of the professionally landscaped backyard complete with custom iron gates, clay street pavers, an in-ground sprinkler system, and integrated outdoor speakers perfect for entertaining or relaxing in your private oasis. Thoughtful upgrades are found throughout, including crown molding, custom wainscoting, a fully integrated security system with cameras, and custom California Closets built-ins. Designer window coverings from Hunter Douglas and Housewarmings add refined style and functionality. The main floor mudroom is both practical and elegant, with custom cabinetry, drying racks, and convenient garage access. Nestled in one of Oakville's most coveted lakeside neighborhoods, this family-friendly enclave is just steps from the lake, scenic parks, wooded trails, a dog park, tennis and pickleball courts, splash pads, and sports fields. Enjoy endless outdoor adventures, with miles of walking and biking trails connecting to Nautical and Shell Parks, local beaches, and the vibrant waterfront charm of Bronte Village, with its yacht club, boutique shops, cafes, and fine dining. A rare opportunity to own an exquisite home that seamlessly blends luxury, lifestyle, and location in one of Oakville's most desirable communities.
Ask about this home
A HOMEH agent will answer your questions about this home.
Around this home
Daily convenience, out of 100, from the distances below
Schools nearby
School rating, out of 10.
Helpful calculators
Your HOMEH agent

"Priced 3% over the Hestimate. I would see it this week."