

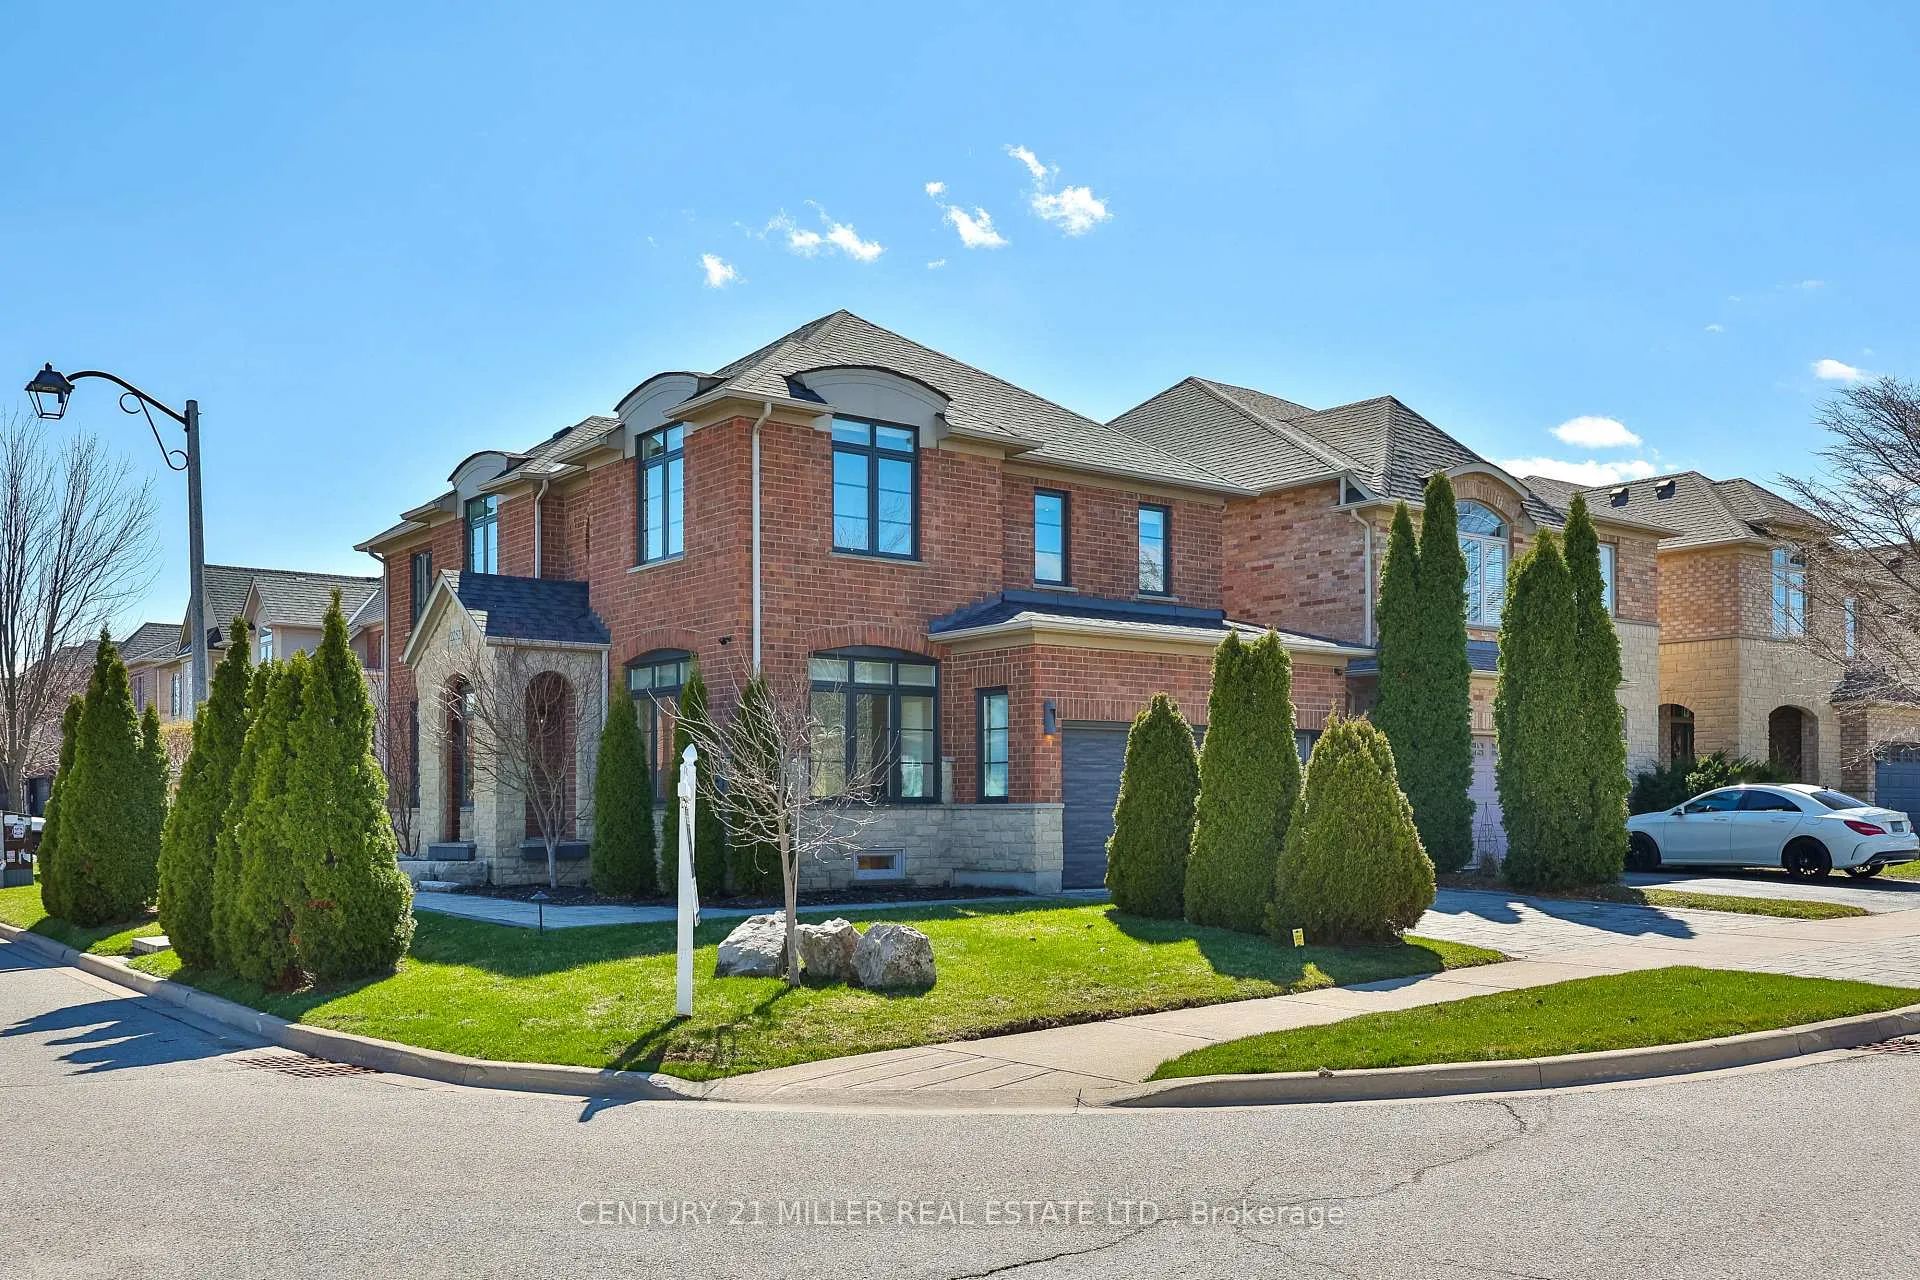
2252 Dewsbury Drive
2252 Dewsbury Drive
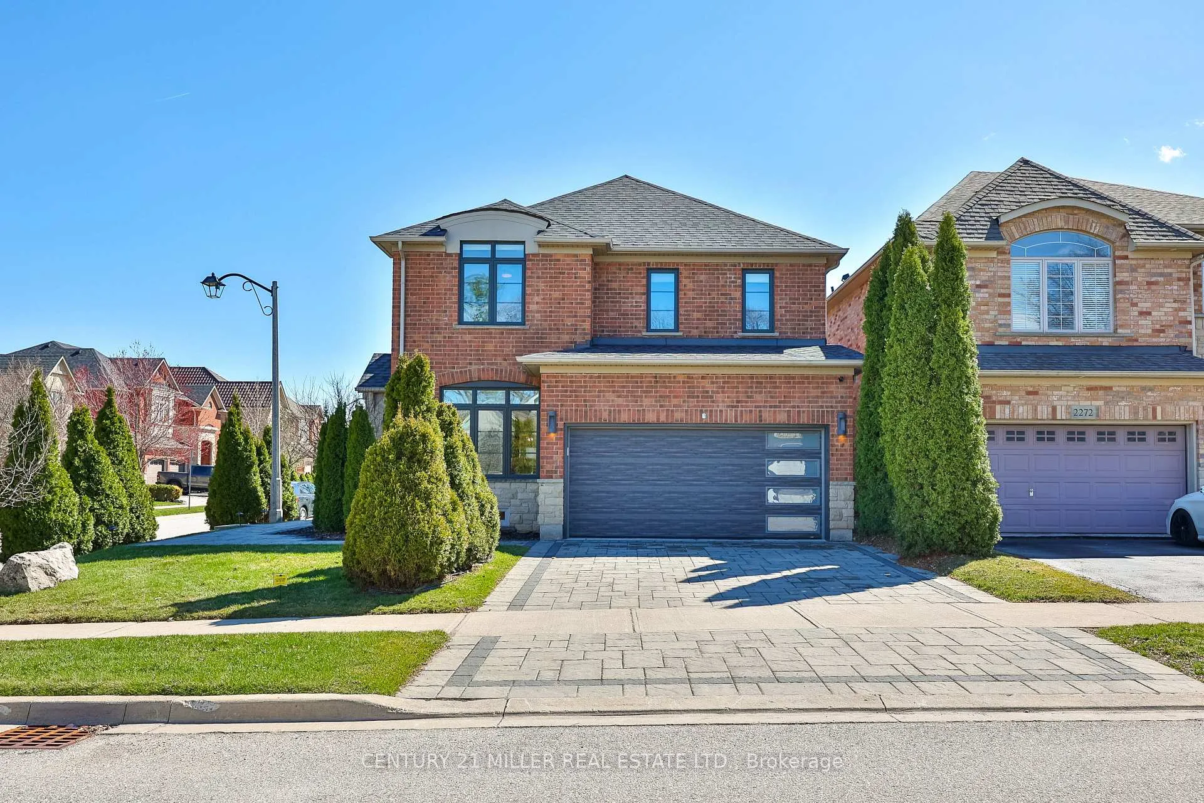
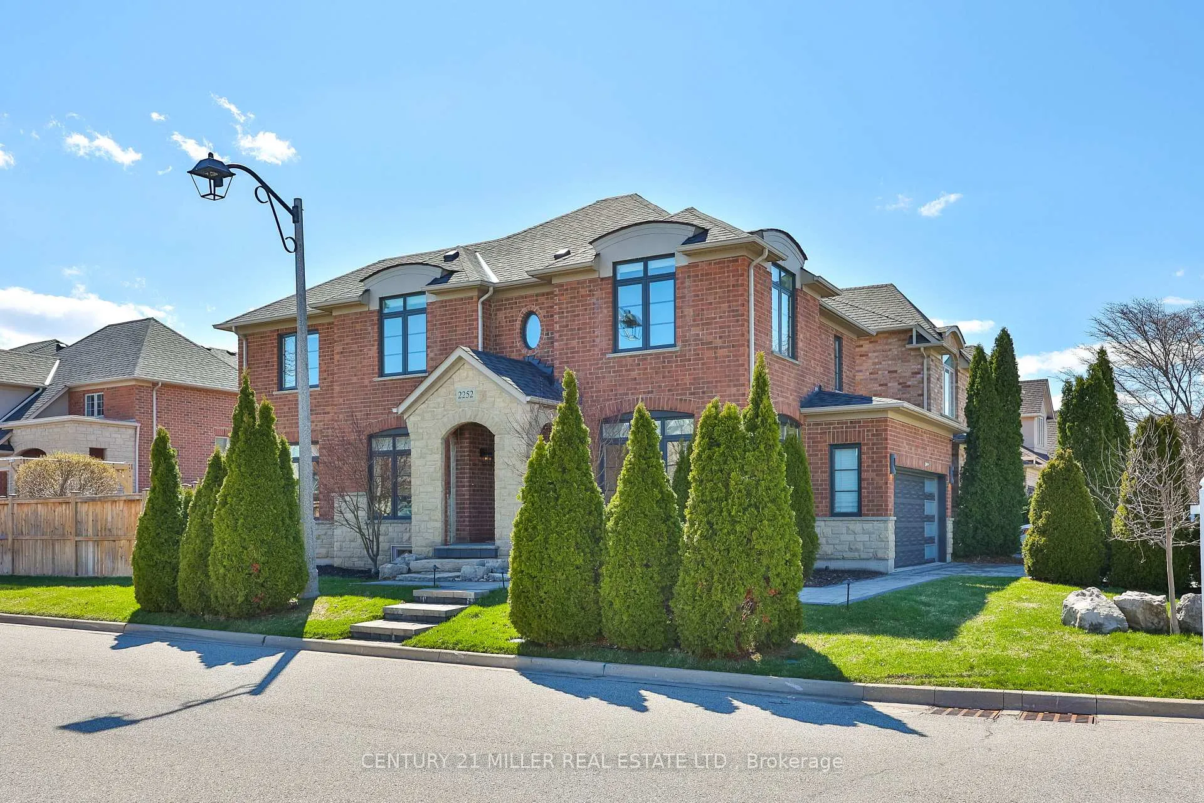
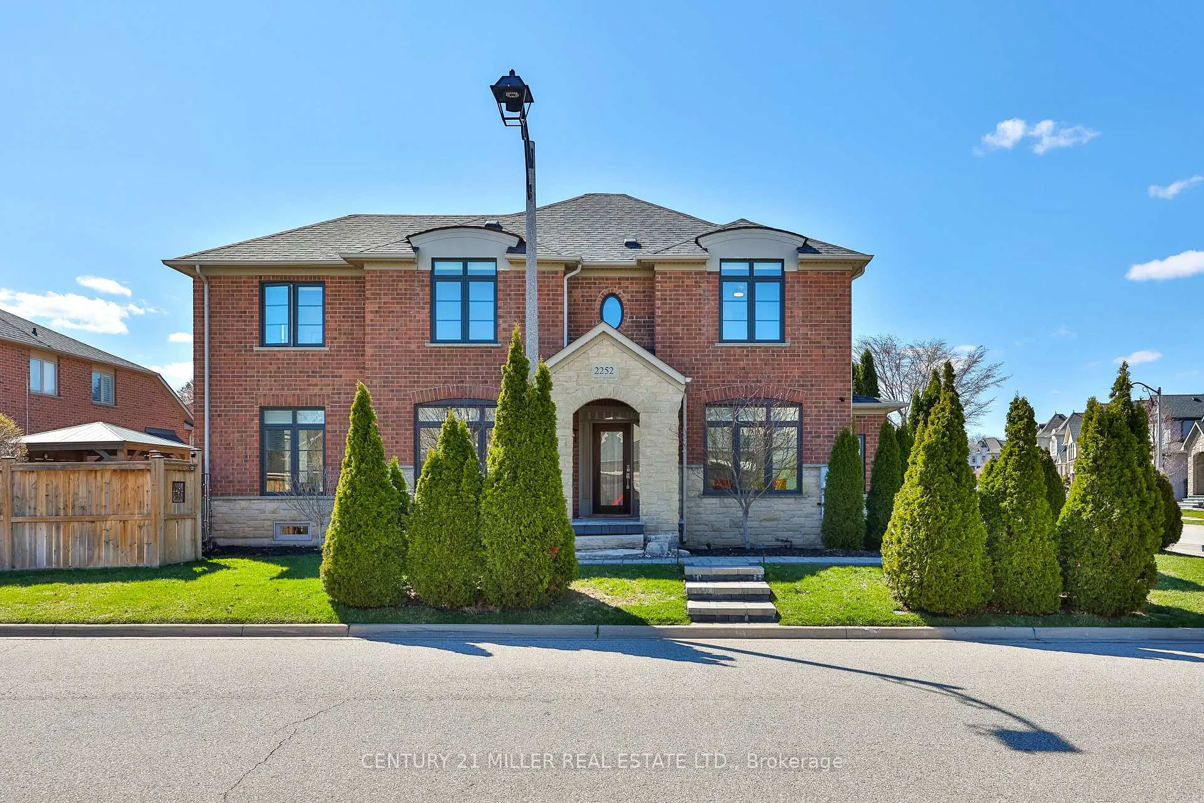
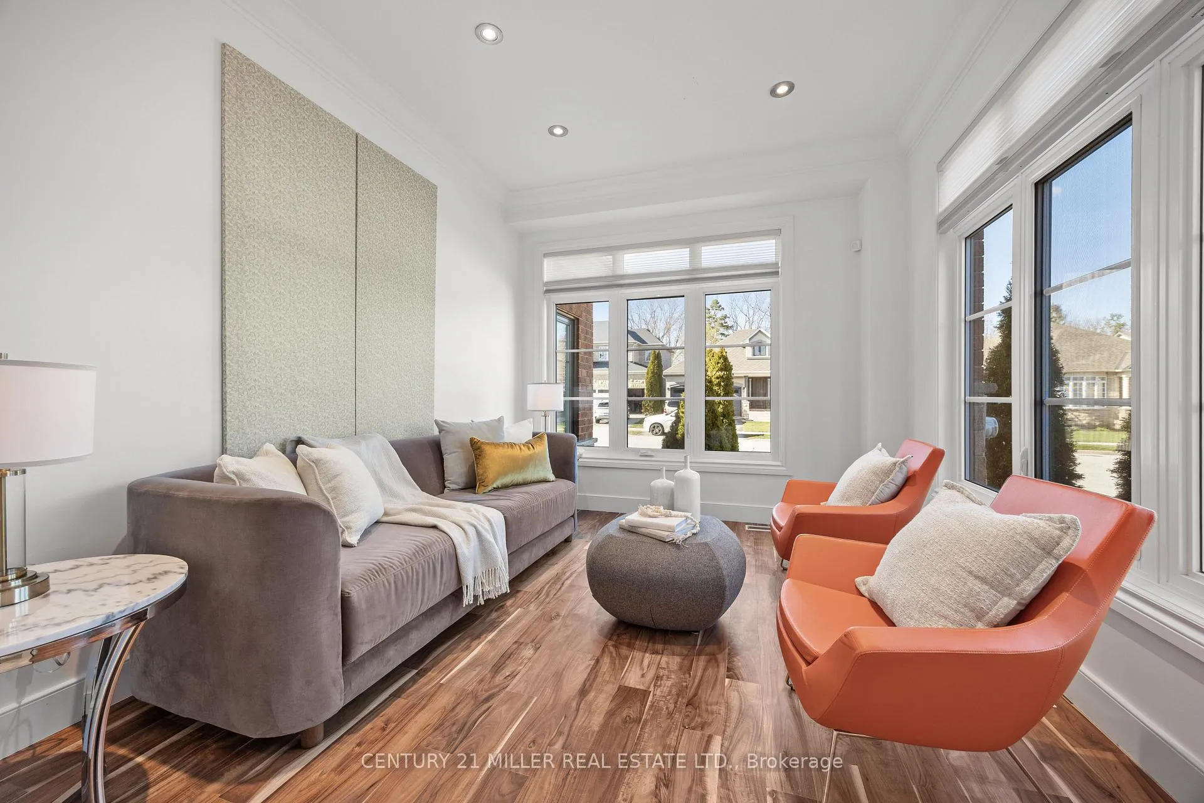 See all 50 photos
Property history
Facts and features
- BasementFinished
- Age of home16–30 years
- Water, sewerMunicipal
- HeatingForced air
- Hardwood floors
- Fireplace
- Central air
The homeDetached, 2-storey, Age 16–30 years
- Type: Detached
- Style: 2-storey
- Age: 16–30 years
- Living space: 2,000–2,500 sq ft
- Basement: Finished, full
InsideFireplace Yes, natural gas, family room, Hardwood, Lower level
- Fireplace: Yes, natural gas, family room
- Flooring: Hardwood
- Laundry: Lower level
- Features: Other
- Rooms above ground: 12
- Bedrooms: 4 + 1 in the basement
- Bathrooms: 4
- Kitchens: 1
- Family room: Yes
Outside and lotBrick, stone, Asphalt shingle, Poured concrete
- Exterior: Brick, stone
- Roof: Asphalt shingle
- Foundation: Poured concrete
- Features: Lawn sprinkler system, landscaped
- Other structures: Gazebo, fence - full
- Size: 44.32 × 100.1 ft
- Zoning: RL6 sp:254
Parking2 Garage, Attached, Private double
- Spaces: 2 Garage
- Garage: Attached
- Driveway: Private double
Heating, water and powerForced air, gas, Central air, Municipal water
- Heating: Forced air, gas
- Cooling: Central air
- Water: Municipal water
- Sewer: Municipal sewer
Costs and taxesTaxes $7,369 a year, HST included in the price, Furnace, ac, and reverse osmosis water filtering
- Taxes, 2025: $7,369 a year
- HST: HST included in the price
- Rental items: Furnace, ac, and reverse osmosis water filtering
Included in the saleGe cafe appliances, gas stove, fridge, dishwasher, b/i oven and microwave, beverage fridge, washer, dryer, elfs, custom window treatments, gdo and remote(s), irrigation system, hot tub, pergola w/ roller shades, freezer and white ornamental fireplace in the basement, central vac and attachments., Dinning room chandelier, all cameras.
- Included: Ge cafe appliances, gas stove, fridge, dishwasher, b/i oven and microwave, beverage fridge, washer, dryer, elfs, custom window treatments, gdo and remote(s), irrigation system, hot tub, pergola w/ roller shades, freezer and white ornamental fireplace in the basement, central vac and attachments.
- Not included: Dinning room chandelier, all cameras.
NearbyFenced yard, school, school bus route
- Close to: Fenced yard, school, school bus route
Listing detailsW13133410, Sold, May 15, 2026
- MLS® number: W13133410
- Status: Sold
- Listed on: May 15, 2026
- Days on market: 21
- Updated: Jun 5, 2026
- Possession: 2026-06-30 / 30-59 days
- Occupied by: Owner
- Listing brokerage: Century 21 Miller Real Estate Ltd.
About this home
2252 Dewsbury Drive, Oakville (Bronte Creek), ON L6M 0A6
Welcome to 2252 Dewsbury Dr., a home that truly feels like a designer showcase-where modern elegance meets thoughtful craftsmanship at every turn. This one-of-a-kind, fully renovated home offers a seamless blend of clean lines, soft tones, and high-end finishes throughout. Some features of this stunning home include 9-ft ceilings, crown molding, luxury American walnut hardwood, Italian porcelain tile, a custom staircase with glass railing, and a natural stone feature fireplace. The showstopper kitchen has been meticulously designed with quartz countertops, a waterfall island, and custom wood cabinetry by Elite Kitchen Designs. No detail has been overlooked, from premium hardware to custom drawer organization. High-end appliances are complemented by Italian Litze faucets, a Blanco sink, and sleek recessed lighting-delivering both style and function. Upstairs, the primary bedroom features a walk-in closet and a spa-inspired ensuite with a frameless glass walk-in shower, custom Virta wood vanities, Lune anti-fog mirrors, a Tuzio towel warmer, and a freestanding soaking tub. Three additional bedrooms share a fully renovated bathroom. The finished basement extends the living space with a family room, one additional bedroom, a 3-piece bath, a dedicated laundry area, and ample storage. The backyard is a private oasis featuring a hot tub, cedar gazebo, a composite deck with a louvered pergola and roller shades, plus an irrigation system. Sun-filled, move-in ready, loaded with upgrades, and meticulously maintained, this exceptional home offers the perfect blend of luxury, comfort, and timeless elegance. Located on a premium, professionally landscaped corner lot in the prestigious Bronte Creek community, surrounded by scenic walking and biking trails, top-rated schools, and essential amenities-this is a rare opportunity to own an undeniably unique, fully renovated designer home in one of Oakville's most desirable neighbourhoods. This home is a must-see!
Ask about this home
A HOMEH agent will answer your questions about this home.
Around this home
Daily convenience, out of 100, from the distances below
Schools nearby
School rating, out of 10.
Helpful calculators
Your HOMEH agent

"I would see it this week."