

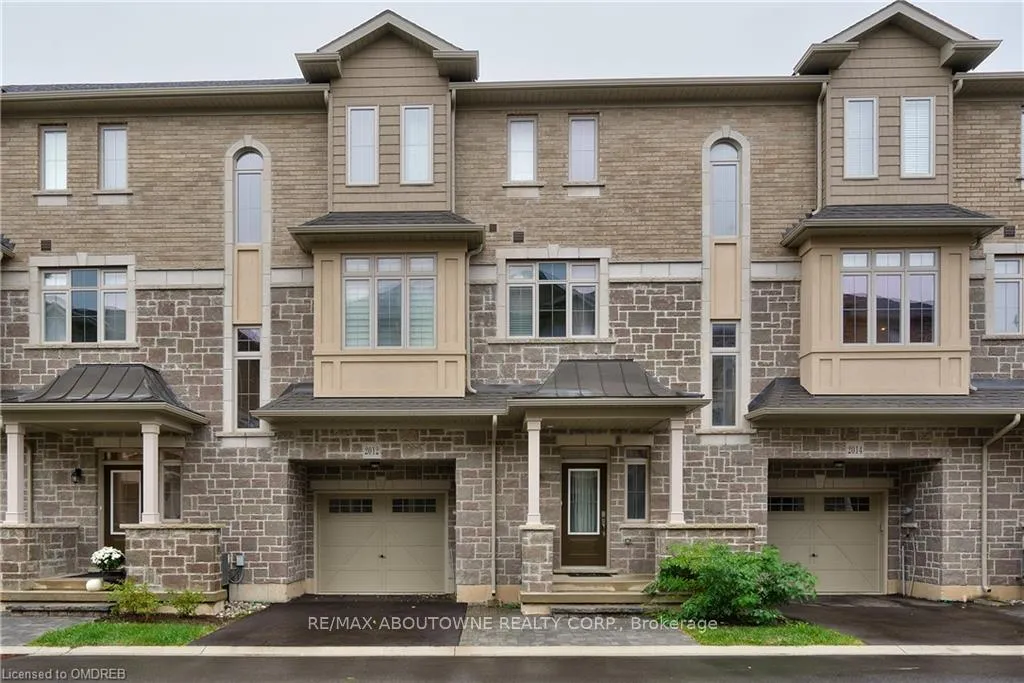
2012 Deerview Common
2012 Deerview Common
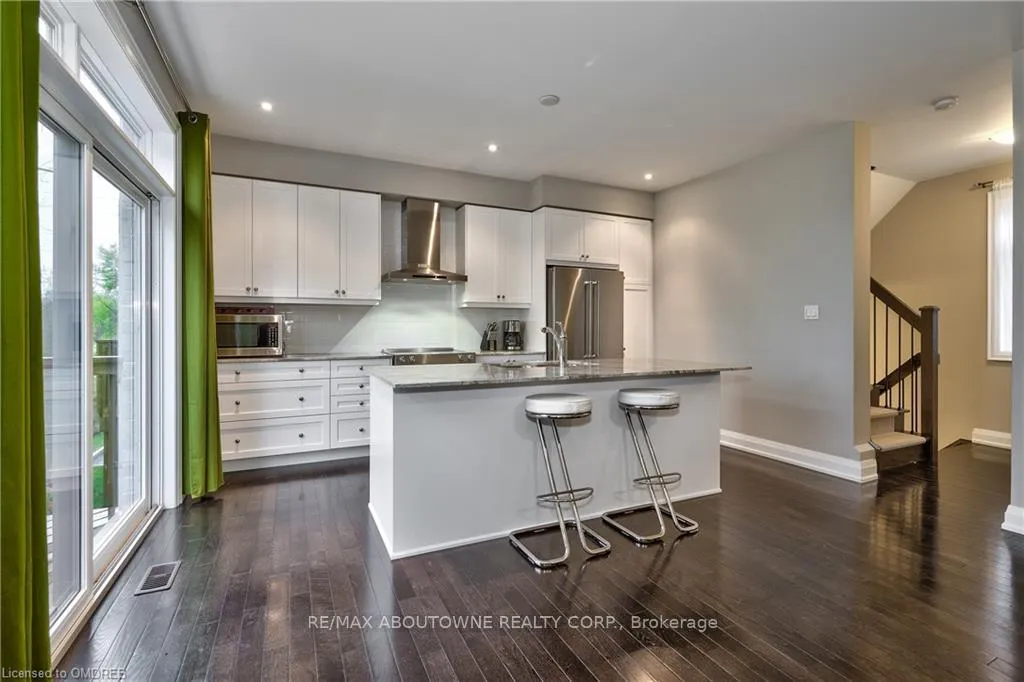 See all 24 photos
Property history
Facts and features
- BasementFinished
- Lot size30 × 63 ft
- Lease term12 months
- FurnishedUnfurnished
- Hardwood floors
- Fireplace
- Central air
The homeFreehold Townhouse, 3-storey, Age 6–15 years
- TypeFreehold Townhouse
- Style3-storey
- Age6–15 years
- Living space1,500–2,000 sq ft
- BasementFinished, full
- WaterfrontNone
InsideFireplace Yes, electric, Hardwood, Tile, Heated, Broadloom, Ensuite
- FireplaceYes, electric
- FlooringHardwood, Tile, Heated, Broadloom
- LaundryEnsuite
- FeaturesOther
- Rooms above ground12
- Rooms in the basement0
- Bedrooms3 + 1 in the basement
- Bathrooms4
- Kitchens1
- Family roomYes
Outside and lotStucco (plaster), vinyl siding, Asphalt shingle, Poured concrete
- ExteriorStucco (plaster), vinyl siding
- RoofAsphalt shingle
- FoundationPoured concrete
- FeaturesDeck
- Size30.02 × 62.76 ft
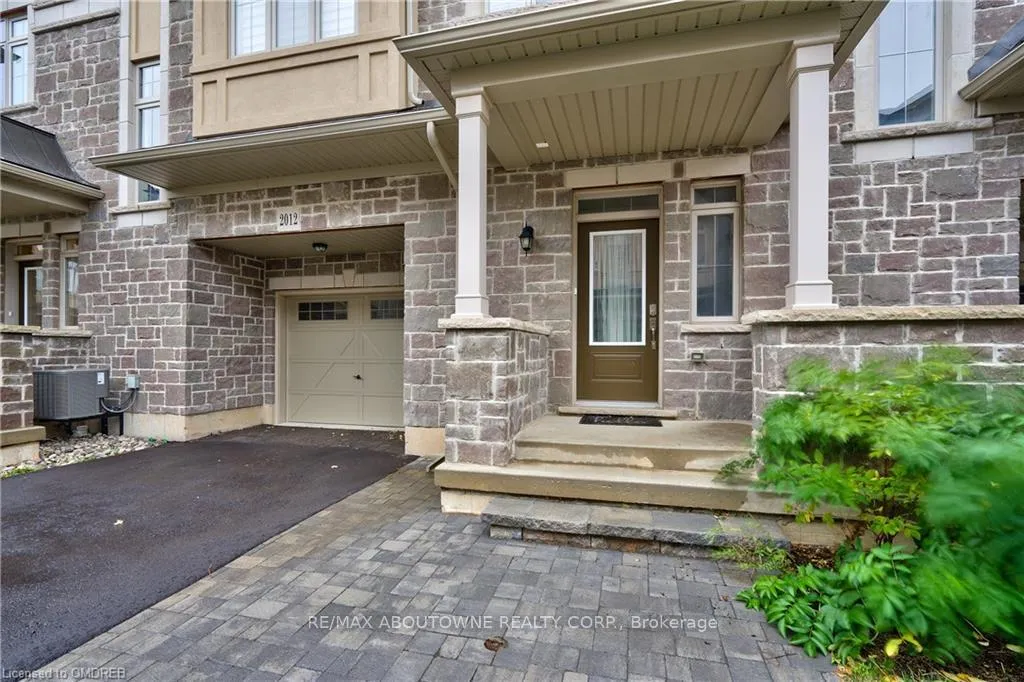
Parking1 Garage, Attached, Private, other, inside entry
- Spaces1 Garage
- GarageAttached
- DrivewayPrivate, other, inside entry
Heating, water and powerForced air, gas, Central air, Municipal water
- HeatingForced air, gas
- CoolingCentral air
- WaterMunicipal water
- SewerMunicipal sewer
Rent and termsRent $3,500 a month, Entire property, Unfurnished
- Rent$3,500 a month
- Space for rentEntire property
- FurnishedUnfurnished
- Lease12 months
- DepositRequired
- Credit checkRequired
- Employment letterRequired
- Rental applicationRequired
- ReferencesRequired
IncludedExisting fridge, stove, b/i dishwasher, washer, dryer, all existing light fixtures, all existing window coverings, gdo & remotes., dishwasher, dryer, garage door opener, refrigerator, stove, washer, window coverings.
- IncludedExisting fridge, stove, b/i dishwasher, washer, dryer, all existing light fixtures, all existing window coverings, gdo & remotes., dishwasher, dryer, garage door opener, refrigerator, stove, washer, window coverings.
NearbyHospital, park, public transit, school
- Close toHospital, park, public transit, school
Listing detailsW13132282, Rented, May 13, 2026
- MLS® numberW13132282
- StatusRented
- Listed onMay 13, 2026
- Days on market22
- UpdatedJun 4, 2026
- PossessionFlexible
- Occupied byTenant
- Listing brokerageRE/MAX ABOUTOWNE REALTY CORP.
About this home
2012 Deerview Common, Oakville (Bronte Creek), ON L6L 0Y2
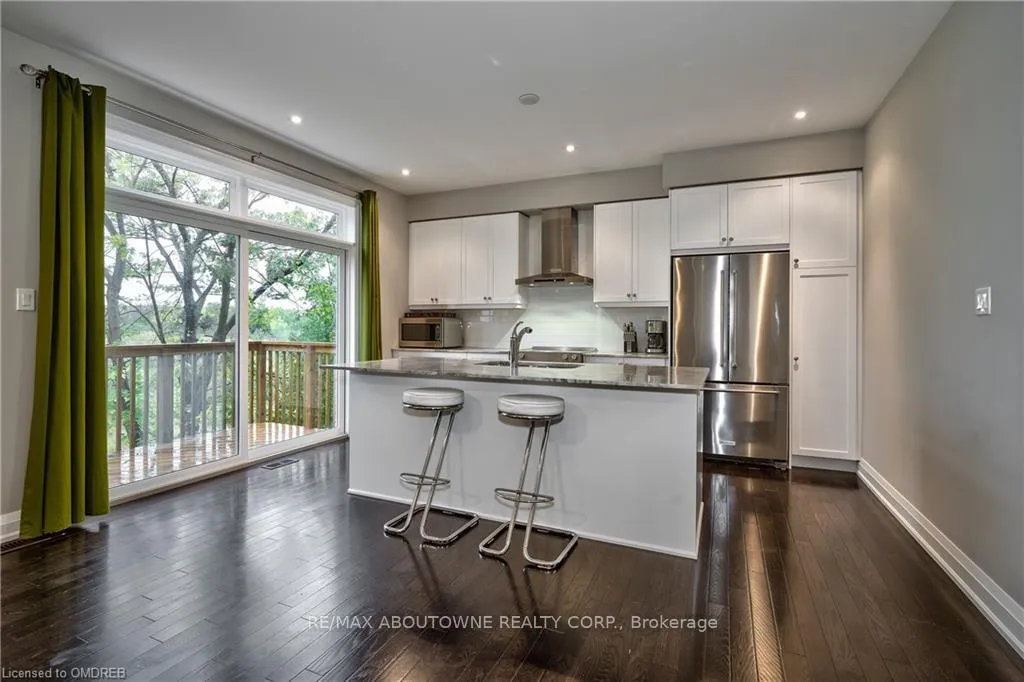
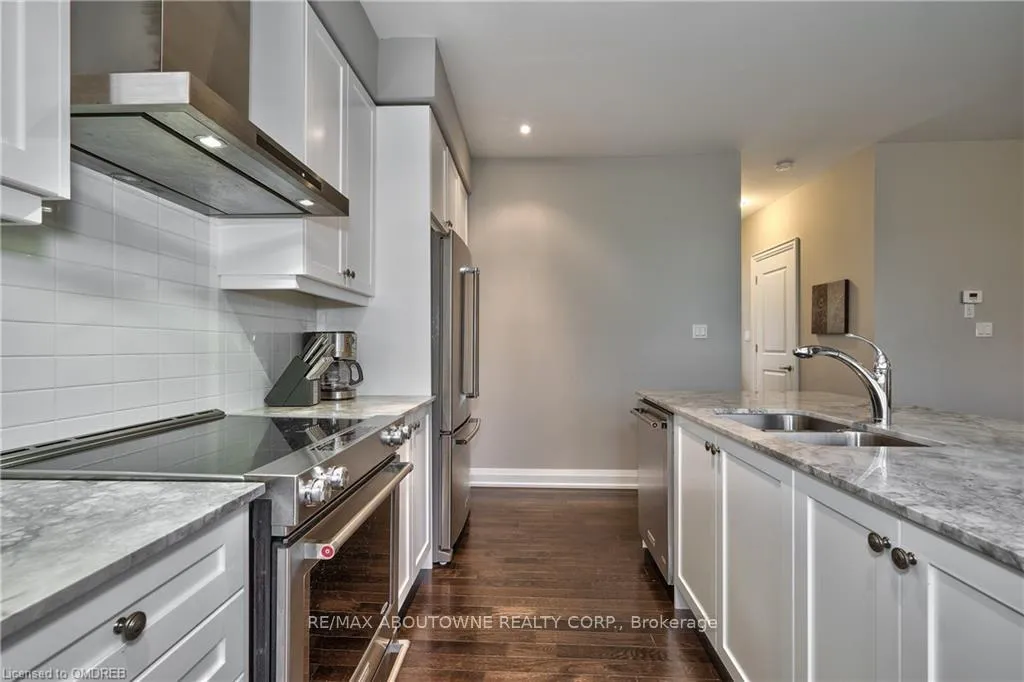
Welcome Home! This executive 3-level townhouse in Oakville's desirable Bronte Creek community backs directly onto Bronte Creek Provincial Park. Offering 3+1 bedrooms and 4 bathrooms, its located in a family-friendly neighbourhood close to schools, parks, shopping centres, and Bronte GO. The open-concept main level features a sleek eat-in kitchen with built-in stainless steel appliances, granite counters, and a walkout to your private BBQ deck with stunning park views. The spacious family room boasts a cozy fireplace, pot lights, and hardwood flooring perfect for entertaining. Upstairs, the primary bedroom retreat includes a full ensuite with heated floors, while two additional bedrooms share a 4-piece bathroom. On the ground floor, a versatile family room (or potential 4th bedroom) includes a 3-piece ensuite and a sliding glass door walkout to a relaxing patio. Additional highlights include inside access to the garage with garage door opener and remotes. Enjoy privacy and nature right at your door step deer sightings in the park are a regular occurrence! Conveniently close to big-box shopping, public transit, and with easy access to the GO Train, QEW, and 407. Triple AAA executive tenant only. Non-smoker. No pets. Tenant to provide OREA rental application, credit check, proof of income, and tenant insurance. Tenant pays all utilities including water and hydro.
Ask about this home
A HOMEH agent will answer your questions about this home.
Around this home
Daily convenience, out of 100, from the distances below
Schools nearby
School rating, out of 10.
Helpful calculators
Your HOMEH agent

"I would see it this week."