

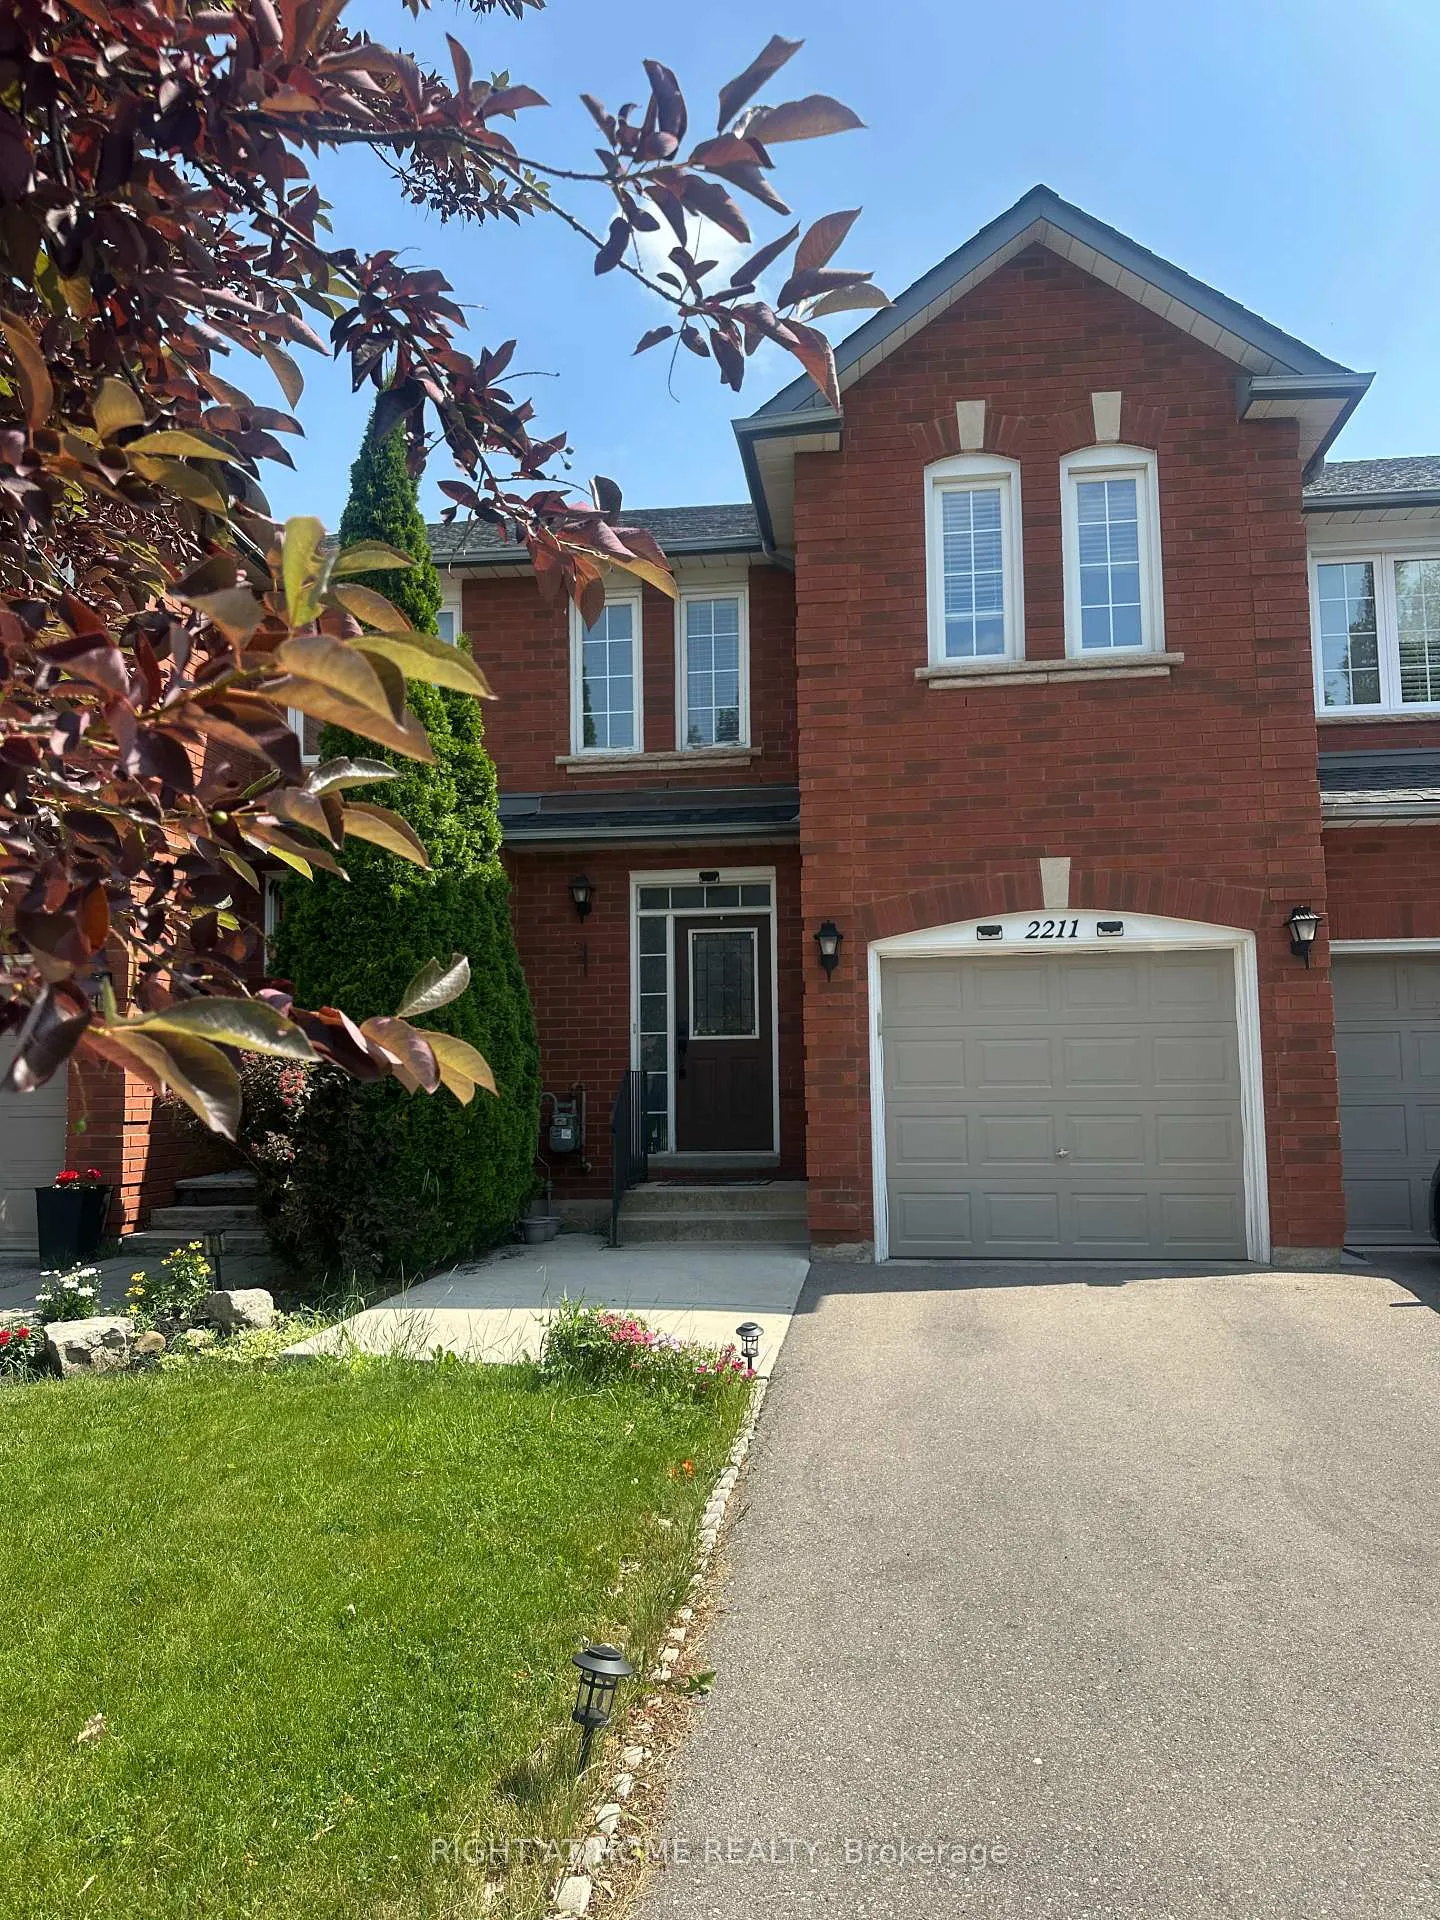
2211 Ridge Landing
2211 Ridge Landing
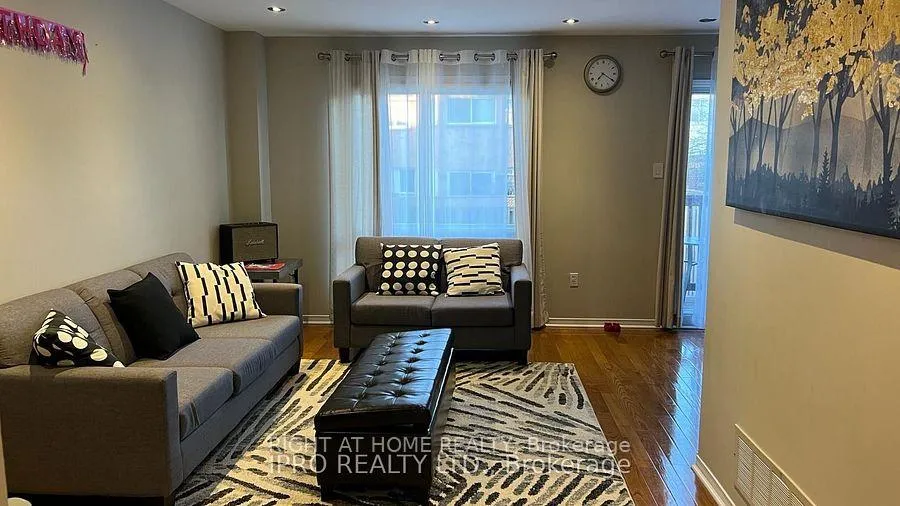
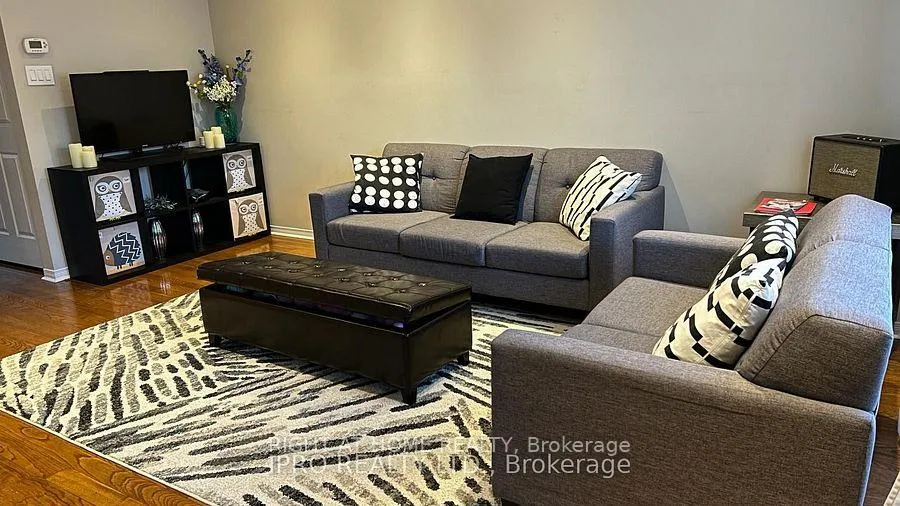
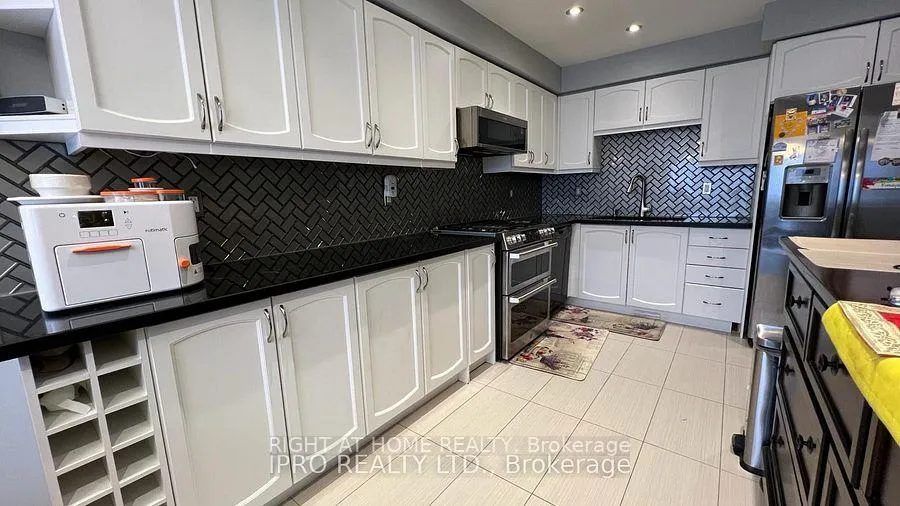
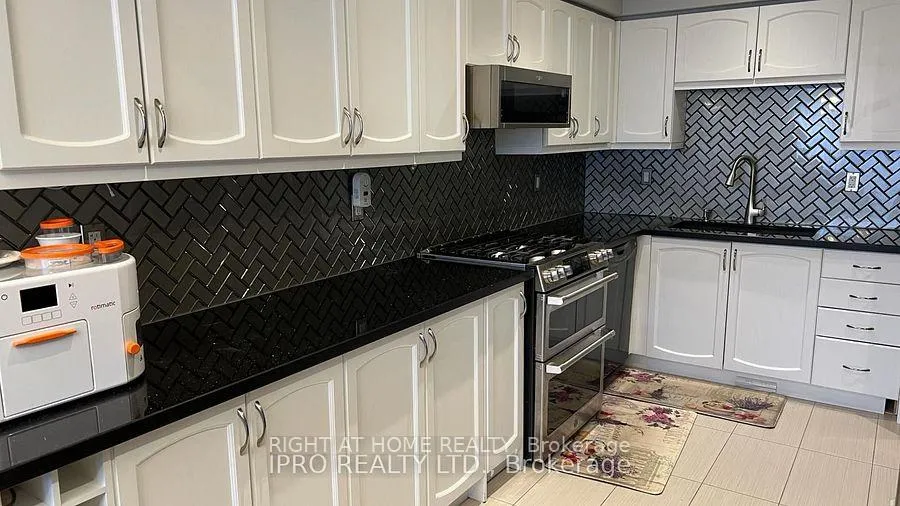 See all 14 photos
Property history
Facts and features
- BasementFinished
- Lot size20 × 111 ft
- Lease term12 months
- FurnishedUnfurnished
- Hardwood floors
- Central air
The homeFreehold Townhouse, 2-storey, 1,100–1,500 sq ft
- TypeFreehold Townhouse
- Style2-storey
- Living space1,100–1,500 sq ft
- BasementFinished
InsideHardwood, Ceramic, Broadloom, In basement, lower level, Water heater owned
- FlooringHardwood, Ceramic, Broadloom
- LaundryIn basement, lower level
- FeaturesWater heater owned
- Rooms above ground6
- Rooms in the basement1
- Bedrooms3
- Bathrooms3
- Kitchens1
Outside and lotBrick, Asphalt shingle, Poured concrete
- ExteriorBrick
- RoofAsphalt shingle
- FoundationPoured concrete
- Size19.68 × 110.91 ft
Parking1 Garage, Built-in, Private, available
- Spaces1 Garage
- GarageBuilt-in
- DrivewayPrivate, available
Heating, water and powerForced air, gas, Central air, Municipal water
- HeatingForced air, gas
- CoolingCentral air
- WaterMunicipal water
- SewerMunicipal sewer
Rent and termsRent $3,600 a month, Entire property, Unfurnished
- Rent$3,600 a month
- Space for rentEntire property
- FurnishedUnfurnished
- Lease12 months
- PaidMonthly
- DepositRequired
- Credit checkRequired
- Employment letterRequired
- Rental applicationRequired
- ReferencesRequired
Listing detailsW13132144, Rented, May 15, 2026
- MLS® numberW13132144
- StatusRented
- Listed onMay 15, 2026
- Days on market12
- UpdatedMay 27, 2026
- Possession2026-07-01 / 30-59 days
- Occupied byTenant
- Listing brokerageRIGHT AT HOME REALTY
About this home
2211 Ridge Landing, Oakville (West Oak Trails), ON L6M 3L7
Beautiful 2-Story Townhouse for Lease in Prestigious Westoak Trails, Oakville, Ontario. Nestled in the highly sought-after Westoak Trails neighborhood, this spacious and well-maintained 2-storey townhouse offers the perfect blend of comfort, convenience, and lifestyle. Top Features: Located within the top-rated school zone: Westoak Public School & Garth Webb Secondary School. Steps to Sixteen Mile Creek Trail & Sixteen Hollow Park. ideal for nature walks and outdoor activities. Functional and family-friendly layout featuring 3 generously sized bedrooms and 2.5 bathrooms. Finished basement perfect for a rec room, home office, or additional living space. Minutes to Oakville and Bronte GO Stations easy commuting to downtown Toronto. Quick 5-minute drive to Glen Abbey Community Centre, shopping, and amenities. This home is perfect for families or professionals looking to live in one of Oakville's most desirable communities. Don't miss this opportunity to enjoy a lifestyle of comfort, education, and nature at your doorstep. File pictures of landlord's setup.
Ask about this home
A HOMEH agent will answer your questions about this home.
Around this home
Daily convenience, out of 100, from the distances below
Schools nearby
School rating, out of 10.
Helpful calculators
Your HOMEH agent

"I would see it this week."