

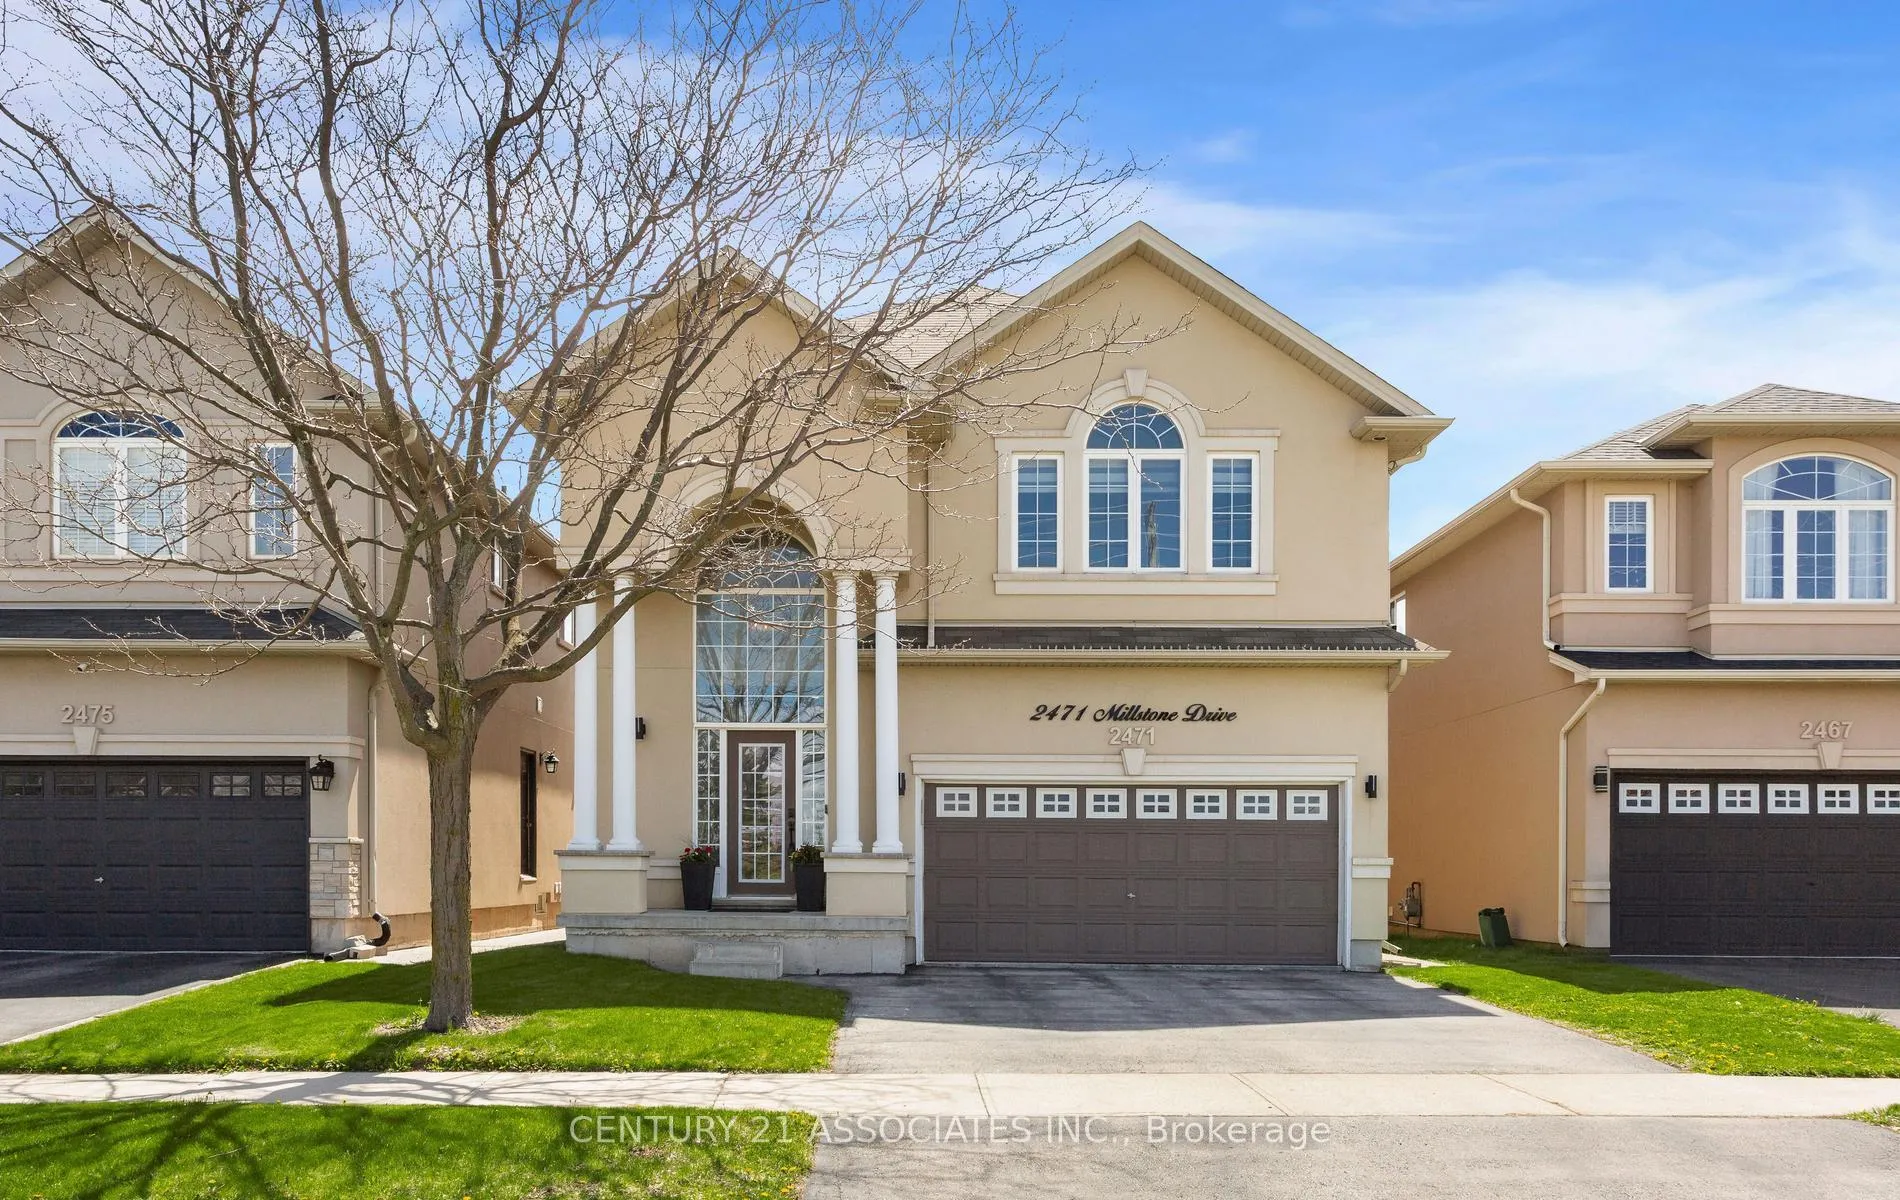
2471 Millstone Drive
2471 Millstone Drive
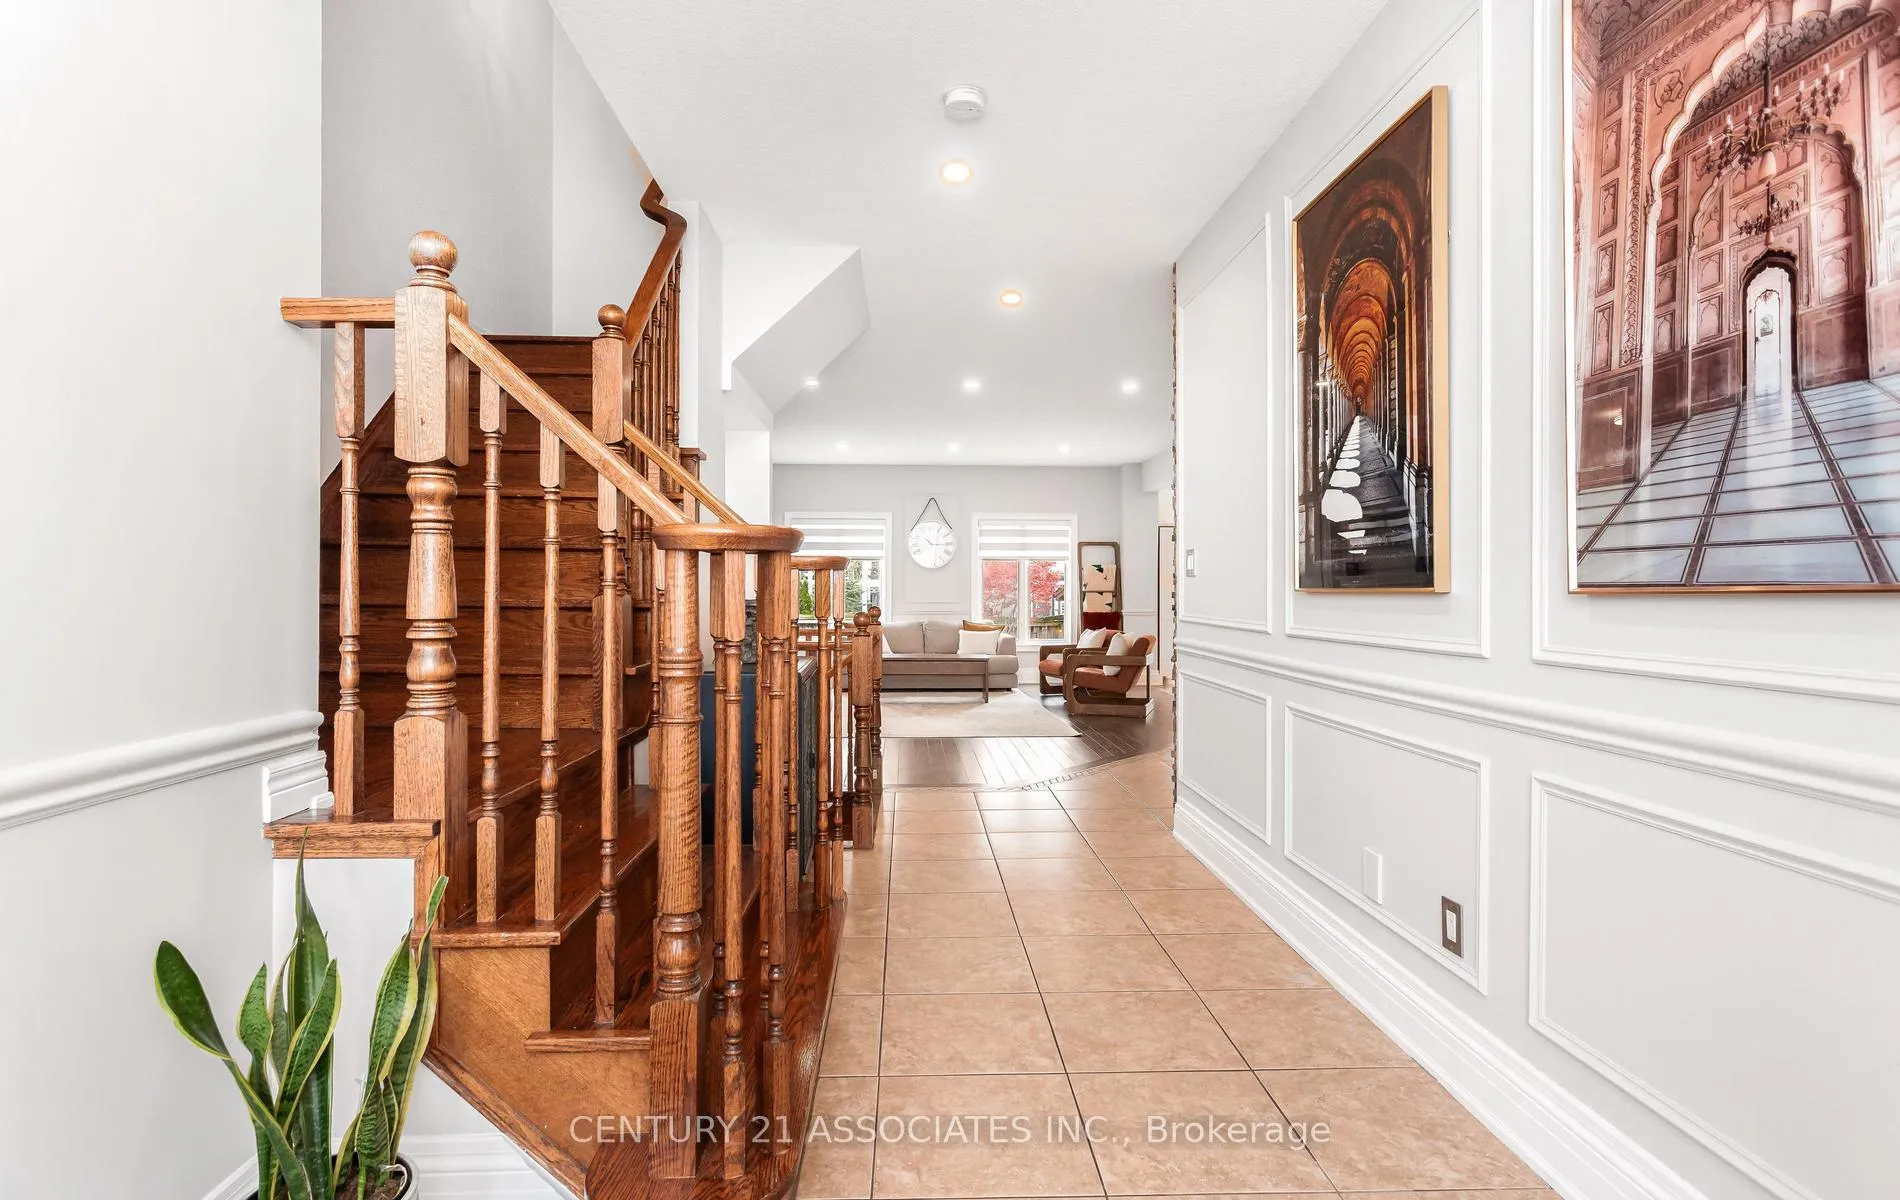 See all 50 photos
Property history
Facts and features
- BasementFinished
- Water, sewerMunicipal
- HeatingForced air
- CoolingCentral air
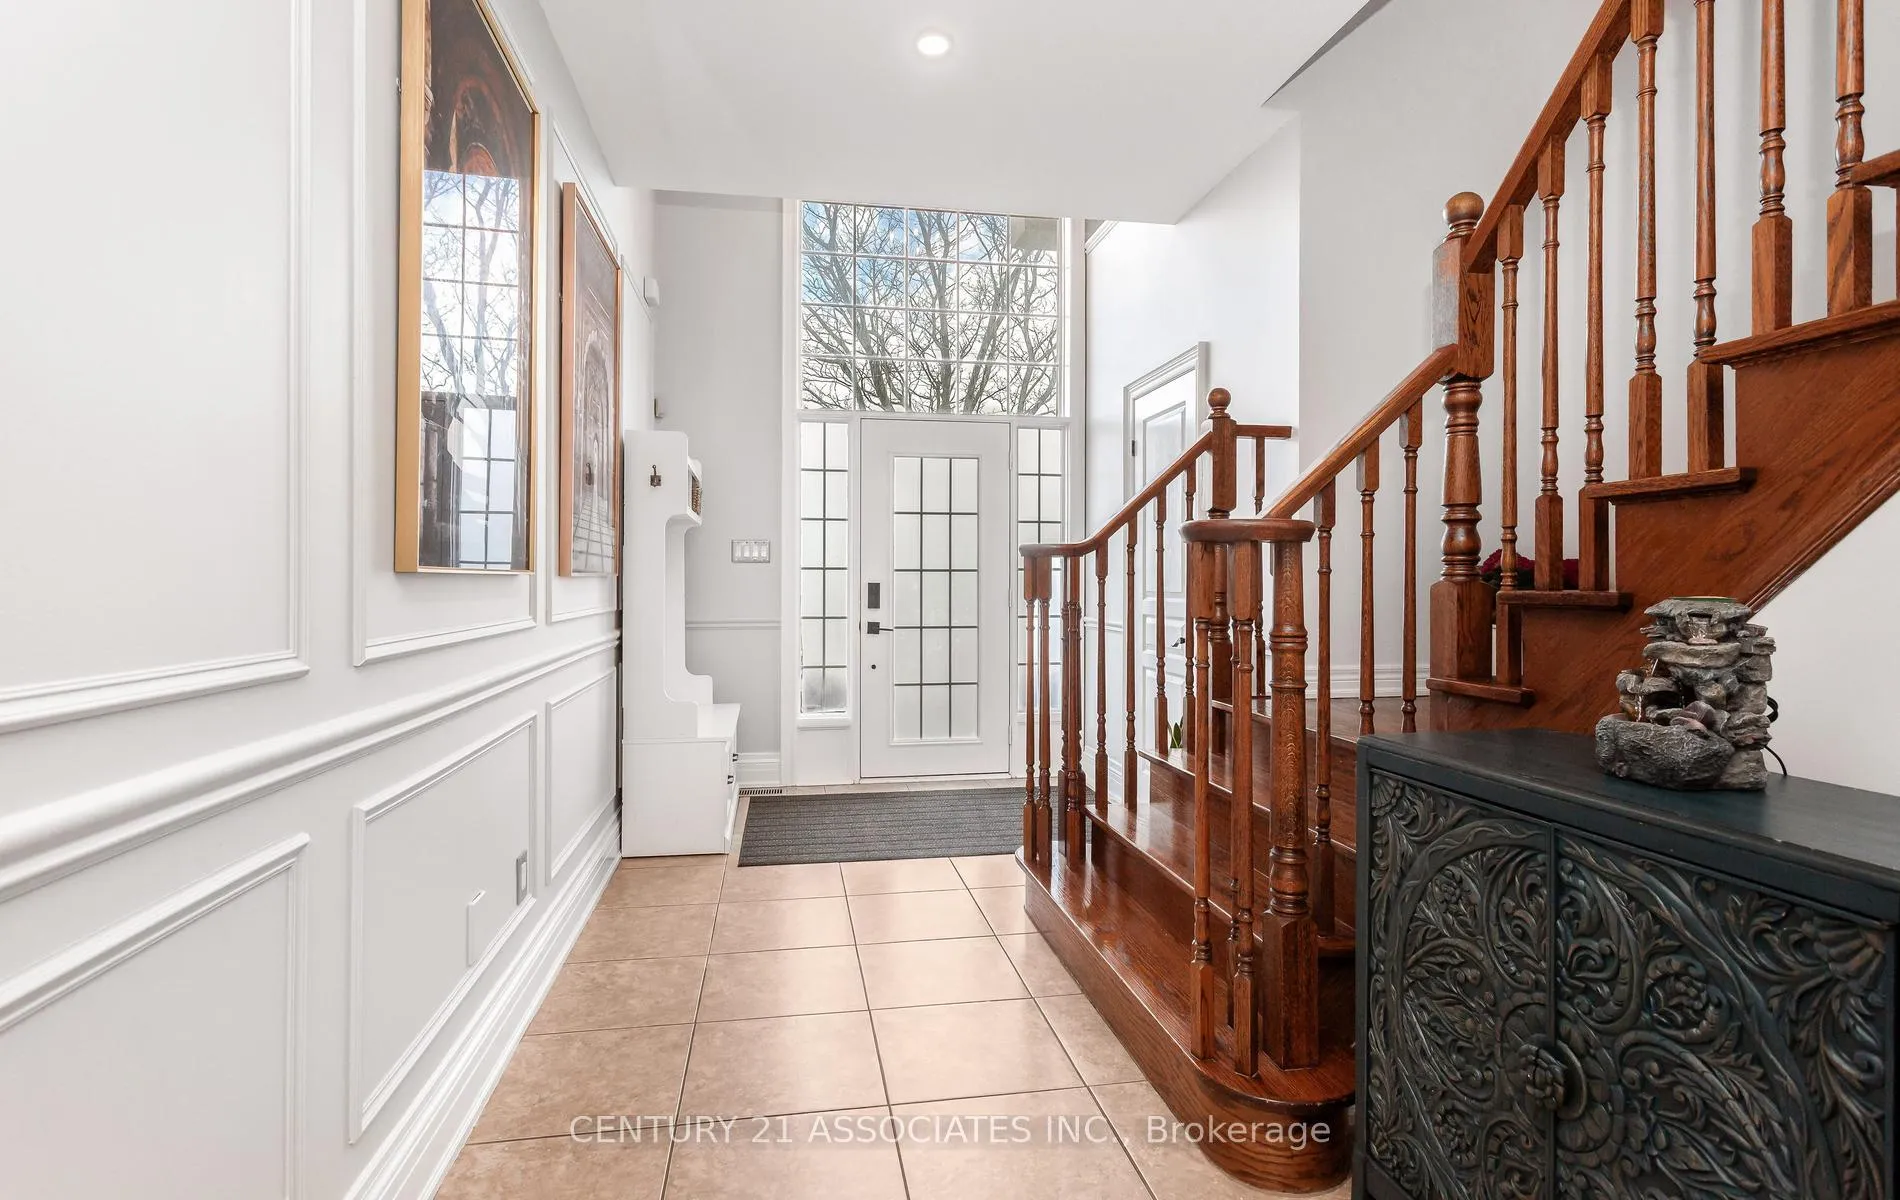
- Hardwood floors
- Fireplace
- Central air
The homeDetached, 2-storey, 2,000–2,500 sq ft
- TypeDetached
- Style2-storey
- Living space2,000–2,500 sq ft
- BasementFinished, full
InsideFireplace Yes, Hardwood, Heated, Central vacuum
- FireplaceYes
- FlooringHardwood, Heated
- FeaturesCentral vacuum
- Rooms above ground6
- Rooms in the basement2
- Bedrooms3 + 1 in the basement
- Bathrooms4
- Kitchens1
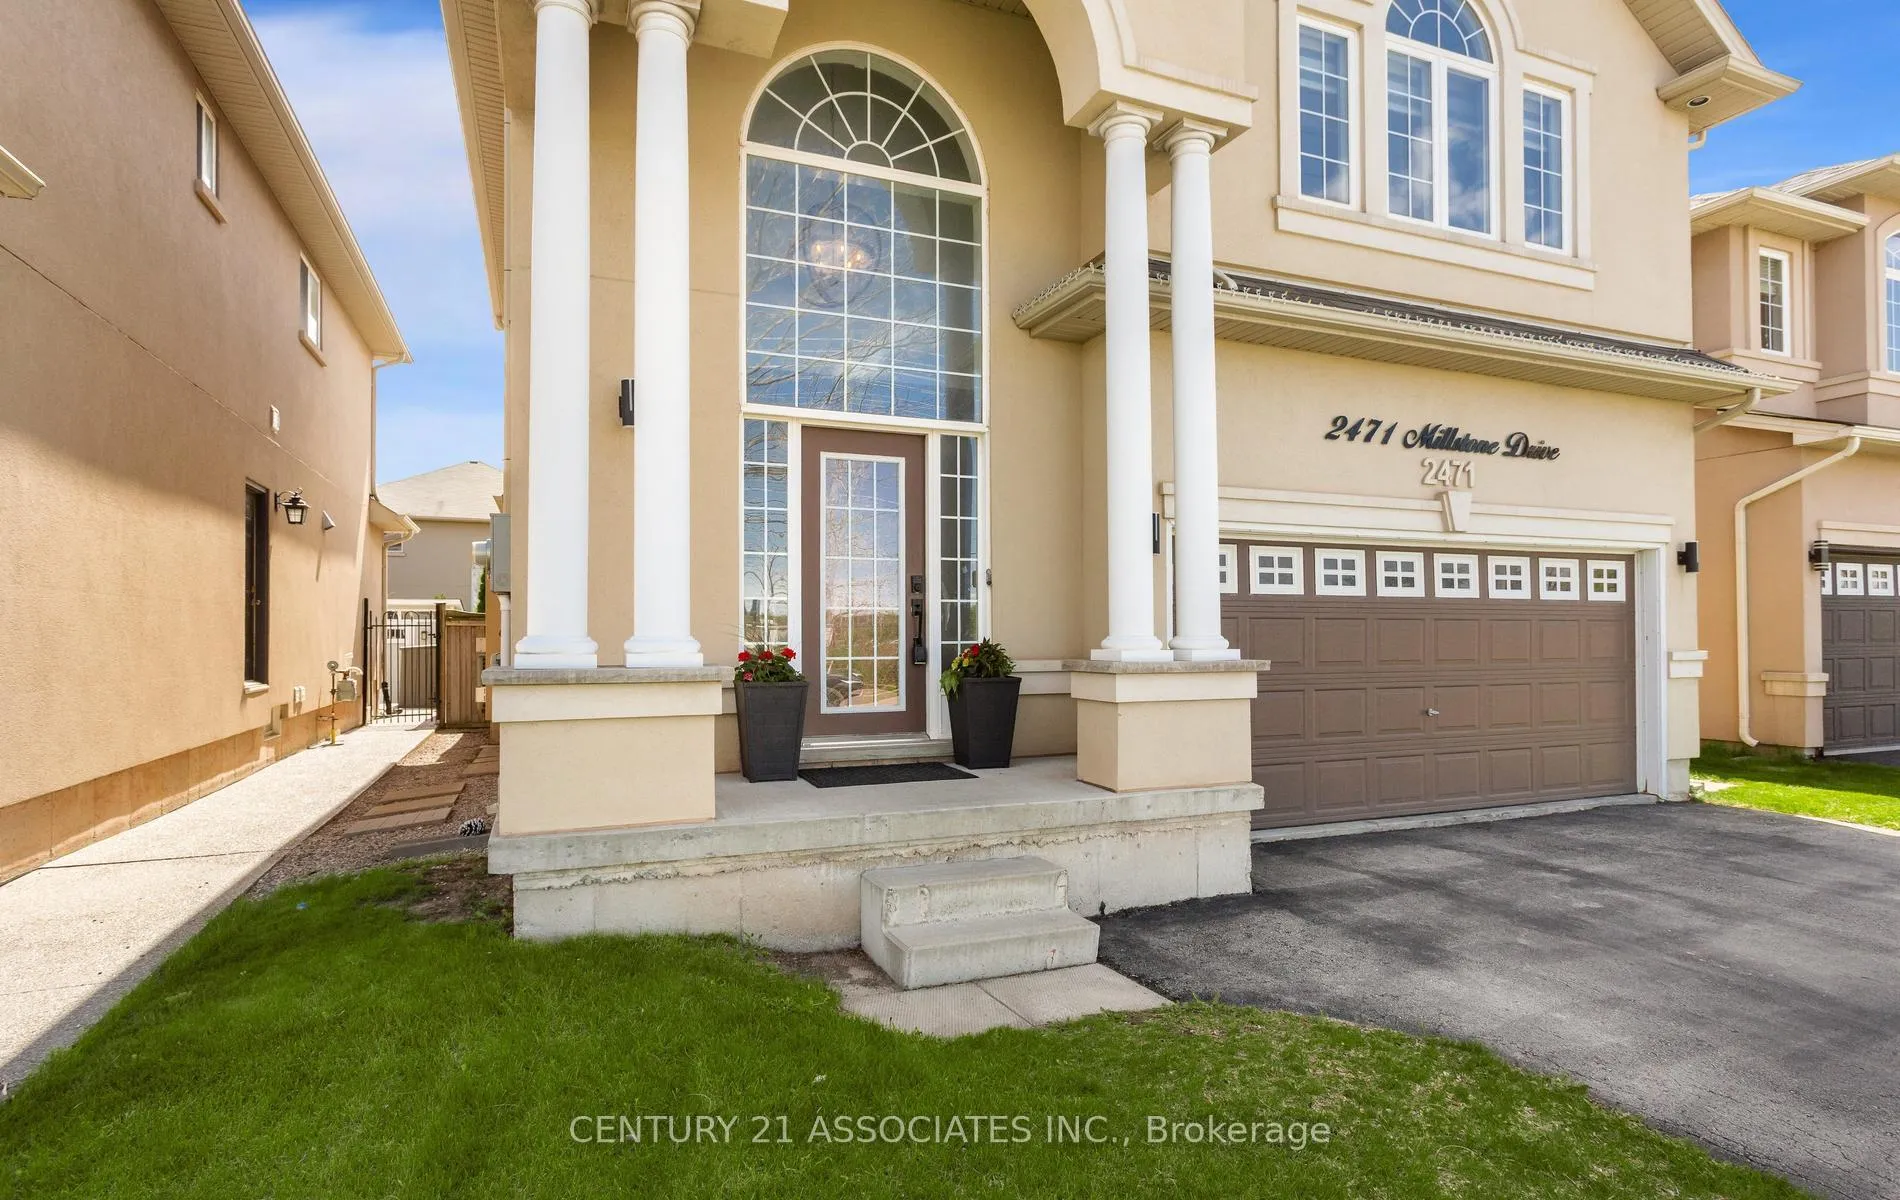
Outside and lotStucco (plaster), Asphalt shingle, Poured concrete
- ExteriorStucco (plaster)
- RoofAsphalt shingle
- FoundationPoured concrete
- Other structuresGarden shed
- Size39.4 × 98.52 ft
- ZoningResidential
Parking2 Garage, Attached, Private double
- Spaces2 Garage
- GarageAttached
- DrivewayPrivate double
Heating, water and powerForced air, gas, Central air, Municipal water
- HeatingForced air, gas
- CoolingCentral air
- WaterMunicipal water
- SewerMunicipal sewer
Costs and taxesTaxes $6,815 a year, HST included in the price
- Taxes, 2026$6,815 a year
- HSTHST included in the price
Included in the saleSs fridge, ss gas stove, ss dishwasher, washer, dryer, garage dr opener & 2 remotes, window coverings & attachments, central vac & attachments, living rm tv wall mount, shed.
- IncludedSs fridge, ss gas stove, ss dishwasher, washer, dryer, garage dr opener & 2 remotes, window coverings & attachments, central vac & attachments, living rm tv wall mount, shed.
NearbyClear view, hospital, park, public transit, school
- Close toClear view, hospital, park, public transit, school
Listing detailsW13131610, Sold, May 14, 2026
- MLS® numberW13131610
- StatusSold
- Listed onMay 14, 2026
- Days on market34
- UpdatedJun 17, 2026
- Possession2026-08-31 / 60-89 days
- Occupied byOwner
- Listing brokerageCENTURY 21 ASSOCIATES INC.
About this home
2471 Millstone Drive, Oakville (Westmount), ON L6M 0H6
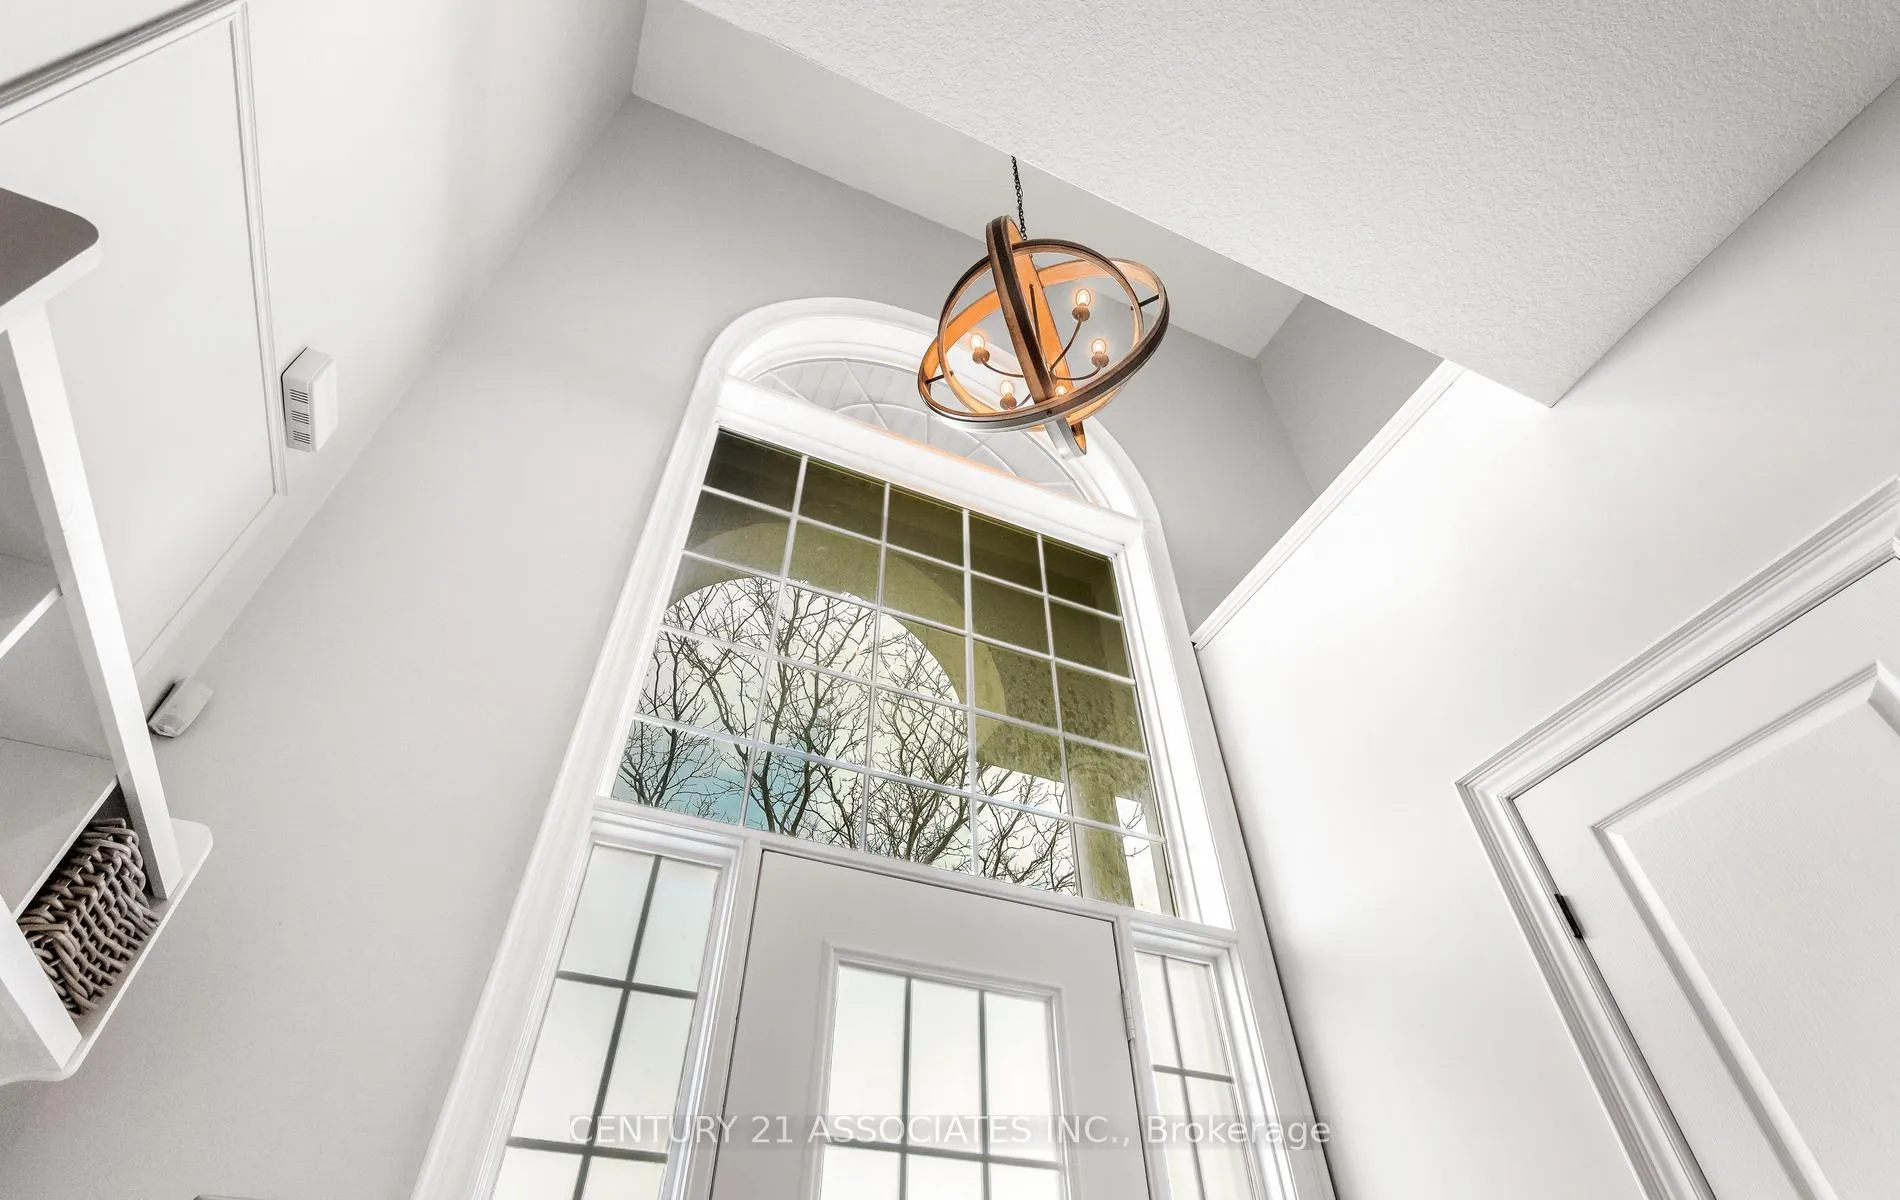
Upgraded detached,Spectacular 3+1 Bedroom, 3 1/2 Bath Home, Approx 3000 sqft of living space with basement In Desirable West Oaks Trails. Pride of ownership. Freshly Painted & No carpet in entire house.Main Floor Features Spacious & Bright Open Concept Living Rm W/Gas Fireplace & Custom Millwork Throughout, Along W/Updated Kitchen W/Granite Countertops. Walkout To Lg Rear Patio. 2nd Level Features Large MasterBedroom With Ensuite Bath, 2 Spacious Bdrms & Bath. Professionally Finished Basement W/Rec Rm, Bedroom, Bath W/Heated Floors. New Furnace 2022 & Guest Washroom remodel 2025. Near Oakville Hospital and Close to Schools, Shopping, Transit, Hwy 407 & 403.Hurry won't last long!
Ask about this home
A HOMEH agent will answer your questions about this home.
Around this home
Daily convenience, out of 100, from the distances below
Schools nearby
School rating, out of 10.
Helpful calculators
Your HOMEH agent

"I would see it this week."