

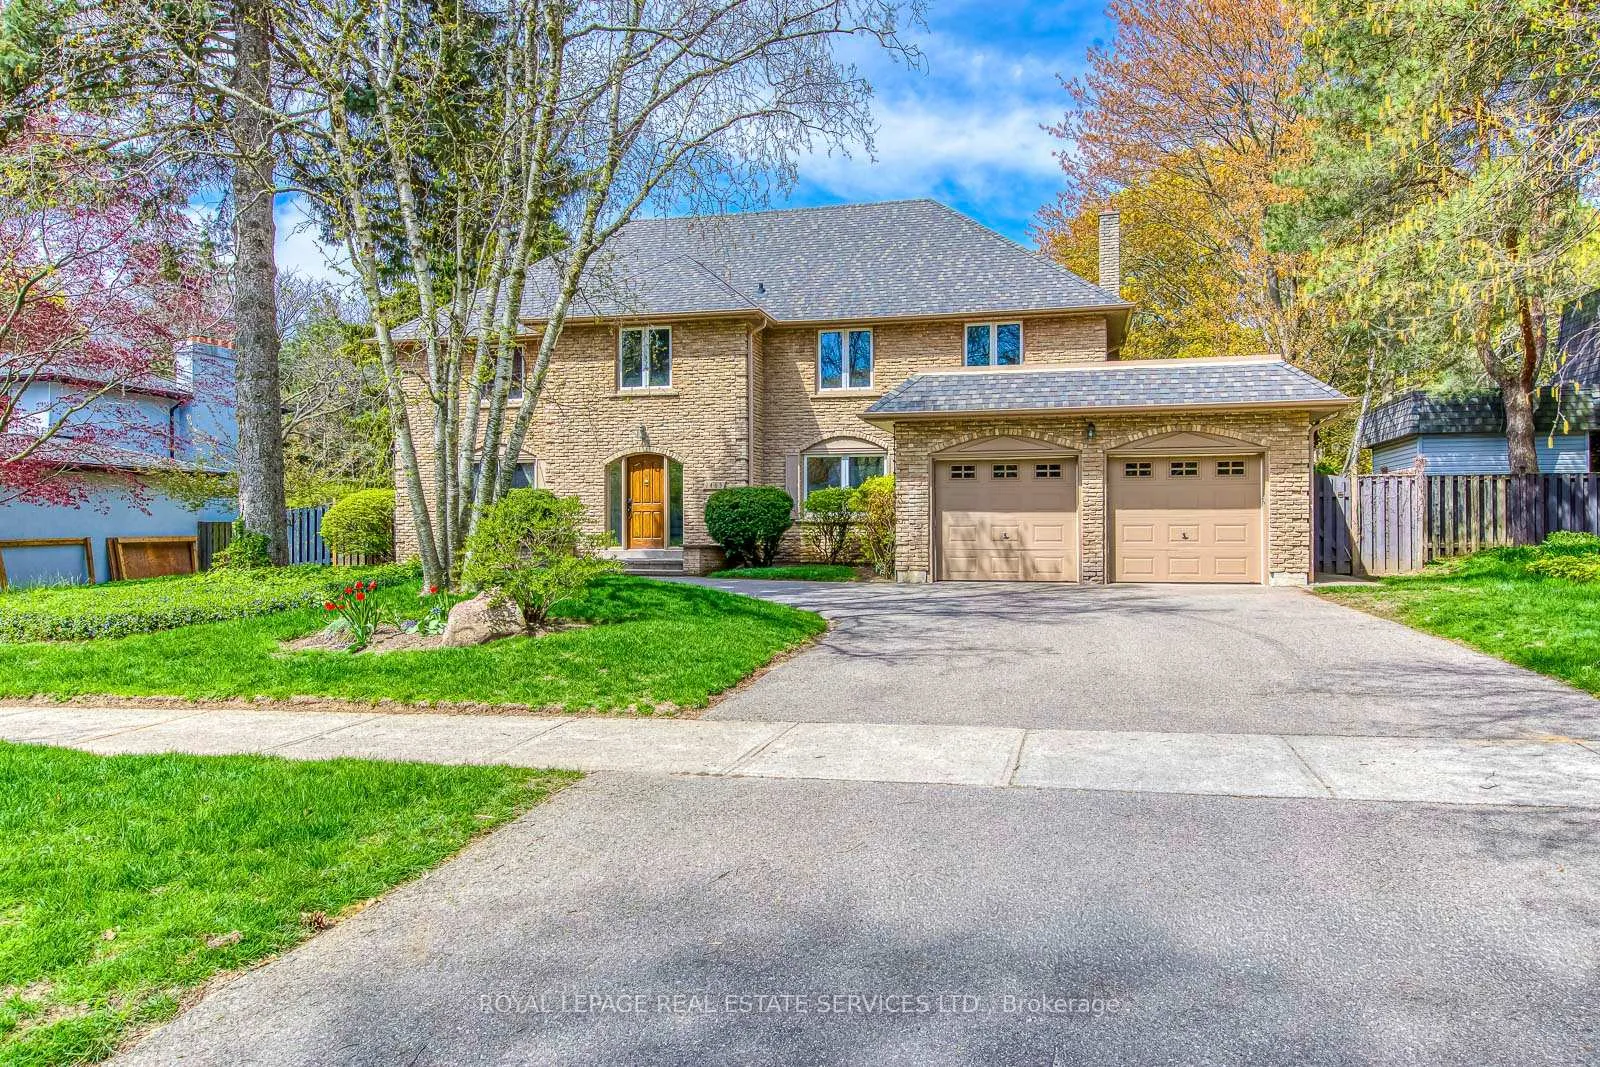
1463 Albion Avenue
1463 Albion Avenue
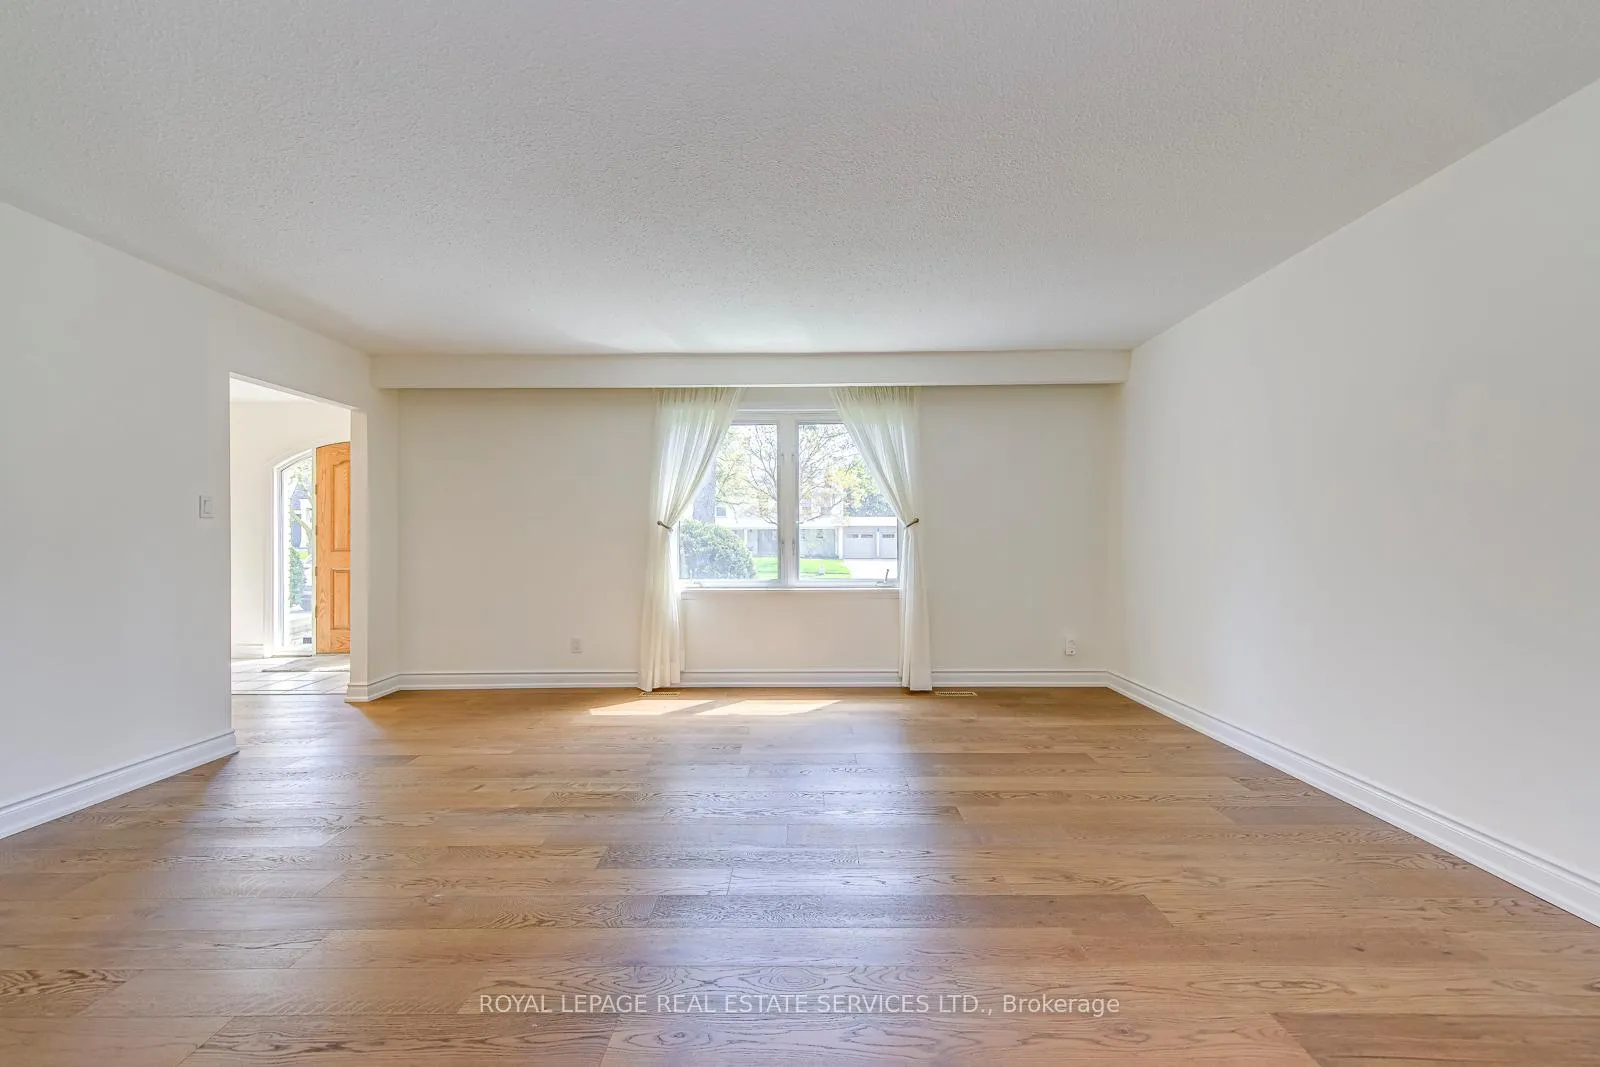 See all 50 photos
Property history
Facts and features
- BasementFinished
- Lease term12 months
- FurnishedUnfurnished
- LaundryEnsuite
- Fireplace
- Central air
- Inground pool
The homeDetached, 2-storey, 3,000–3,500 sq ft
- Type: Detached
- Style: 2-storey
- Living space: 3,000–3,500 sq ft
- Basement: Finished
InsideFireplace Yes, Ensuite, Other
- Fireplace: Yes
- Laundry: Ensuite
- Features: Other
- Rooms above ground: 12
- Rooms in the basement: 5
- Bedrooms: 4 + 1 in the basement
- Bathrooms: 5
- Kitchens: 1
- Family room: Yes
Outside and lotBrick, Shingles, Block
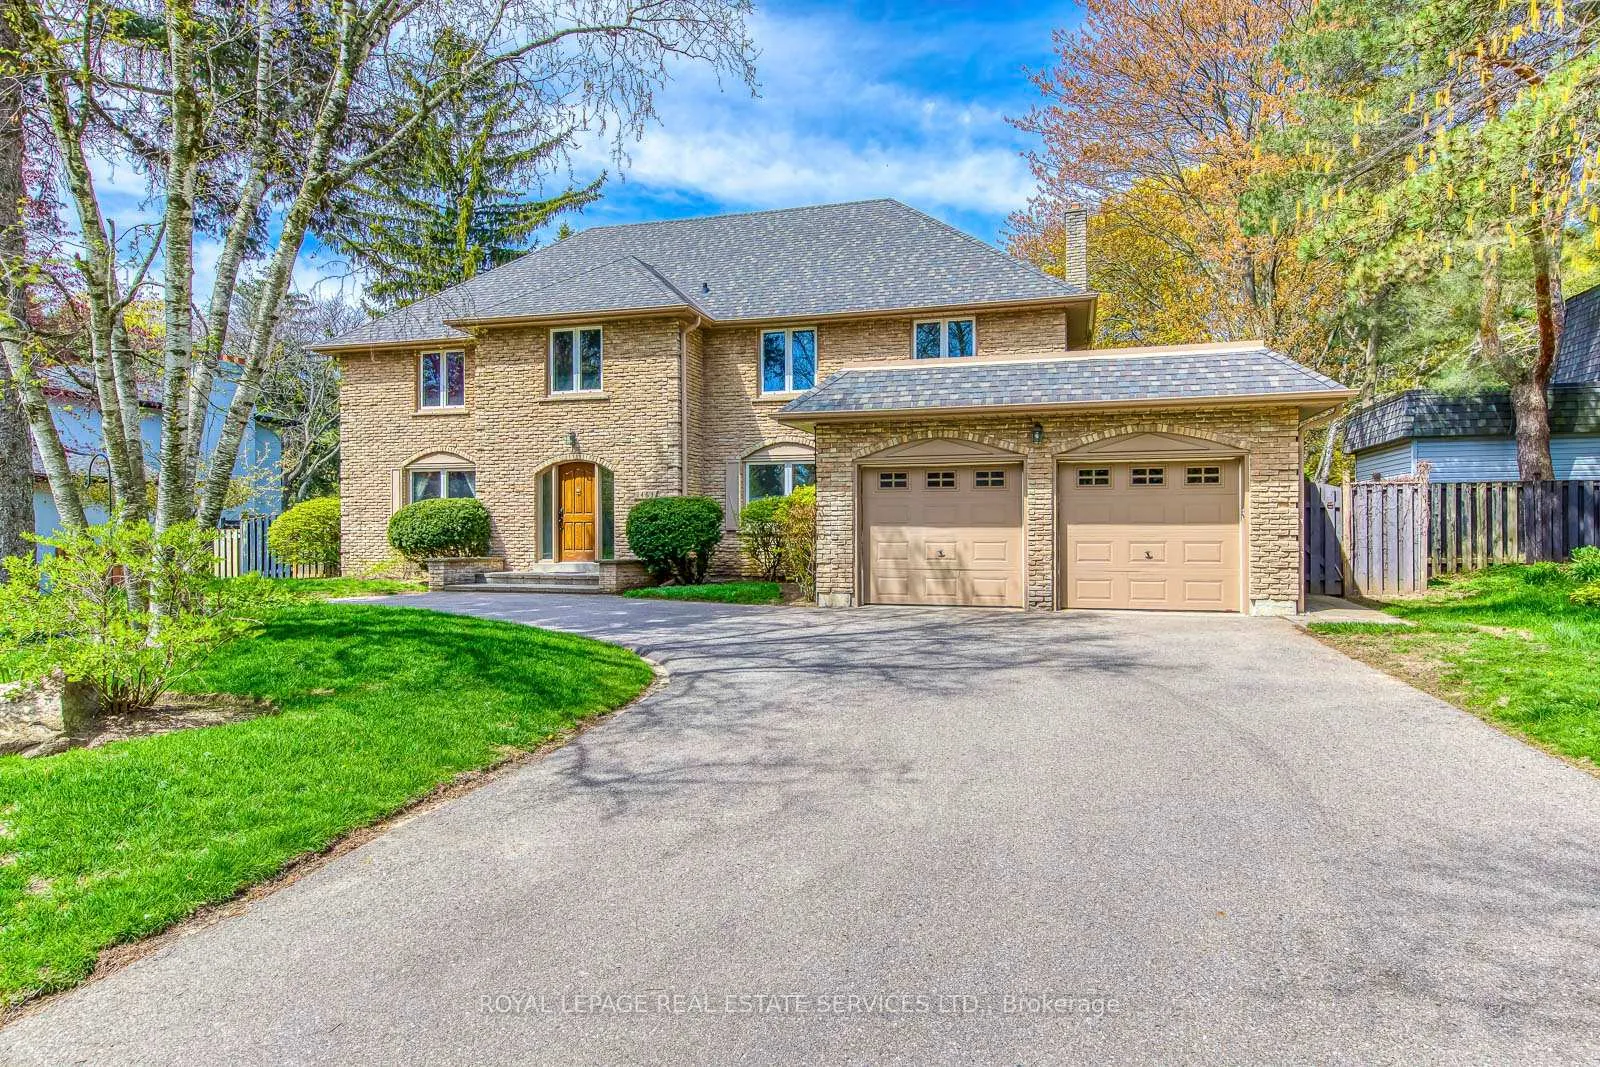
- Exterior: Brick
- Roof: Shingles
- Foundation: Block
- Pool: Inground
Parking2 Garage, Attached, Circular drive
- Spaces: 2 Garage
- Garage: Attached
- Driveway: Circular drive
Heating, water and powerForced air, gas, Central air, Municipal water
- Heating: Forced air, gas
- Cooling: Central air
- Water: Municipal water
- Sewer: Municipal sewer
Rent and termsRent $9,900 a month, Entire property, Unfurnished
- Rent: $9,900 a month
- Space for rent: Entire property
- Furnished: Unfurnished
- Lease: 12 months
- Paid: Monthly
- Rent includes: Parking
- Deposit: Required
- Credit check: Required
- Employment letter: Required
- Rental application: Required
- References: Required
Listing detailsW13131870, Rented, May 15, 2026
- MLS® number: W13131870
- Status: Rented
- Listed on: May 15, 2026
- Days on market: 33
- Updated: Jun 17, 2026
- Possession: 2026-05-17 / Immediate
- Occupied by: Vacant
- Listing brokerage: ROYAL LEPAGE REAL ESTATE SERVICES LTD.
About this home
1463 Albion Avenue, Oakville (Morrison), ON L6J 5T3
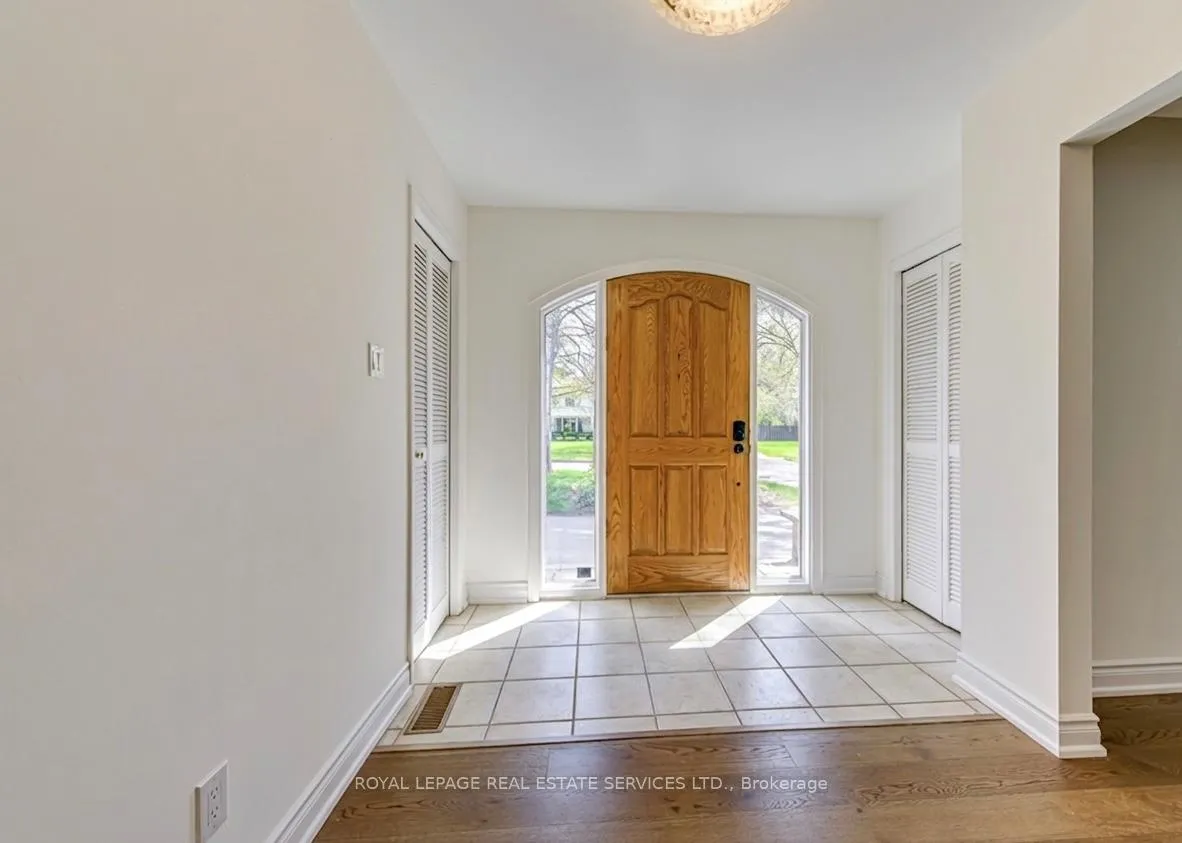
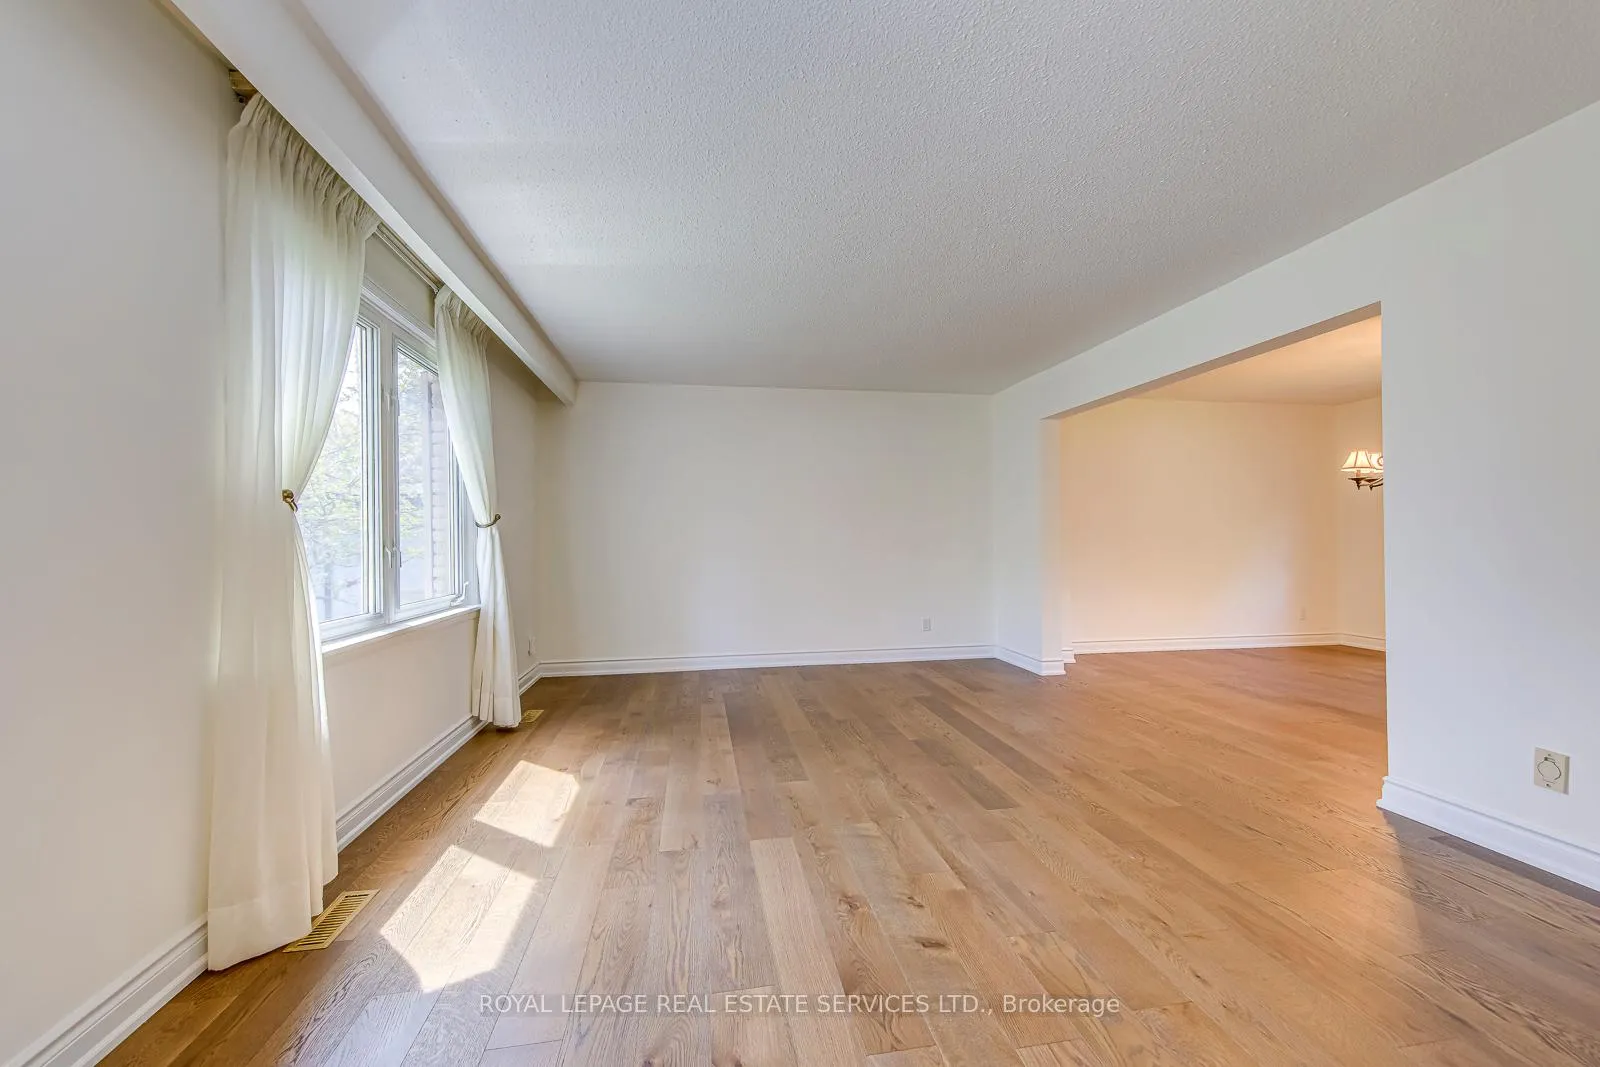
Beautifully Renovated 4+1 Bedroom Family Home Situated On A Premium 85' x 150' Lot Backing Onto Mature TreedParkland In Sought-After Southeast Oakville. Offering Over 3,000 Sq.Ft. Above Grade Plus A Finished Lower Level, ThisMove-In Ready Home Combines Elegant Living With Exceptional Functionality. Features Include A Stunning White KitchenWith Quartz Countertops, Spacious Family Room With Gas Fireplace & Walk-Out To Deck, Main Floor Den, Laundry &Mudroom. Private Backyard Oasis Showcases An Inground Pool Plus A Separate Large Grass Area Perfect For FamilyEnjoyment & Entertaining. Spacious Primary Retreat Features Walk-In Closet & Renovated 5-Piece Ensuite. Second BedroomOffers Its Own Ensuite While Two Additional Bedrooms Share A 5-Piece Semi-Ensuite. Finished Lower Level Features ASpacious Rec Room, Guest Bedroom & 3-Piece Bath - Perfect For Extended Family, Guests Or Additional Living Space.Additional Highlights Include 200 AMP Service, Circular Driveway & Double Car Garage, Furnace(2026), Hot WaterTank(2026). Ideally Located On A Quiet, Family-Friendly Street Within Walking Distance To Top-Rated Maple Grove PS &Oakville Trafalgar HS, And Just Minutes To The Lake, Downtown Oakville, Parks, Shopping & More. A Rare Opportunity InOne Of Oakville's Most Prestigious Neighbourhoods - Don't Miss It!
Ask about this home
A HOMEH agent will answer your questions about this home.
Around this home
Daily convenience, out of 100, from the distances below
Schools nearby
School rating, out of 10.
Helpful calculators
Your HOMEH agent

"I would see it this week."