

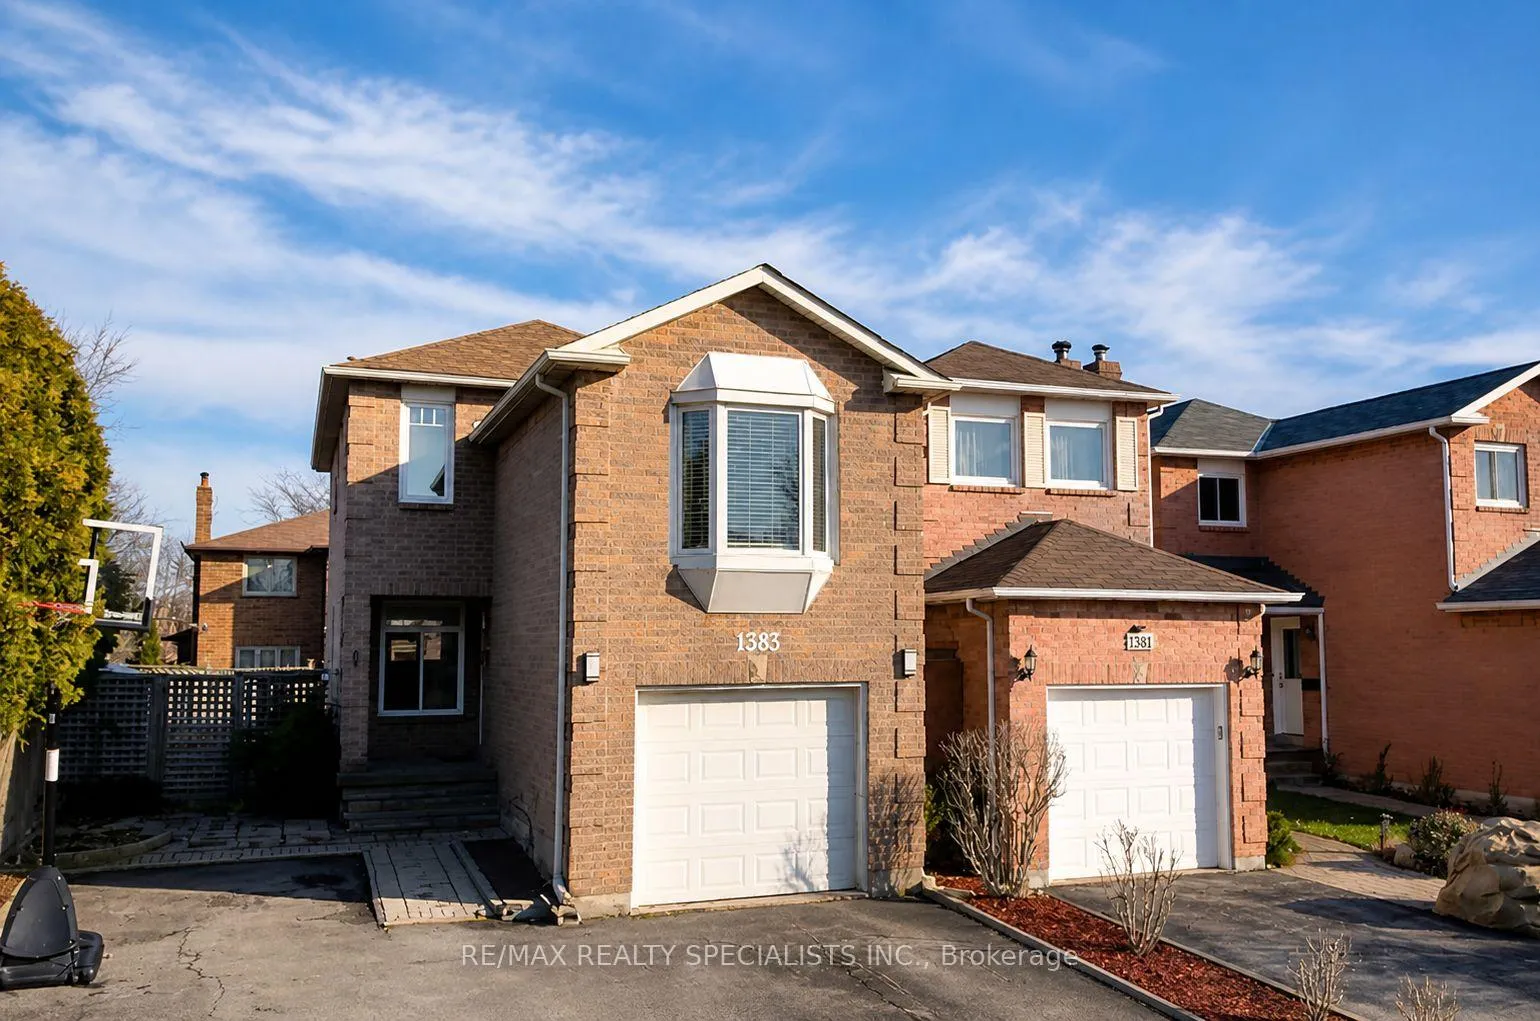
1383 Hazel McCleary Drive
1383 Hazel McCleary Drive
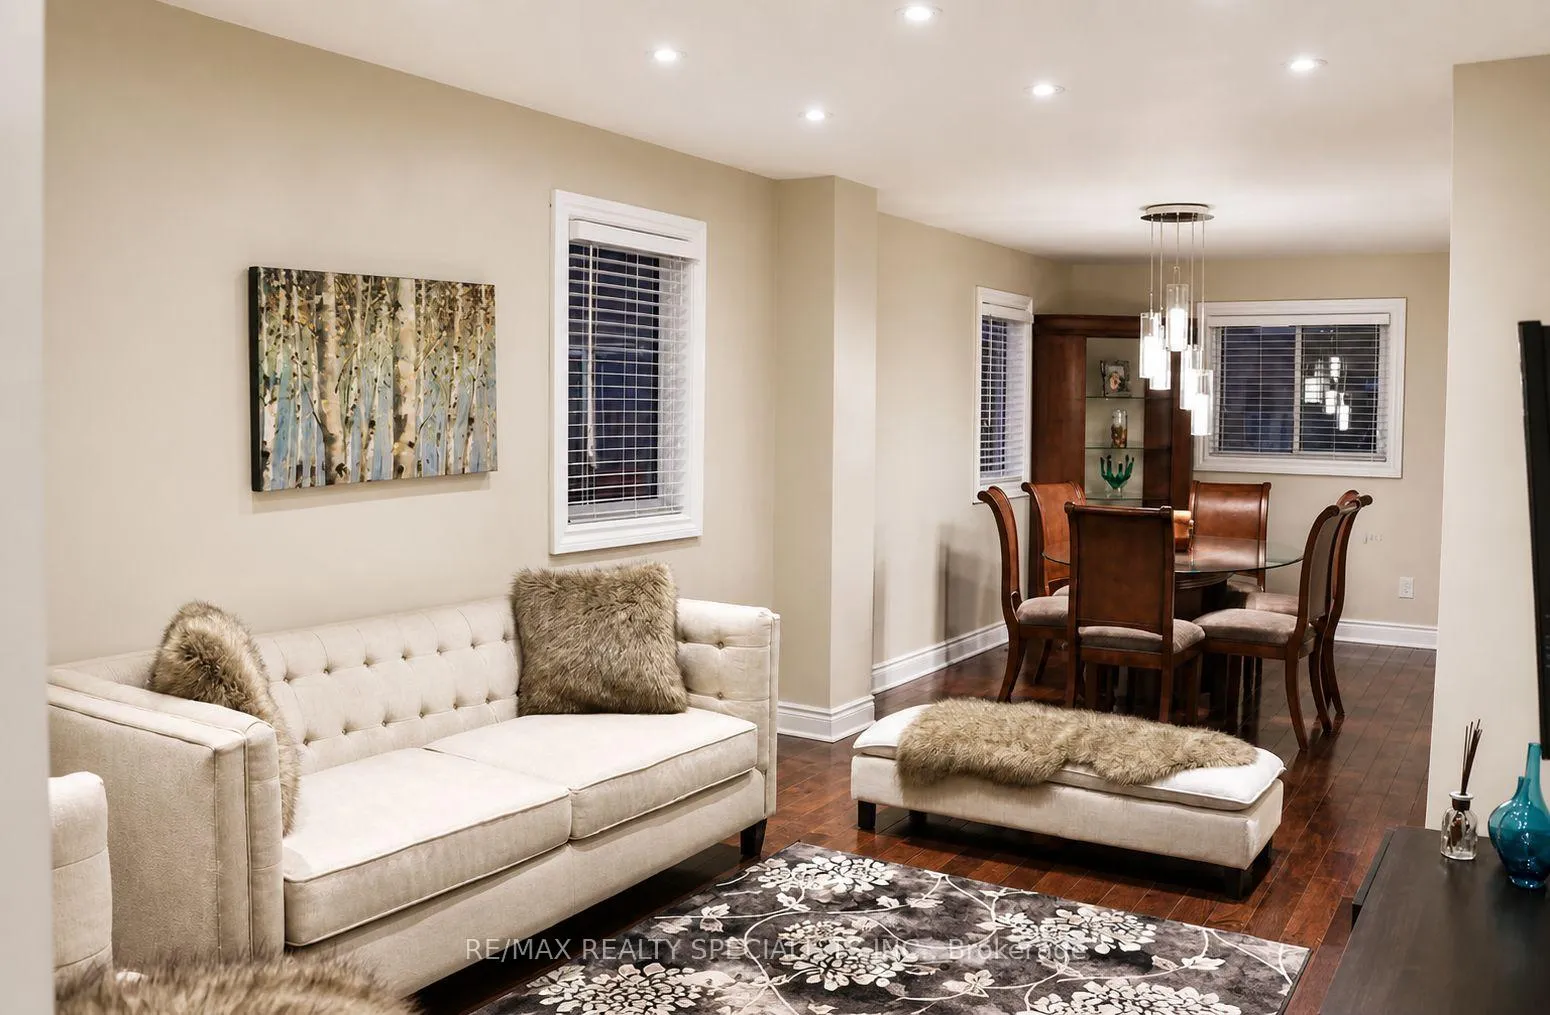 See all 17 photos
Property history
Facts and features
- BasementUnfinished
- Lot size24 × 106 ft
- Lease term12 months
- FurnishedUnfurnished
- Hardwood floors
- Fireplace
- Central air
The homeDetached, 2-storey, Age 31–50 years
- Type: Detached
- Style: 2-storey
- Age: 31–50 years
- Living space: 1,500–2,000 sq ft
- Basement: Full, unfinished
InsideFireplace Yes, Hardwood, Broadloom, Ensuite, lower level
- Fireplace: Yes
- Flooring: Hardwood, Broadloom
- Laundry: Ensuite, lower level
- Features: Water heater
- Rooms above ground: 6
- Bedrooms: 3
- Bathrooms: 3
- Kitchens: 1
- Family room: Yes
Outside and lotBrick, Asphalt shingle, Poured concrete
- Exterior: Brick
- Roof: Asphalt shingle
- Foundation: Poured concrete
- Features: Deck, porch
- Size: 23.55 × 106.1 ft
Parking1 Garage, Attached, Private double
- Spaces: 1 Garage
- Garage: Attached
- Driveway: Private double
Heating, water and powerForced air, gas, Central air, Municipal water
- Heating: Forced air, gas
- Cooling: Central air
- Water: Municipal water
- Sewer: Municipal sewer
- Natural gas: Yes
- Hydro: Yes
- Cable: Available
- Telephone: Available
Rent and termsRent $3,700 a month, Entire property, Unfurnished
- Rent: $3,700 a month
- Space for rent: Entire property
- Furnished: Unfurnished
- Lease: 12 months
- Paid: Monthly
- Deposit: Required
- Credit check: Required
- Employment letter: Required
- Rental application: Required
- References: Required
NearbyFenced yard, hospital, place of worship, public transit, rec./commun.centre, school
- Close to: Fenced yard, hospital, place of worship, public transit, rec./commun.centre, school
Listing detailsW13132154, Rented, May 15, 2026
- MLS® number: W13132154
- Status: Rented
- Listed on: May 15, 2026
- Days on market: 25
- Updated: Jun 9, 2026
- Possession: 2026-06-01 / Immediate
- Occupied by: Tenant
- Listing brokerage: RE/MAX REALTY SPECIALISTS INC.
About this home
1383 Hazel McCleary Drive, Oakville (Clearview), ON L6J 7B2
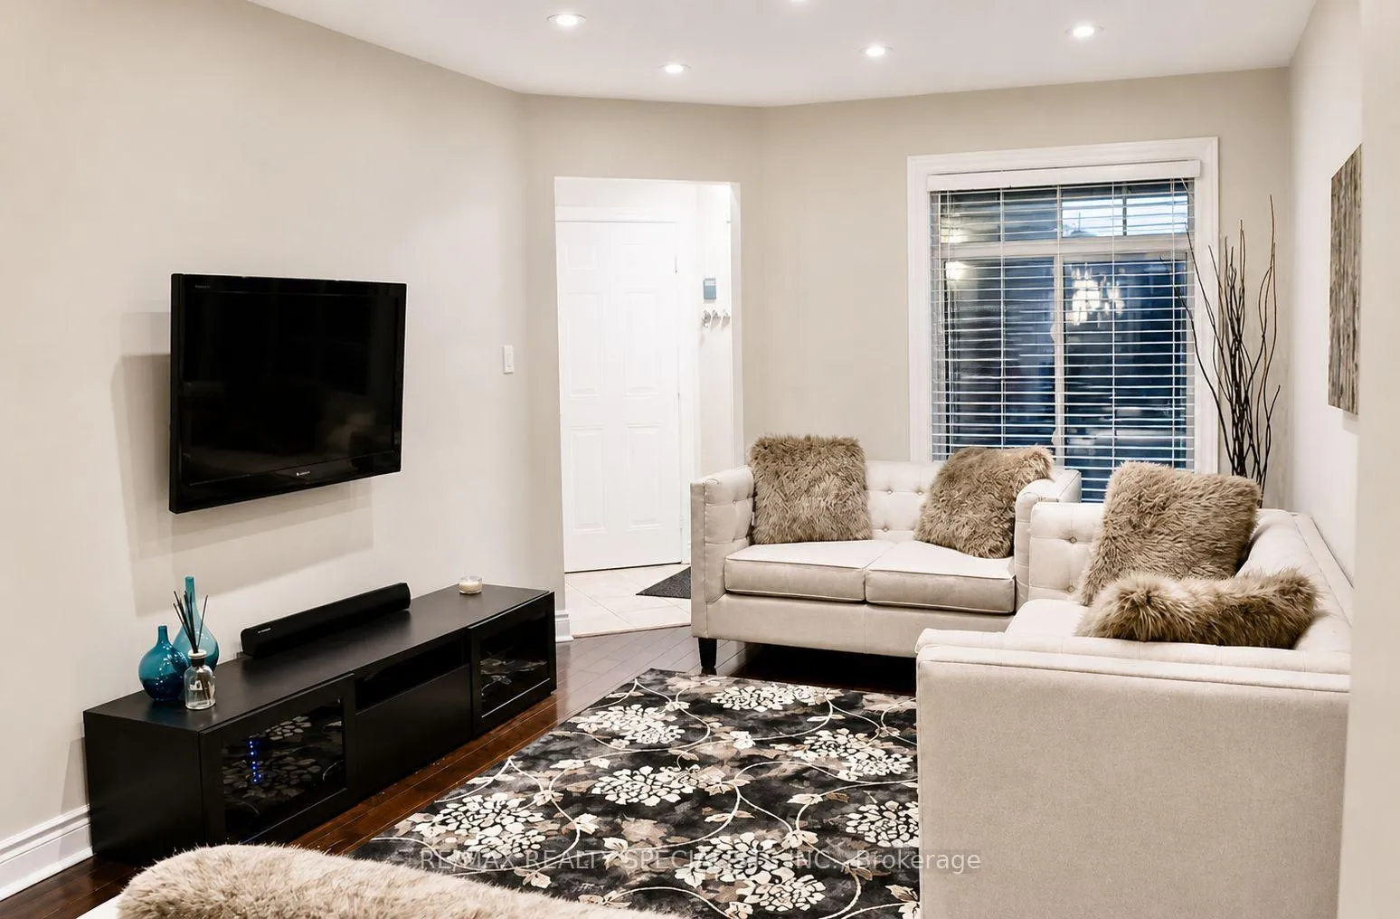
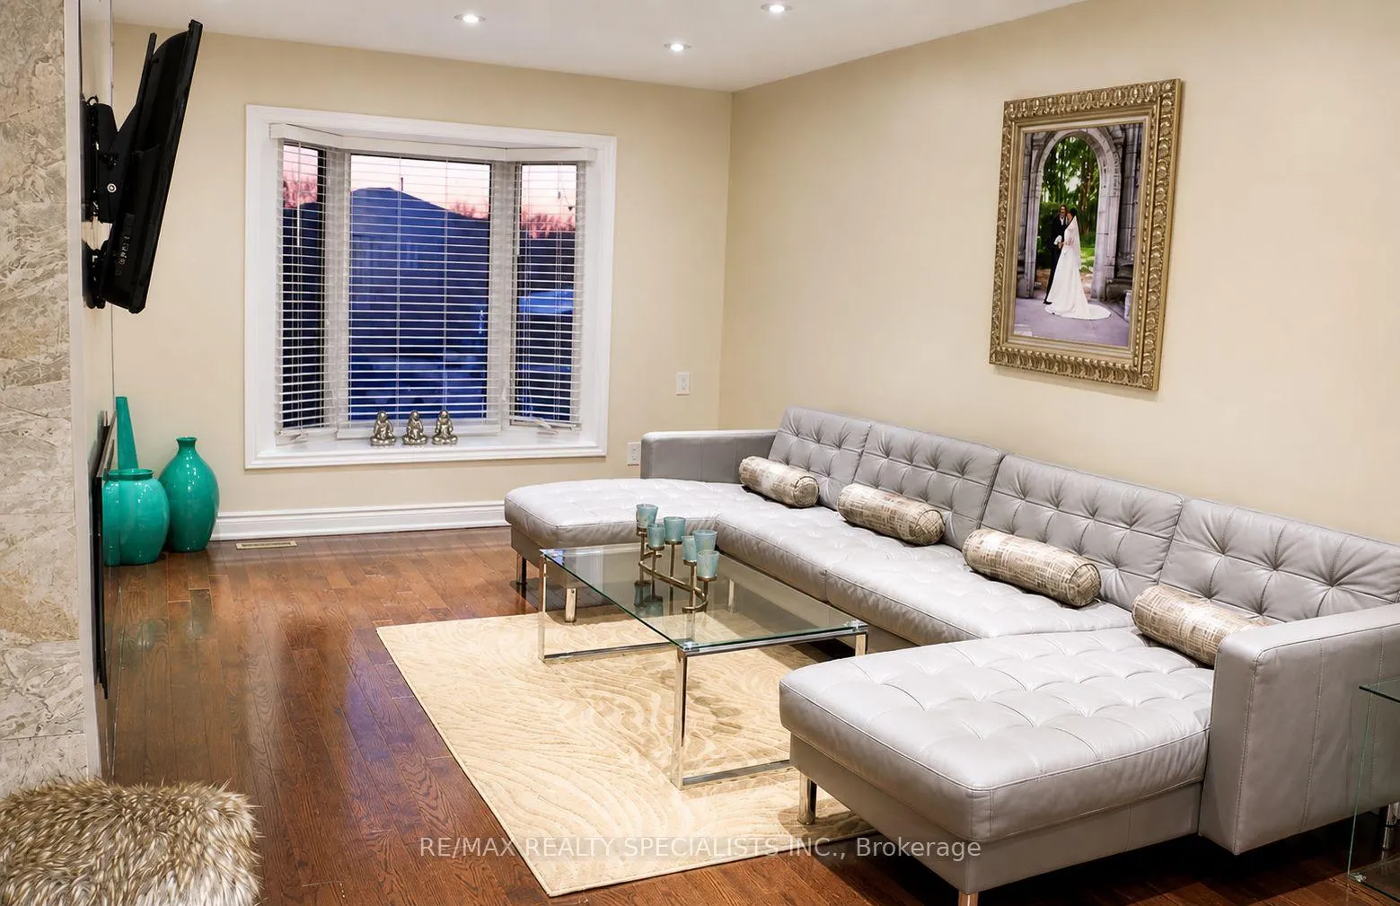
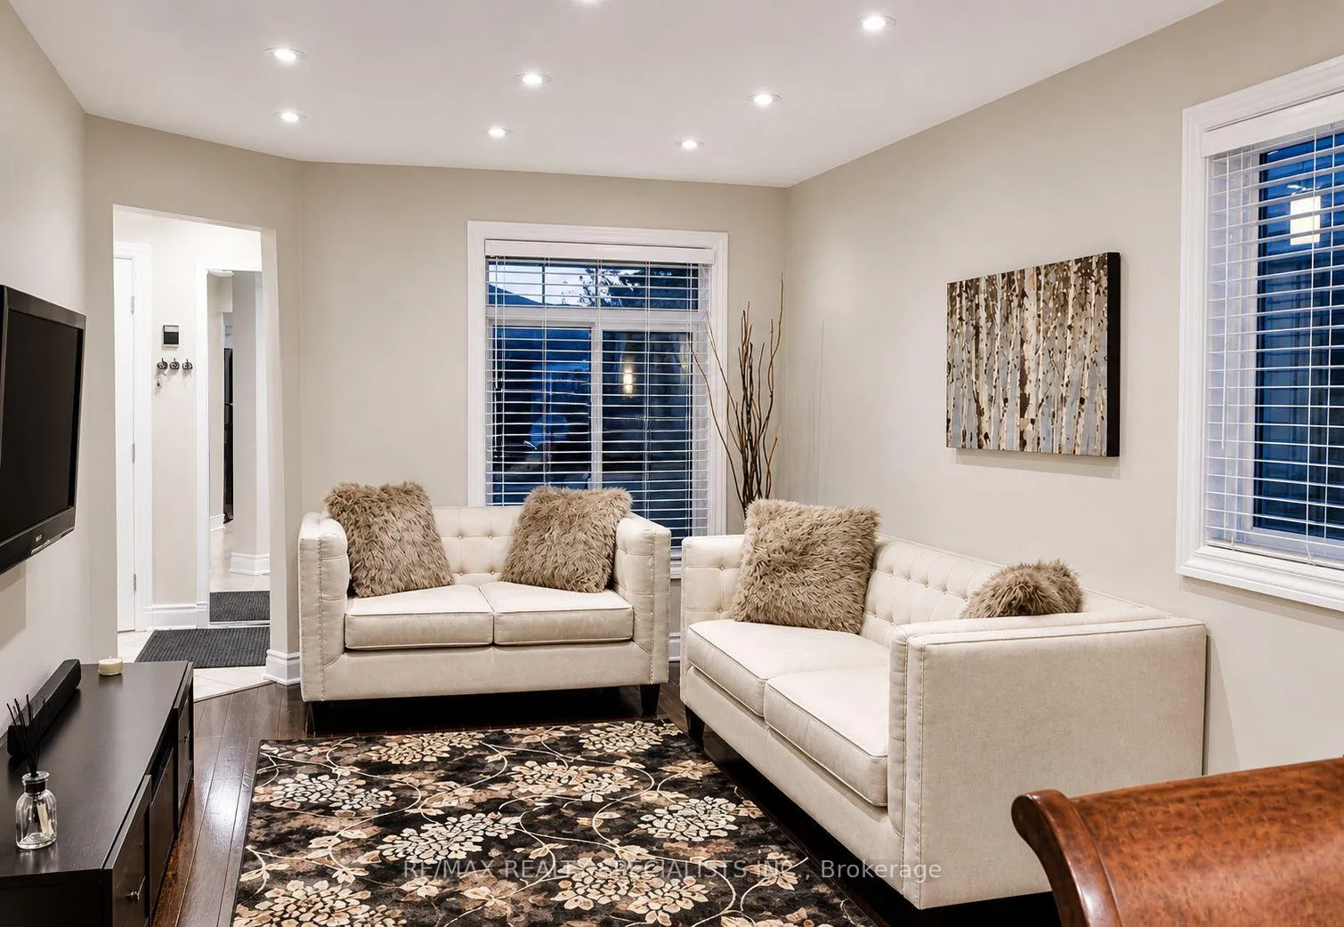
Executive lease opportunity in one of Oakville's most desirable neighbourhoods. Beautifully updated and tastefully finished 3-bedroom, 3-bath all-brick detached executive home for lease in the highly sought-after Clearview community of Oakville. Offering parking for 5 vehicles and located on a quiet, family-friendly street, this stunning home combines style, comfort, and functionality throughout.Step inside to a bright open-concept layout featuring rich hardwood flooring, elegant lighting, pot lights, and modern finishes across multiple living spaces. The beautifully renovated kitchen showcases quartz counters, stainless steel appliances, subway tile backsplash, upgraded cabinetry, and a spacious breakfast area with walkout to the private rear deck, perfect for entertaining or relaxing outdoors.The sun-filled living and dining areas offer exceptional flow and warmth, while the separate family room features a sleek modern electric fireplace with designer feature wall and mounted TV area. Oversized windows throughout provide an abundance of natural light.Generous bedrooms, updated bathrooms, contemporary décor, hardwood staircases with modern railings, and a beautifully landscaped exterior complete the package. Convenient interior garage access plus an excellent location close to top-rated schools, parks, trails, shopping, transit, Clarkson GO, QEW, 403, and all major amenities.
Ask about this home
A HOMEH agent will answer your questions about this home.
Around this home
Daily convenience, out of 100, from the distances below
Schools nearby
School rating, out of 10.
Helpful calculators
Your HOMEH agent

"I would see it this week."