

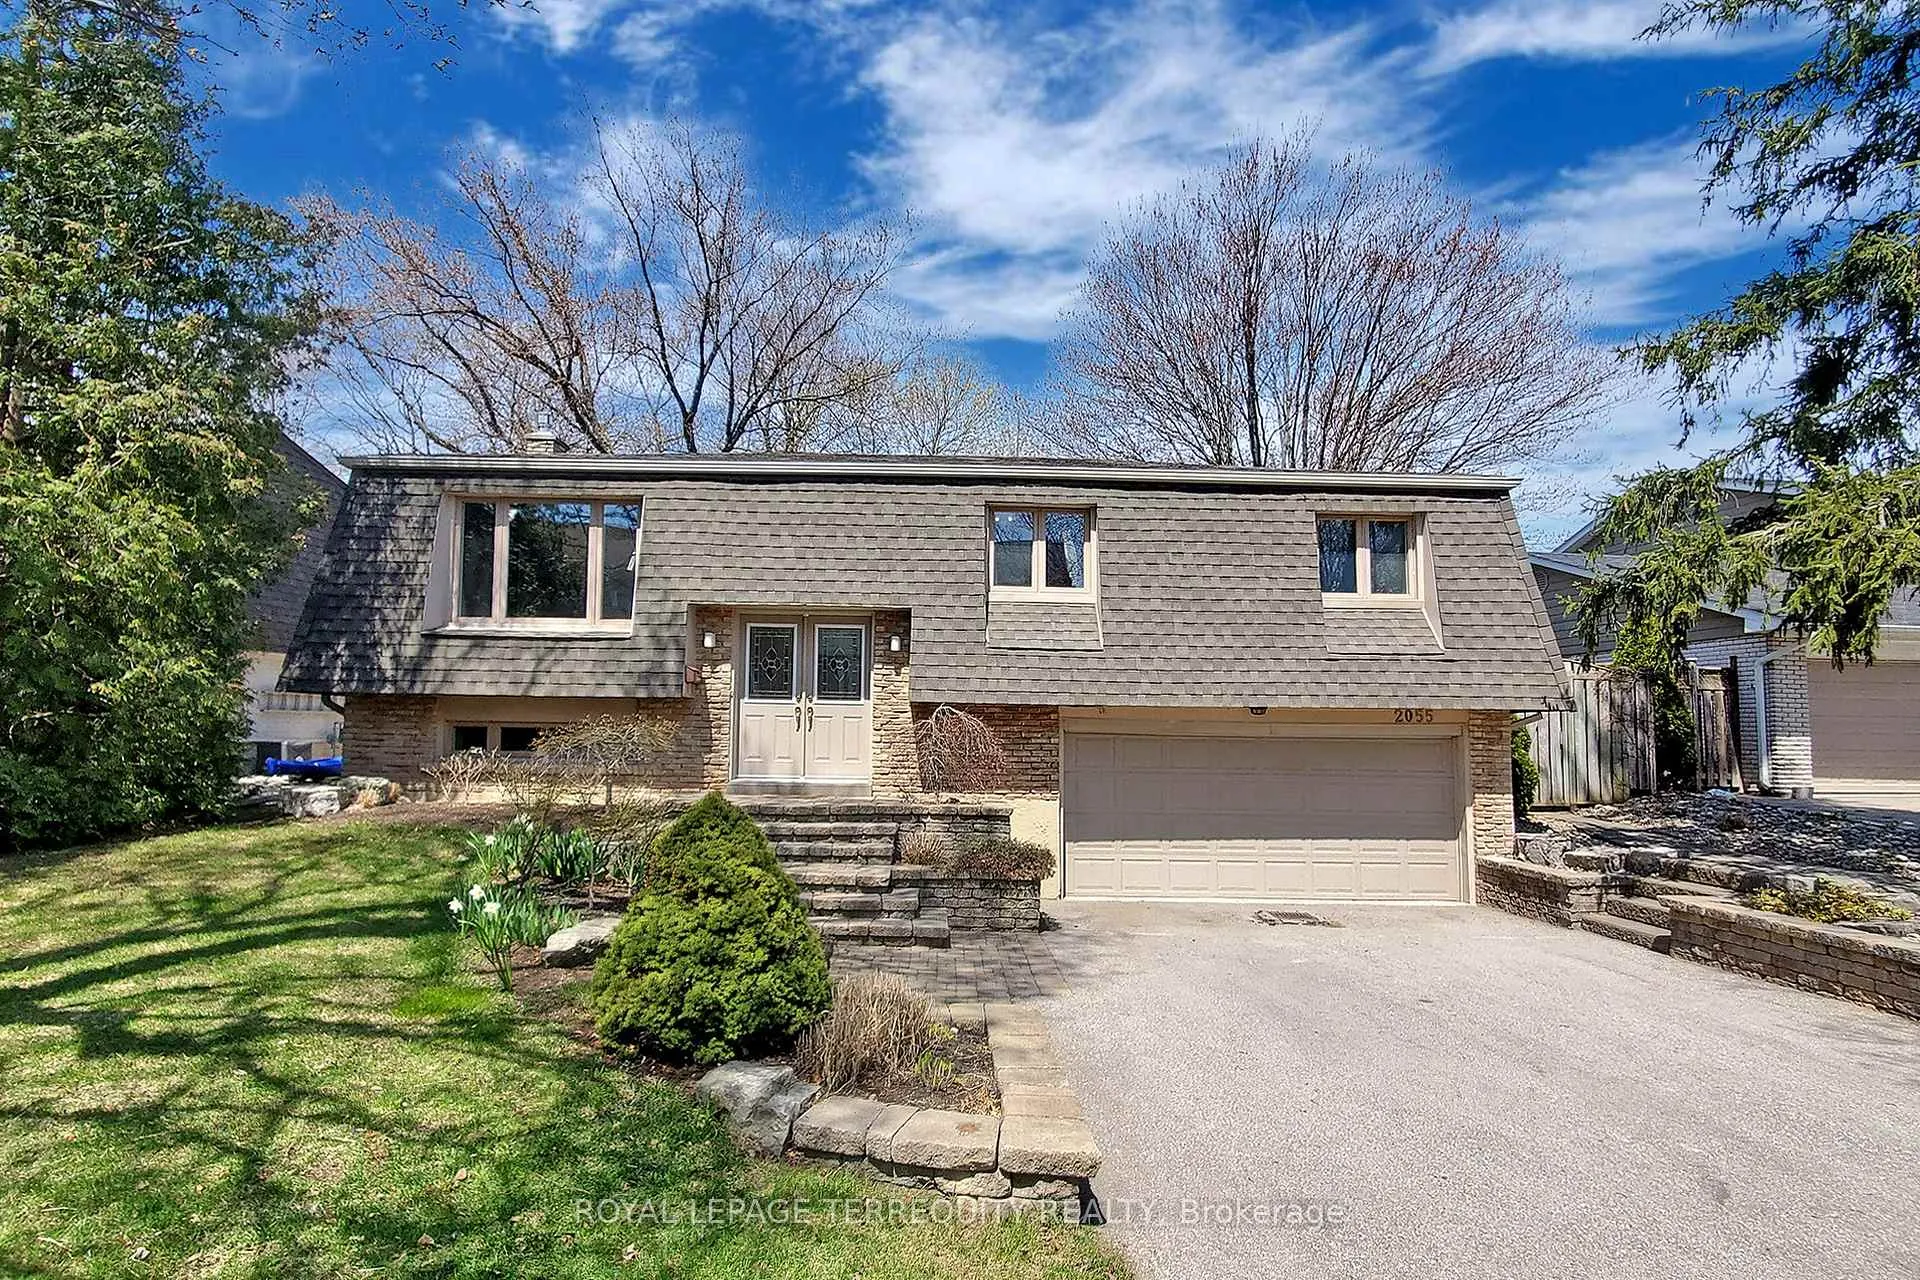
2055 Waters Edge Drive
Detached Rented
1/382055 Waters Edge Drive
Detached Rented
 See all 38 photos
2+2 Bedrooms
3 Bathrooms
2 Garage
1.1K–1.5K sq.ft
Entire Home
— Unit
Property history
Facts and features
- BasementFull
- Lot size71 × 91 ft
- Lease term12 months
- FurnishedUnfurnished
What stands out
- Fireplace
- Central air
The homeDetached, 2-storey, Age 51–99 years
- Type: Detached
- Style: 2-storey
- Age: 51–99 years
- Living space: 1,100–1,500 sq ft
- Basement: Full, partial basement
InsideFireplace Yes, Laundry room, lower level, Ventilation system, water meter
- Fireplace: Yes
- Laundry: Laundry room, lower level
- Features: Ventilation system, water meter
- Rooms above ground: 6
- Bedrooms: 2 + 2 in the basement
- Bathrooms: 3
- Kitchens: 1
- Family room: Yes
Outside and lotBrick, shingle, Asphalt shingle, Concrete
Outside
- Exterior: Brick, shingle
- Roof: Asphalt shingle
- Foundation: Concrete
- Features: Deck
- Other structures: Shed
- Size: 71 × 91.03 ft
Parking2 Garage, Built-in, Private double
- Spaces: 2 Garage
- Garage: Built-in
- Driveway: Private double
Heating, water and powerForced air, gas, Central air, Municipal water
- Heating: Forced air, gas
- Cooling: Central air
- Water: Municipal water
- Sewer: Municipal sewer
- Natural gas: Available
- Hydro: Available
- Telephone: Available
Rent and termsRent $4,500 a month, Entire property, Unfurnished
- Rent: $4,500 a month
- Space for rent: Entire property
- Furnished: Unfurnished
- Lease: 12 months
- Paid: Monthly
- Rent includes: Central air conditioning, parking
- Deposit: Required
- Credit check: Required
- Employment letter: Required
- Rental application: Required
- References: Required
IncludedFridge, stove, dishwasher, b/i microwave, washer, dryer, mini fridge, deck gazebo, shed, all elfs, window covering, gas barbeque. no smoking and tenant pays all utilities, including gas, hydro, water, waste, hot water rental, landscaping, and snow removal. tenant insurance required
- Included: Fridge, stove, dishwasher, b/i microwave, washer, dryer, mini fridge, deck gazebo, shed, all elfs, window covering, gas barbeque. no smoking and tenant pays all utilities, including gas, hydro, water, waste, hot water rental, landscaping, and snow removal. tenant insurance required
NearbyFenced yard, lake access, marina, park, rec./commun.centre
- Close to: Fenced yard, lake access, marina, park, rec./commun.centre
Listing detailsW13131282, Rented, May 14, 2026
- MLS® number: W13131282
- Status: Rented
- Listed on: May 14, 2026
- Days on market: 34
- Updated: Jun 17, 2026
- Possession: 2026-06-02 / Other
- Occupied by: Tenant
- Listing brokerage: ROYAL LEPAGE TERREQUITY REALTY
About this home
2055 Waters Edge Drive, Oakville (Bronte), ON L6L 1A3
Ventilation SystemWater MeterFenced YardLake AccessMarinaPark
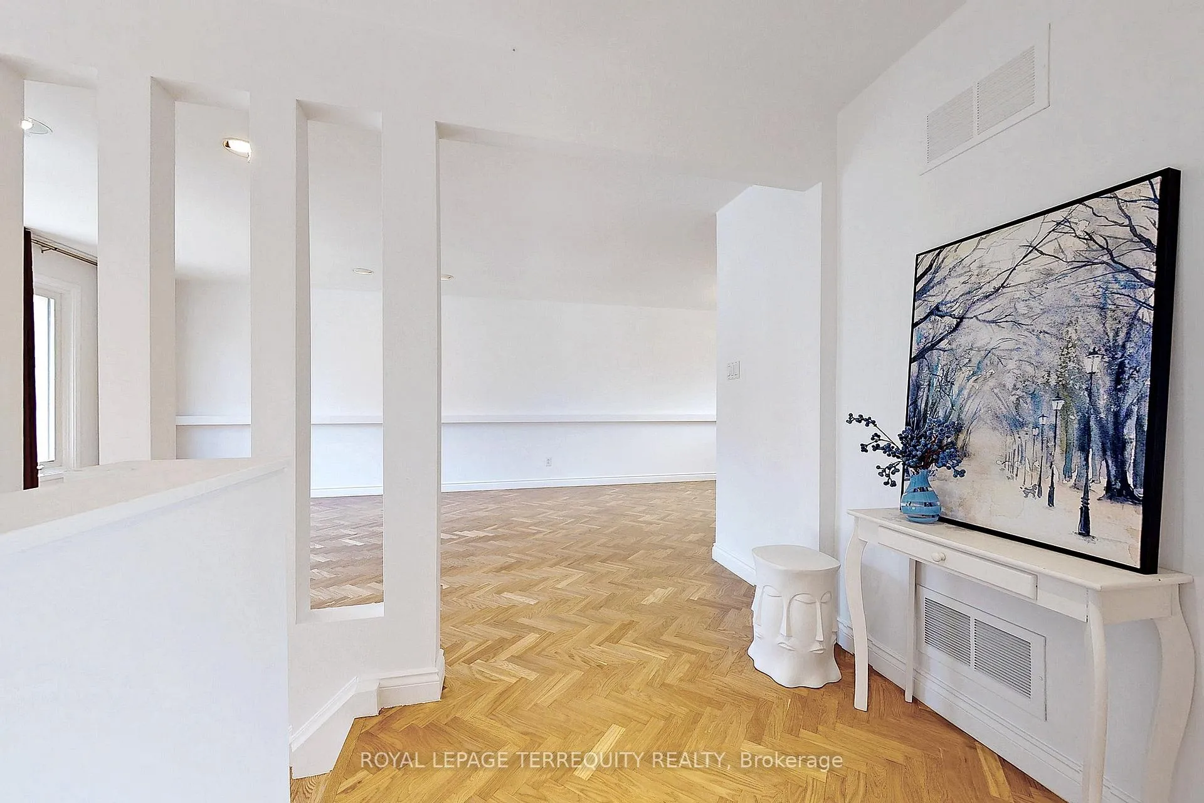
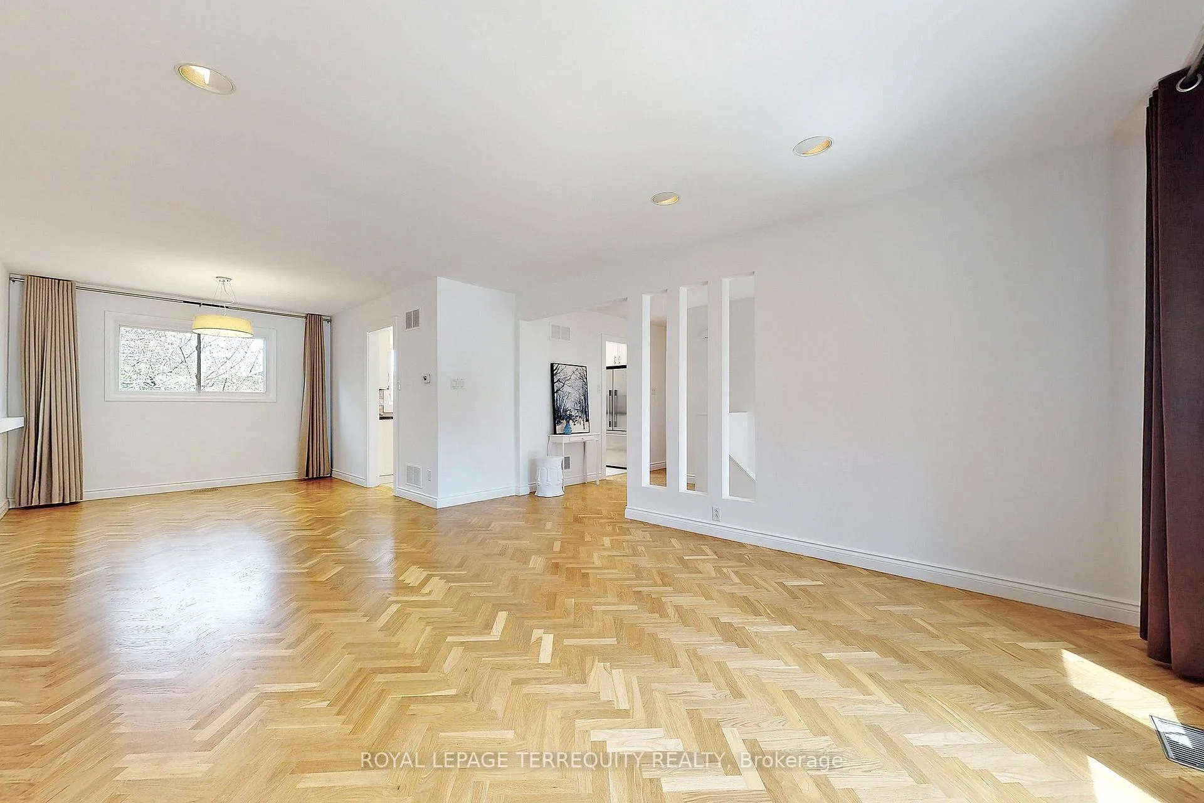
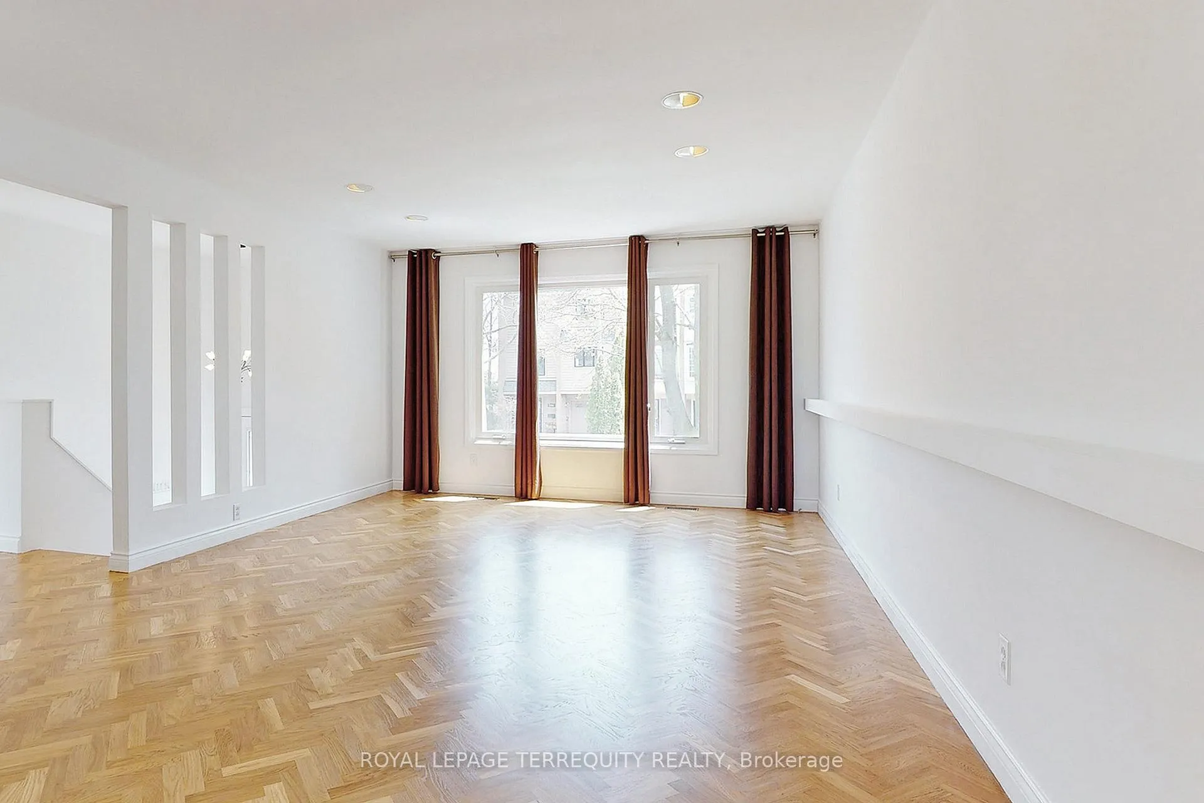
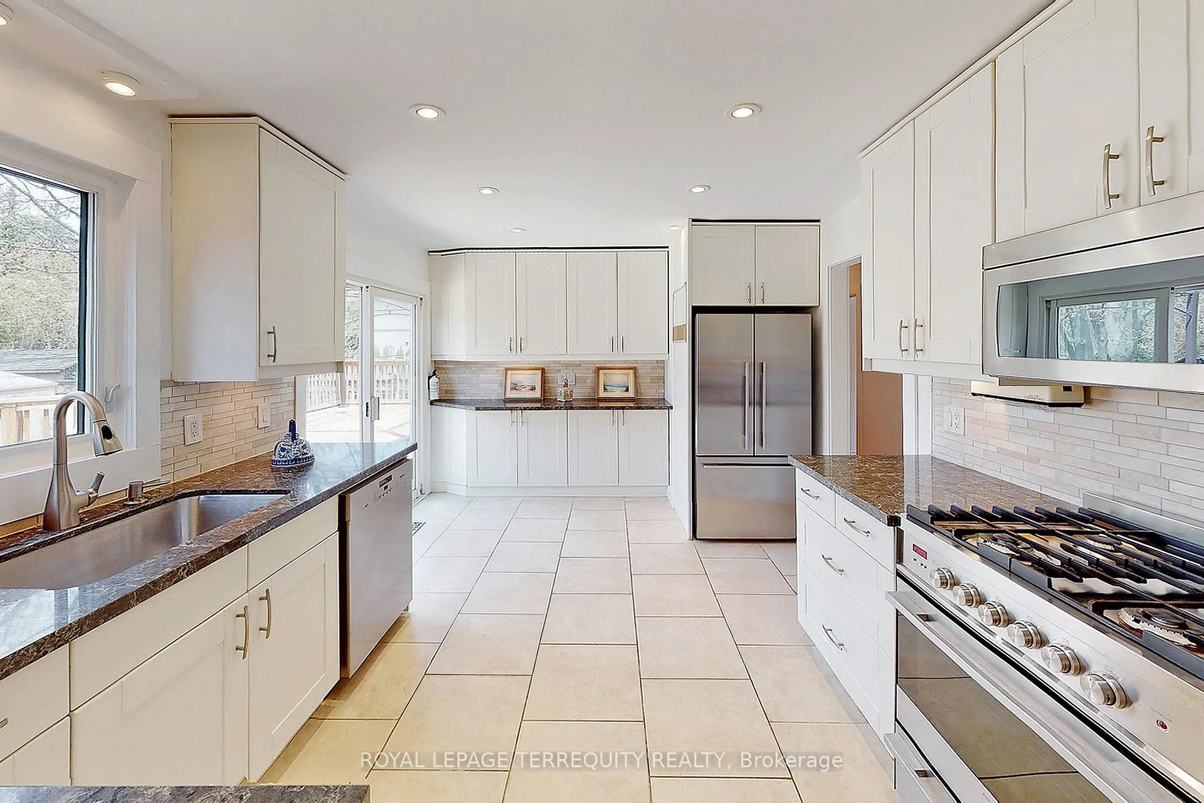
Beautiful Raised Ranch Bungalow Steps from the Lake Ontario & Waterfront Trail, Bronte Marina, and Bronte Village.2+1 Bungalow Features Exquisite Throughout. A Bright and Airy Floorplan Boasts Oak Herringbone Hardwood, Master Bedroom with Large Walkthrough Closet and 4 Piece Ensuite with Heated Floor,Gourmet Kitchen with Walkout to Deck, Large 2 Garage, and so much More. Over 23OO Sqf of Finished Living Space. Enjoy A Short lta1k Eo The Farks, Schools. Close to QEW.
Read more
Ask about this home
A HOMEH agent will answer your questions about this home.
Ask a question
Around this home
Third Line - Lakeshore Blvd.
Errands
Parks
Schools
Daily convenience, out of 100, from the distances below
ParkWater's Edge Park · 9 within 1 km6 min walk356 m
GroceryPetit Gateau17 min walk1.1 km
SchoolGary Allan High School - 057 min walk410 m
PharmacyShoppers Drug Mart13 min walk788 m
Cafés & foodPizza Pizza · 9 within 1 km12 min walk754 m
Gym & rec centreSir John Colbourne Centre for Seniors6 min walk380 m
WalkDriveStraight-line distance, open map data
Grocery1.1 km
Park0.4 km
Coffee0.8 km
Dining0.9 km
Gym1.4 km
Schools nearby
School rating, out of 10.
Gary Allan High School - 05secondary · Public · 0.4 km
—
Oakville Christian Schoolelementary · Private · 0.5 km
—
Eastview Public Schoolelementary · Public · 0.9 km
6.8/10Good
Contact agent
Helpful calculators
Rent vs buy
Affordability
Mortgage
Down payment
Stress test
CMHC insurance
Your HOMEH agent

KimHOMEH agent · Oakville
"I would see it this week."
Ask Kim