

204 Sheraton Court
204 Sheraton Court
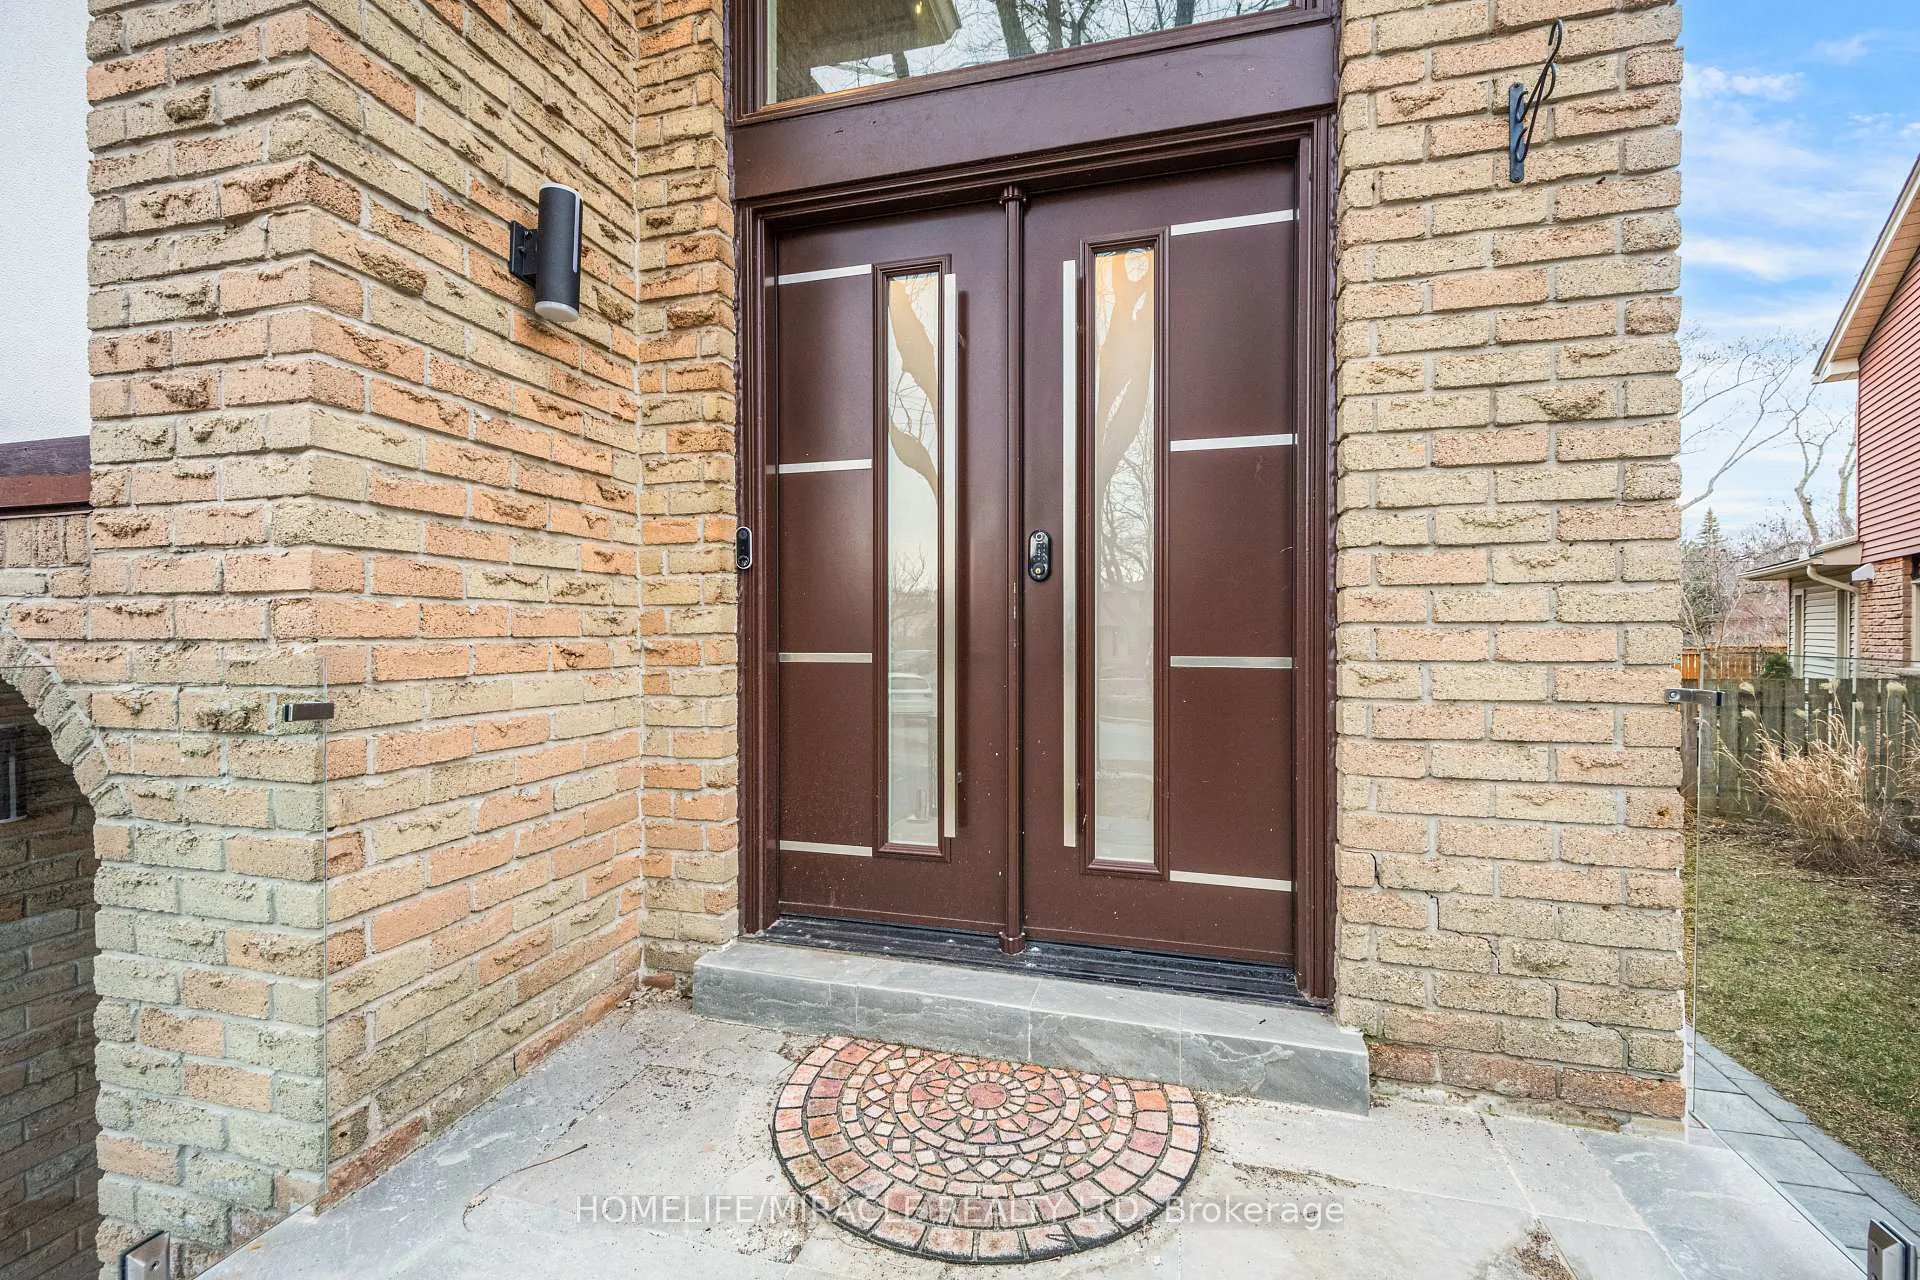 See all 50 photos
Property history
- $1,399,000TerminatedList: 2026-05-14|End: 2026-07-09|56 daysW13130654
- $1,449,000TerminatedList: 2026-04-04|End: 2026-05-12|38 daysW12957796
- $999,999TerminatedList: 2026-03-25|End: 2026-04-04|10 daysW12918294
- $1,599,000TerminatedList: 2025-03-20|End: 2025-04-01|12 daysW12032305
- $1,599,000TerminatedList: 2025-03-12|End: 2025-03-20|8 daysW12016076
- $1,599,000TerminatedList: 2025-02-28|End: 2025-03-12|12 daysW11994433
Facts and features
- BasementFinished
- Age of home31–50 years
- Price per sq ft~$799
- Water, sewerMunicipal
- Separate entrance
- Hardwood floors
- Fireplace
- Central air
The homeDetached, 2-storey, Age 31–50 years
- Type: Detached
- Style: 2-storey
- Age: 31–50 years
- Living space: 1,500–2,000 sq ft
- Basement: Separate entrance, finished
InsideFireplace Yes, Hardwood, Vinyl, Water heater owned
- Fireplace: Yes
- Flooring: Hardwood, Vinyl
- Features: Water heater owned
- Security: Alarm system, security system
- Rooms above ground: 10
- Bedrooms: 3 + 1 in the basement
- Bathrooms: 4
- Kitchens: 1
- Family room: Yes
Outside and lotBrick, Asphalt shingle, Brick
- Exterior: Brick
- Roof: Asphalt shingle
- Foundation: Brick
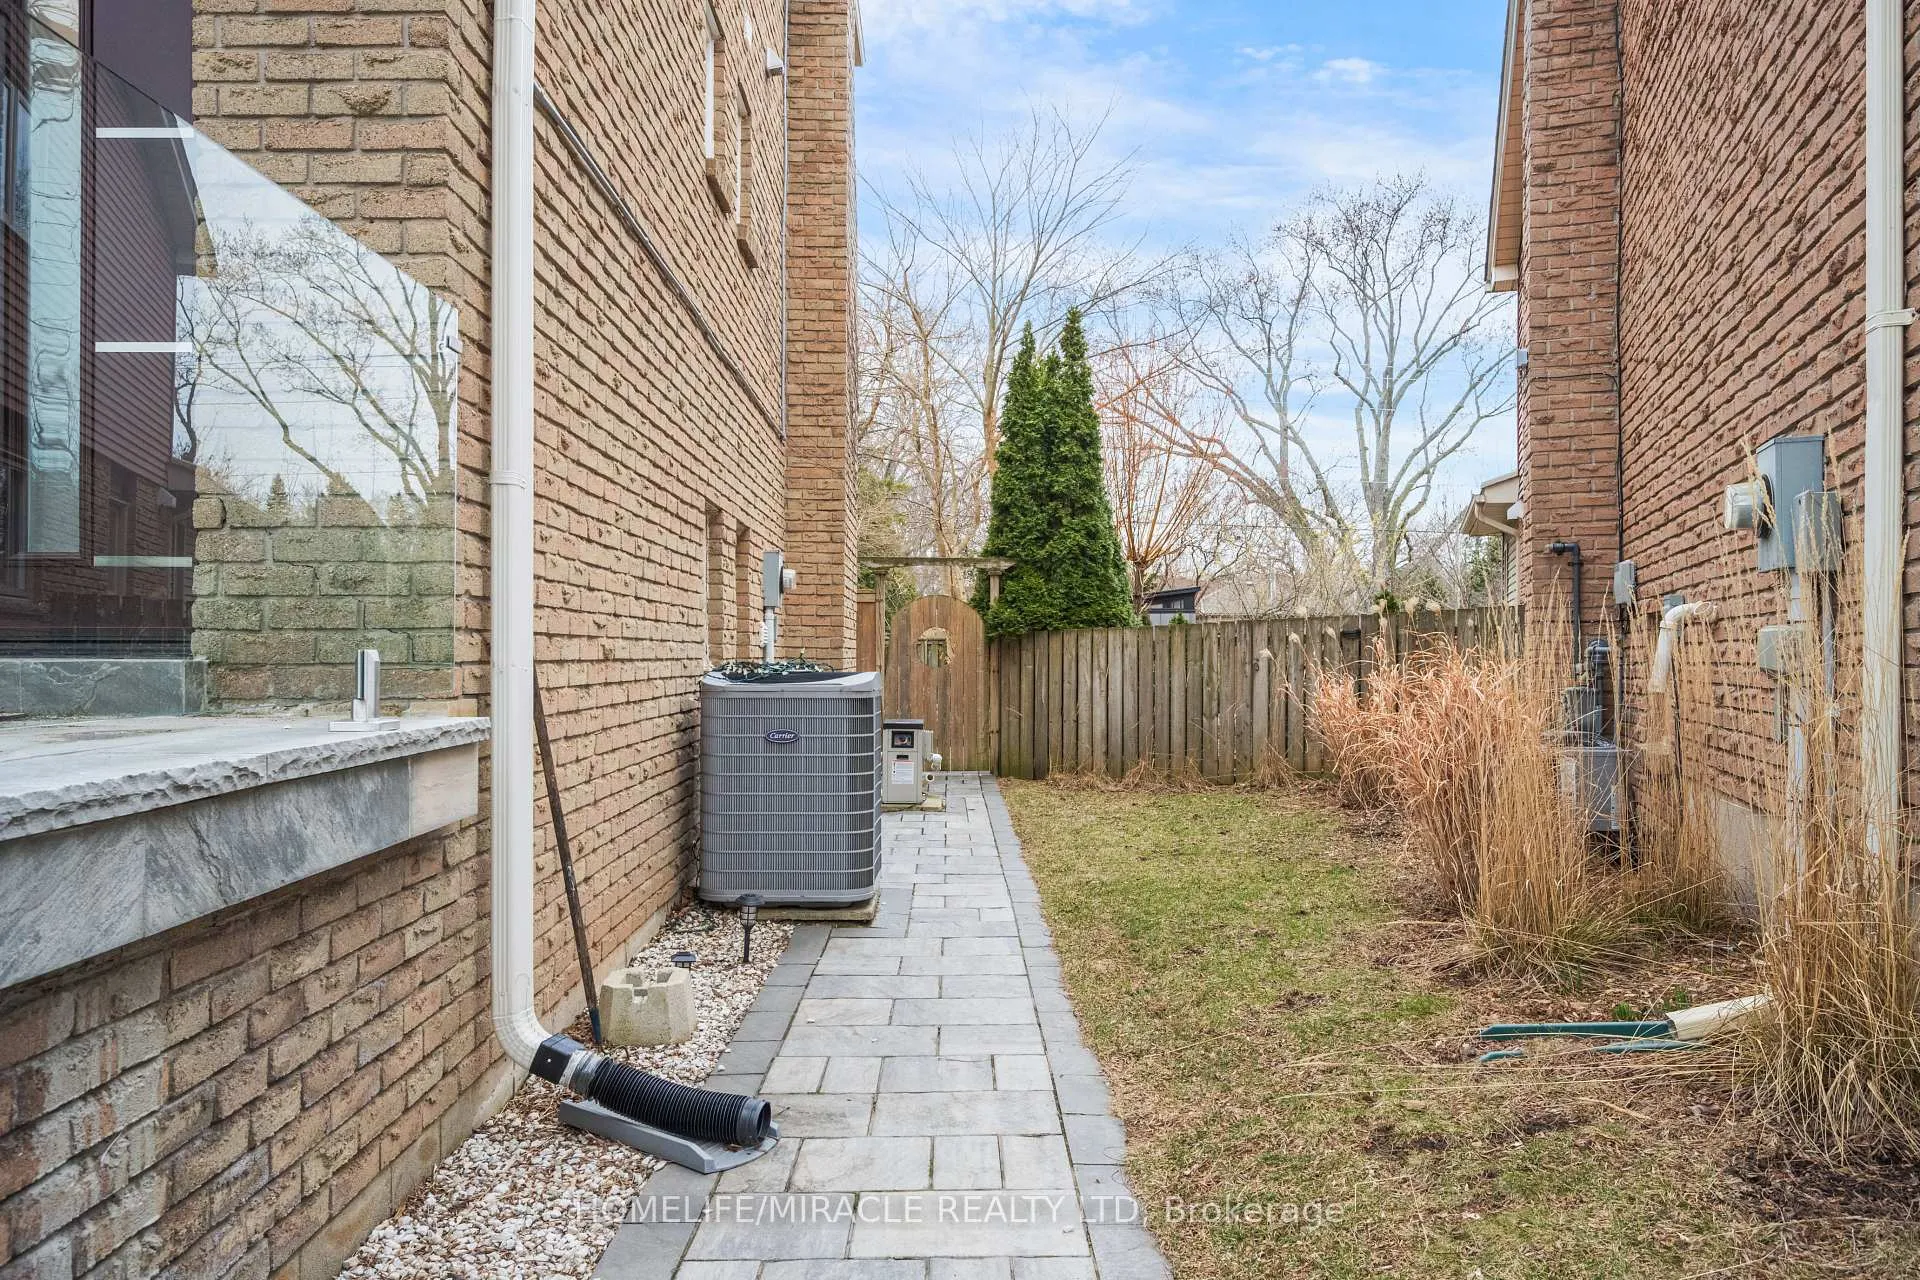
- Features: Deck, hot tub, landscaped, patio, privacy
- Size: 41.6 × 109.71 ft
Parking1 Garage, Built-in, Available
- Spaces: 1 Garage
- Garage: Built-in
- Driveway: Available
Heating, water and powerForced air, gas, Central air, Municipal water
- Heating: Forced air, gas
- Cooling: Central air
- Water: Municipal water
- Sewer: Municipal sewer
Costs and taxesTaxes $6,911 a year, HST included in the price
- Taxes, 2025: $6,911 a year
- HST: HST included in the price
Included in the saleFridge, stove, dishwasher, washer, dryer, built in microwave & oven, all elfs and blinds, lorex camera system & smart lock.
- Included: Fridge, stove, dishwasher, washer, dryer, built in microwave & oven, all elfs and blinds, lorex camera system & smart lock.
NearbyCul de sac/dead end, fenced yard, park, school, school bus route
- Close to: Cul de sac/dead end, fenced yard, park, school, school bus route
Listing detailsW13130654, Terminated, May 14, 2026
- MLS® number: W13130654
- Status: Terminated
- Listed on: May 14, 2026
- Days on market: 56
- Updated: Jul 9, 2026
- Possession: Flexible
- Occupied by: Owner
- Listing brokerage: HOMELIFE/MIRACLE REALTY LTD
About this home
204 Sheraton Court, Oakville (Bronte), ON L6L 5N3
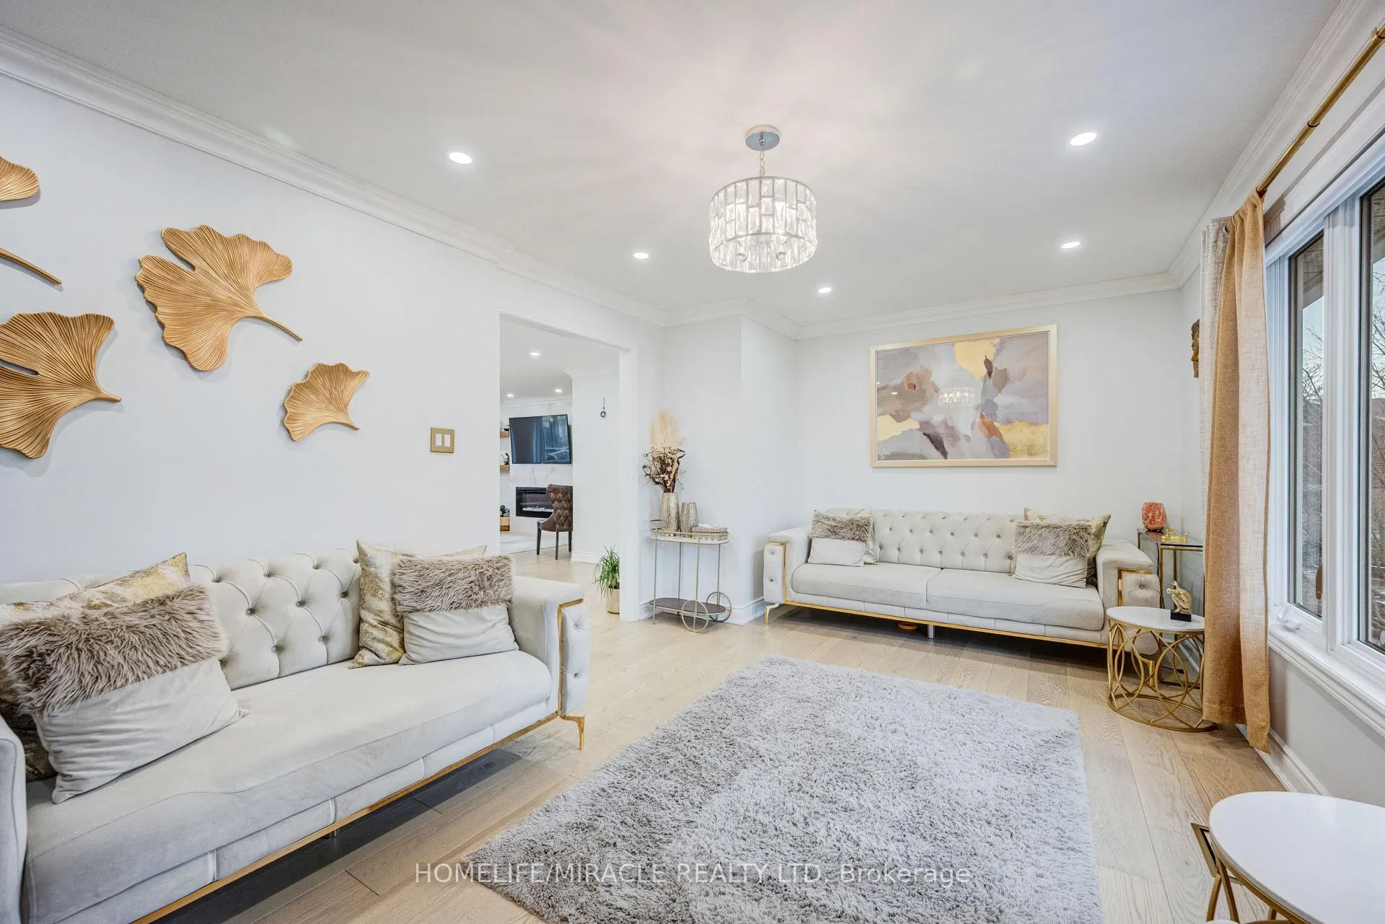
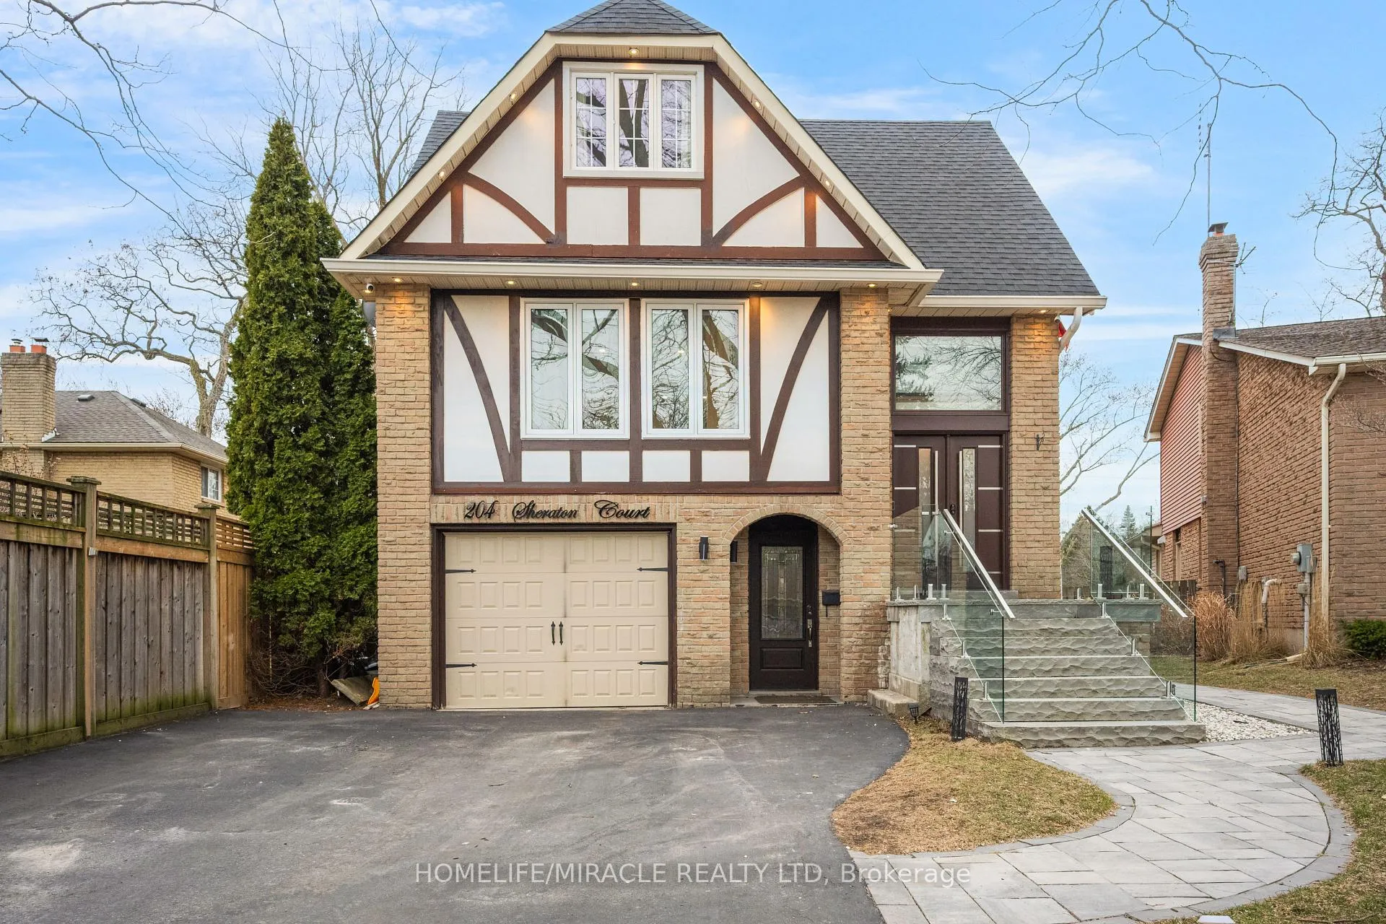
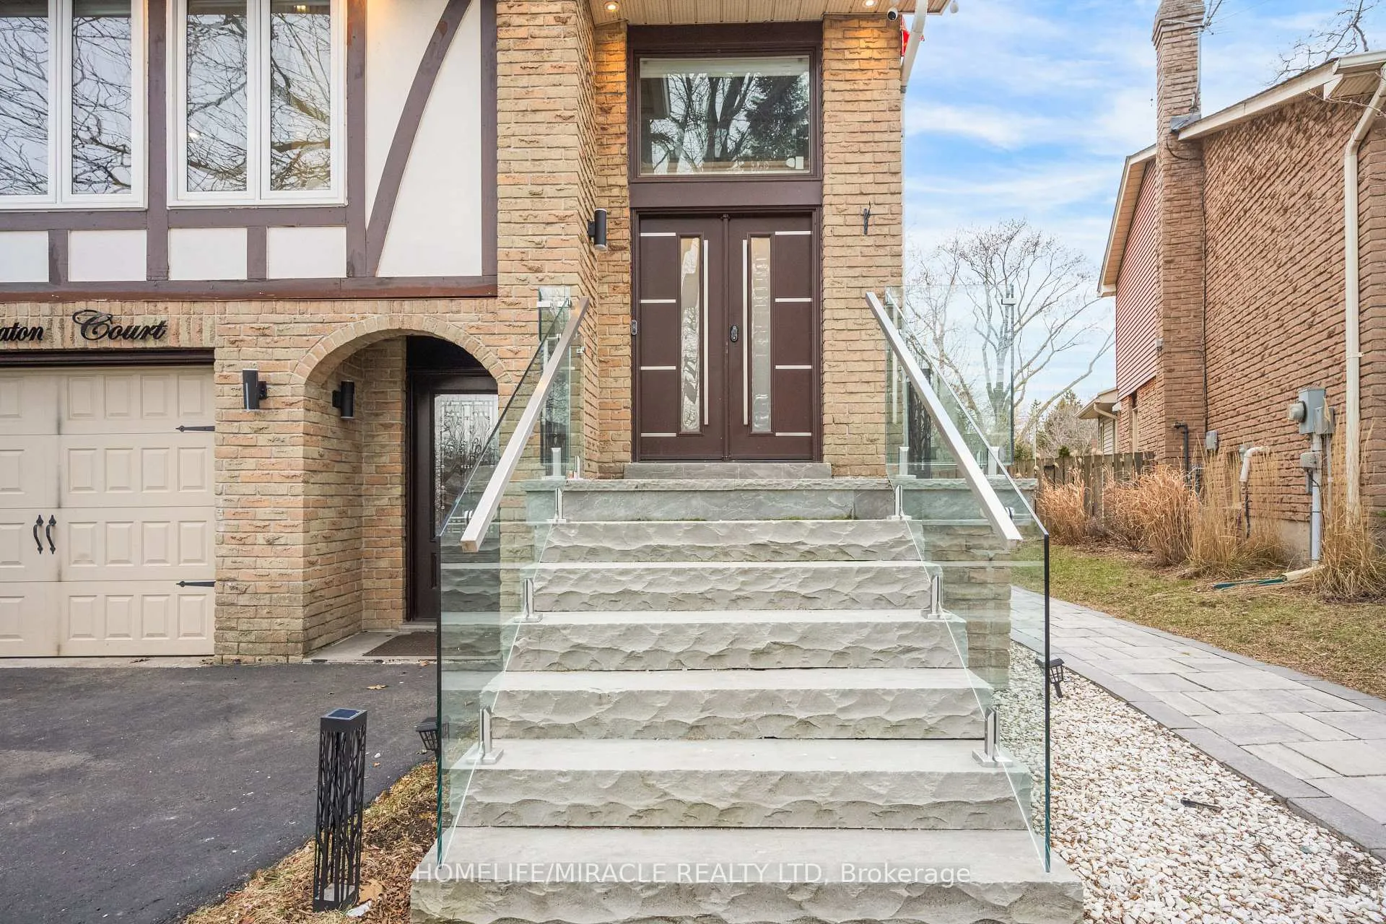
Discover this beautifully renovated, move-in-ready detached home in Oakville's sought-after Bronte West-perfect for first-time buyers, growing families, or those looking to downsize without compromise. Tucked away on a quiet, family-friendly cul-de-sac, this stunning 3+1 bedroom, 4-bathroom home offers over 2,500 sq ft of upgraded living space. With over $350K in renovations, every detail has been thoughtfully designed for modern comfort and style. The bright interior features wide-plank hardwood floors, 100+ pot lights, smart home upgrades, custom closets, and elegant finishes throughout. The main floor offers exceptional functionality with separate living and family rooms, plus a formal dining room-ideal for both everyday living and entertaining. At the heart of the home is a chef-inspired kitchen with premium appliances, custom cabinetry, a waterfall island, and a coffee station pantry. The open-concept layout creates a seamless flow while maintaining distinct spaces. Upstairs, enjoy spa-like bathrooms with custom glass showers and modern finishes. The fully finished walk-out basement with a separate entrance provides excellent potential for an in-law suite, rental income, or private workspace. Step outside to a landscaped backyard featuring a private deck and covered Jacuzzi-perfect for relaxing or hosting. The home also includes a fully equipped garage with EV charger and smart opener, plus major exterior upgrades like a new roof (2023).Located just steps from Lake Ontario, Bronte Harbor, parks, top-rated schools, shopping, and dining, this turnkey home offers an unbeatable lifestyle in one of Oakville's most desirable neighborhoods. A rare opportunity-don't miss it!
Ask about this home
A HOMEH agent will answer your questions about this home.
Around this home
Daily convenience, out of 100, from the distances below
Schools nearby
School rating, out of 10.
Helpful calculators
Your HOMEH agent

"I would see it this week."