

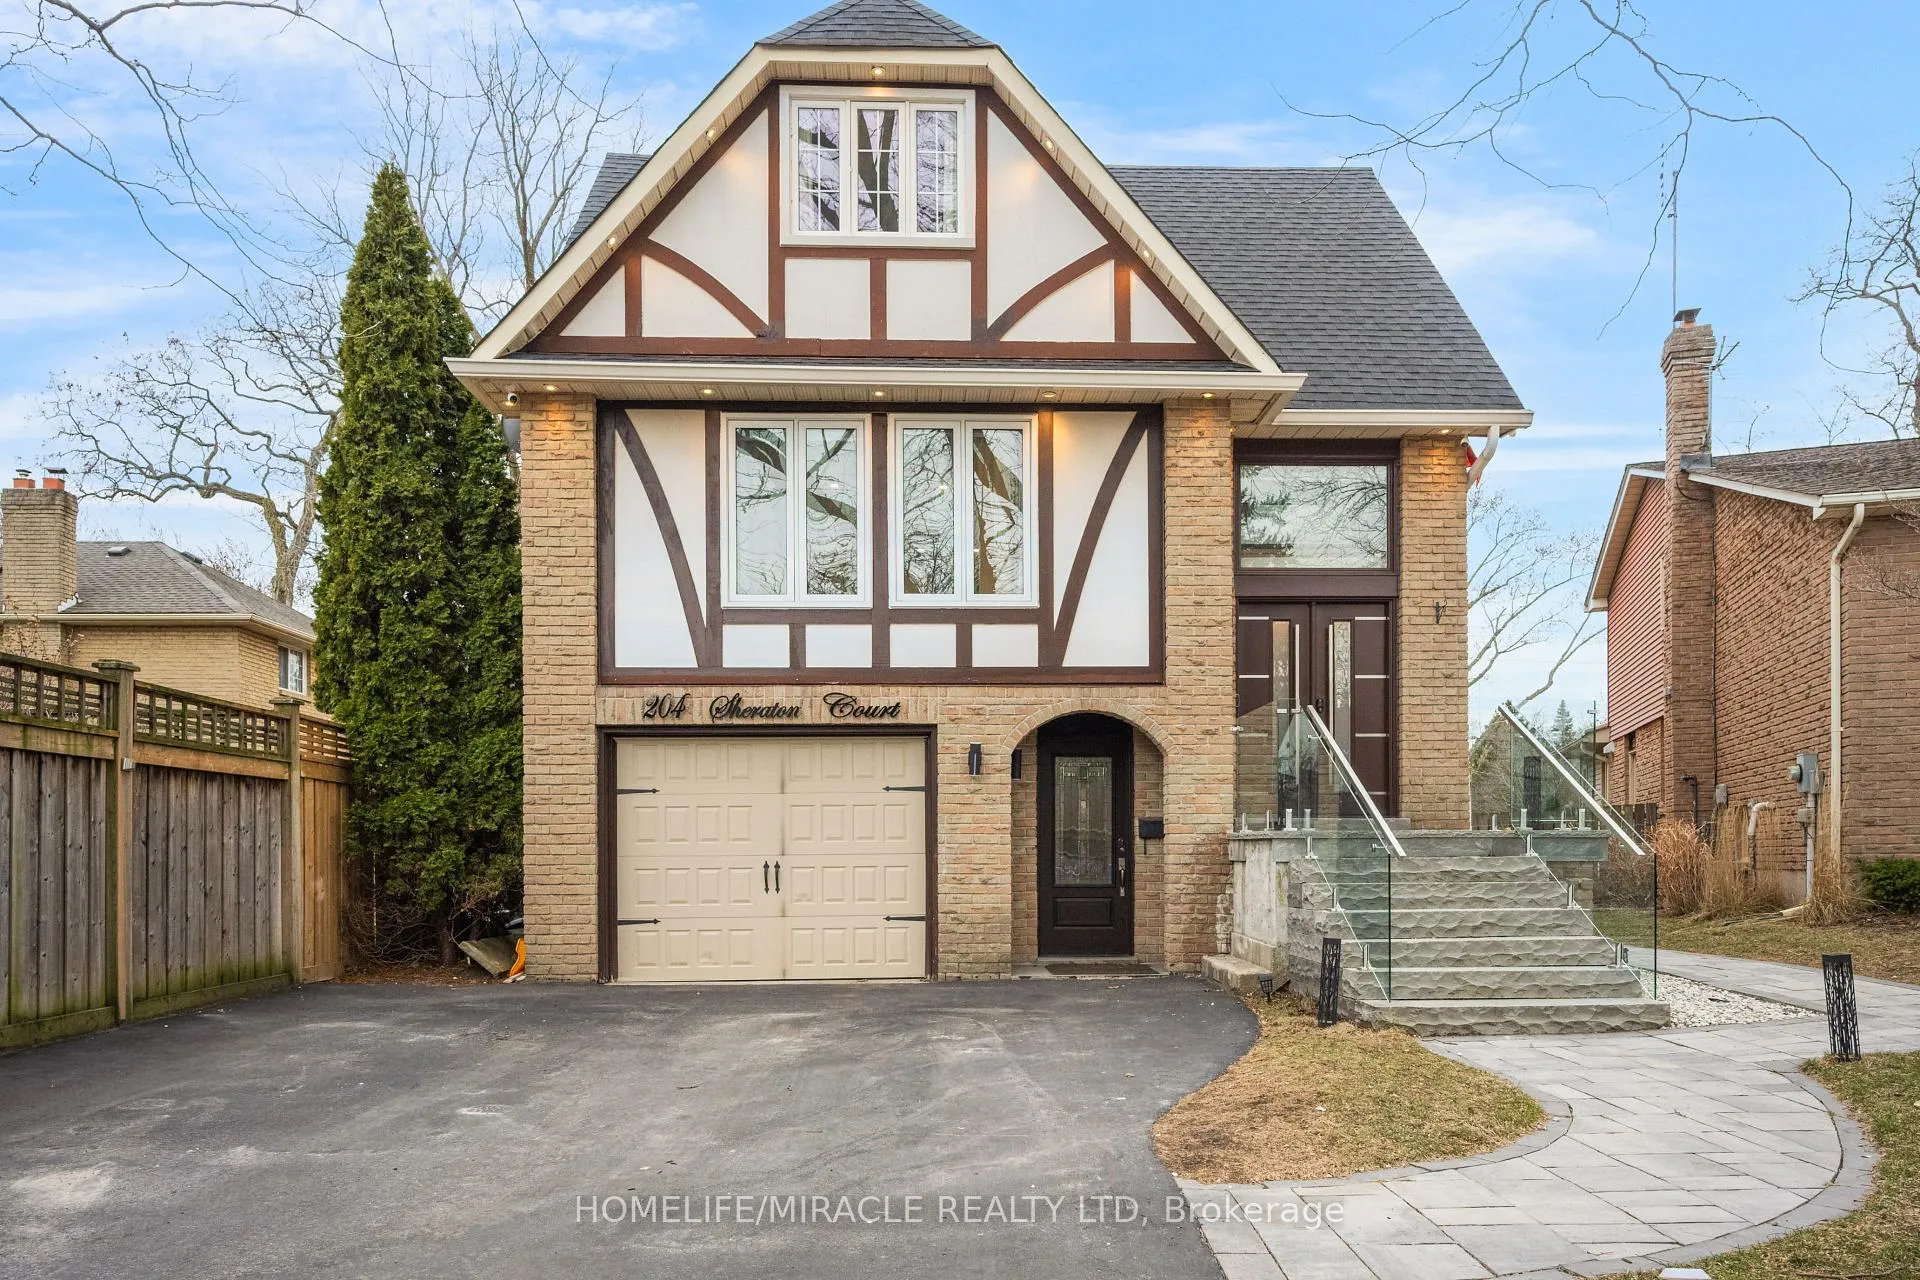
204 Sheraton Court
204 Sheraton Court
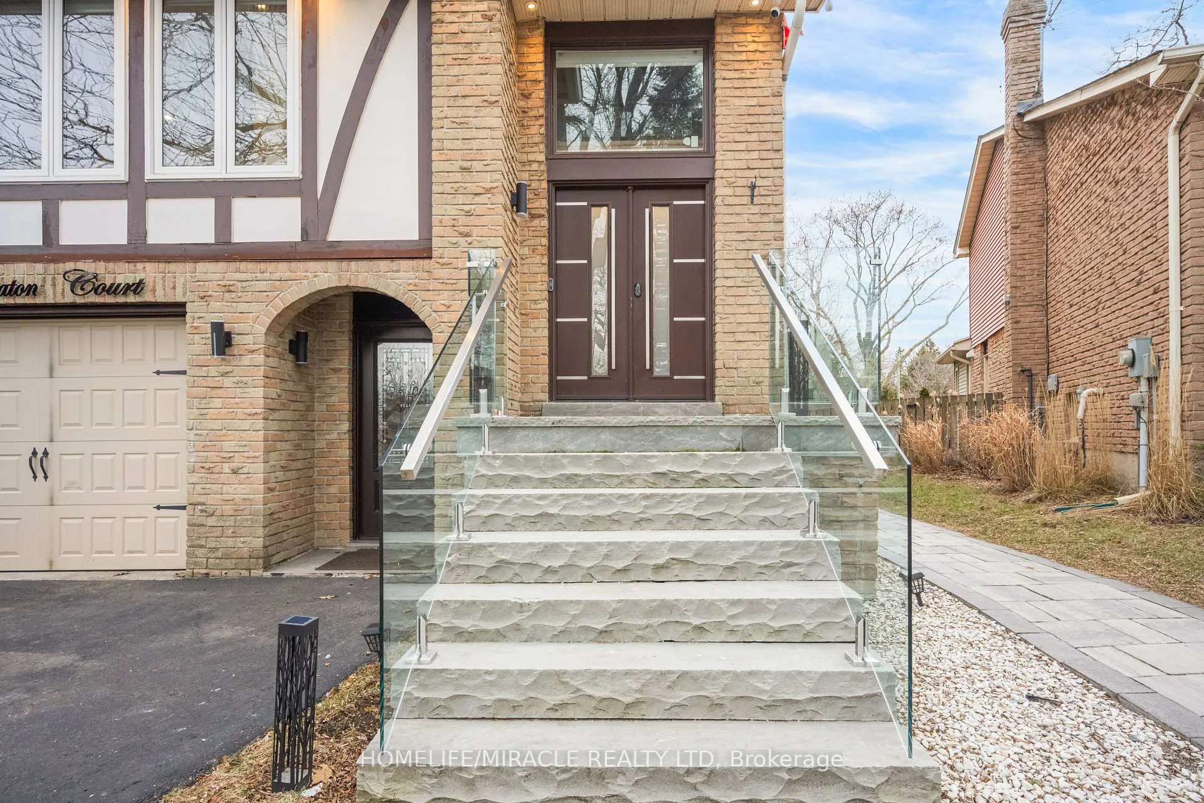
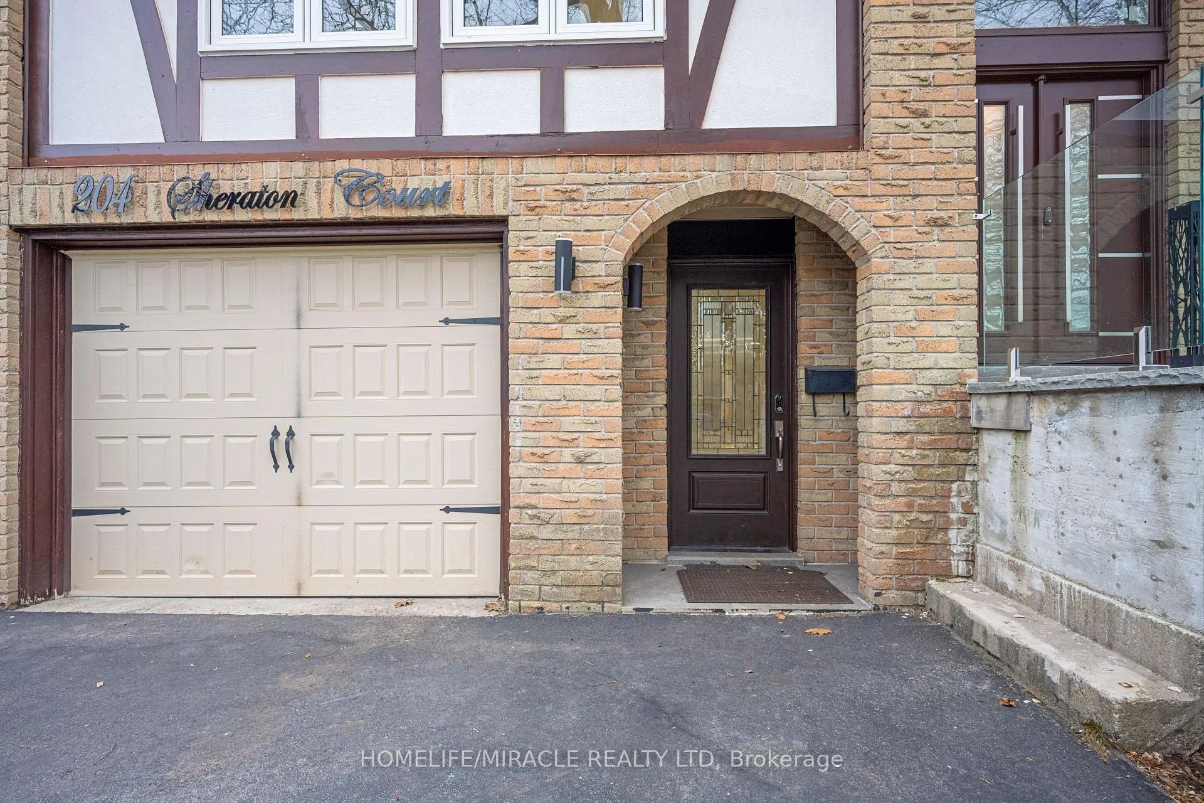
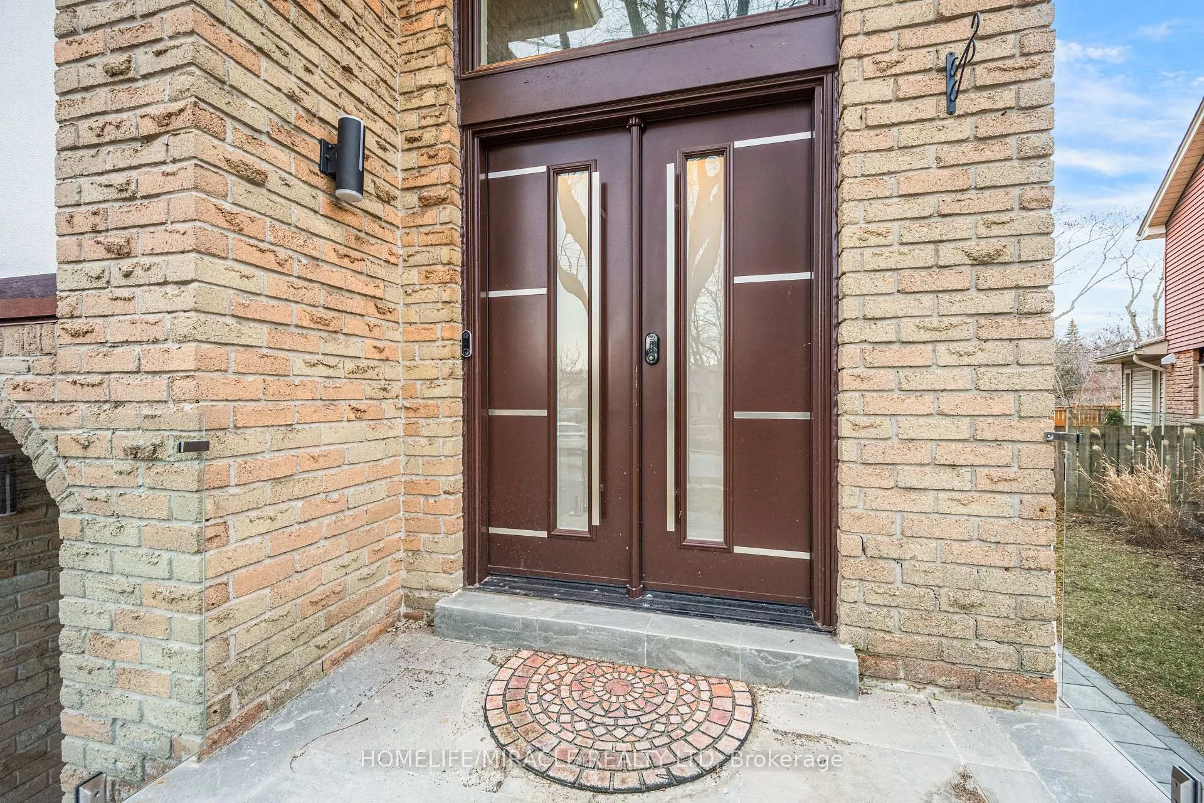
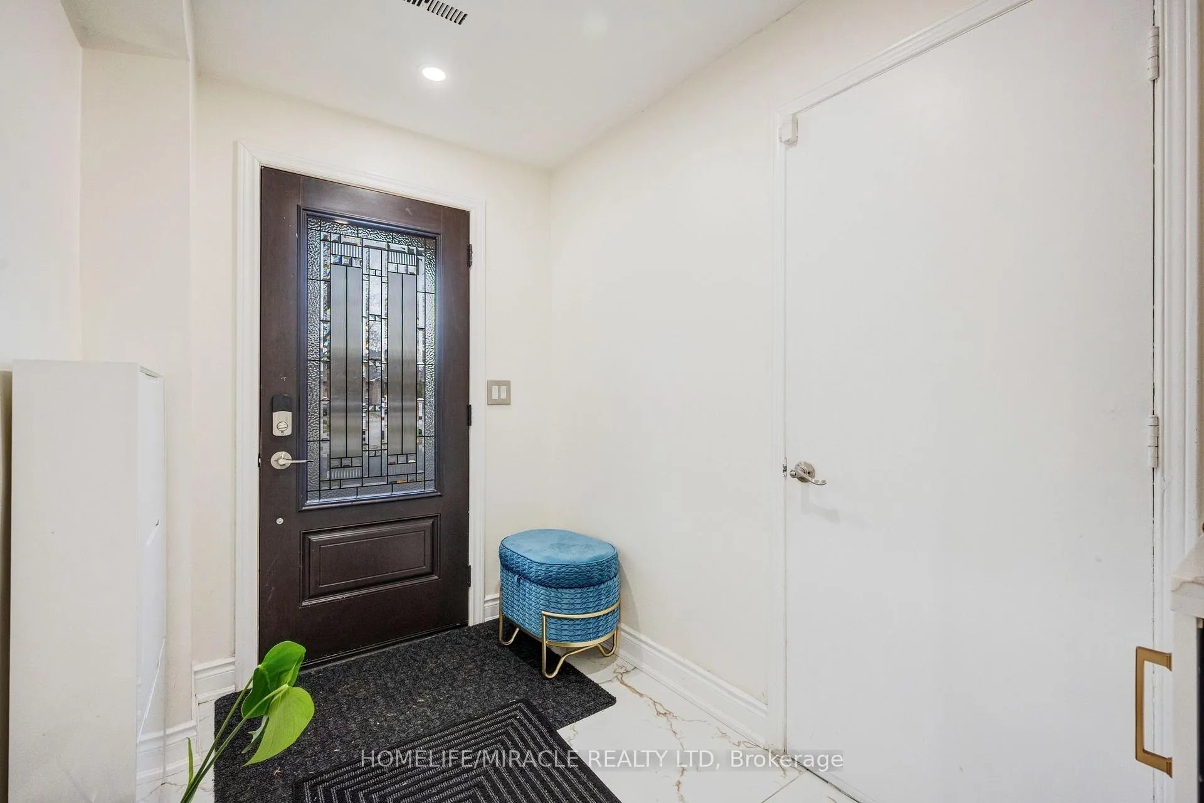 See all 49 photos
Property history
- $1,399,000TerminatedList: 2026-05-14|End: 2026-07-09|56 daysW13130654
- $1,449,000TerminatedList: 2026-04-04|End: 2026-05-12|38 daysW12957796
- $999,999TerminatedList: 2026-03-25|End: 2026-04-04|10 daysW12918294
- $1,599,000TerminatedList: 2025-03-20|End: 2025-04-01|12 daysW12032305
- $1,599,000TerminatedList: 2025-03-12|End: 2025-03-20|8 daysW12016076
- $1,599,000TerminatedList: 2025-02-28|End: 2025-03-12|12 daysW11994433
Facts and features
- BasementSeparate entrance
- Age of home31–50 years
- Price per sq ft~$828
- Water, sewerMunicipal
- Separate entrance
- Hardwood floors
- Fireplace
- Central air
The homeDetached, 2-storey, Age 31–50 years
- Type: Detached
- Style: 2-storey
- Age: 31–50 years
- Living space: 1,500–2,000 sq ft
- Basement: Separate entrance
InsideFireplace Yes, Hardwood, Vinyl, Water heater owned
- Fireplace: Yes
- Flooring: Hardwood, Vinyl
- Features: Water heater owned
- Security: Alarm system, security system
- Rooms above ground: 10
- Bedrooms: 3 + 1 in the basement
- Bathrooms: 4
- Kitchens: 1
- Family room: Yes
Outside and lotBrick, Asphalt shingle, Brick
- Exterior: Brick
- Roof: Asphalt shingle
- Foundation: Brick
- Features: Deck, hot tub, landscaped, patio, privacy
- Size: 41.6 × 109.71 ft
Parking1 Garage, Built-in, Available
- Spaces: 1 Garage
- Garage: Built-in
- Driveway: Available
Heating, water and powerForced air, gas, Central air, Municipal water
- Heating: Forced air, gas
- Cooling: Central air
- Water: Municipal water
- Sewer: Municipal sewer
Costs and taxesTaxes $6,911 a year, HST included in the price
- Taxes, 2025: $6,911 a year
- HST: HST included in the price
Included in the saleFridge, stove, dishwasher, washer, dryer, built in microwave & oven, all elfs and blinds, lorex camera system & smart lock
- Included: Fridge, stove, dishwasher, washer, dryer, built in microwave & oven, all elfs and blinds, lorex camera system & smart lock
NearbyCul de sac/dead end, fenced yard, park, school, school bus route
- Close to: Cul de sac/dead end, fenced yard, park, school, school bus route
Listing detailsW12957796, Terminated, Apr 4, 2026
- MLS® number: W12957796
- Status: Terminated
- Listed on: Apr 4, 2026
- Days on market: 38
- Updated: May 12, 2026
- Possession: Flexible
- Occupied by: Owner
- Listing brokerage: HOMELIFE/MIRACLE REALTY LTD
About this home
204 Sheraton Court, Oakville (Bronte), ON L6L 5N3
Experience this stunningly renovated (over $350k spent) detached home on a quiet cul-de-sac in Oakville's premier Bronte West. Boasting 2,500+ sq ft of modern open-concept space, this 3+1 bed, 4-bath residence is a turnkey masterpiece. The designer interior features wide-plank hardwoods, 100+ pot lights, smart home tech, and exclusive custom cabinetry throughout. At the heart of the home is a chef's kitchen with a waterfall island, premium appliances, and a dedicated coffee station. The functional layout includes separate living and family rooms connected by a masterfully finished staircase, leading to the upper level where you will find spa-like baths and a conveniently located laundry room. A fully finished walk-out basement with a separate entrance provides incredible potential for an in-law suite or rental income. Step outside to a landscaped oasis featuring a private deck and covered Jacuzzi. Practical upgrades include an EV-ready garage and a new roof (2023). Nestled against parks and trails, you are just a 5-minute walk to Lake Ontario and Bronte Harbour. Near top-rated schools, boutique shopping, and dining-this is a rare opportunity in a high-demand neighborhood!
Ask about this home
A HOMEH agent will answer your questions about this home.
Around this home
Daily convenience, out of 100, from the distances below
Schools nearby
School rating, out of 10.
Helpful calculators
Your HOMEH agent

"I would see it this week."