

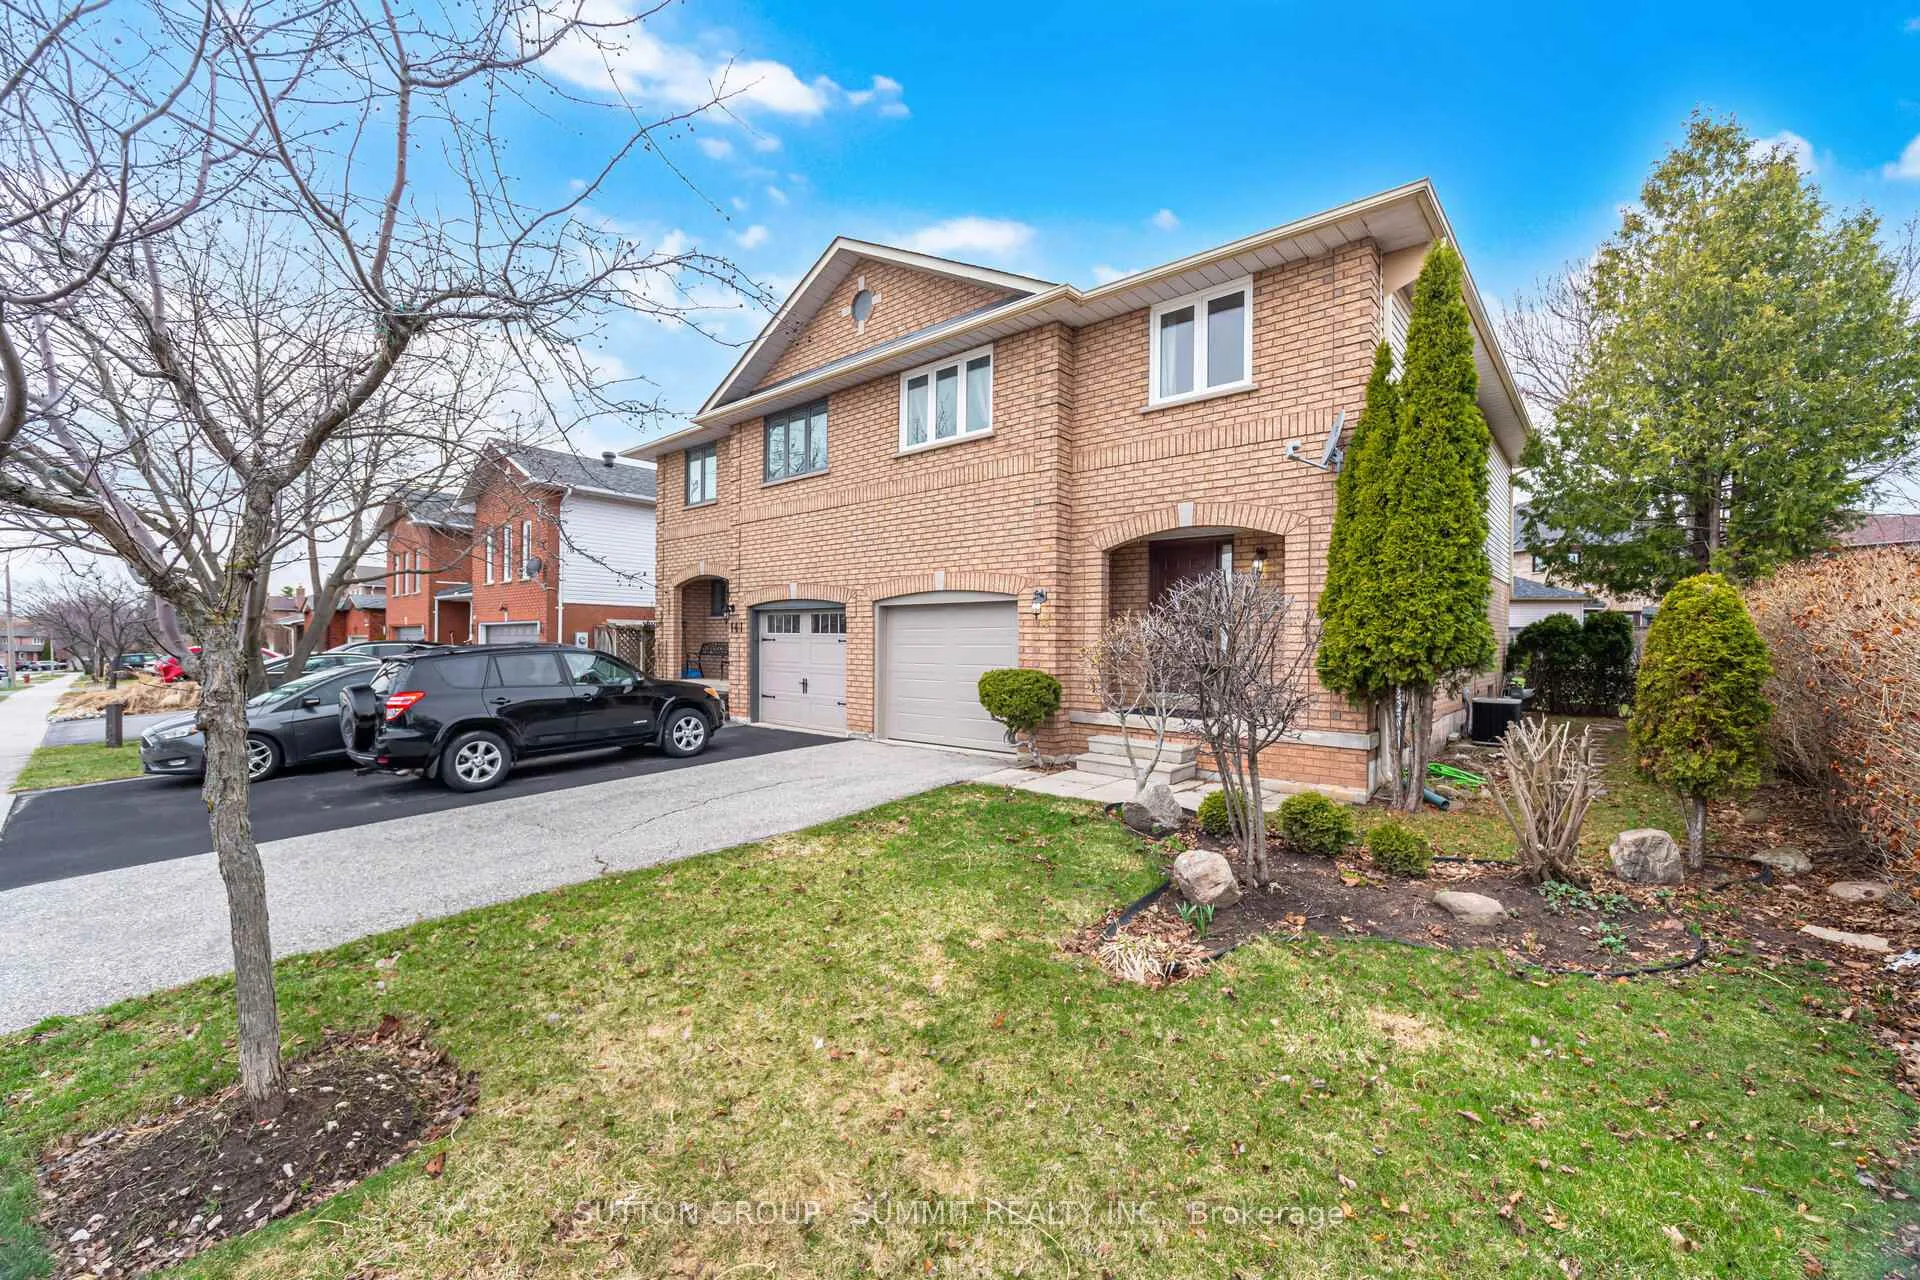
139 Genesee Drive
139 Genesee Drive
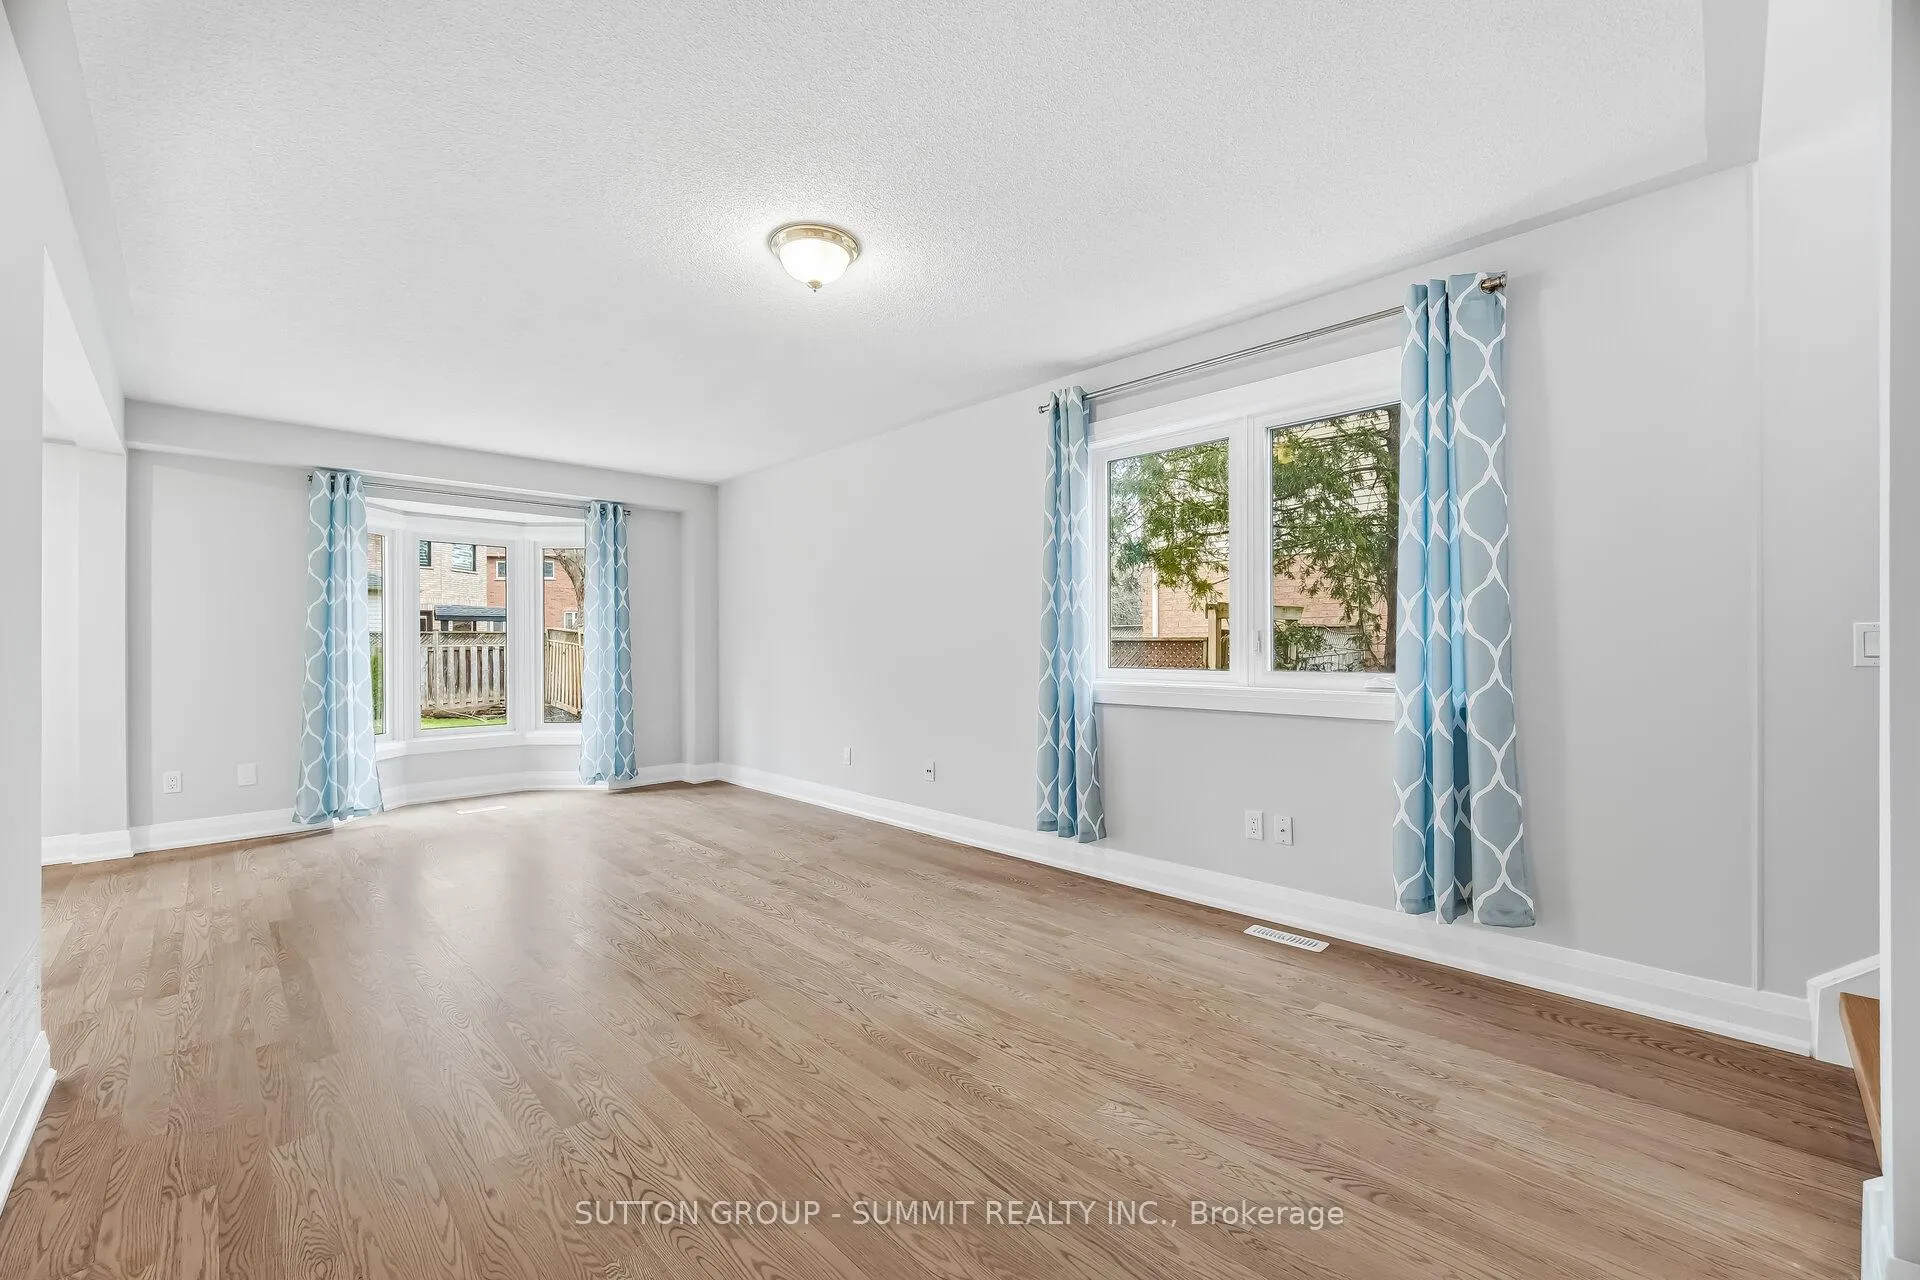 See all 31 photos
Property history
Facts and features
- BasementFinished
- Lease term12 months
- FurnishedUnfurnished
- LaundryIn basement
- Second kitchen
- Central air
The homeSemi-Detached, 2-storey, 1,500–2,000 sq ft
- Type: Semi-Detached
- Style: 2-storey
- Living space: 1,500–2,000 sq ft
- Basement: Finished, full
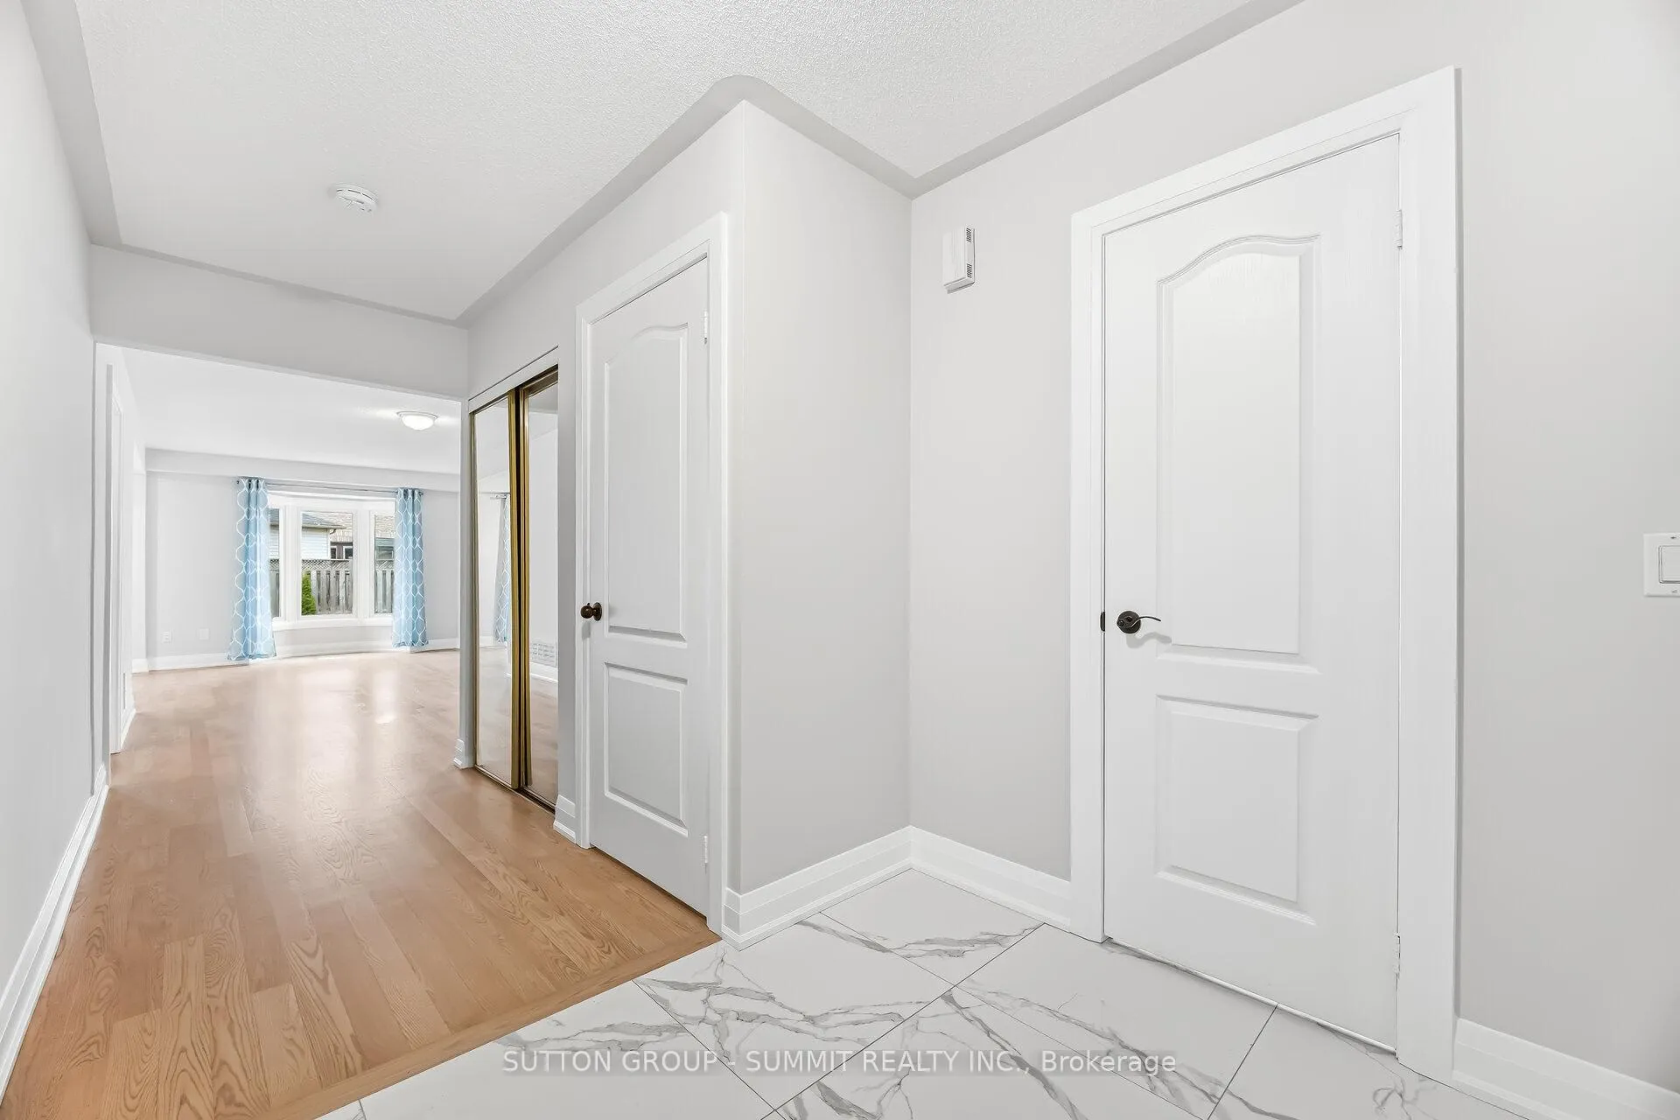
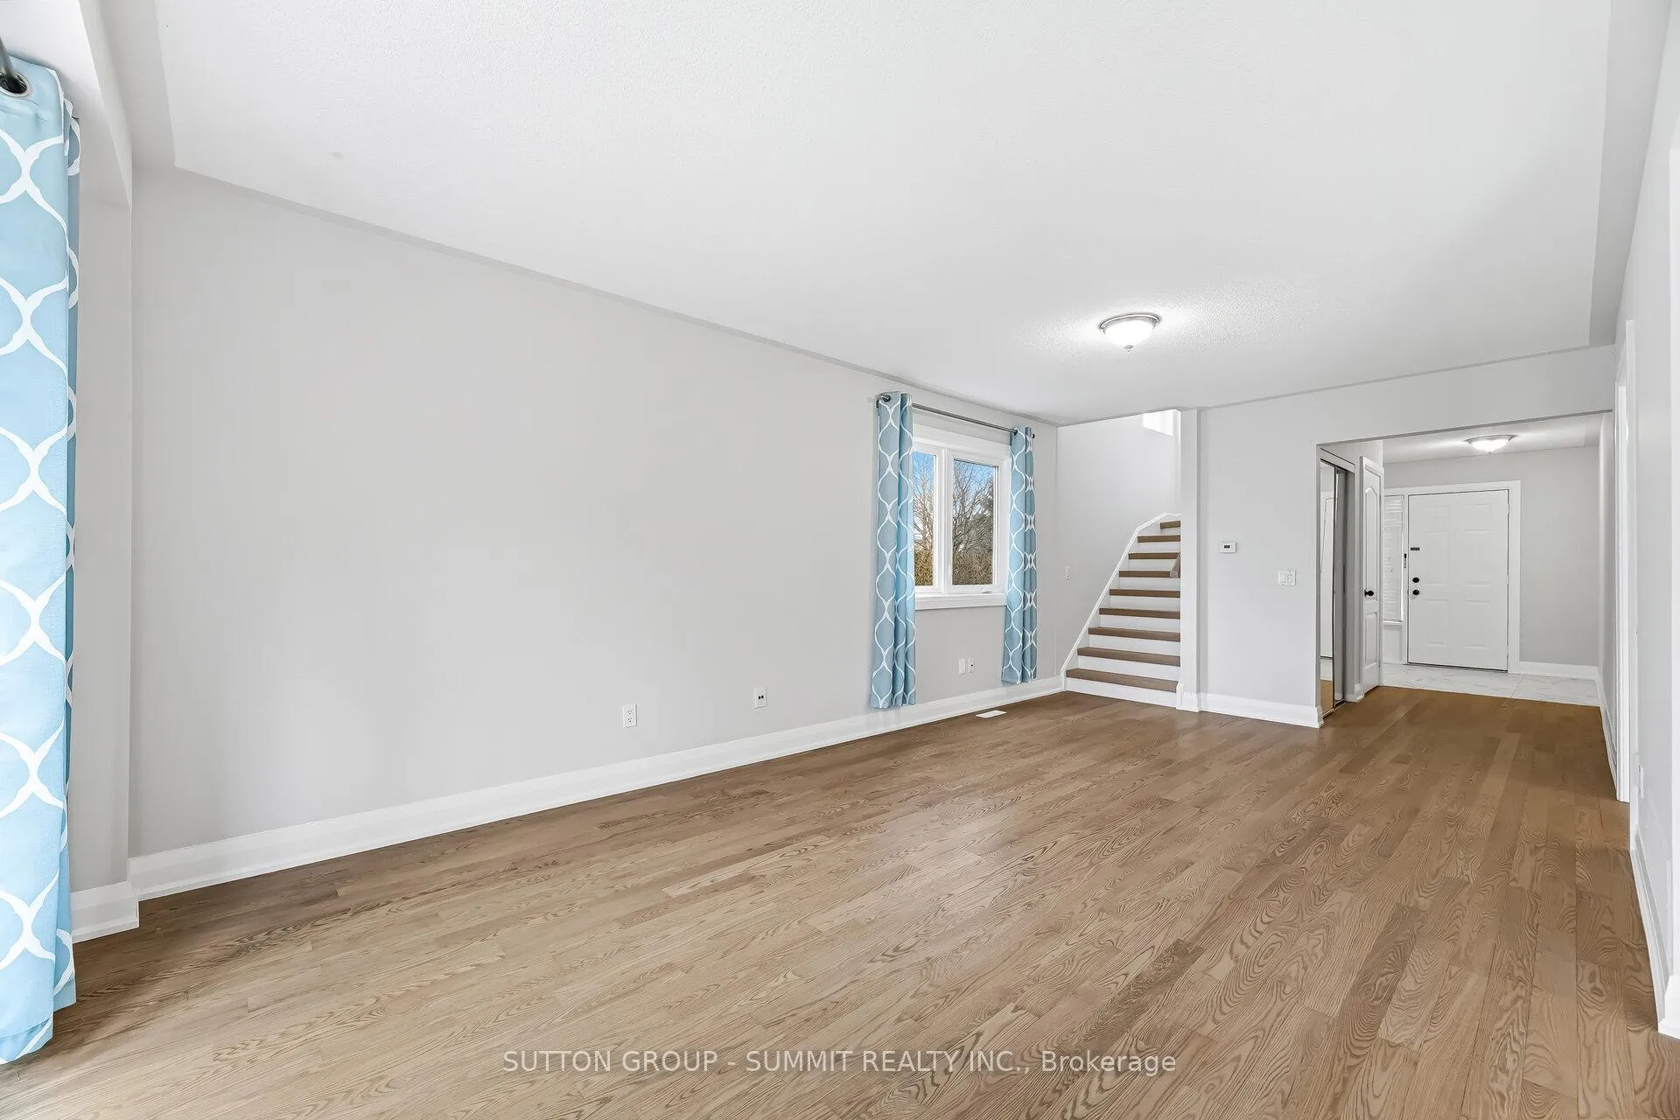
InsideIn basement, Auto garage door remote, carpet free, Rooms above ground 8
- Laundry: In basement
- Features: Auto garage door remote, carpet free
- Rooms above ground: 8
- Bedrooms: 4
- Bathrooms: 3
- Kitchens: 2
Outside and lotBrick, Asphalt shingle, Poured concrete
- Exterior: Brick
- Roof: Asphalt shingle
- Foundation: Poured concrete
- Features: Deck
Parking1 Garage, Built-in
- Spaces: 1 Garage
- Garage: Built-in
Heating, water and powerForced air, gas, Central air, Municipal water
- Heating: Forced air, gas
- Cooling: Central air
- Water: Municipal water
- Sewer: Municipal sewer
Rent and termsRent $3,800 a month, Entire property, Unfurnished
- Rent: $3,800 a month
- Space for rent: Entire property
- Furnished: Unfurnished
- Lease: 12 months
- Paid: Monthly
- Rent includes: Parking
- Deposit: Required
- Credit check: Required
- Employment letter: Required
- Rental application: Required
- References: Required
- Rental items: None
IncludedAll existing: s/s fridge, s/s dishwasher, s/s stove, washer, dryer, window covering.
- Included: All existing: s/s fridge, s/s dishwasher, s/s stove, washer, dryer, window covering.
NearbyFenced yard, school, school bus route
- Close to: Fenced yard, school, school bus route
Listing detailsW12957460, Rented, Apr 4, 2026
- MLS® number: W12957460
- Status: Rented
- Listed on: Apr 4, 2026
- Days on market: 12
- Updated: Apr 16, 2026
- Possession: Flexible
- Occupied by: Owner
- Listing brokerage: SUTTON GROUP - SUMMIT REALTY INC.
About this home
139 Genesee Drive, Oakville (River Oaks), ON L6H 5Z3
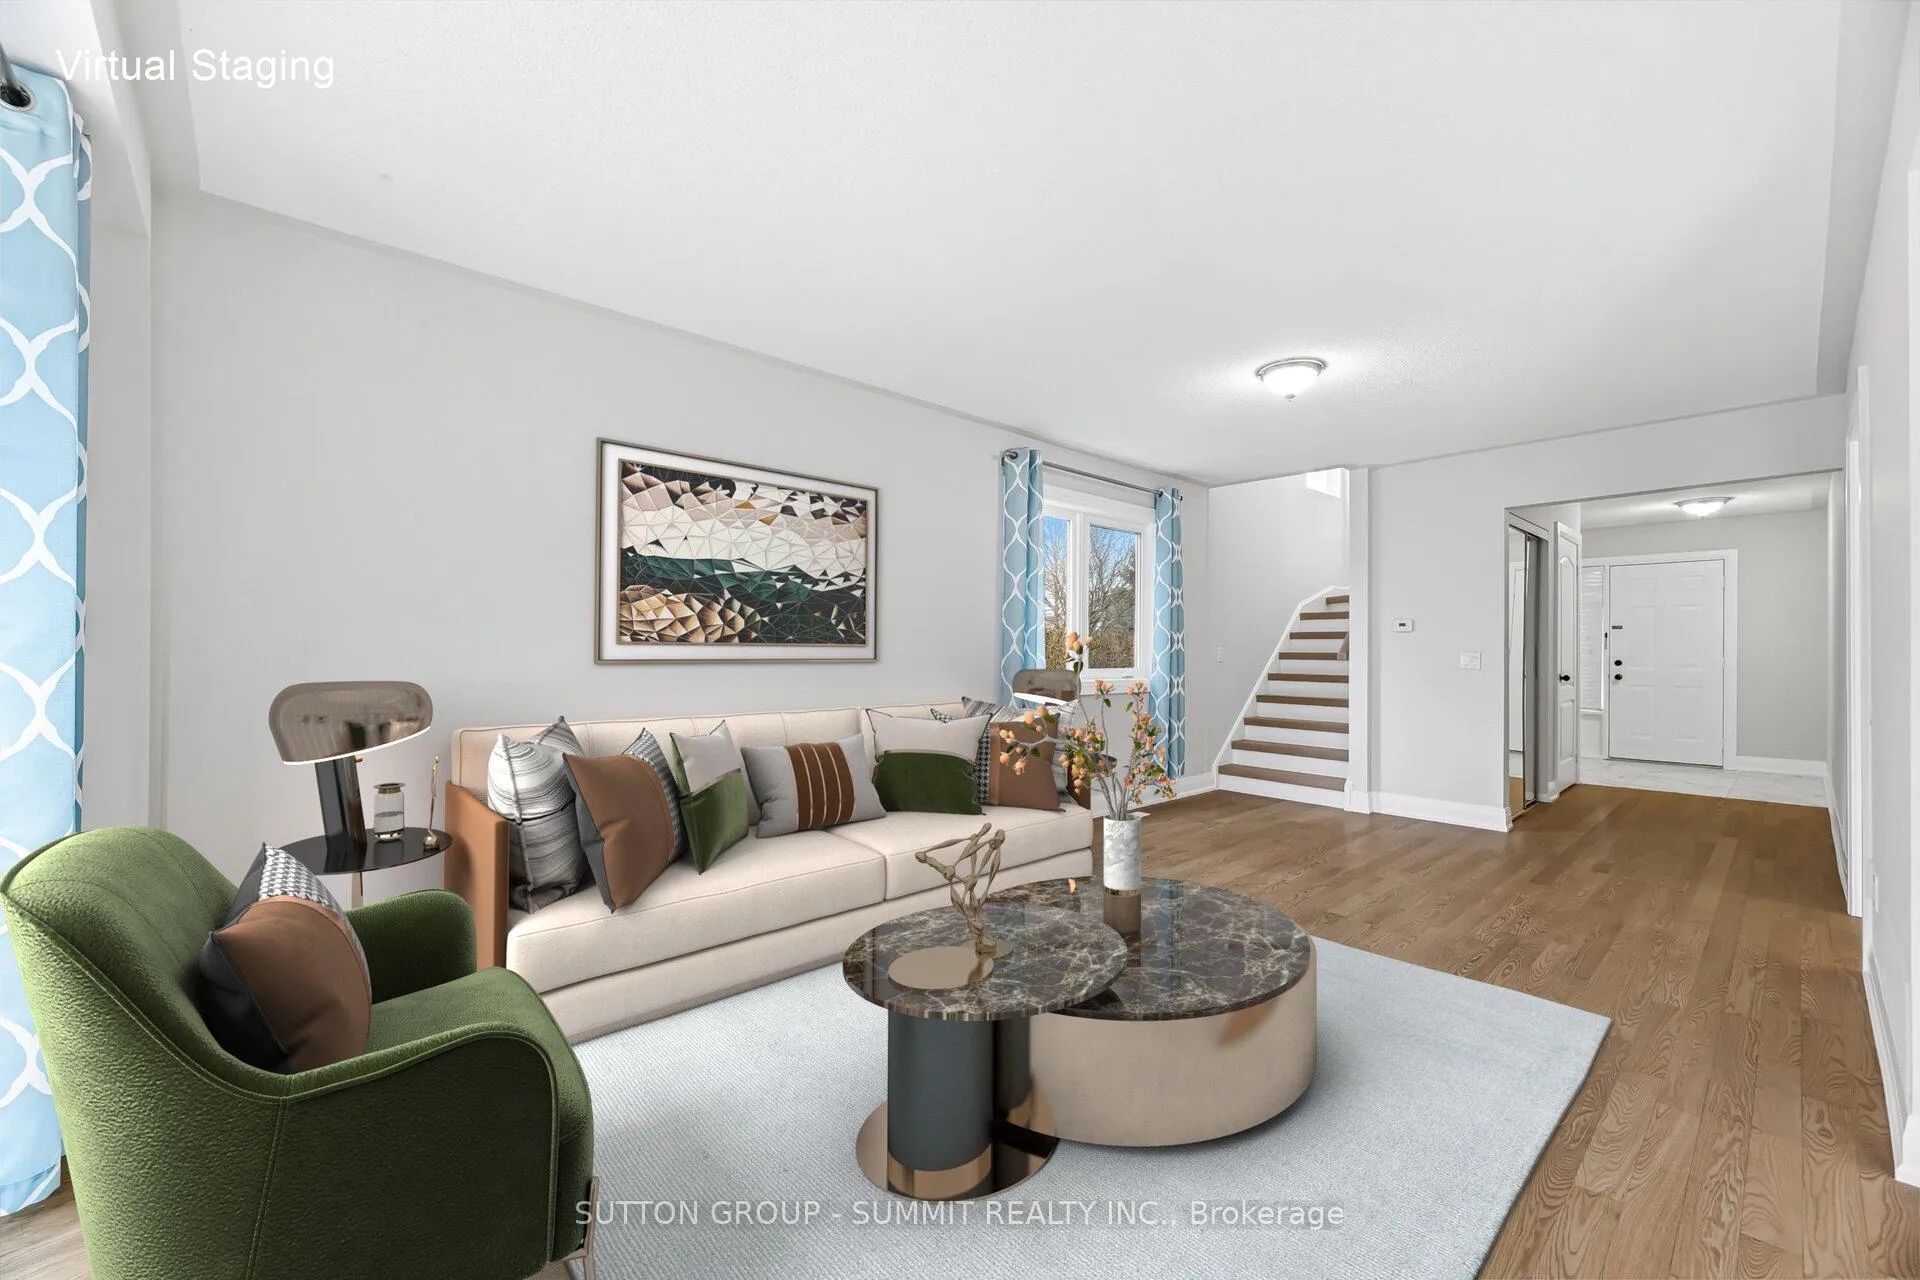
Stunning and spacious semi-detached home located in a highly desirable, family-friendly neighbourhood. This well-maintained and recently updated 4 Bedroom home features a bright, eat-in kitchen complete with stainless steel appliances, along with fully renovated bathrooms throughout. The finished basement provides additional living space, perfect for a family room, home office, or recreation area. Step outside to a large, private backyard, ideal for entertaining or relaxing. Situated within the highly sought-after White Oaks school district, this home offers the perfect blend of comfort, style, and convenience in a quiet, established community.
Ask about this home
A HOMEH agent will answer your questions about this home.
Around this home
Daily convenience, out of 100, from the distances below
Schools nearby
School rating, out of 10.
Helpful calculators
Your HOMEH agent

"I would see it this week."