

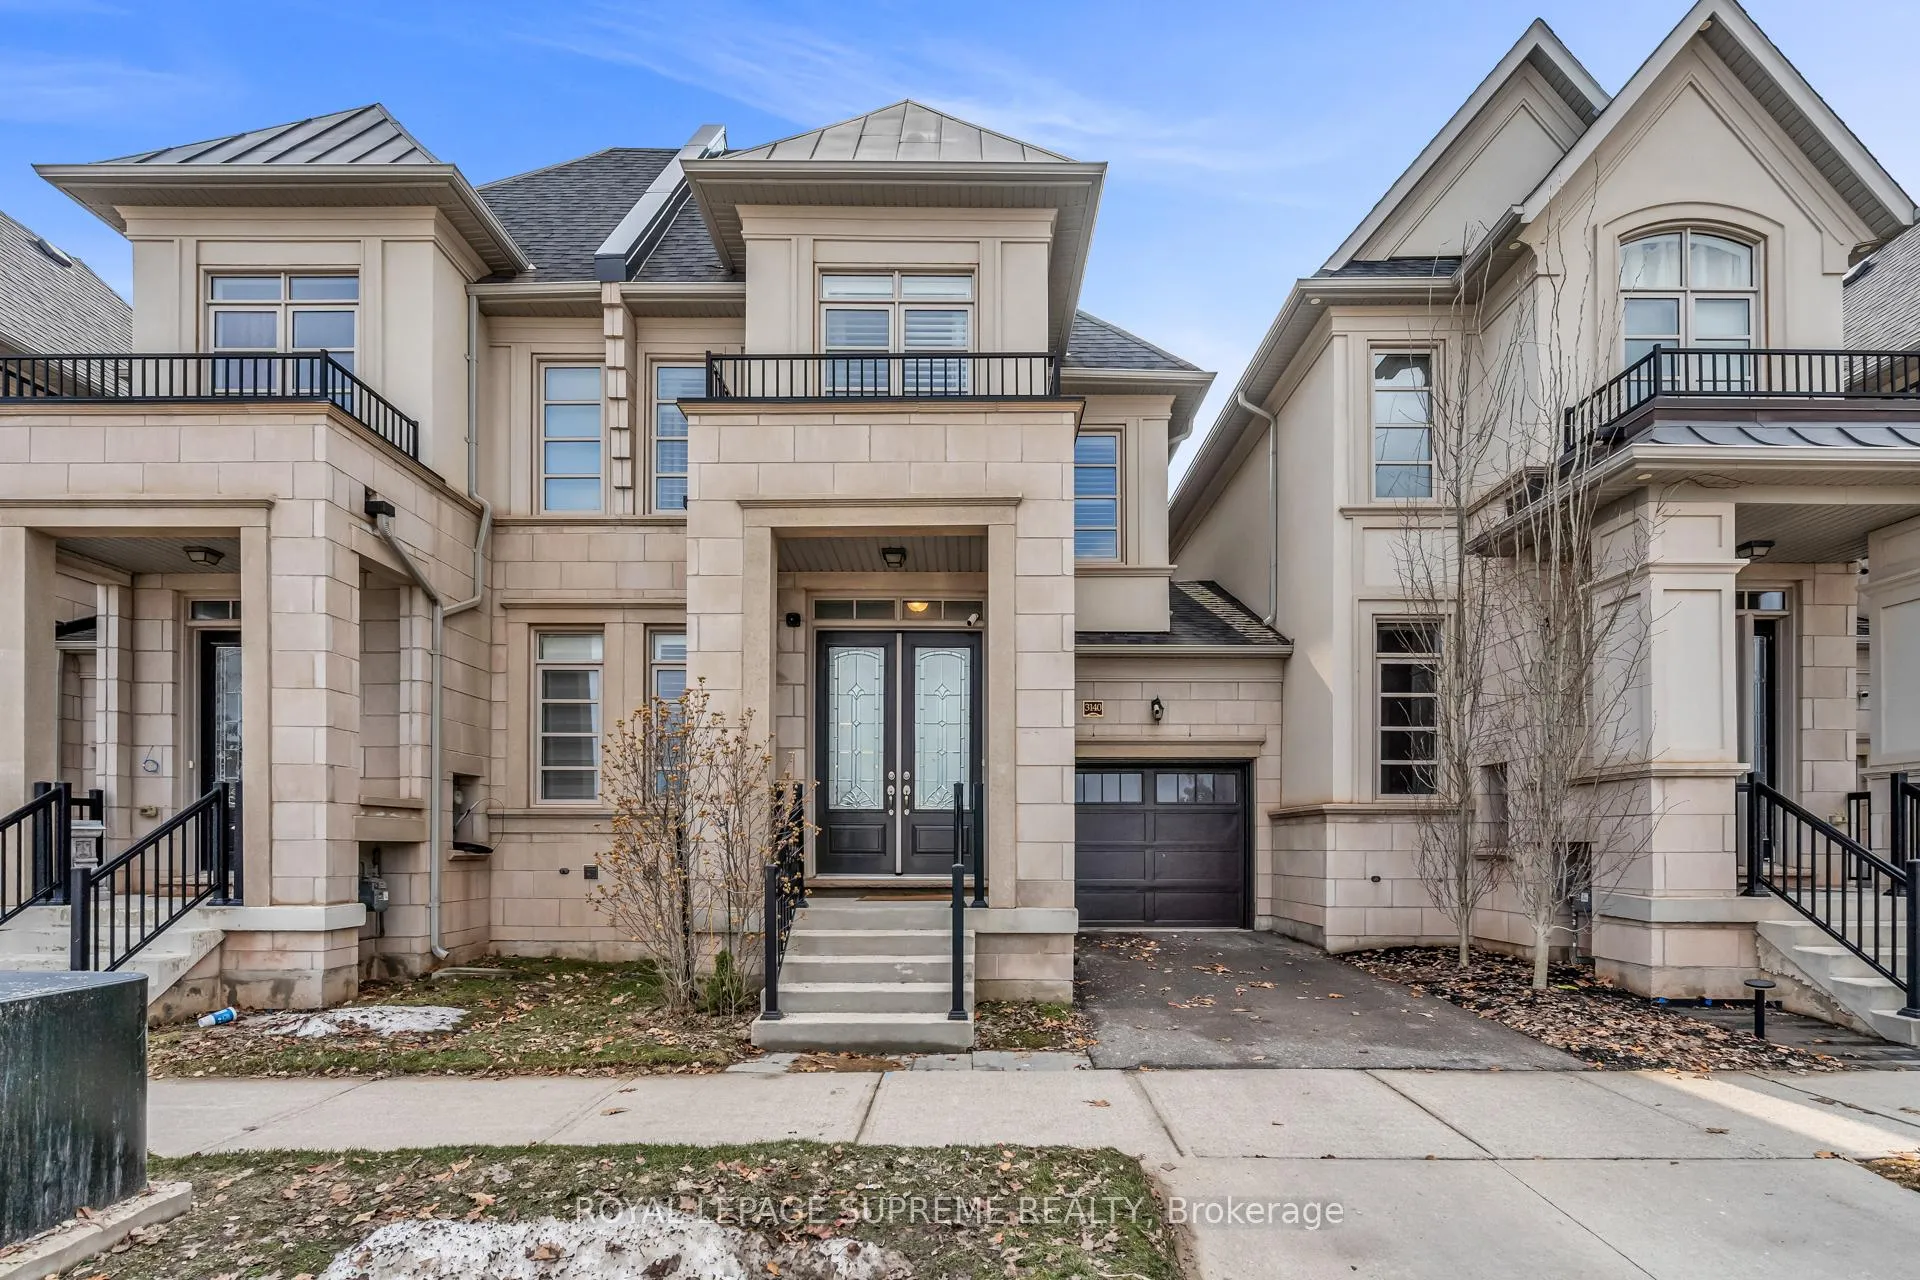
3140 Post Road
3140 Post Road
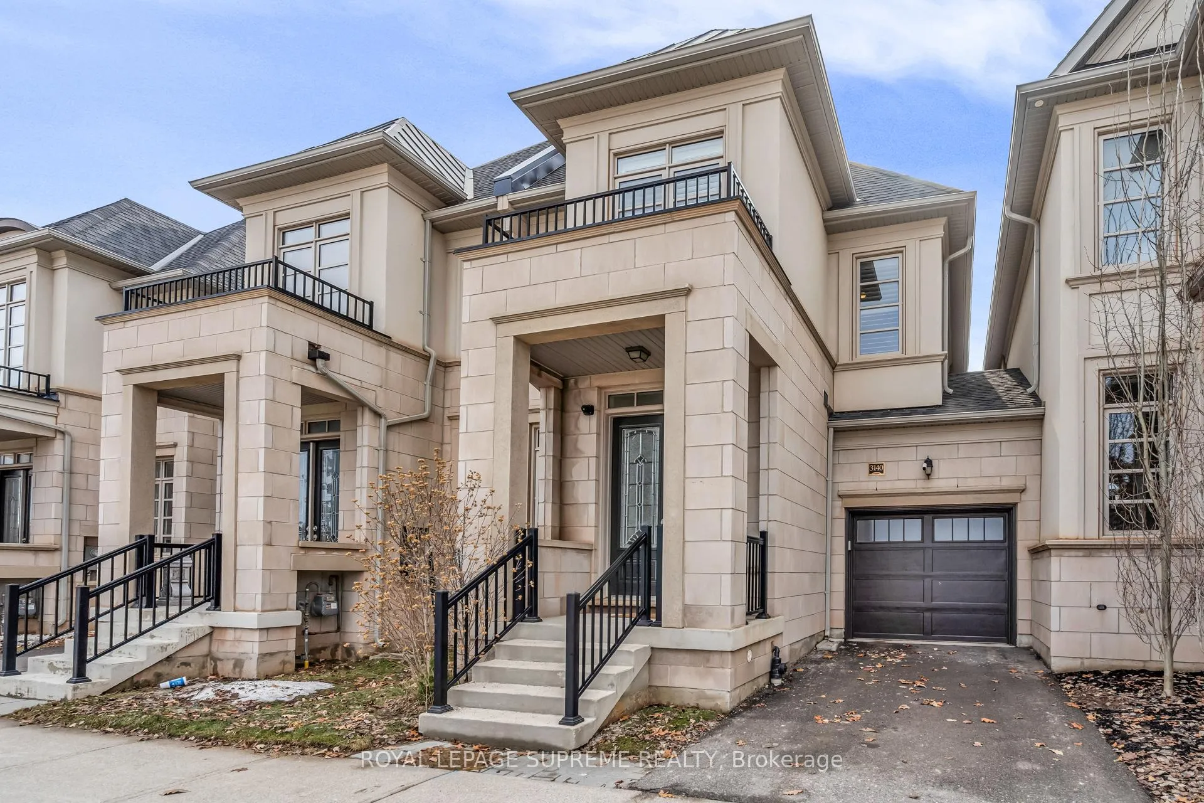
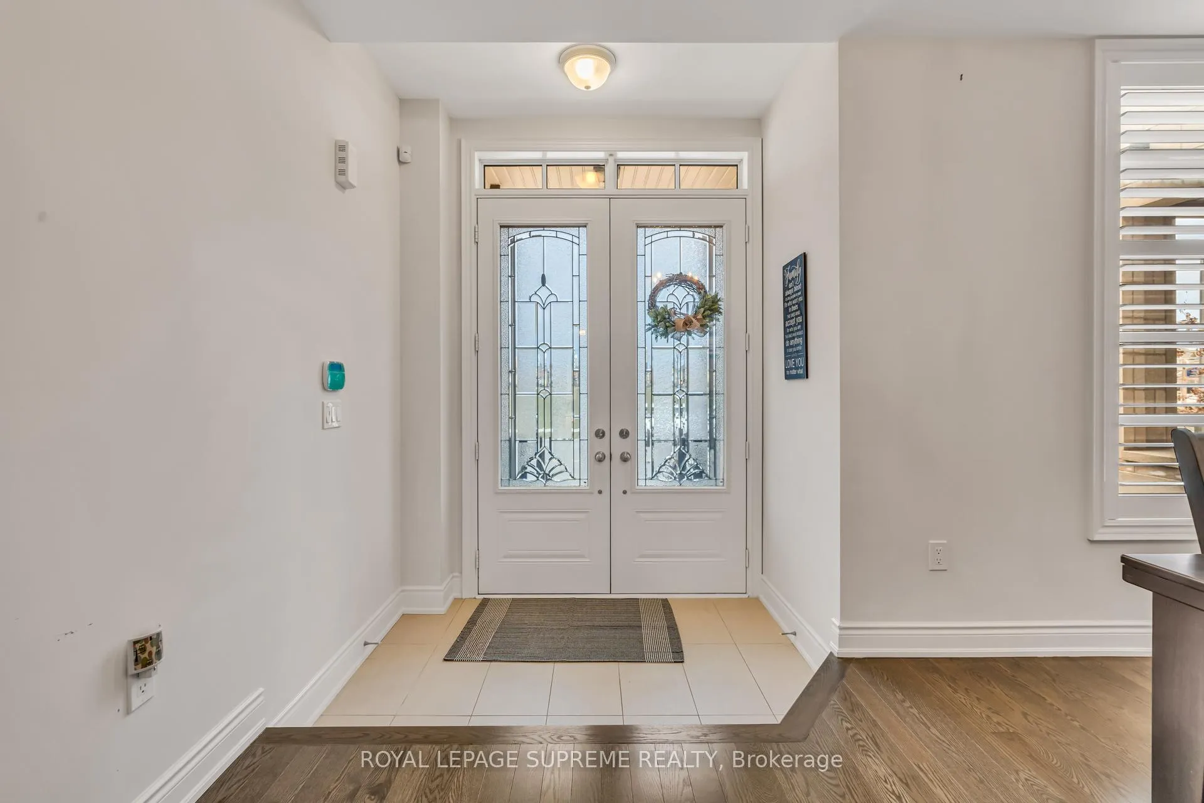
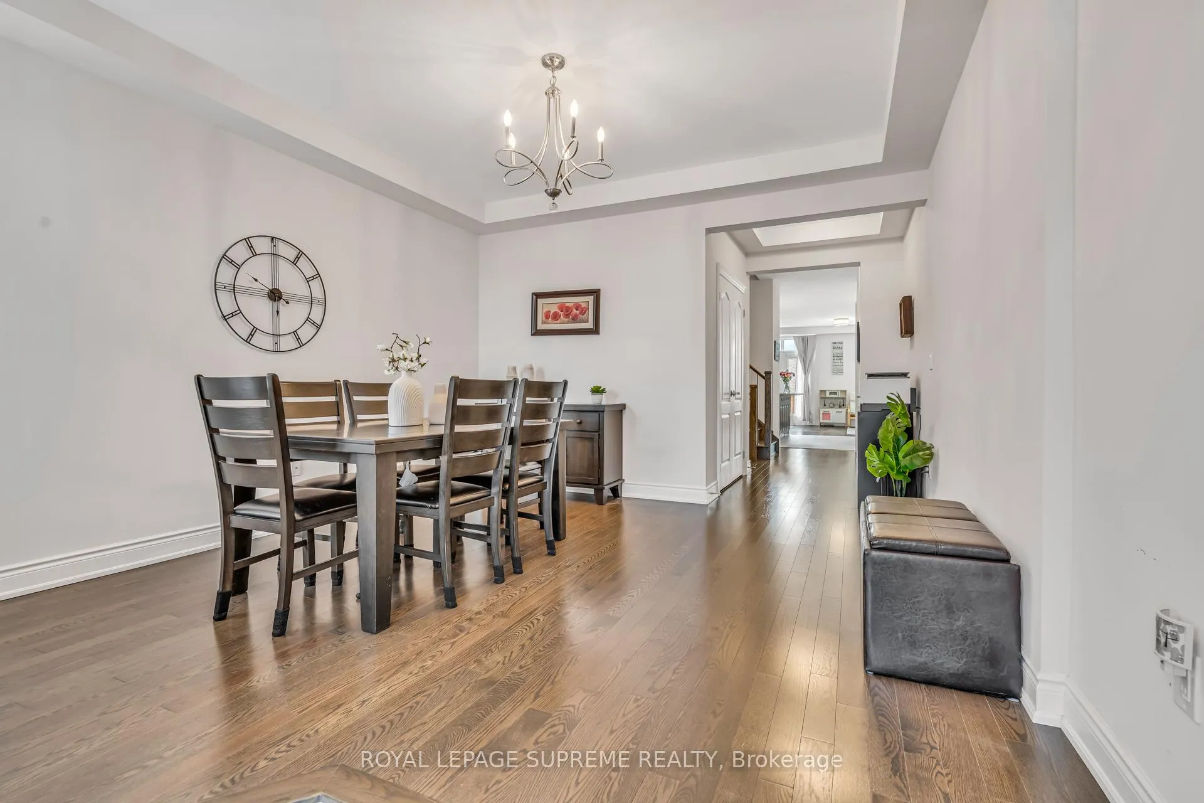
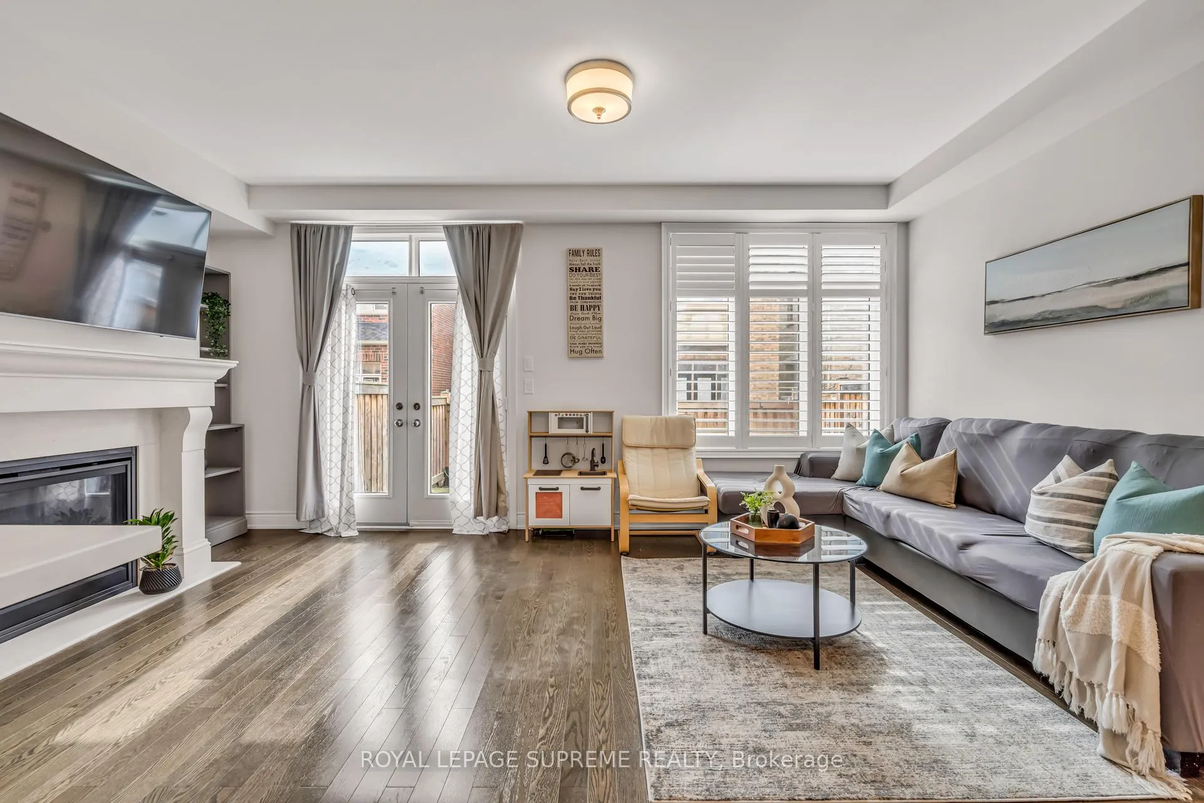 See all 50 photos
Property history
Facts and features
- BasementUnfinished
- Age of home6–15 years
- Water, sewerMunicipal
- HeatingForced air
- Hardwood floors
- Fireplace
- Central air
The homeFreehold Townhouse, 2-storey, Age 6–15 years
- Type: Freehold Townhouse
- Style: 2-storey
- Age: 6–15 years
- Living space: 2,000–2,500 sq ft
- Basement: Full, unfinished
InsideFireplace Yes, natural gas, Ceramic, Heated, Hardwood, Auto garage door remote, carpet free
- Fireplace: Yes, natural gas
- Flooring: Ceramic, Heated, Hardwood
- Features: Auto garage door remote, carpet free
- Rooms above ground: 7
- Bedrooms: 3
- Bathrooms: 3
- Kitchens: 1
Outside and lotStone, stucco (plaster), Asphalt shingle, Concrete
- Exterior: Stone, stucco (plaster)
- Roof: Asphalt shingle
- Foundation: Concrete
- Size: 25 × 89.9 ft
Parking1 Garage, Built-in
- Spaces: 1 Garage
- Garage: Built-in
Heating, water and powerForced air, gas, Central air, Municipal water
- Heating: Forced air, gas
- Cooling: Central air
- Water: Municipal water
- Sewer: Municipal sewer
Costs and taxesTaxes $5,801 a year, HST included in the price, Hot water tank - $63.97/month + hst
- Taxes, 2025: $5,801 a year
- HST: HST included in the price
- Rental items: Hot water tank - $63.97/month + hst
Included in the sale[stainless steel, fridge, gas stove, dishwasher] washer and dryer, california shutters throughout, all existing window treatments, all existing light fixtures, wifi-enabled garage door opener and remote, tv mount, Tv's
- Included: [stainless steel, fridge, gas stove, dishwasher] washer and dryer, california shutters throughout, all existing window treatments, all existing light fixtures, wifi-enabled garage door opener and remote, tv mount
- Not included: Tv's
NearbyFenced yard, park, public transit, school
- Close to: Fenced yard, park, public transit, school
Listing detailsW12956972, Sold, Apr 4, 2026
- MLS® number: W12956972
- Status: Sold
- Listed on: Apr 4, 2026
- Days on market: 10
- Updated: Apr 14, 2026
- Possession: 30-59 days
- Occupied by: Owner
- Listing brokerage: ROYAL LEPAGE SUPREME REALTY
About this home
3140 Post Road, Oakville (Glenorchy), ON L6H 0V3
Welcome to this well maintained executive townhouse, in the prestigious Glenorchy community of Oakville. Built by Fernbrook Homes, this elegant three-bedroom, three-bathroom residence offers over 2,100 sq. ft. of above-grade living space and features the highly sought-after 25-foot-wide "Woodcroft" floor plan-thoughtfully designed for comfort and functionality, ideal for families and professionals alike. The English Manor-inspired exterior showcases timeless stucco, custom mouldings, and a charming covered front porch. Inside, the sun-filled open-concept main floor boasts hardwood flooring, tray ceilings, and a spacious living and dining area-perfect for both entertaining and everyday living. The chef-inspired kitchen is appointed with quartz counter-tops, upgraded cabinetry, stainless steel appliances, heated floors, includes breakfast eat-in area and a centre island with an extended breakfast bar, offering ample storage and workspace. Great room provides a walkout to a fully fenced backyard-ideal for summer gatherings and outdoor enjoyment. Upstairs, the generous primary suite features a large walk-in closet and a spa-like five-piece en-suite complete with walk in quartz vanities and a frame less glass shower. Two additional well-sized bedrooms, each with closet, share a modern four-piece bath, with one bedroom offering a dedicated study nook. A convenient second-floor laundry room, smooth ceilings throughout, and carpet-free flooring enhance the home's modern appeal. Ideally located across from a park and close to top-rated schools, including Dr. David R. Williams Public School, as well as scenic trails, shopping, Oakville Trafalgar Memorial Hospital, major highways (403/407/401), and the GO Station. An exceptional opportunity to own a beautifully upgraded and stylish townhouse in one of Oakville's most sought-after neighbourhoods. Please refer to the feature sheet for a complete list of upgrades and details.
Ask about this home
A HOMEH agent will answer your questions about this home.
Around this home
Daily convenience, out of 100, from the distances below
Schools nearby
School rating, out of 10.
Helpful calculators
Your HOMEH agent

"I would see it this week."