

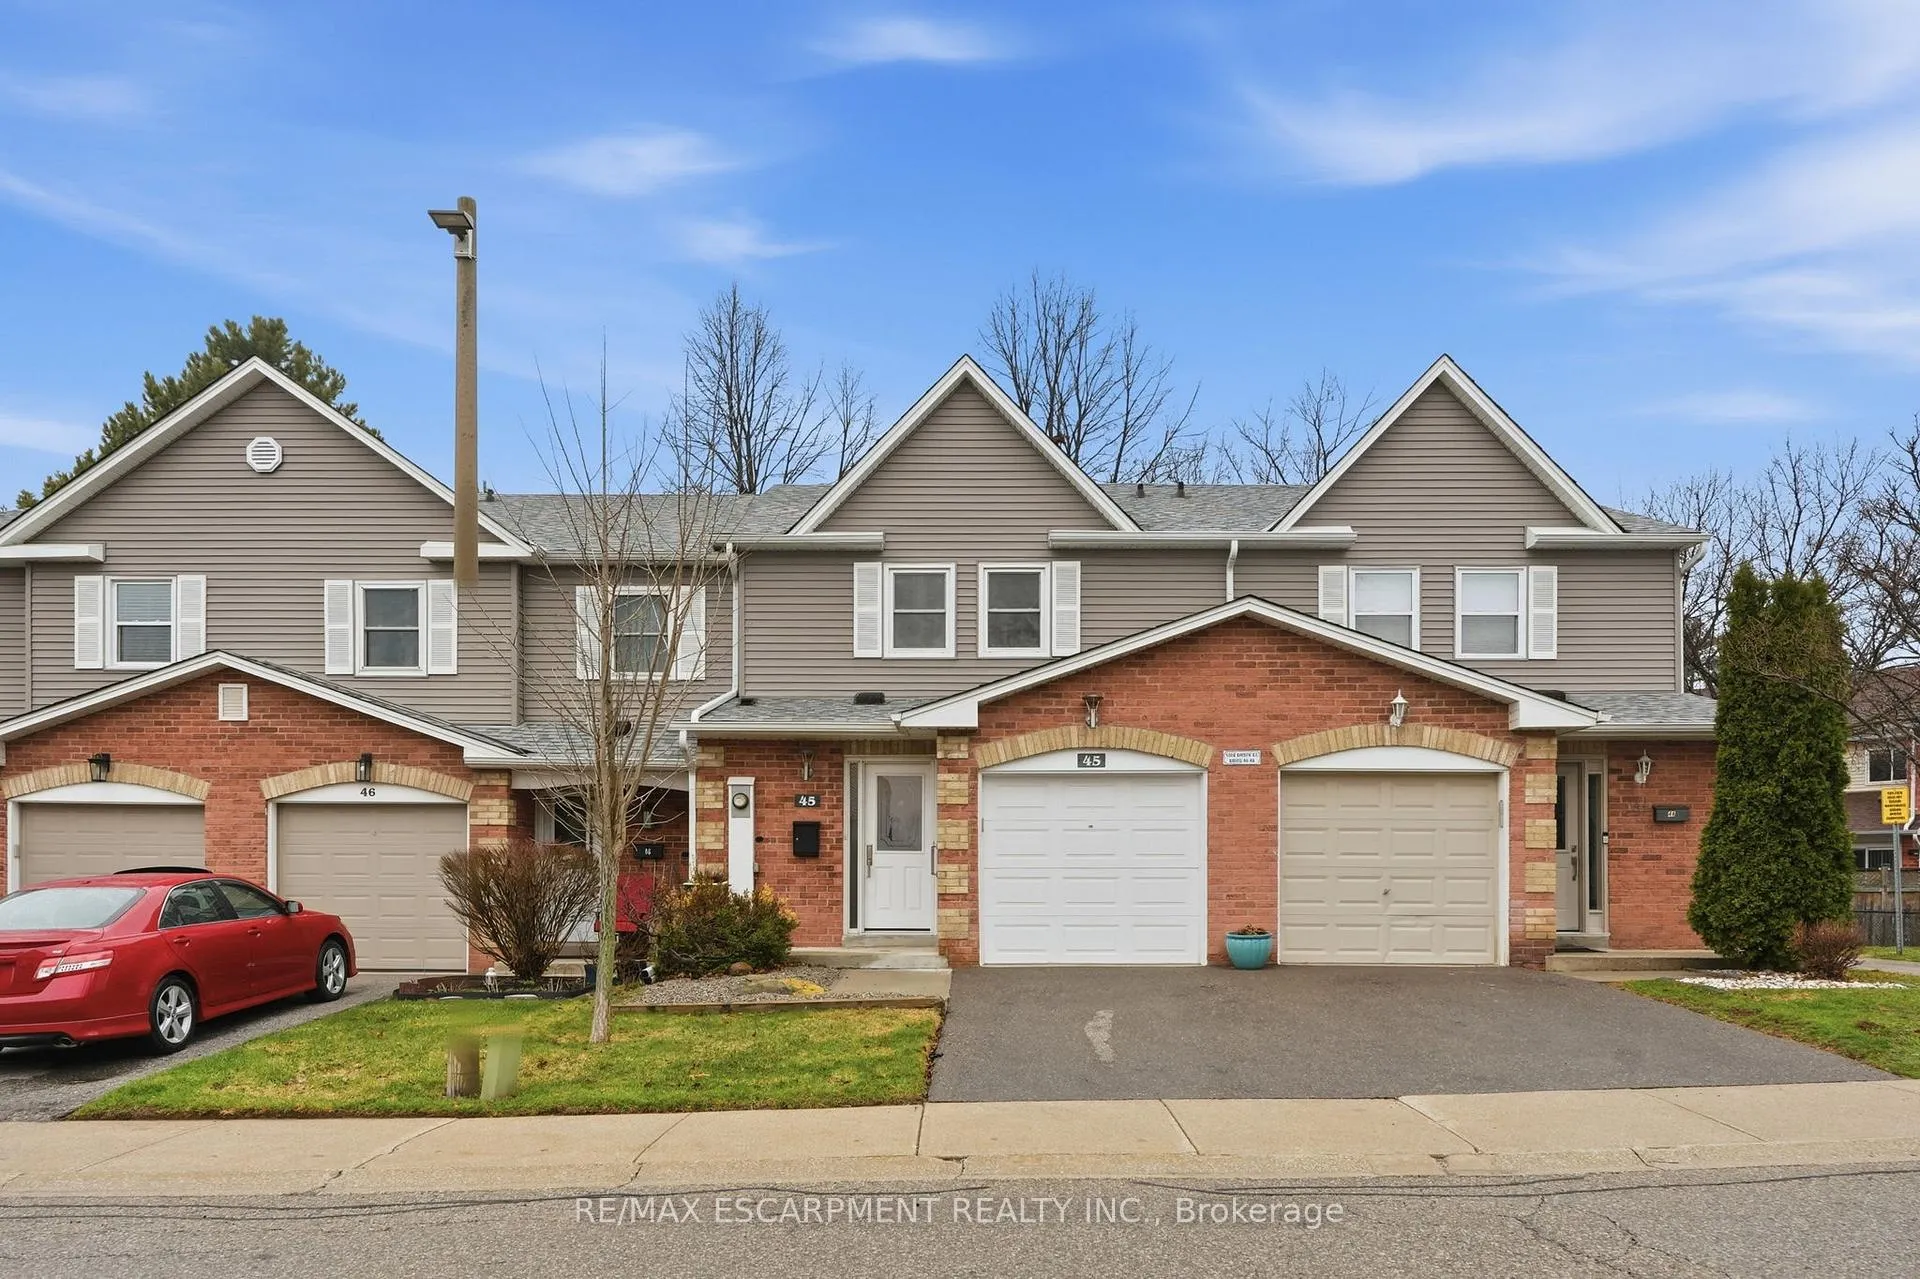
Unit 45, 1228 Kirstie Court
Unit 45, 1228 Kirstie Court
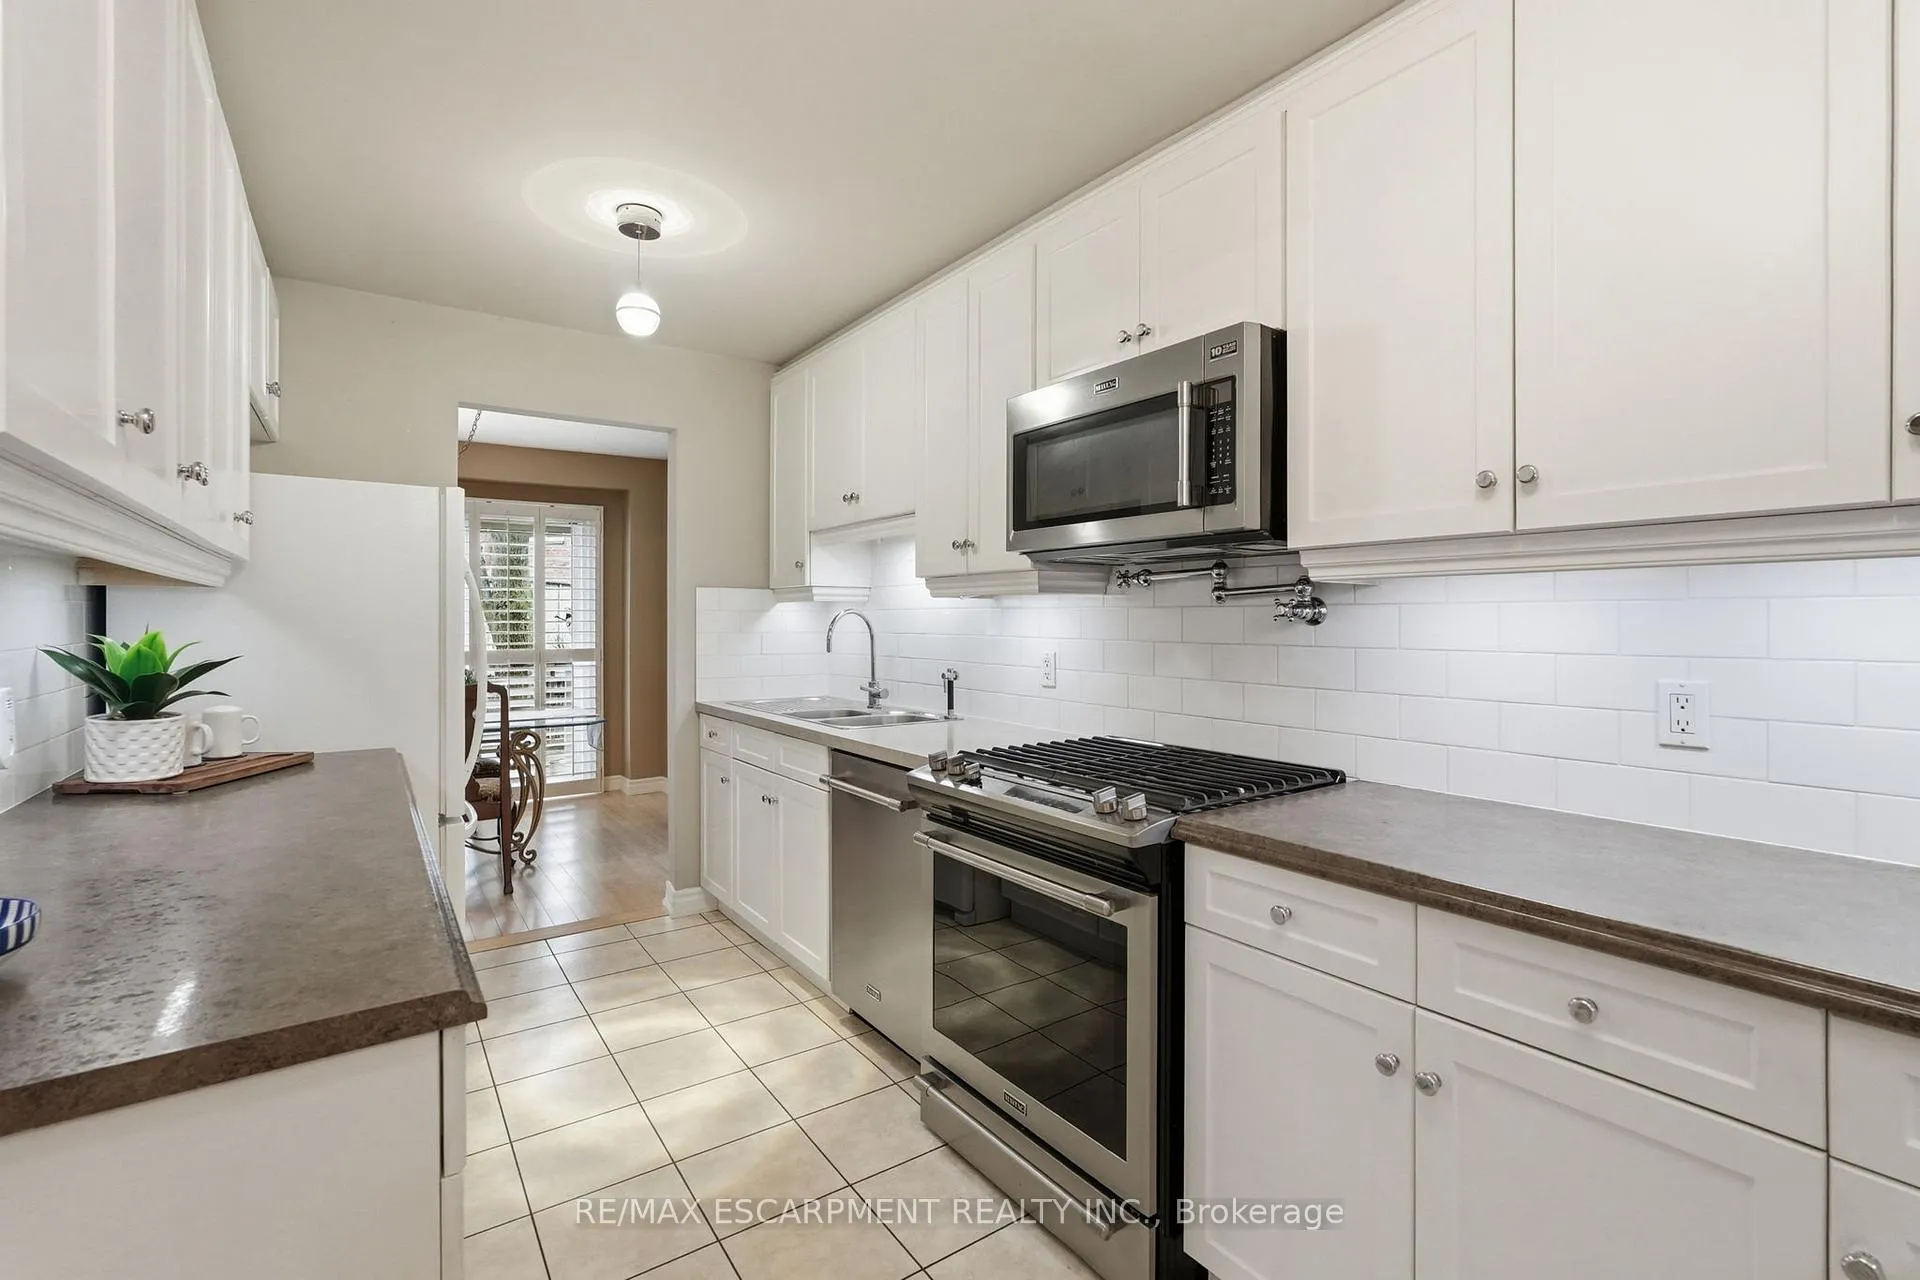 See all 20 photos
Property history
Facts and features
- BasementUnfinished
- ExposureSouth
- LaundryIn-suite
- LockerNone
- Central air
The homeCondo Townhouse, 2-storey, 1,200–1,399 sq ft
- Type: Condo Townhouse
- Style: 2-storey
- Living space: 1,200–1,399 sq ft
- Basement: Full, unfinished
- Exposure: South
InsideIn-suite laundry, Rooms above ground 6, Bedrooms 3
- Laundry: In-suite laundry
- Rooms above ground: 6
- Bedrooms: 3
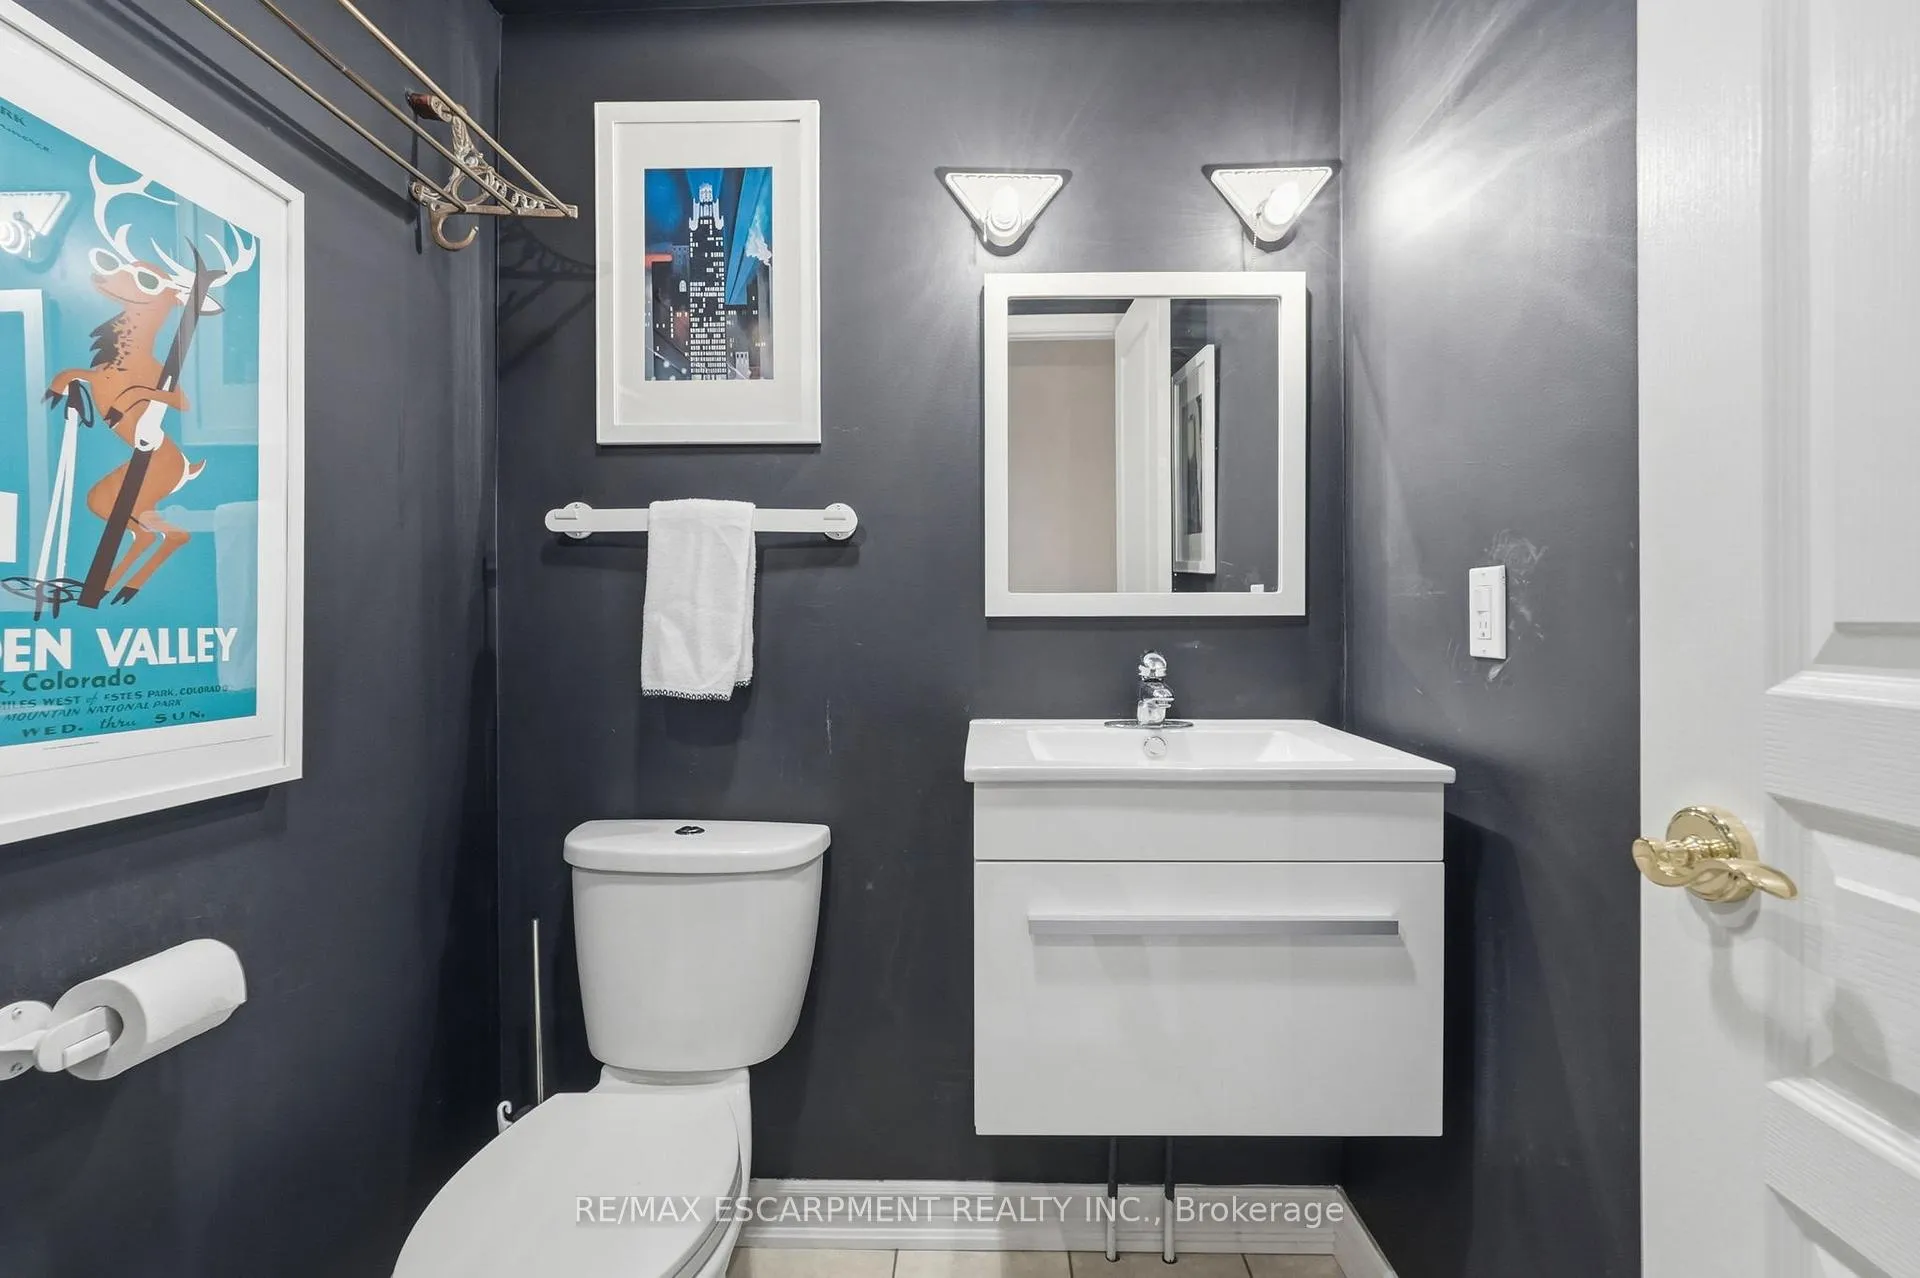
- Bathrooms: 2
- Kitchens: 1
OutsideBrick, Asphalt shingle, Concrete
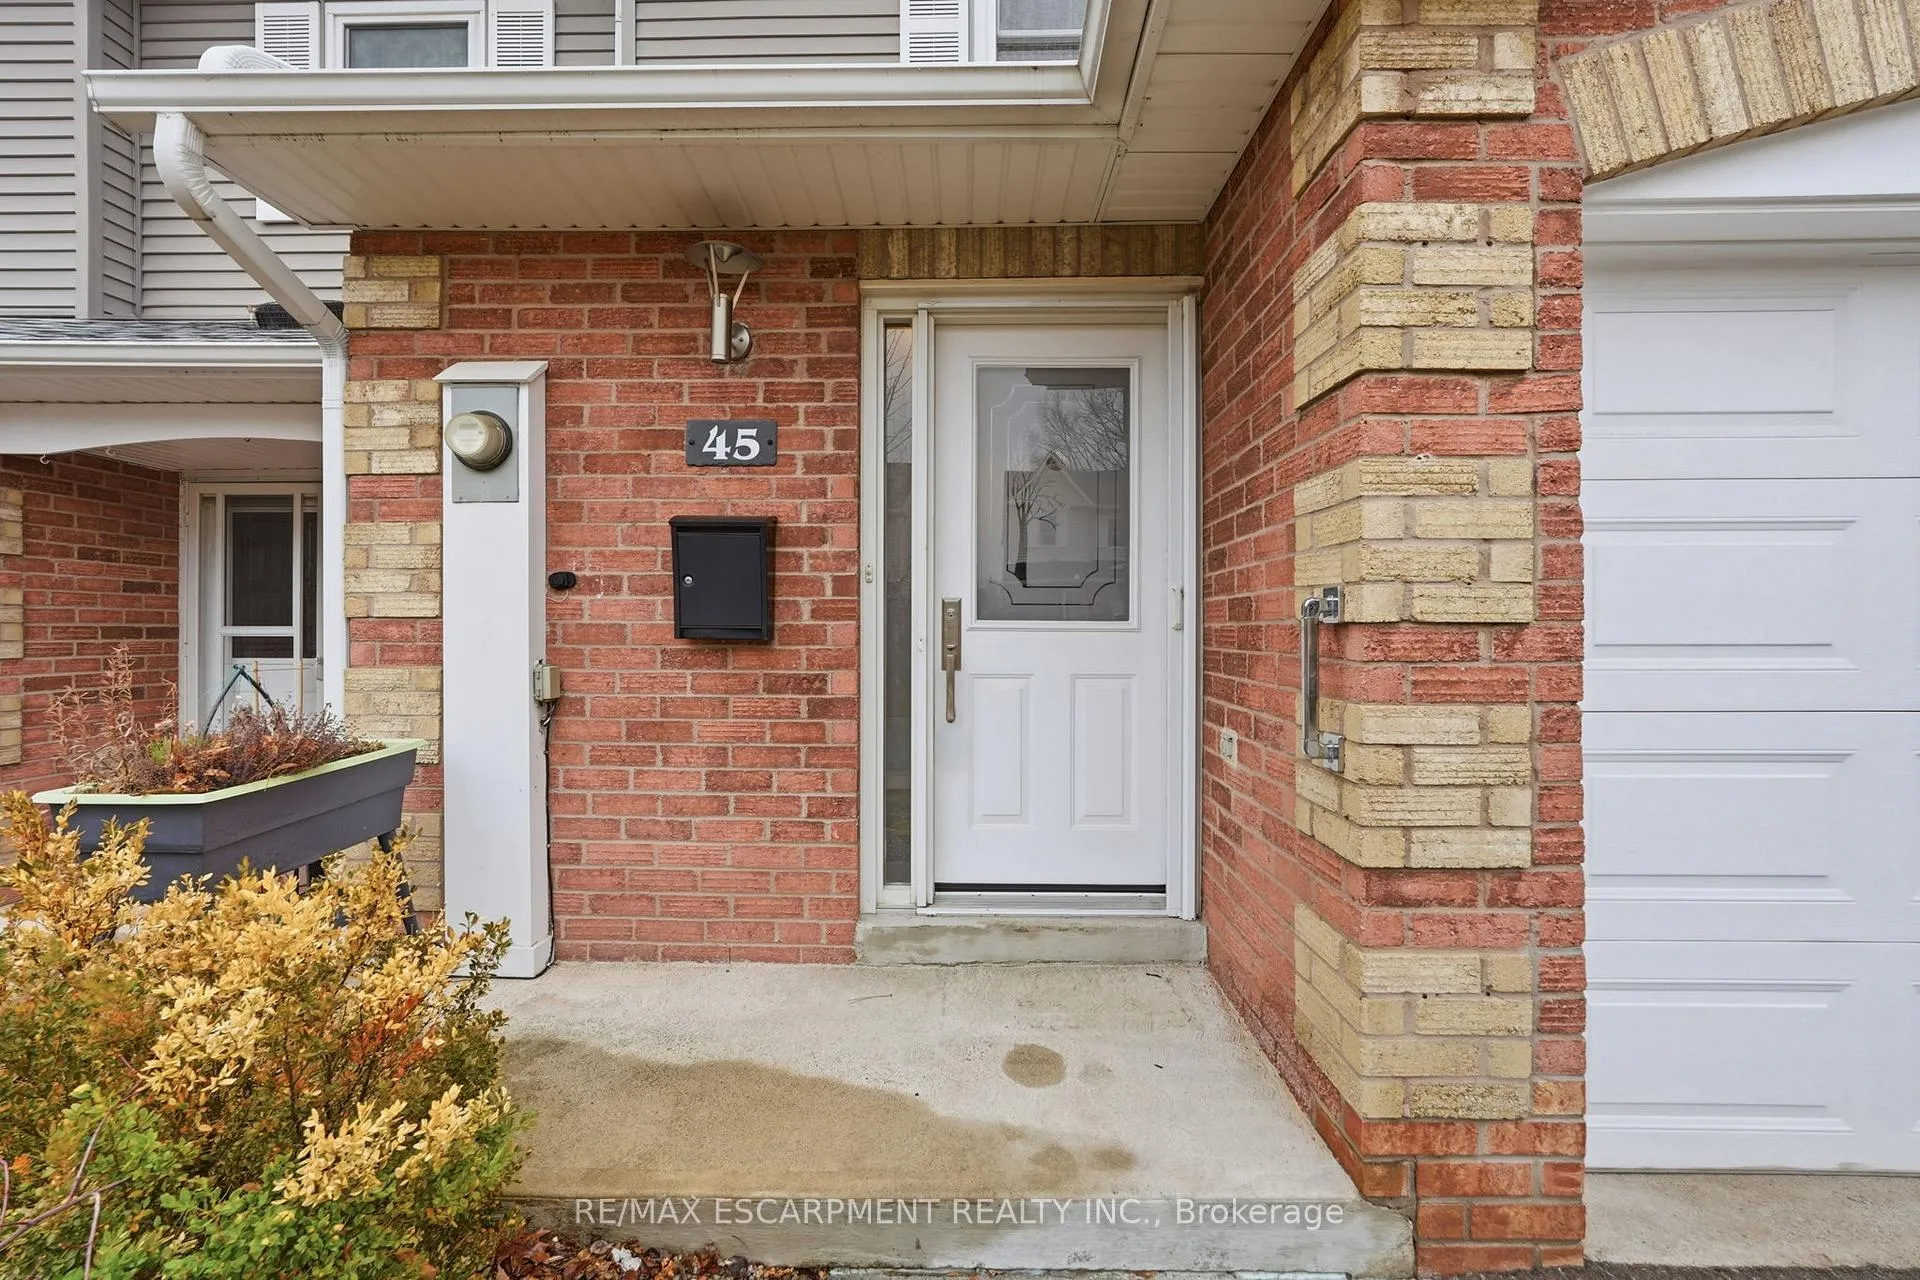
- Exterior: Brick
- Roof: Asphalt shingle
- Foundation: Concrete
- Balcony: None
Parking and locker2 Parking (1 garage + 1 drive), Attached, Exclusive
- Spaces: 2 Parking (1 garage + 1 drive)
- Garage: Attached
- Parking type: Exclusive
- Driveway: Private
- Locker: None
BuildingKirstie Court Townhomes, Storeys 2, Units 62
- Name: Kirstie Court Townhomes
- Storeys: 2
- Units: 62
- Registered: 1988
- Condo corporation: 161
- Pets: Allowed
Heating, water and powerForced air, gas, Central air
- Heating: Forced air, gas
- Cooling: Central air
Costs and taxesTaxes $3,096 a year, Condo fee $395 a month, Common elements included, building insurance included, parking included
- Taxes, 2025: $3,096 a year
- Condo fee: $395 a month
- Fee includes: Common elements included, building insurance included, parking included
- HST: No HST
- Rental items: None
Included in the saleFridge, stove, dishwasher, washer & dryer, Not included None
- Included: Fridge, stove, dishwasher, washer & dryer
- Not included: None
NearbyGolf, hospital, library, park, public transit, rec./commun.centre
- Close to: Golf, hospital, library, park, public transit, rec./commun.centre
Listing detailsW12957790, Sold, Apr 4, 2026
- MLS® number: W12957790
- Status: Sold
- Listed on: Apr 4, 2026
- Days on market: 38
- Updated: May 12, 2026
- Possession: Immediate
- Occupied by: Vacant
- Listing brokerage: RE/MAX ESCARPMENT REALTY INC.
About this home
Unit 45, 1228 Kirstie Court, Oakville (College Park), ON L6H 5C4
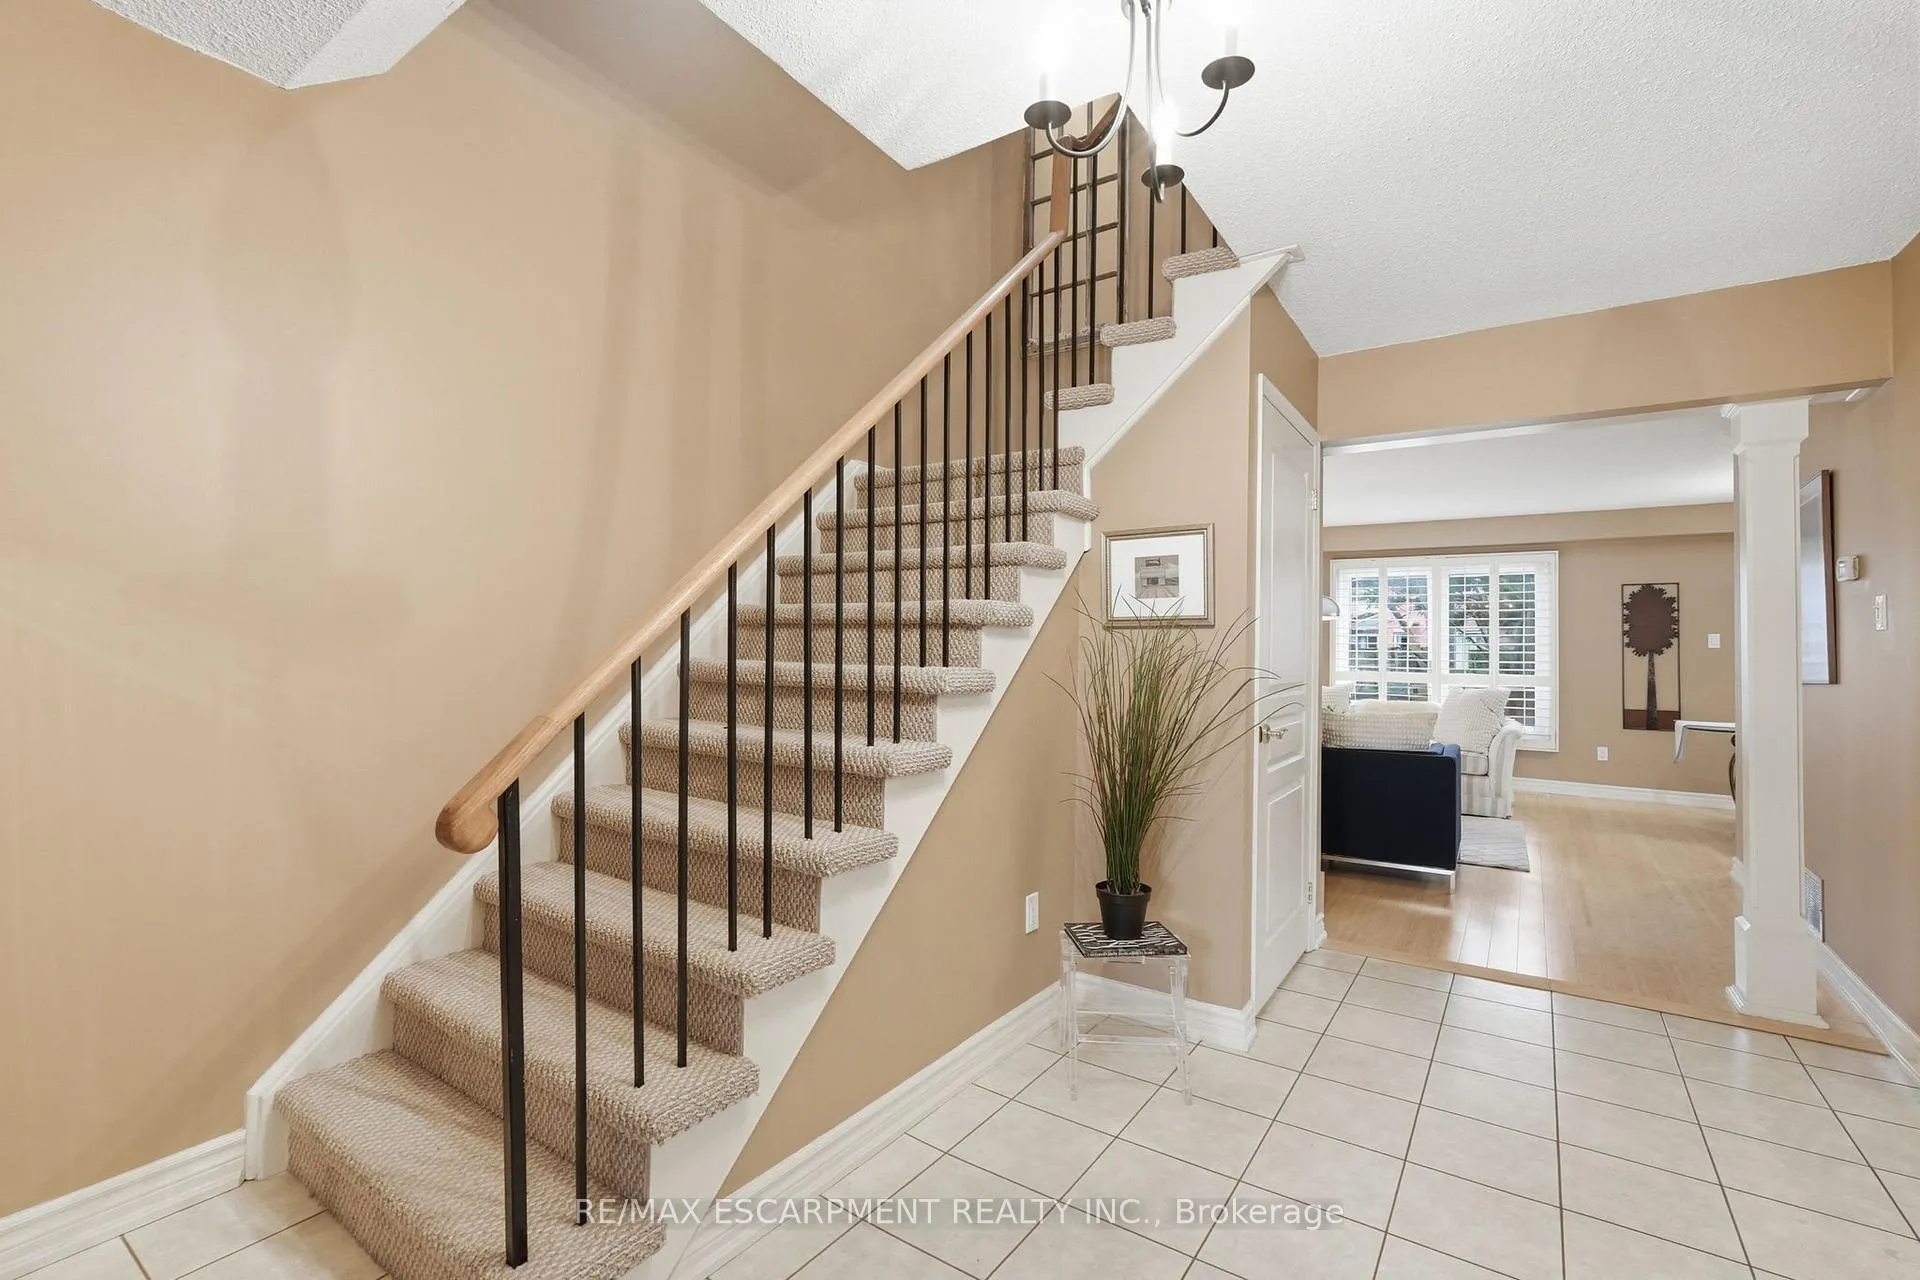
Nestled on a quiet court in the vibrant College Park community, this beautifully maintained three-bedroom, one and a half-bathroom townhome offers the perfect blend of comfort, convenience, and lifestyle. Ideally located within walking distance to Sheridan College and close to highly rated schools, parks, library, public transit, Oakville GO Station, Highway 403 & QEW, and a wide array of shopping and amenities, this home is perfectly suited for families, downsizers or students. Inside, the functional layout is designed for everyday living, featuring a beautifully renovated kitchen complete with stainless steel appliances and ample workspace. The spacious open-concept living and dining area is enhanced by warm bamboo flooring and offers a seamless walkout to the private backyard-perfect for relaxing or entertaining. Upstairs, the generous primary bedroom includes ensuite privilege to a well-appointed 4-piece main bath, while two additional bedrooms provide flexibility for growing families, guests, or a home office. This unit features a single garage, single driveways space and ample visitor parking and I set in a peaceful yet connected neighbourhood, this is an exceptional opportunity to enjoy comfortable living in one of Oakville's most desirable communities. RSA.
Ask about this home
A HOMEH agent will answer your questions about this home.
Know more about Kirstie Court Townhomes
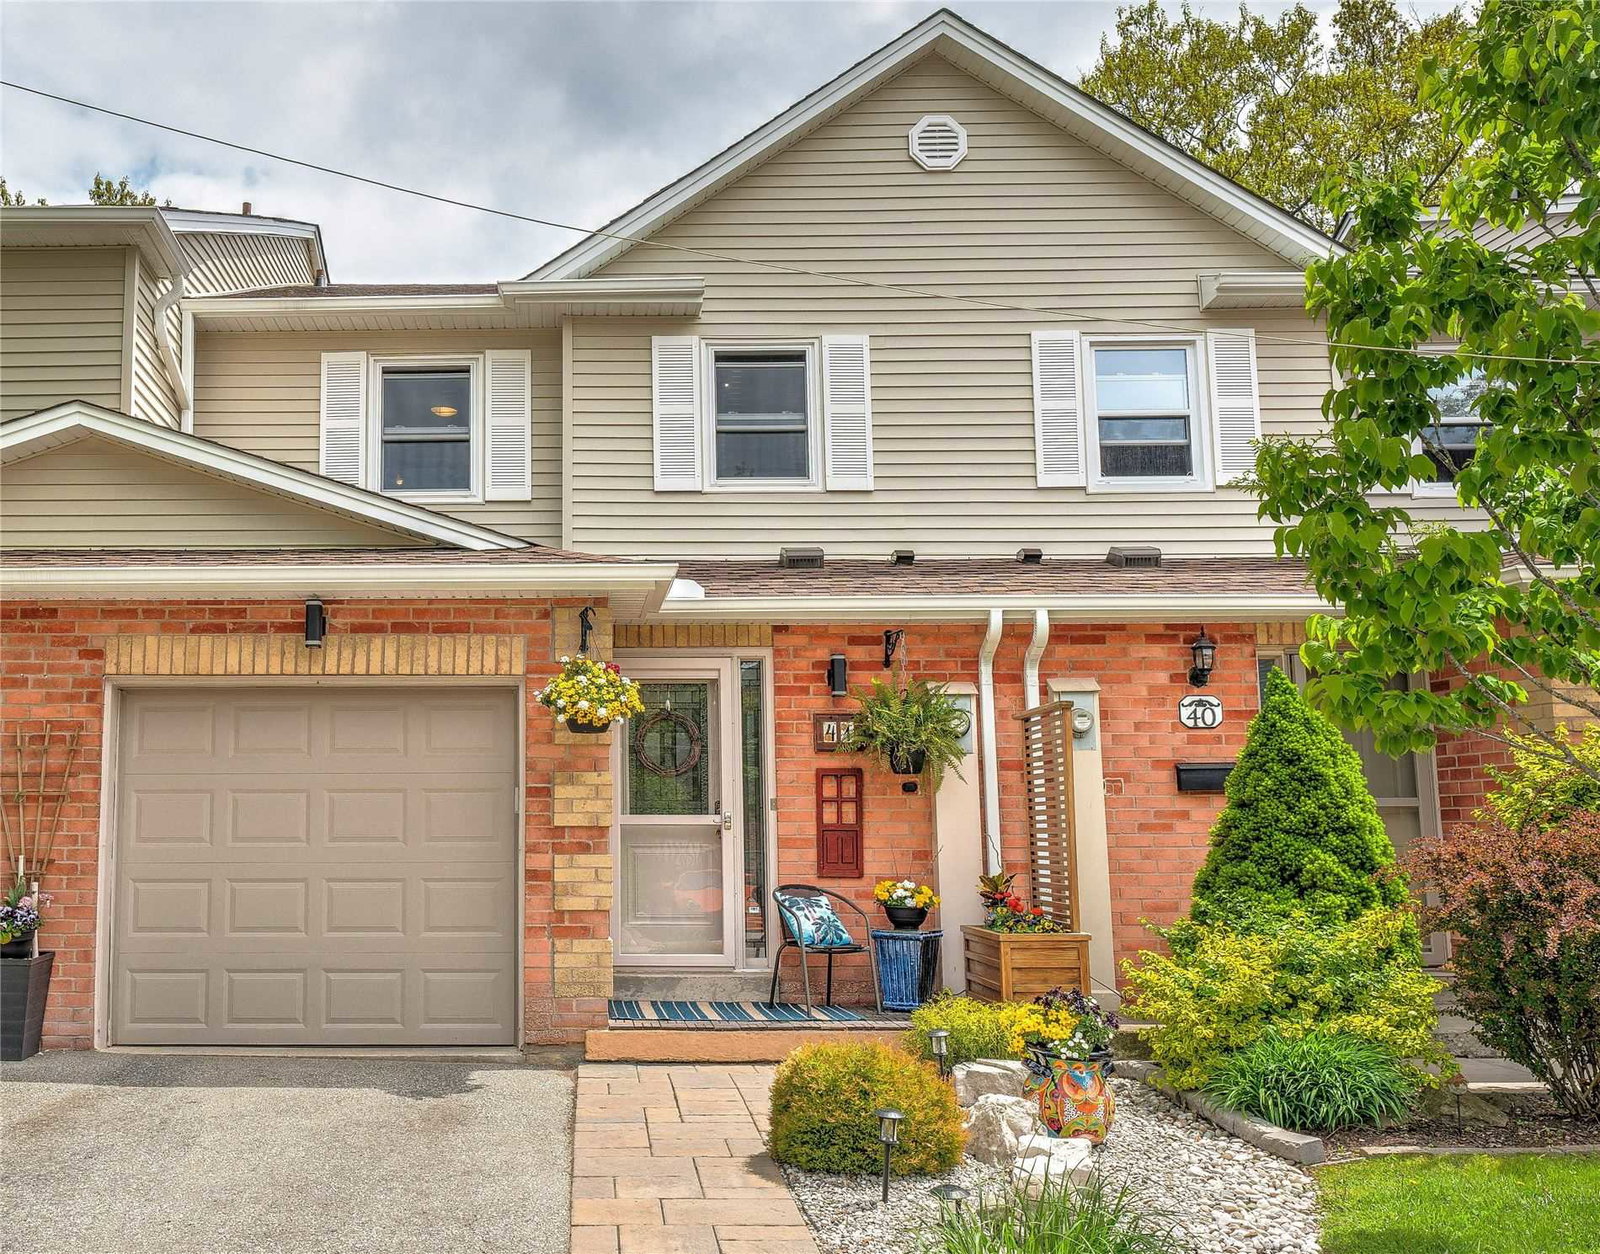
Condo building · 1212-1230 Kirstie Court
Kirstie Court Townhomes is a 2-storey condo with 62 suites, built in 1988. No units are on the market here right now.
- 2storeys
- 62suites
- 1988built
No similar units for sale in Kirstie Court Townhomes right now.
Around this home
Daily convenience, out of 100, from the distances below
Schools nearby
School rating, out of 10.
Helpful calculators
Your HOMEH agent

"I would see it this week."