

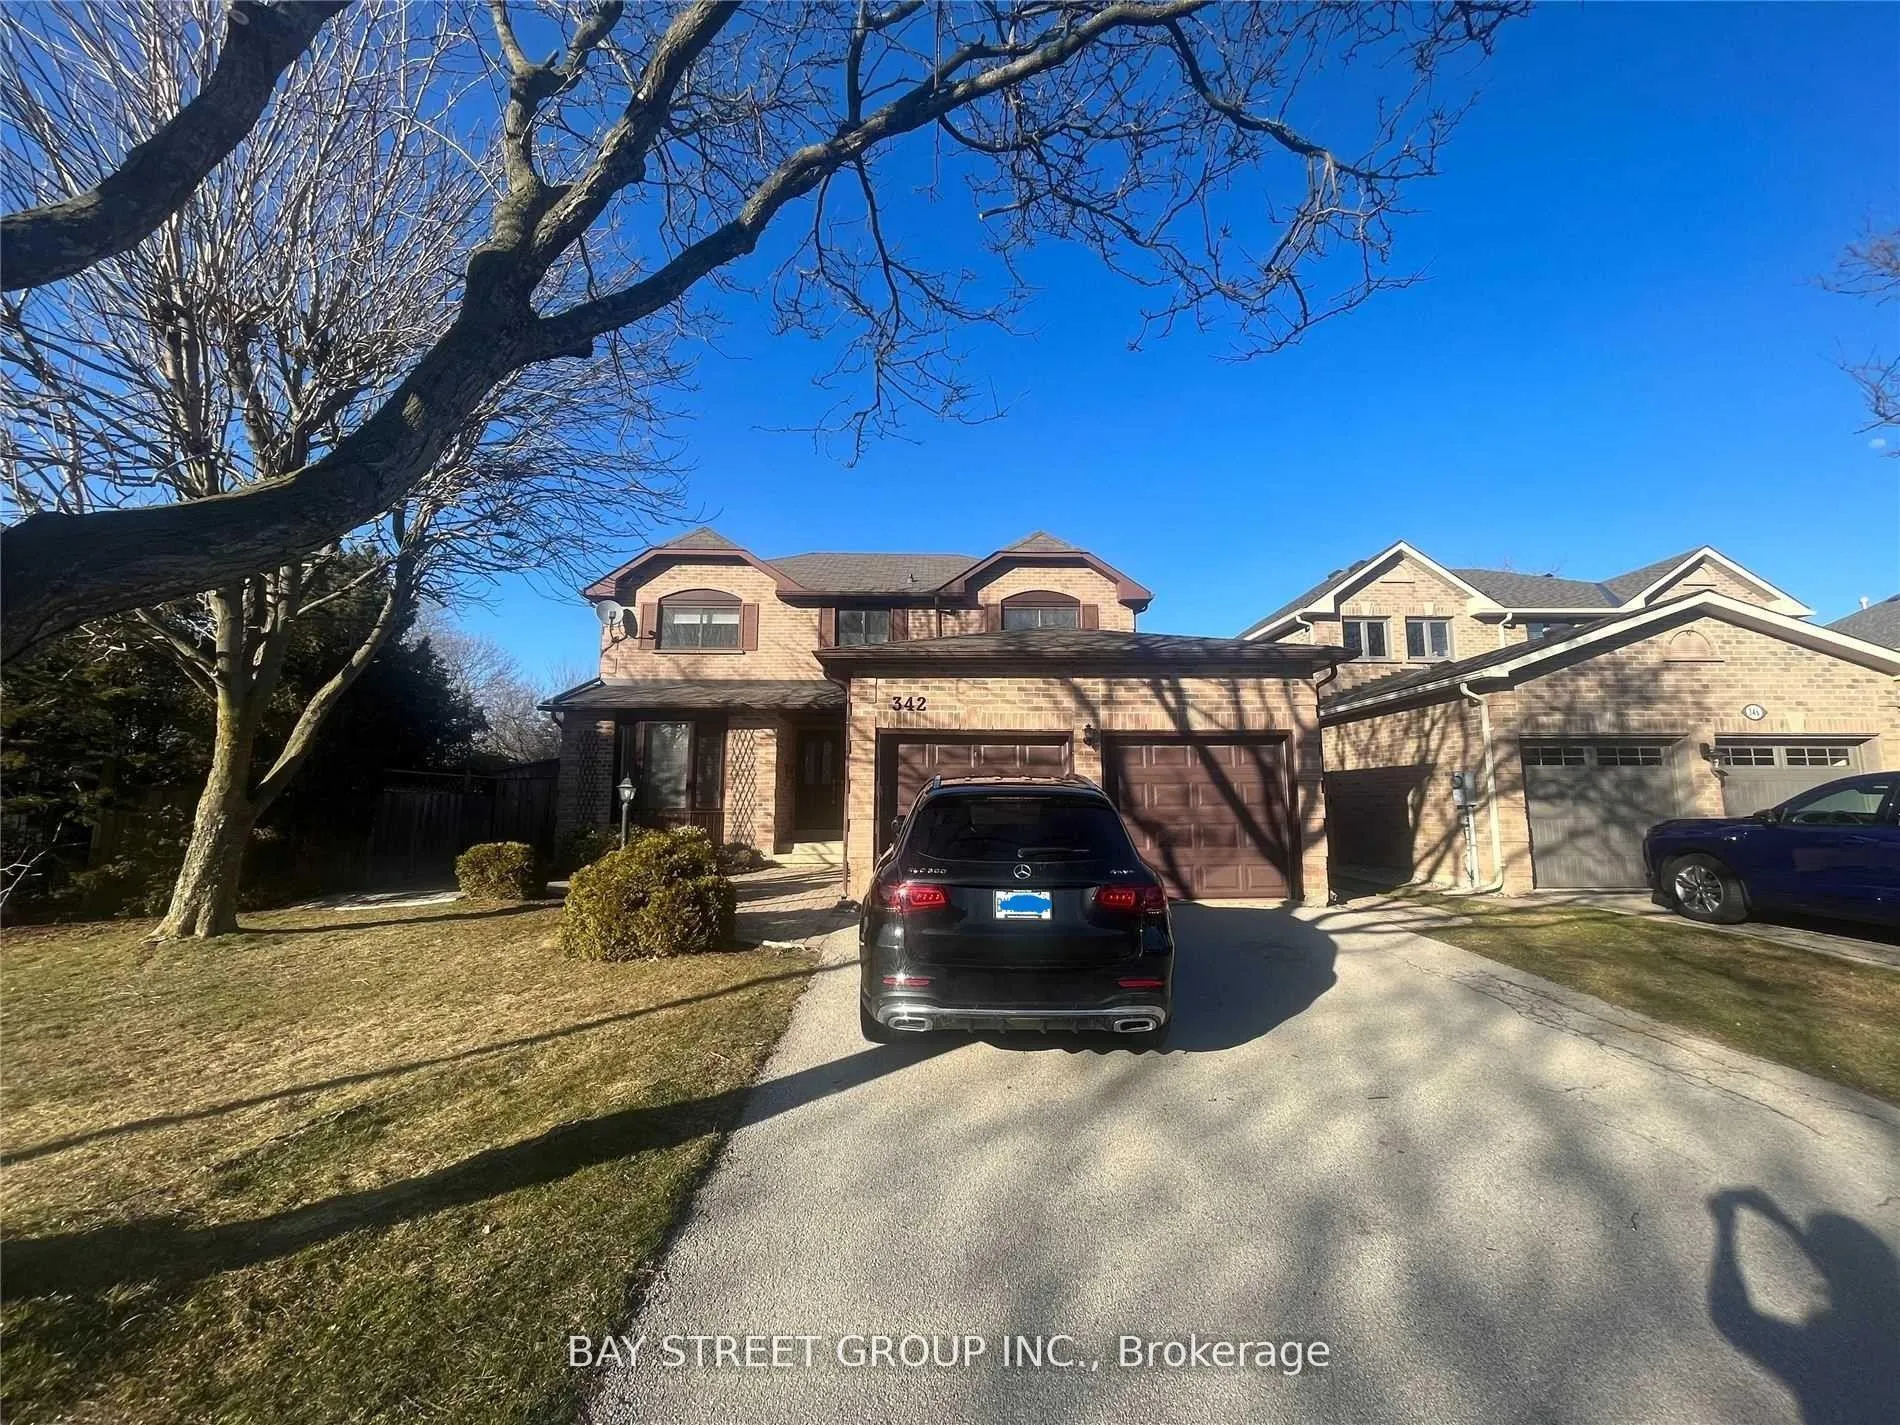
342 Carrier Lane
342 Carrier Lane
 See all 24 photos
Property history
Facts and features
- BasementUnfinished
- Lot size51 × 110 ft
- Lease term12 months
- FurnishedUnfurnished
- Hardwood floors
- Fireplace
- Central air
The homeDetached, 2-storey, 2,500–3,000 sq ft
- Type: Detached
- Style: 2-storey
- Living space: 2,500–3,000 sq ft
- Basement: Unfinished
InsideFireplace Yes, Hardwood, Tile, Broadloom, Ensuite
- Fireplace: Yes
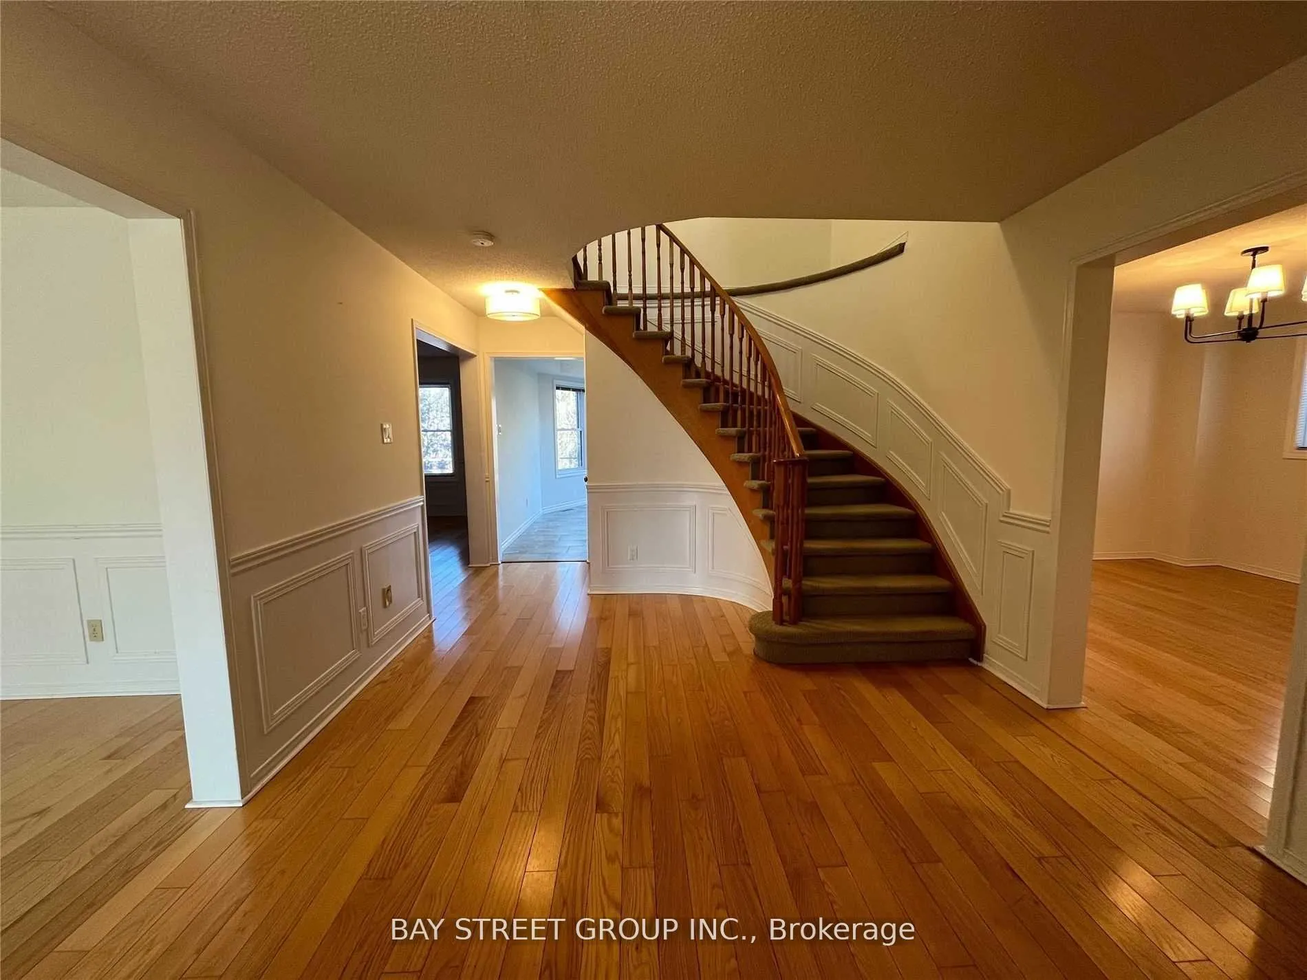
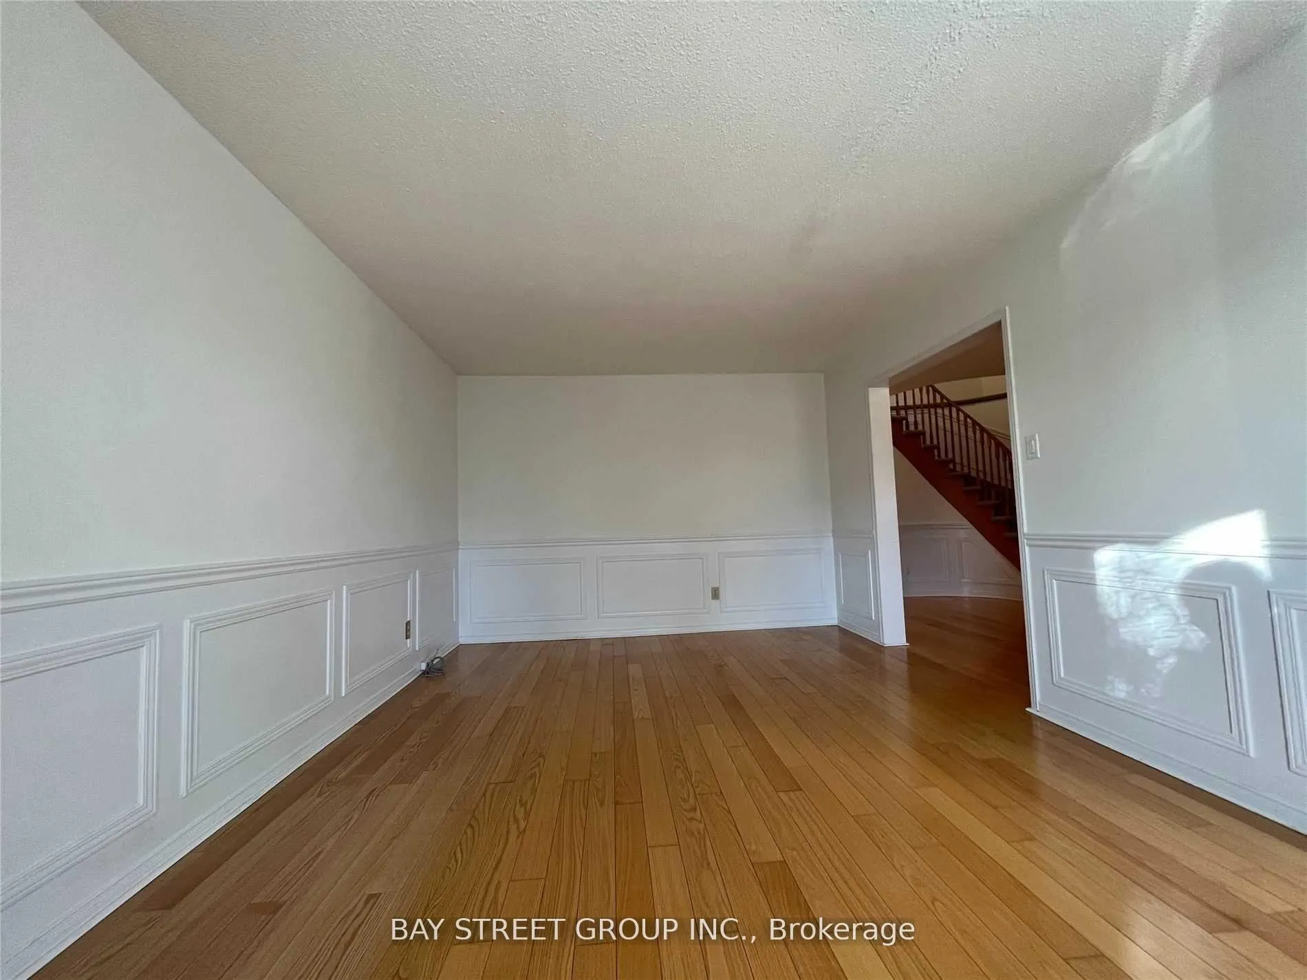
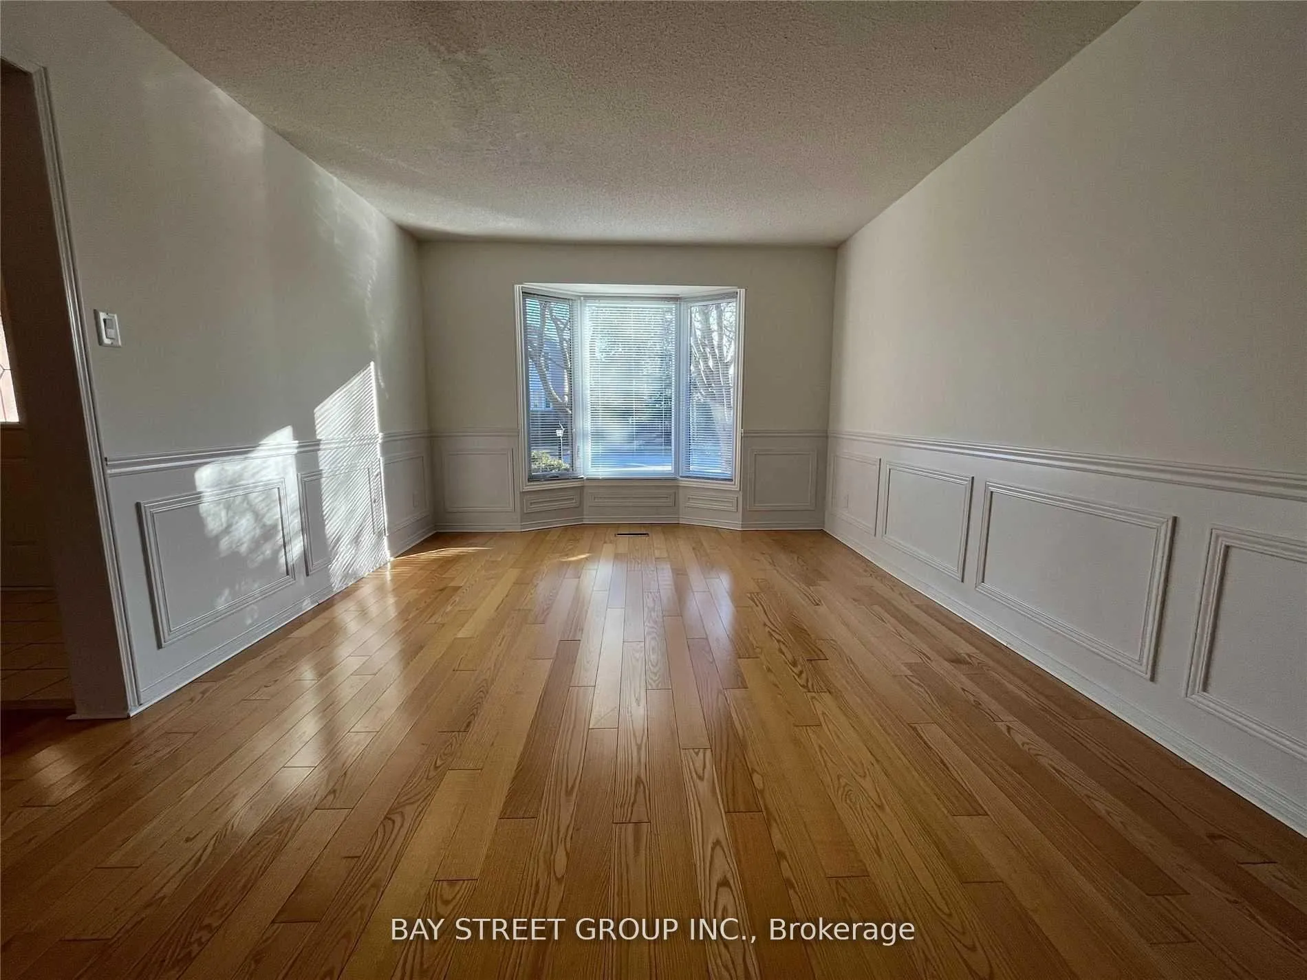
- Flooring: Hardwood, Tile, Broadloom
- Laundry: Ensuite
- Features: Air exchanger
- Rooms above ground: 9
- Rooms in the basement: 1
- Bedrooms: 4 + 1 in the basement
- Bathrooms: 3
- Kitchens: 1
- Family room: Yes
Outside and lotBrick, Asphalt shingle, Concrete
- Exterior: Brick
- Roof: Asphalt shingle
- Foundation: Concrete
- Size: 51 × 110 ft
Parking2 Garage, Attached, Private double
- Spaces: 2 Garage
- Garage: Attached
- Driveway: Private double
Heating, water and powerForced air, gas, Central air, Municipal water
- Heating: Forced air, gas
- Cooling: Central air
- Water: Municipal water
- Sewer: Municipal sewer
Rent and termsRent $4,250 a month, Entire property, Unfurnished
- Rent: $4,250 a month
- Space for rent: Entire property
- Furnished: Unfurnished
- Lease: 12 months
- Paid: Monthly
- Rent includes: Parking
- Deposit: Required
- Credit check: Required
- Employment letter: Required
- Rental application: Required
- References: Required
- Rental items: Hot water heater
NearbyFenced yard, park, ravine, rec./commun.centre, school, wooded/treed
- Close to: Fenced yard, park, ravine, rec./commun.centre, school, wooded/treed
Listing detailsW12957130, Rented, Apr 4, 2026
- MLS® number: W12957130
- Status: Rented
- Listed on: Apr 4, 2026
- Days on market: 27
- Updated: May 1, 2026
- Possession: Immediate
- Occupied by: Vacant
- Listing brokerage: BAY STREET GROUP INC.
About this home
342 Carrier Lane, Oakville (River Oaks), ON L6H 5G6
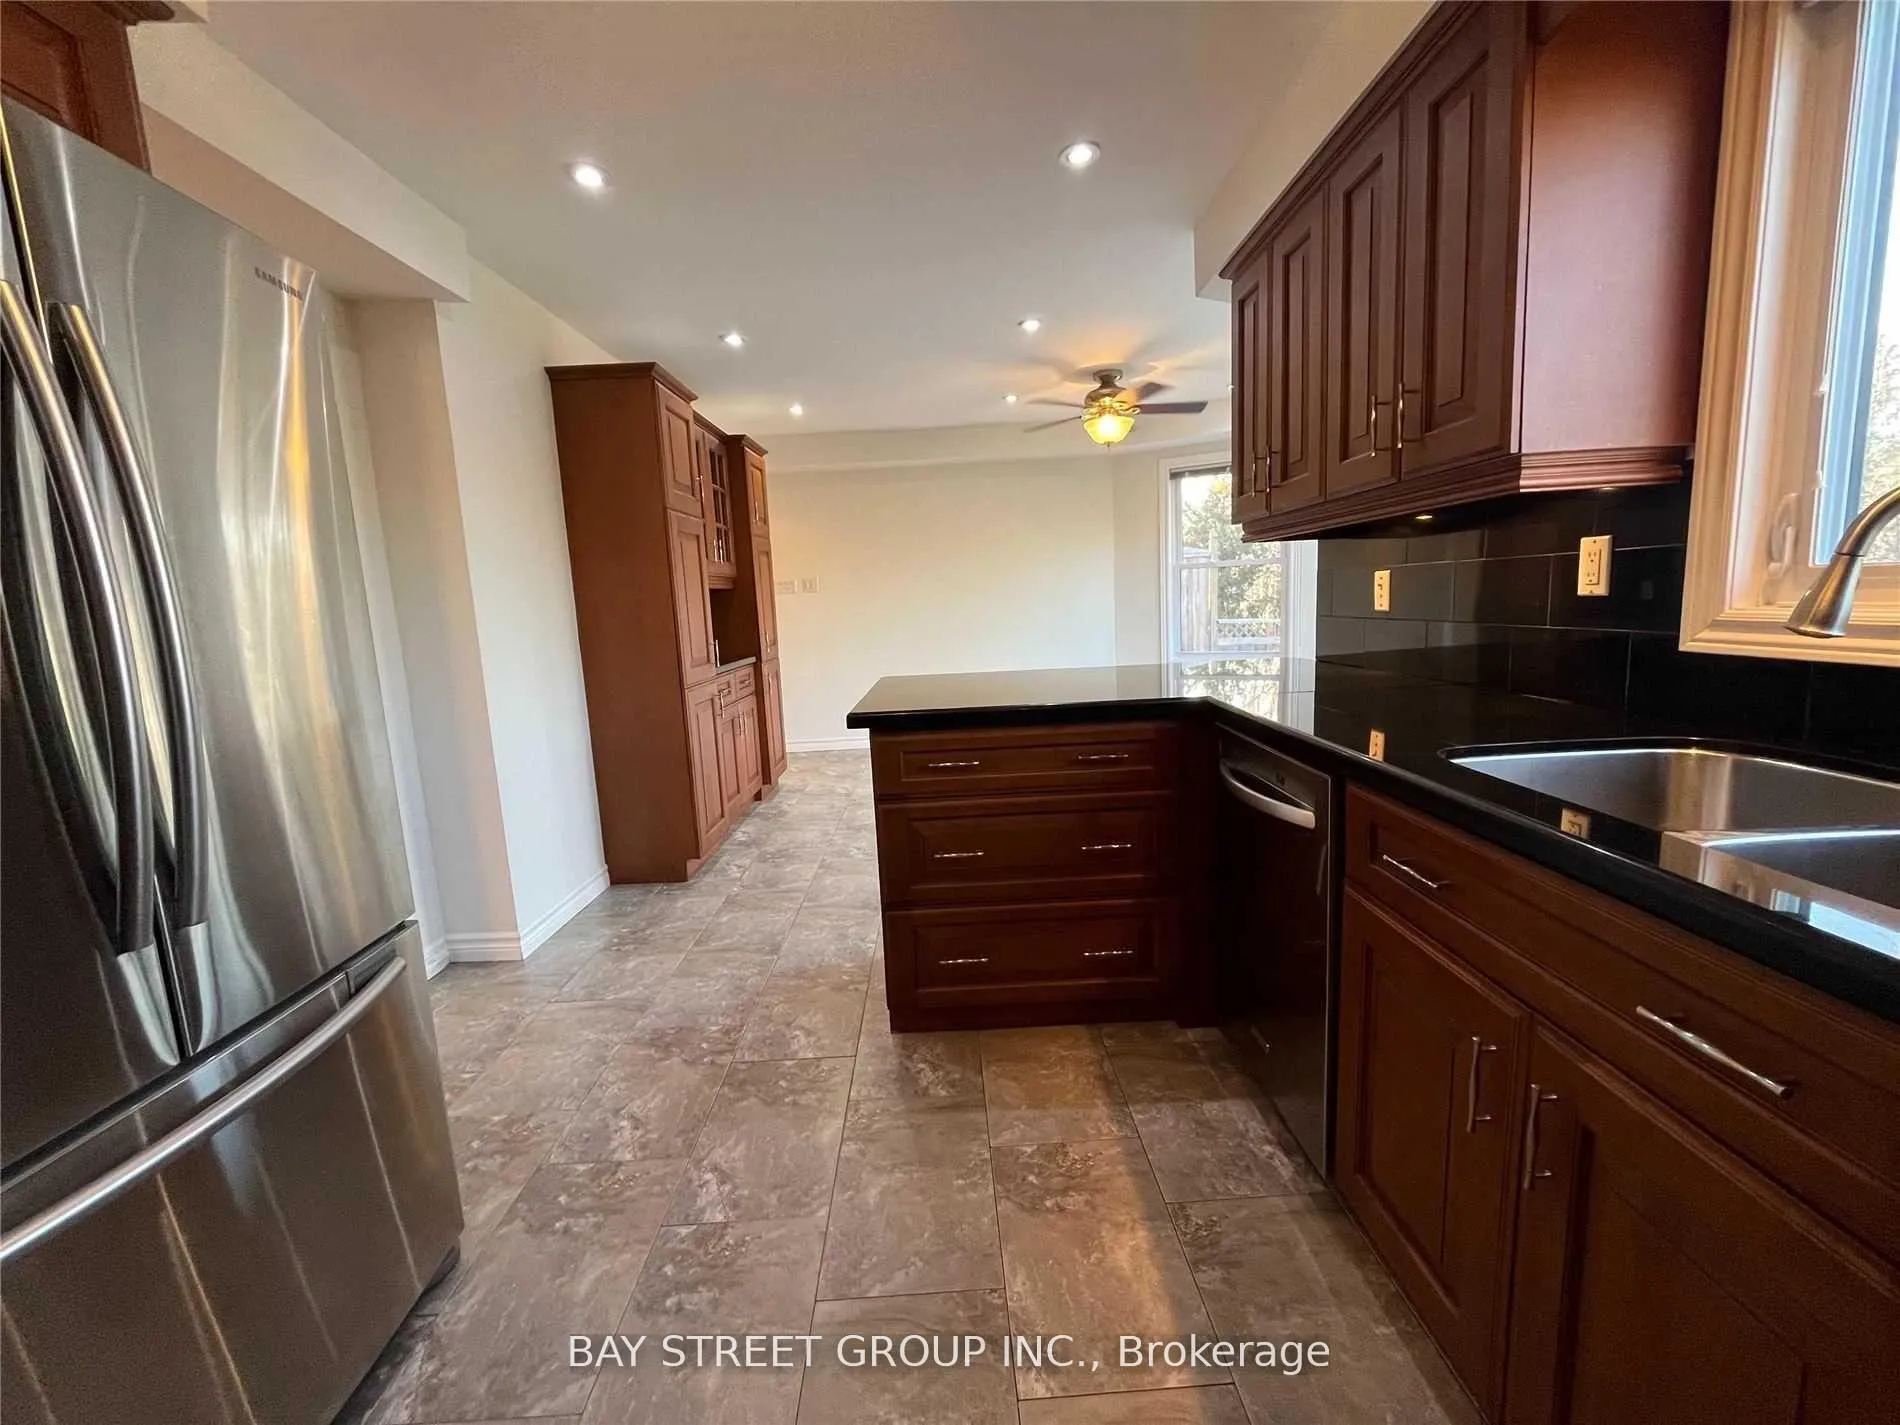
Enjoy refined comfort and generous space in this stunning 4+1 bedroom detached home, nestled in the heart of River Oaks on a quiet crescent backing onto scenic ravine trails. This beautifully maintained residence features elegant living, dining, and family rooms-ideal for both everyday living and entertaining. The gourmet kitchen is appointed with granite countertops and rich wood cabinetry, while the main level offers the convenience of a laundry room and a separate side entrance. Just minutes from downtown Oakville, you'll have easy access to fine dining, shopping, outdoor recreation, and an array of local amenities. The unfinished basement presents a fantastic opportunity to customize the space to your needs.
Ask about this home
A HOMEH agent will answer your questions about this home.
Around this home
Daily convenience, out of 100, from the distances below
Schools nearby
School rating, out of 10.
Helpful calculators
Your HOMEH agent

"I would see it this week."