

204 Sheraton Court
204 Sheraton Court
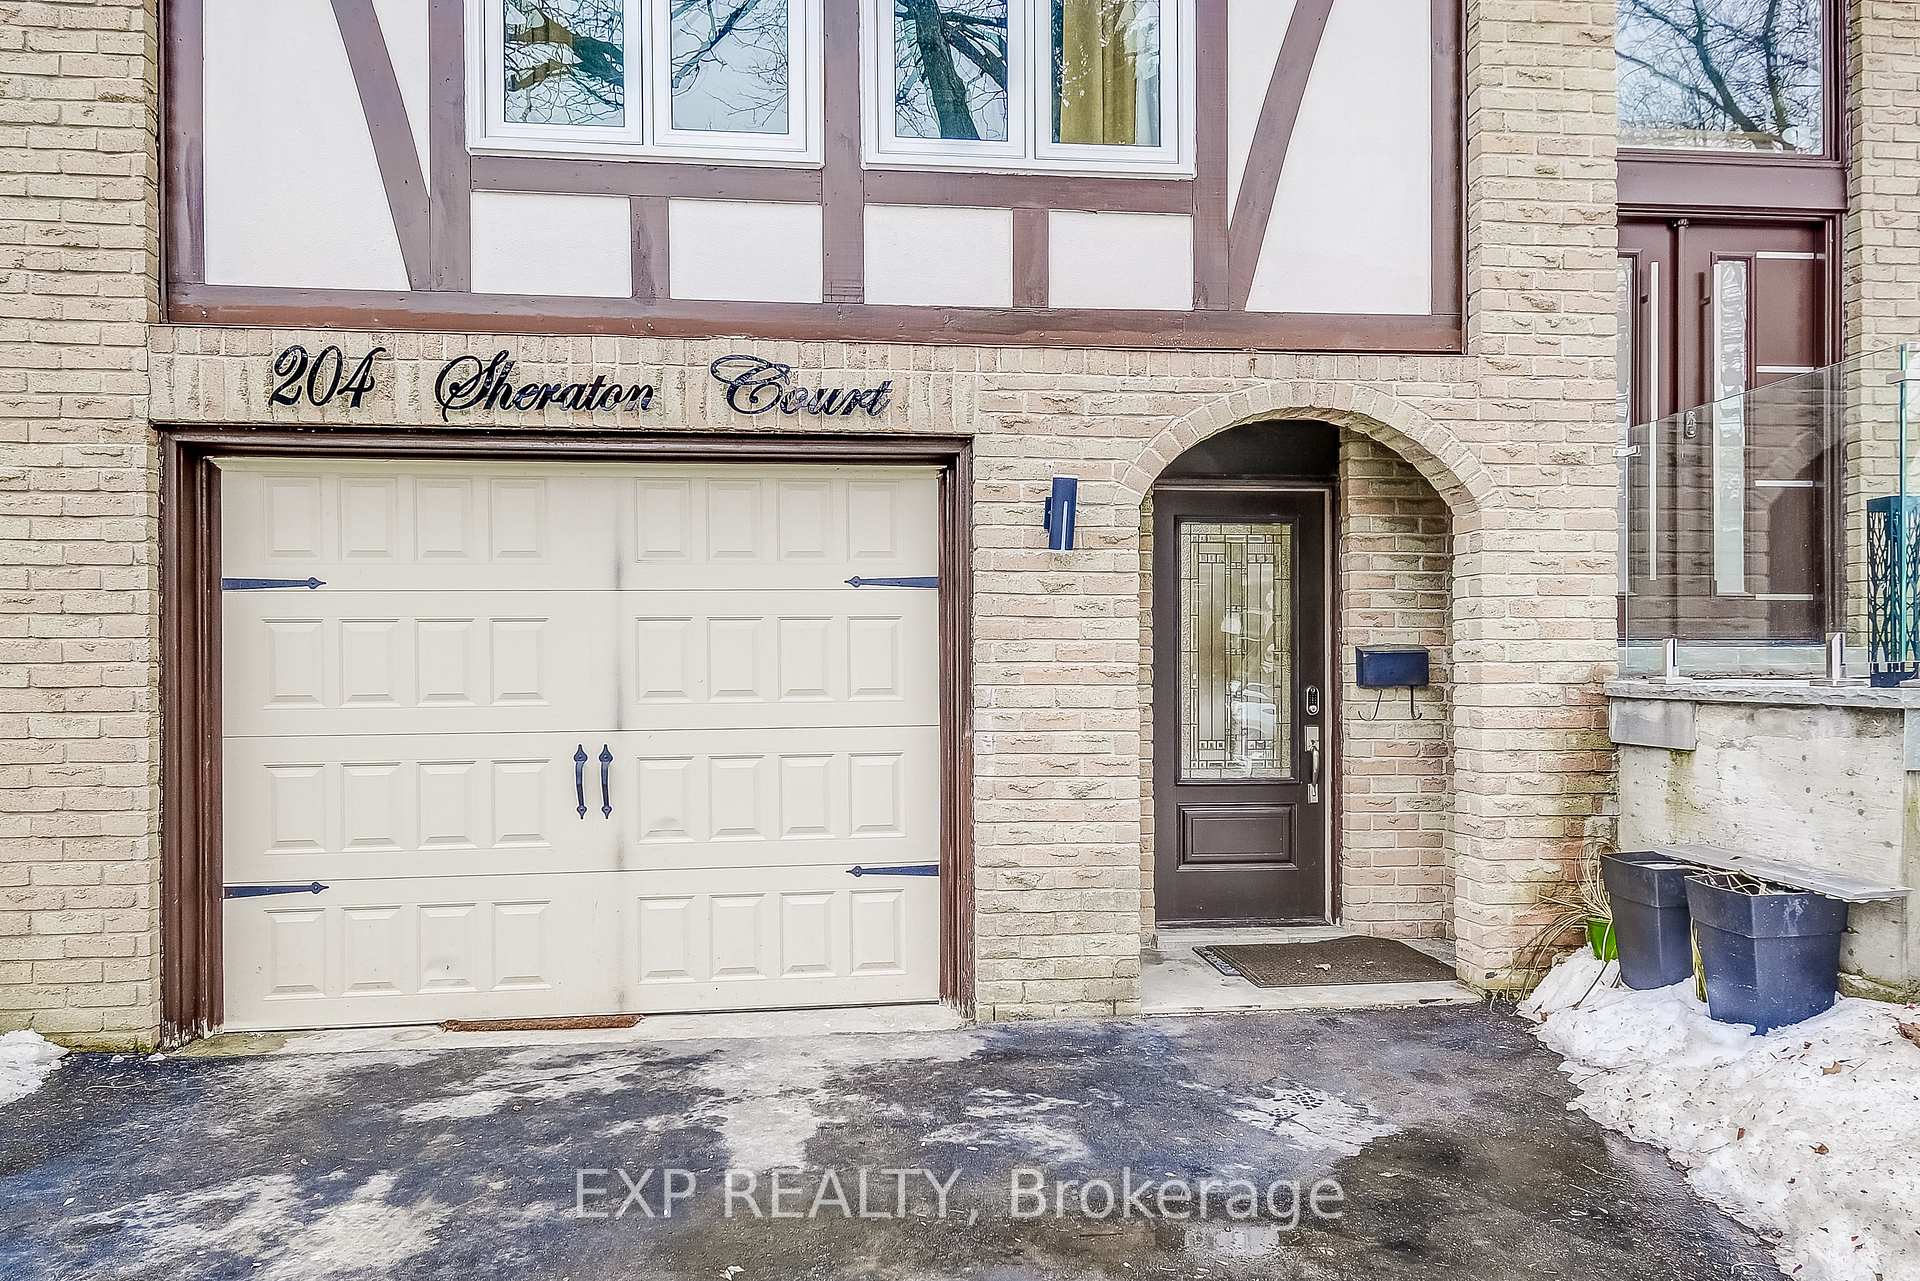 See all 50 photos
Property history
- $1,399,000TerminatedList: 2026-05-14|End: 2026-07-09|56 daysW13130654
- $1,449,000TerminatedList: 2026-04-04|End: 2026-05-12|38 daysW12957796
- $999,999TerminatedList: 2026-03-25|End: 2026-04-04|10 daysW12918294
- $1,599,000TerminatedList: 2025-03-20|End: 2025-04-01|12 daysW12032305
- $1,599,000TerminatedList: 2025-03-12|End: 2025-03-20|8 daysW12016076
- $1,599,000TerminatedList: 2025-02-28|End: 2025-03-12|12 daysW11994433
Facts and features
- BasementFinished
- Price per sq ft~$581
- Water, sewerMunicipal
- HeatingForced air
- Separate entrance
- Hardwood floors
- Fireplace
- Central air
The homeDetached, 2-storey, 2,500–3,000 sq ft
- Type: Detached
- Style: 2-storey
- Living space: 2,500–3,000 sq ft
- Basement: Finished, separate entrance
InsideFireplace Yes, Hardwood, Vinyl, Upper level
- Fireplace: Yes
- Flooring: Hardwood, Vinyl
- Laundry: Upper level
- Features: Water heater owned
- Rooms above ground: 10
- Bedrooms: 3 + 1 in the basement
- Bathrooms: 4
- Kitchens: 1
- Family room: Yes
Outside and lotBrick, Asphalt shingle, Unknown
- Exterior: Brick
- Roof: Asphalt shingle
- Foundation: Unknown
- Features: Hot tub, deck, landscaped, privacy, patio
- Size: 41.6 × 109.71 ft
Parking1 Garage, Built-in, Private
- Spaces: 1 Garage
- Garage: Built-in
- Driveway: Private
Heating, water and powerForced air, gas, Central air, Municipal water
- Heating: Forced air, gas
- Cooling: Central air
- Water: Municipal water
- Sewer: Municipal sewer
- Natural gas: Yes
- Hydro: Yes
- Cable: Available
- Telephone: Available
Costs and taxesTaxes $5,650 a year, HST included in the price
- Taxes, 2024: $5,650 a year
- HST: HST included in the price
NearbyCul de sac/dead end, fenced yard, lake/pond, park, school, school bus route
- Close to: Cul de sac/dead end, fenced yard, lake/pond, park, school, school bus route
Listing detailsW12016076, Terminated, Mar 12, 2025
- MLS® number: W12016076
- Status: Terminated
- Listed on: Mar 12, 2025
- Days on market: 8
- Updated: Mar 20, 2025
- Possession: 2025-04-30 / Flexible
- Occupied by: Owner
- Listing brokerage: eXp Realty
About this home
204 Sheraton Court, Oakville (Bronte), ON L6L 5N3
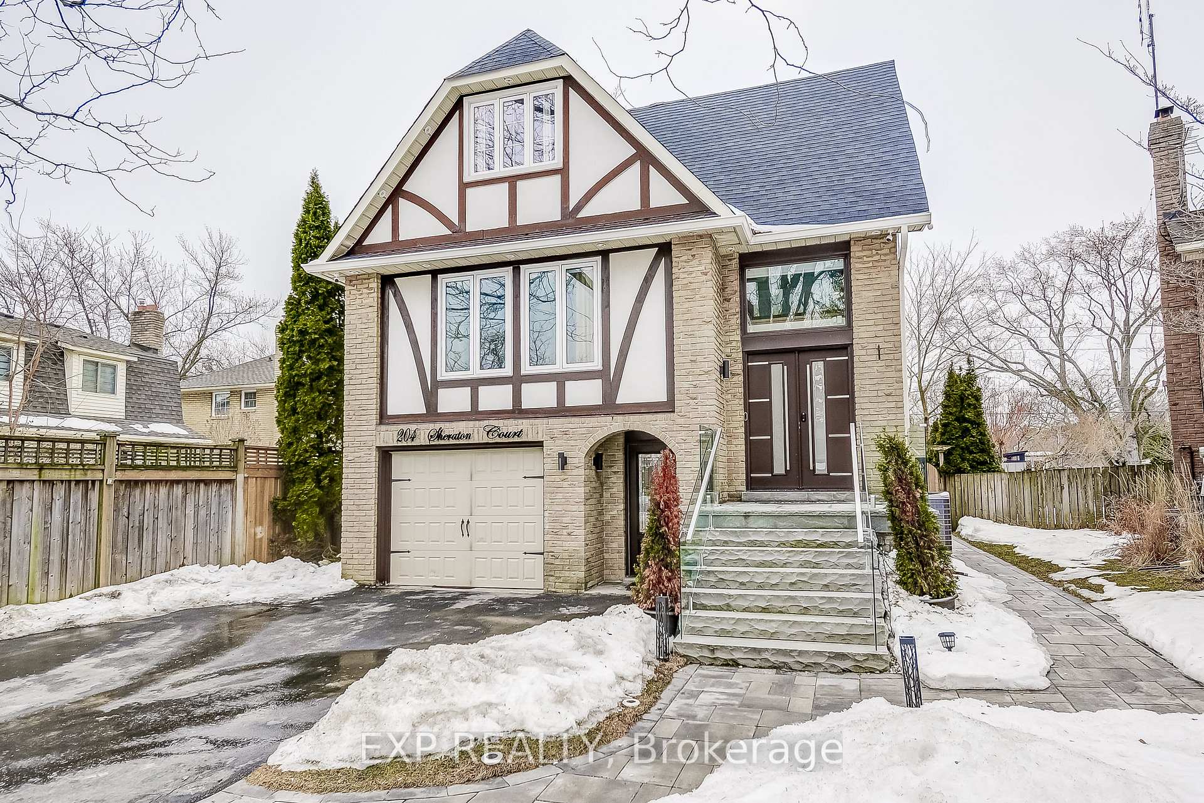
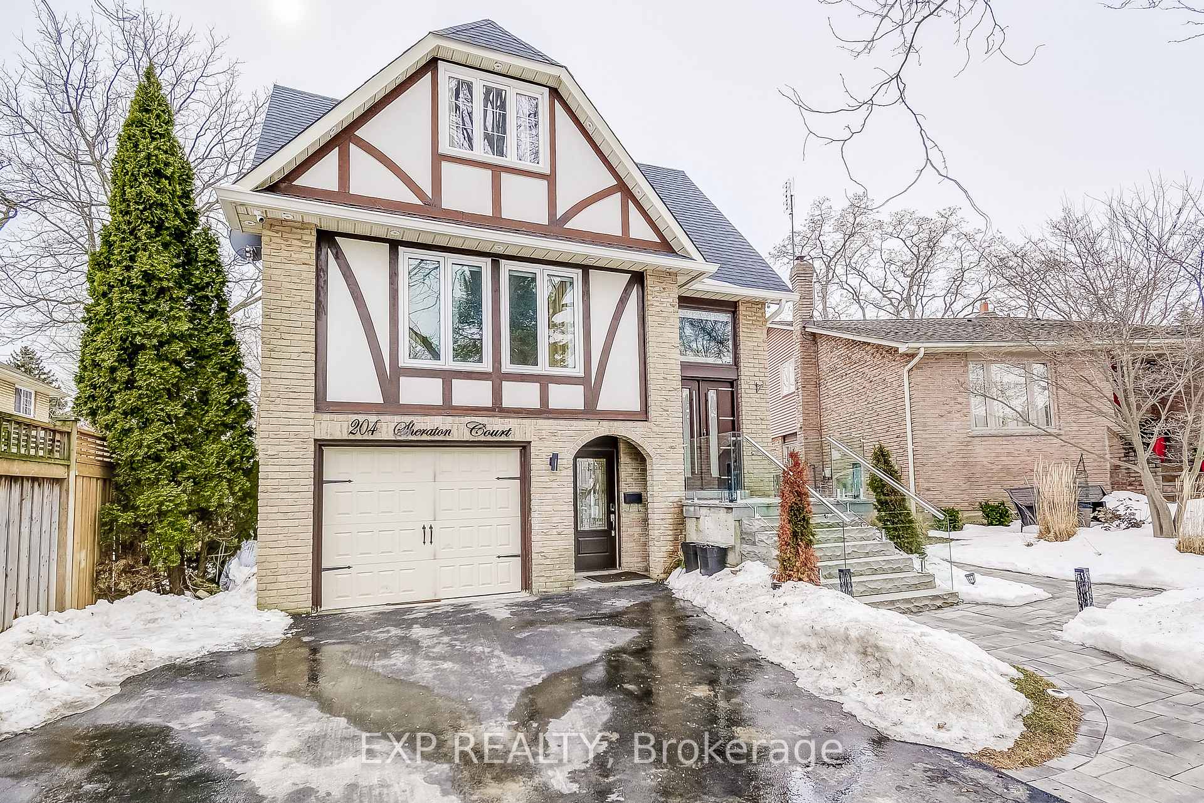
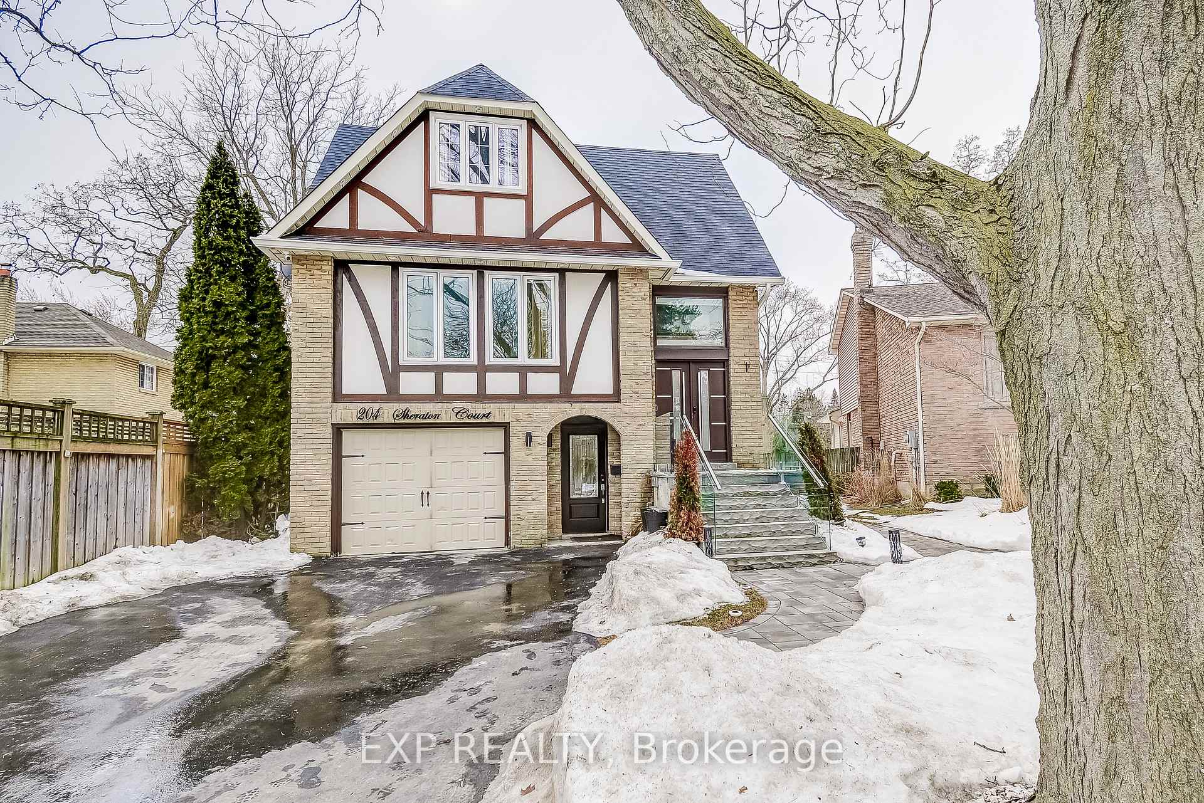
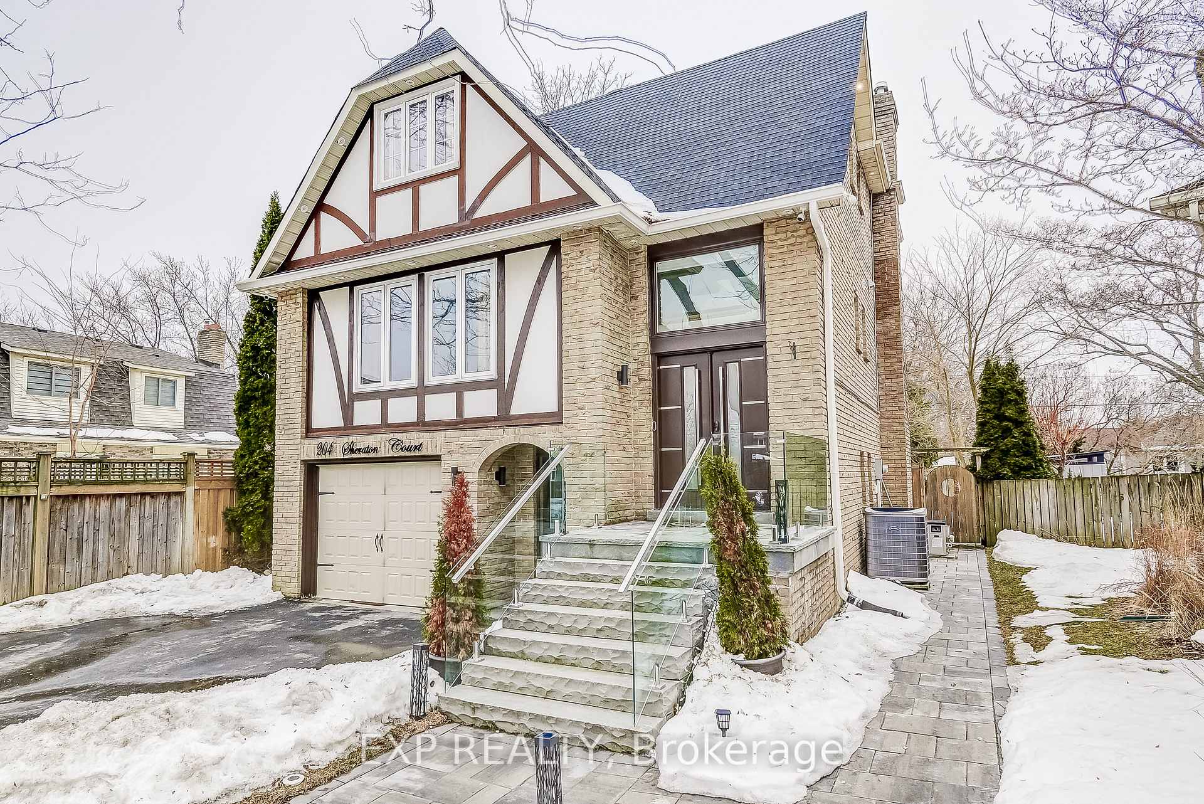
Ravishing 3+1 Bedroom Detached Home in Bronte West Fully Renovated & Move-In Ready! Nestled on a quiet, family-friendly court in the highly desirable Bronte West neighbourhood, this meticulously upgraded 3+1 bedroom, 4-bathroom home offers 2,530 Sqft of total living space combining modern luxury and unparalleled convenience. Just steps from Lake Ontario, Bronte Harbour, parks, top-rated schools, fine dining, and shopping, this home is a rare find.With $350K+ invested in upgrades, every detail has been thoughtfully enhanced. The exterior features a new roof (2023), leaf gutter protection, natural stone steps, interlock front entrance, extended asphalt driveway, elegant glass railings, and a custom steel-wood double front door. Inside, the home is illuminated by over 100+ pot lights and offers Wi-Fi-enabled smart switches, security cameras, motorized zebra blinds, custom closets, crown molding, and fingerprint locks.The main floor boasts modern 7-inch wide wooden flooring, while the kitchen and both entrances showcase elegant 4x2 tiles. The chefs dream kitchen features high-end wood cabinetry, a waterfall island, a coffee station pantry, and premium appliances, including a Bosch dishwasher (2023). A city-approved metal beam ensures an open-concept layout, perfect for entertaining. The custom glass showers in each bathroom are fitted with luxurious 5-in-1 shower panels, and the powder room has been redesigned for a sleek, modern feel.The walk-in Lower level with a separate entrance offers great potential for an in-law suite or rental unit, featuring a new custom steel-wood door for added security. The garage is fully equipped with custom storage, an EV charger, and a Wi-Fi-enabled garage opener.Step outside to the beautifully landscaped backyard, where a wooden deck has been added to cover the Jacuzzi tub, creating a private retreat perfect for relaxation.A turn-key home in a prime Oakville location don't miss this incredible opportunity!
Ask about this home
A HOMEH agent will answer your questions about this home.
Around this home
Daily convenience, out of 100, from the distances below
Schools nearby
School rating, out of 10.
Helpful calculators
Your HOMEH agent

"I would see it this week."