

542 Stream Crescent E
542 Stream Crescent E
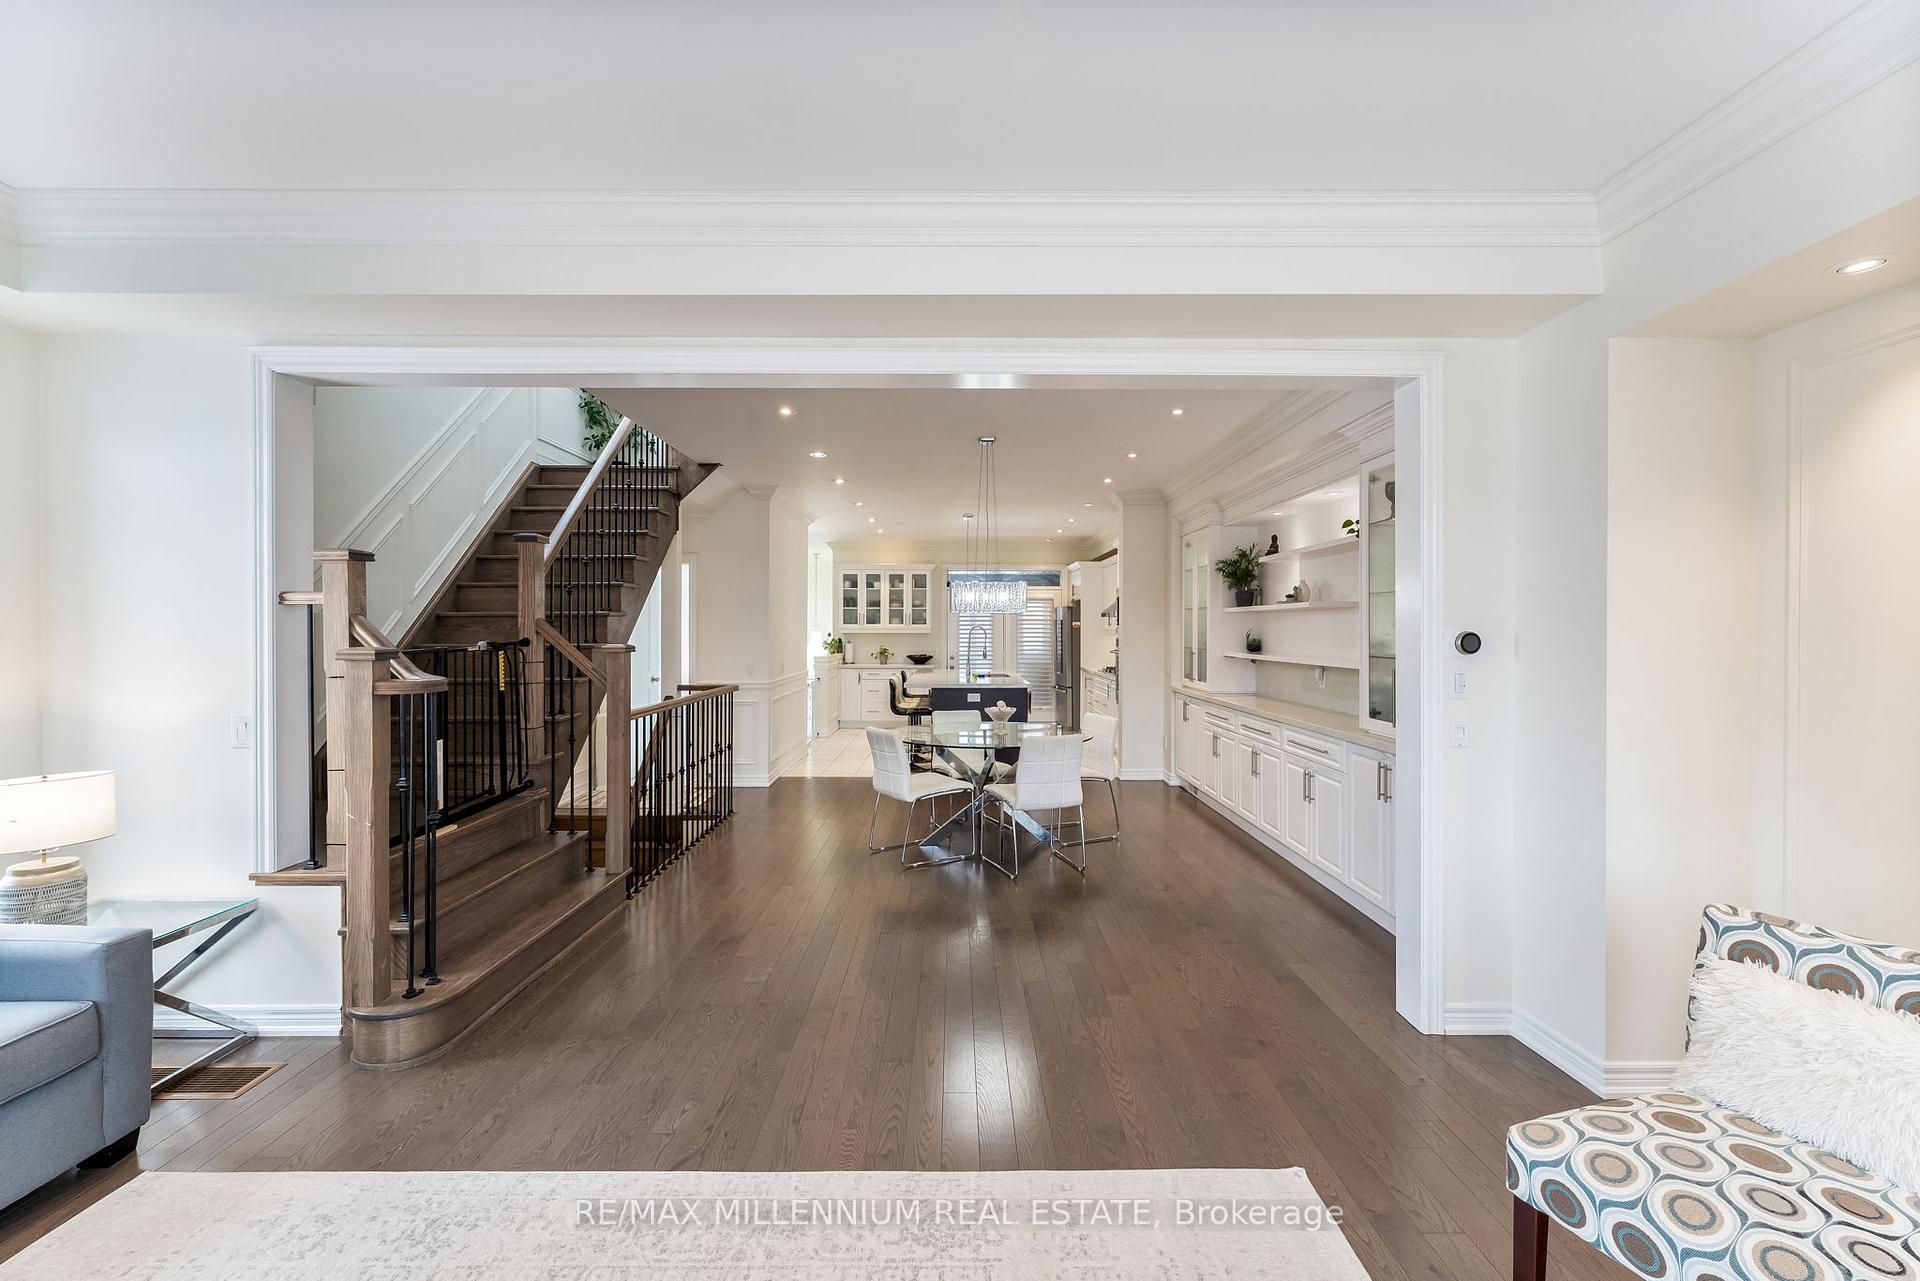 See all 48 photos
Property history
Facts and features
- BasementNone
- Water, sewerMunicipal
- HeatingForced air
- CoolingCentral air
- Fireplace
- Central air
The homeFreehold Townhouse, 2-storey, 2,000–2,500 sq ft
- Type: Freehold Townhouse
- Style: 2-storey
- Living space: 2,000–2,500 sq ft
- Basement: None
- Waterfront: None
InsideFireplace Yes, Other, Rooms above ground 8
- Fireplace: Yes
- Features: Other
- Rooms above ground: 8
- Bedrooms: 4
- Bathrooms: 4
- Kitchens: 1
- Family room: Yes
Outside and lotBrick, Asphalt shingle, Unknown
- Exterior: Brick
- Roof: Asphalt shingle
- Foundation: Unknown
- Size: 26.8 ft frontage
- Zoning: Residential
Parking1 Garage, Attached, Private
- Spaces: 1 Garage
- Garage: Attached
- Driveway: Private
Heating, water and powerForced air, gas, Central air, Municipal water
- Heating: Forced air, gas
- Cooling: Central air
- Water: Municipal water
- Sewer: Municipal sewer
Costs and taxesTaxes $5,666 a year, HST included in the price, Hot water tank
- Taxes, 2024: $5,666 a year
- HST: HST included in the price
- Rental items: Hot water tank
Included in the saleFridge, stove, washer & dryer, all lights & fixtures, all window coverings, all elfs
- Included: Fridge, stove, washer & dryer, all lights & fixtures, all window coverings, all elfs
Listing detailsW12003286, Sold, Mar 5, 2025
- MLS® number: W12003286
- Status: Sold
- Listed on: Mar 5, 2025
- Days on market: 14
- Updated: Mar 19, 2025
- Possession: Other
- Occupied by: Owner
- Listing brokerage: RE/MAX MILLENNIUM REAL ESTATE
About this home
542 Stream Crescent E, Oakville (Sixteen Hollow), ON L6M 1N7
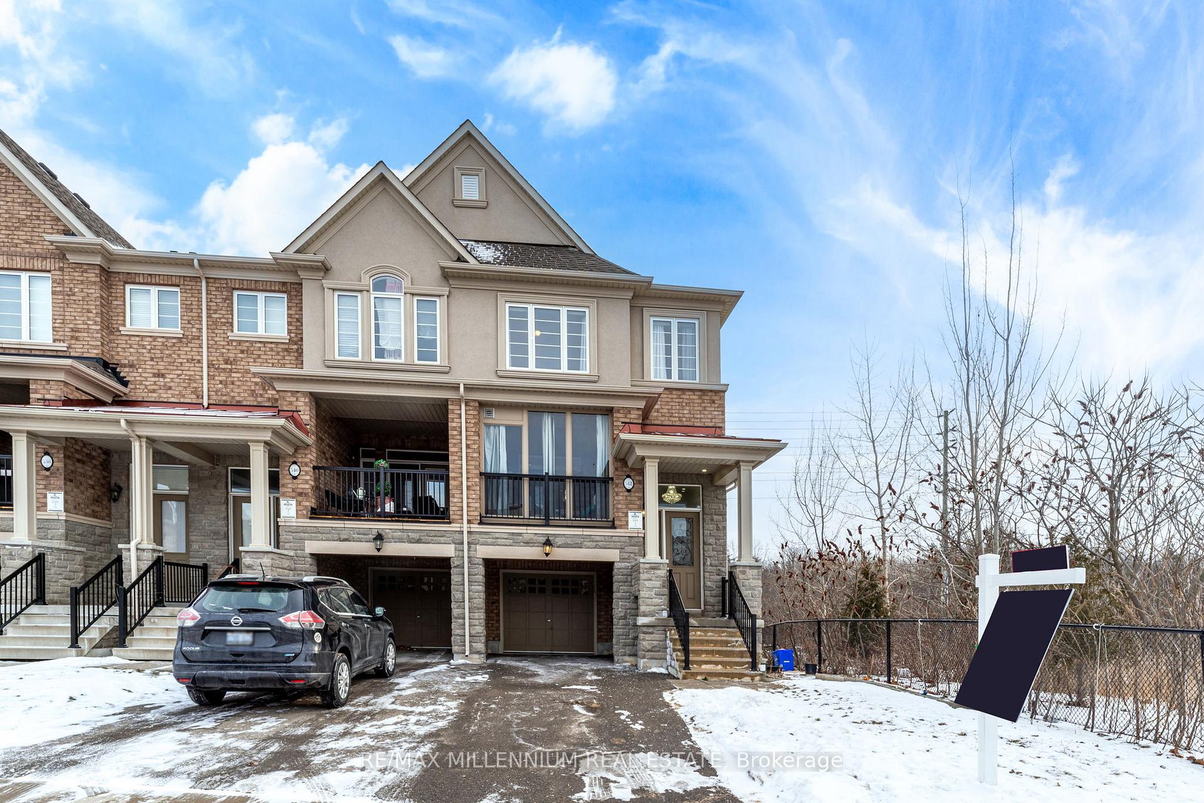
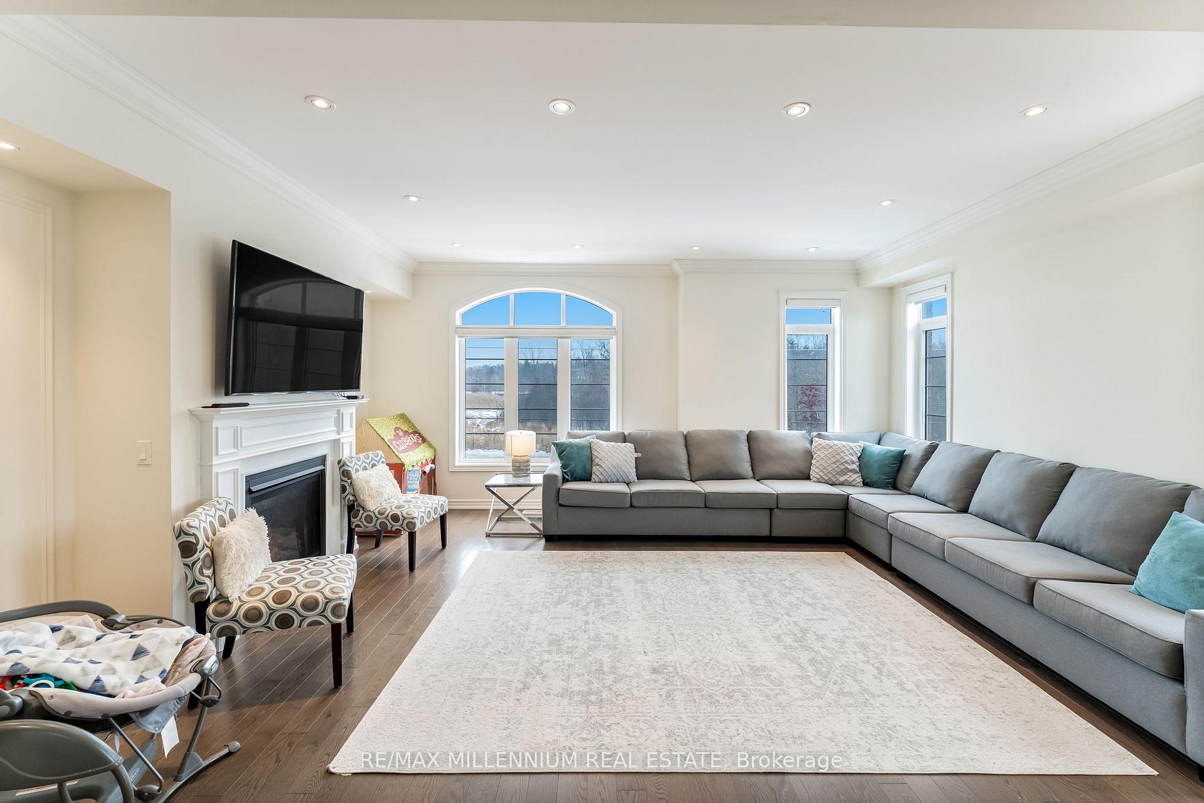
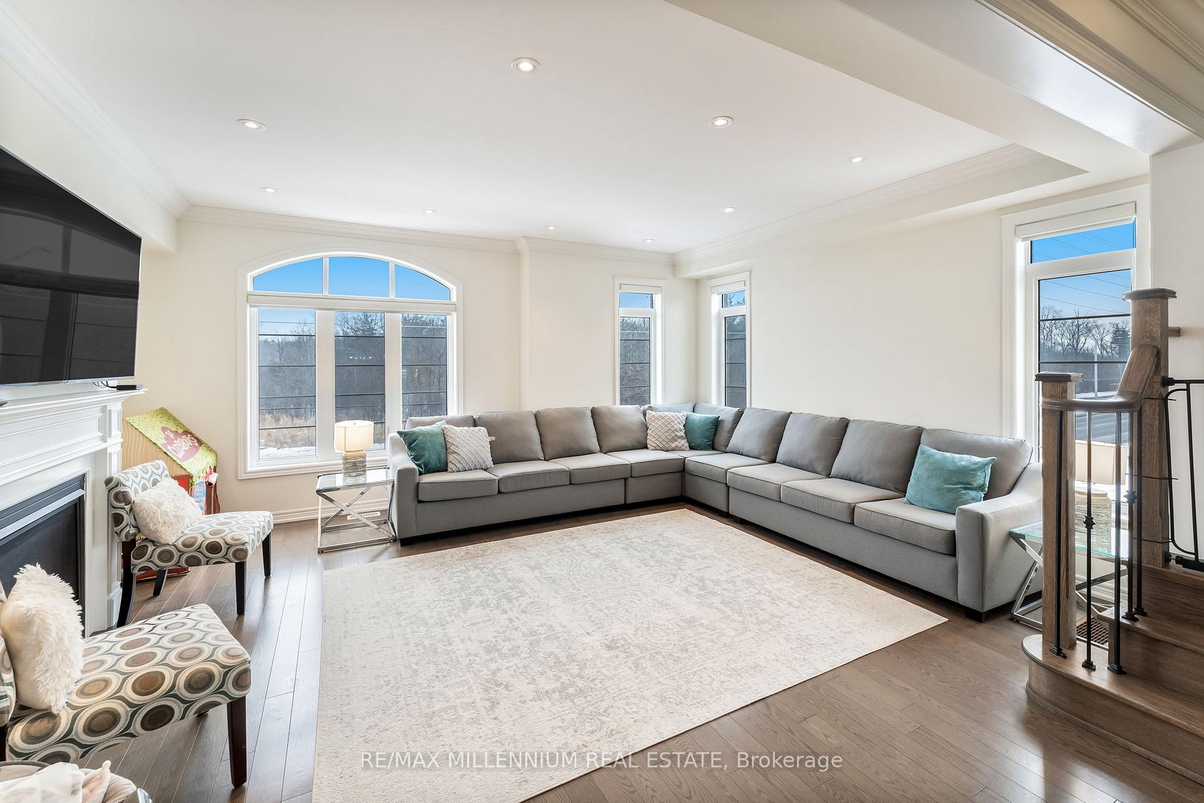
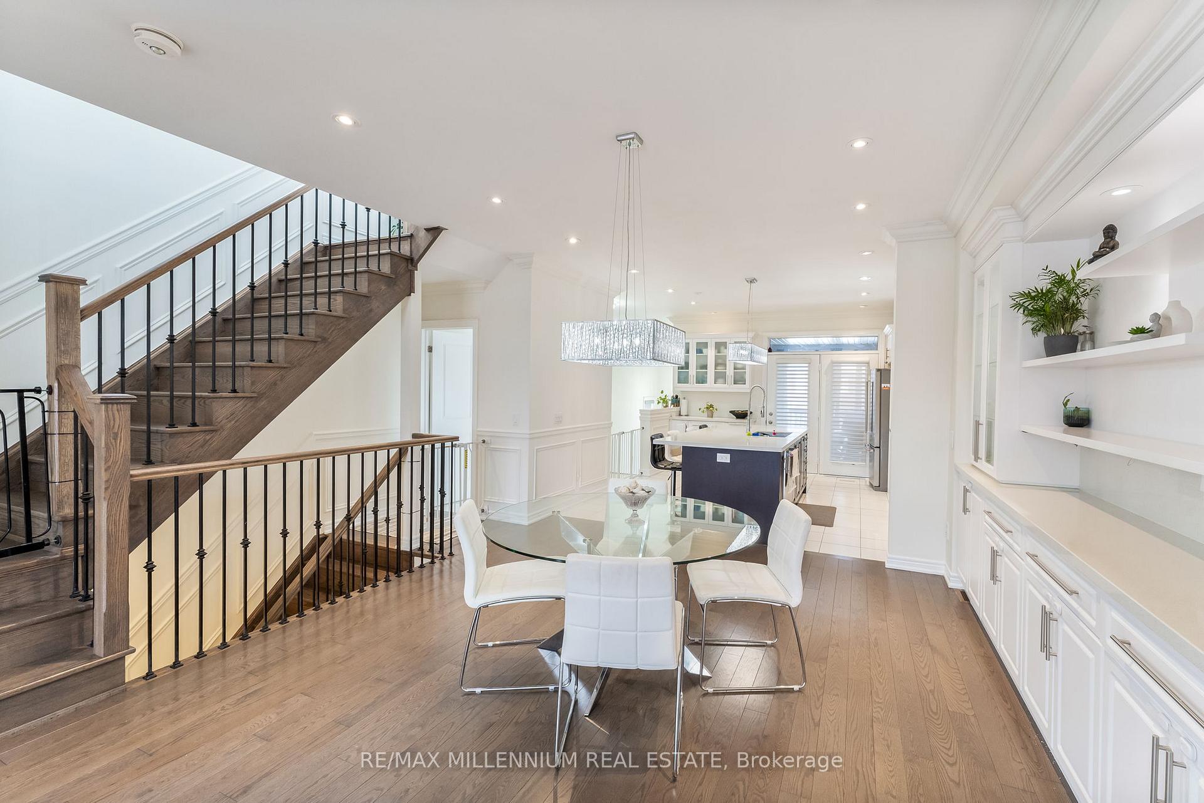
Welcome to 542 Stream Crescent, a beautiful freehold corner unit townhouse nestled in a sought-after Oakville neighborhood. This elegant 2-storey ravine lot offers a perfect blend of style and functionality, featuring 4 spacious bedrooms and 4 luxurious bathrooms. The main floor boasts a bright and airy layout, with a modern kitchen equipped with high-end finishes, a cozy living area perfect for relaxation, and a dining space ideal for entertaining. Upstairs, the generously sized bedrooms provide comfort and privacy, complemented by well-appointed bathrooms for convenience. The property includes a private garage and a covered parking area, offering ample space for your vehicles and storage. Located in a family-friendly community, this home is close to parks, schools, shopping centers, and all the amenities Oakville has to offer.
Ask about this home
A HOMEH agent will answer your questions about this home.
Around this home
Daily convenience, out of 100, from the distances below
Schools nearby
School rating, out of 10.
Helpful calculators
Your HOMEH agent

"I would see it this week."