

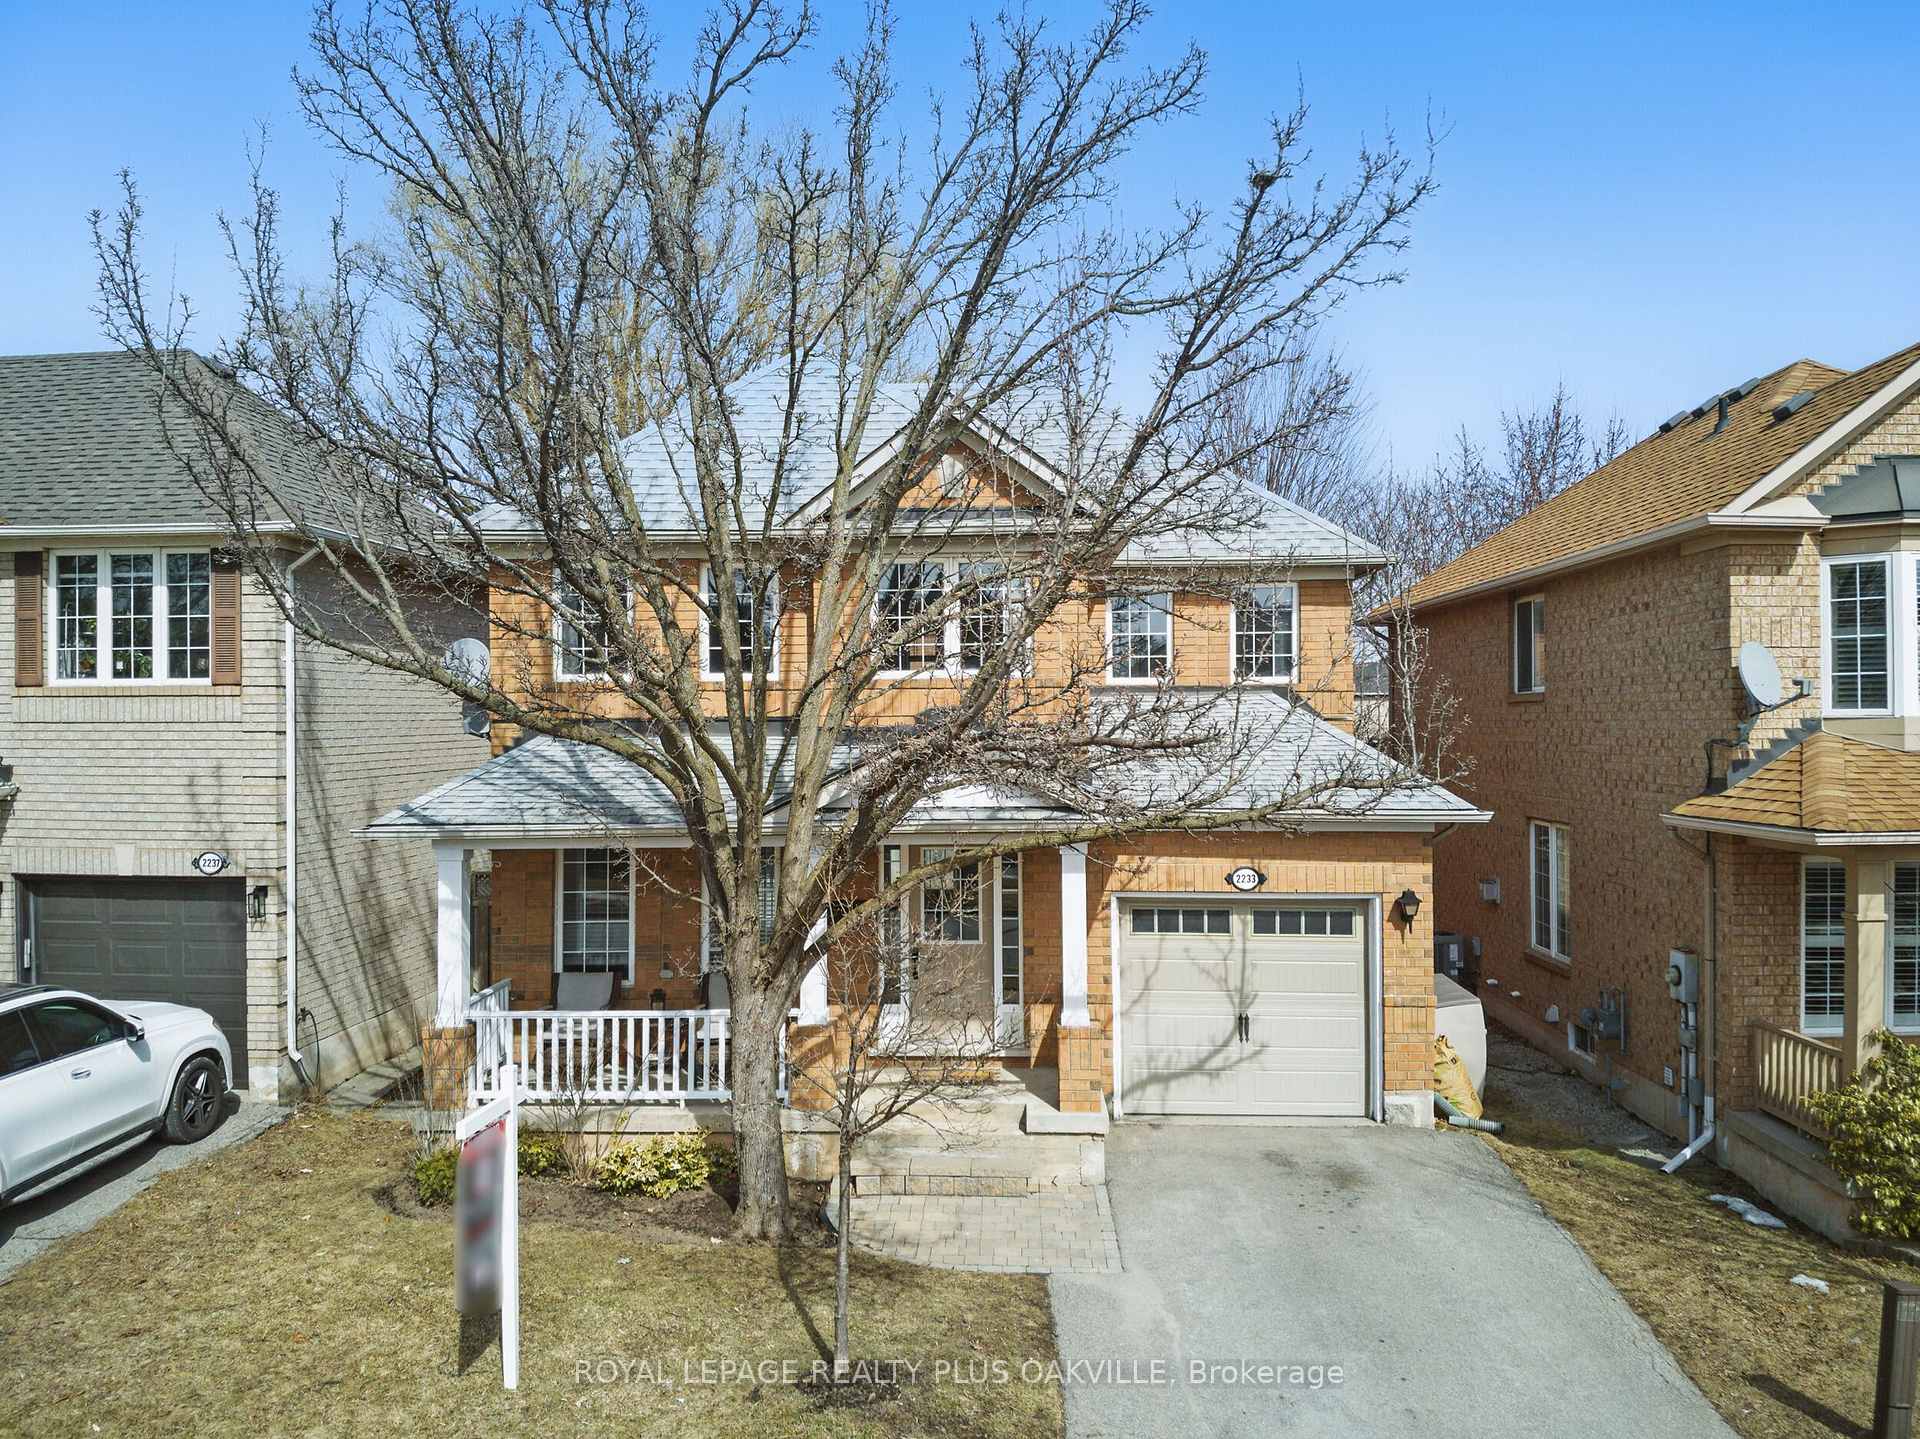
2233 Oakhaven Drive
2233 Oakhaven Drive
 See all 46 photos
Property history
Facts and features
- BasementFinished
- Age of home16–30 years
- Water, sewerMunicipal
- HeatingForced air
- Fireplace
- Central air
The homeDetached, 2-storey, Age 16–30 years
- Type: Detached
- Style: 2-storey
- Age: 16–30 years
- Living space: 1,100–1,500 sq ft
- Basement: Full, finished
InsideFireplace Yes, electric, Lower level, Other
- Fireplace: Yes, electric
- Laundry: Lower level
- Features: Other
- Rooms above ground: 5
- Bedrooms: 3
- Bathrooms: 3
- Kitchens: 1
Outside and lotBrick, Asphalt shingle, Poured concrete
- Exterior: Brick
- Roof: Asphalt shingle
- Foundation: Poured concrete
- Size: 37.53 × 75.46 ft
- Zoning: RL6
Parking1 Garage, Attached, Private
- Spaces: 1 Garage
- Garage: Attached
- Driveway: Private
Heating, water and powerForced air, gas, Central air, Municipal water
- Heating: Forced air, gas
- Cooling: Central air
- Water: Municipal water
- Sewer: Municipal sewer
Costs and taxesTaxes $4,544 a year, HST included in the price, Hot water heater
- Taxes, 2024: $4,544 a year
- HST: HST included in the price
- Rental items: Hot water heater
- Under contract: Hot water heater
Included in the saleFridge, stove, dishwasher, washer, dryer, all electrical light fixtures, all window coverings, garage door opener + remote(s)
- Included: Fridge, stove, dishwasher, washer, dryer, all electrical light fixtures, all window coverings, garage door opener + remote(s)
NearbyGreenbelt/conservation, park, public transit, rec./commun.centre, school
- Close to: Greenbelt/conservation, park, public transit, rec./commun.centre, school
Listing detailsW12023865, Sold, Mar 17, 2025
- MLS® number: W12023865
- Status: Sold
- Listed on: Mar 17, 2025
- Days on market: 2
- Updated: Mar 19, 2025
- Possession: Other
- Occupied by: Owner
- Listing brokerage: ROYAL LEPAGE REALTY PLUS OAKVILLE
About this home
2233 Oakhaven Drive, Oakville (West Oak Trails), ON L6M 3X8
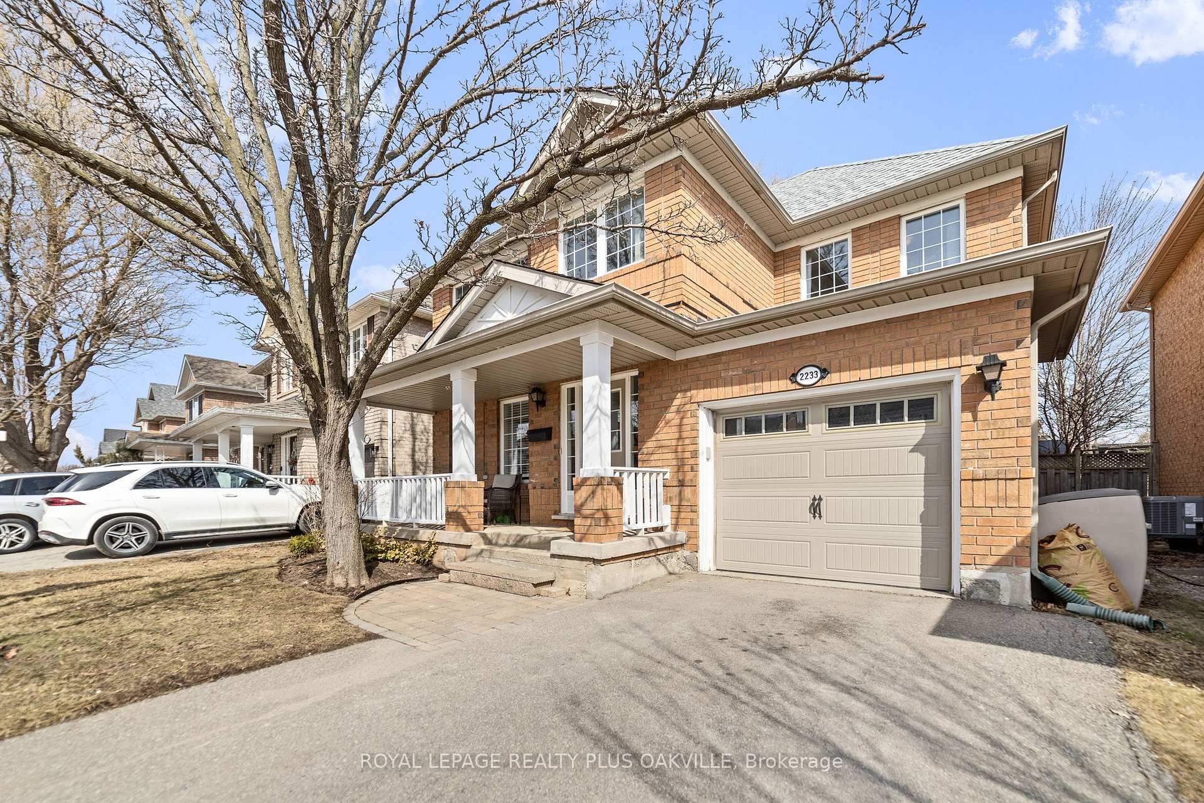
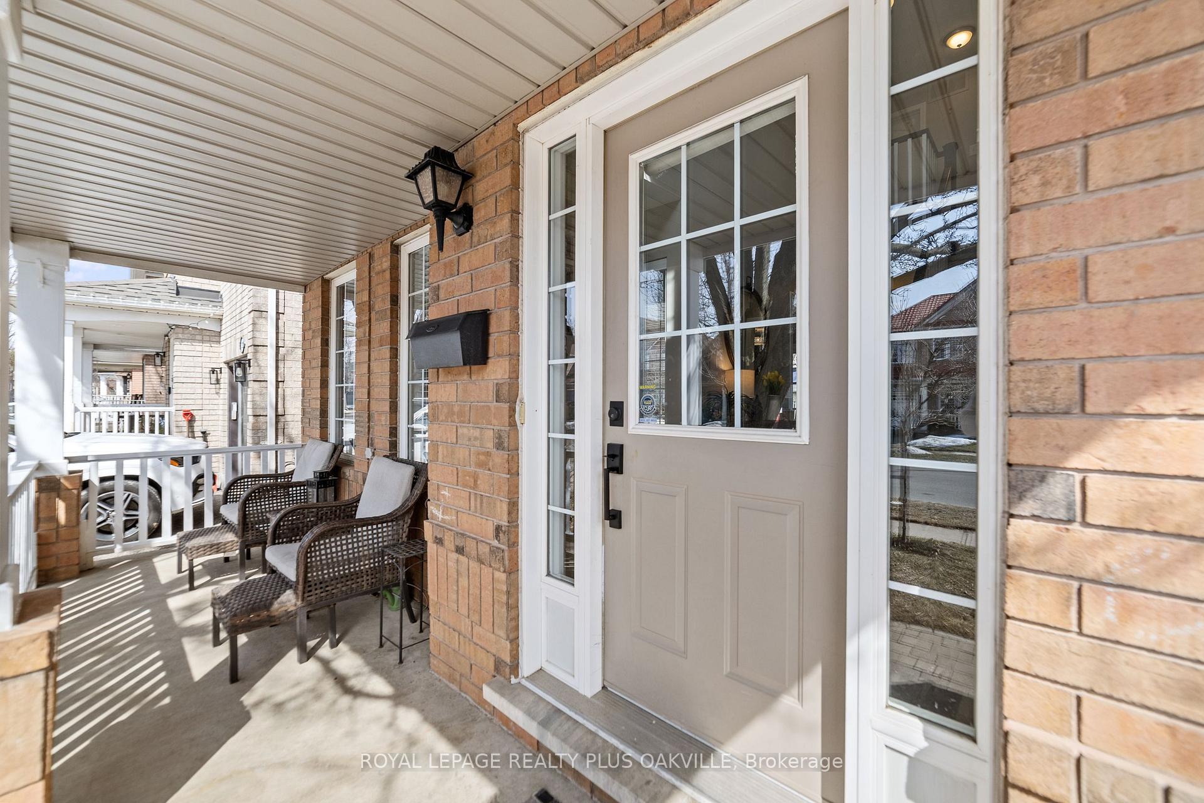
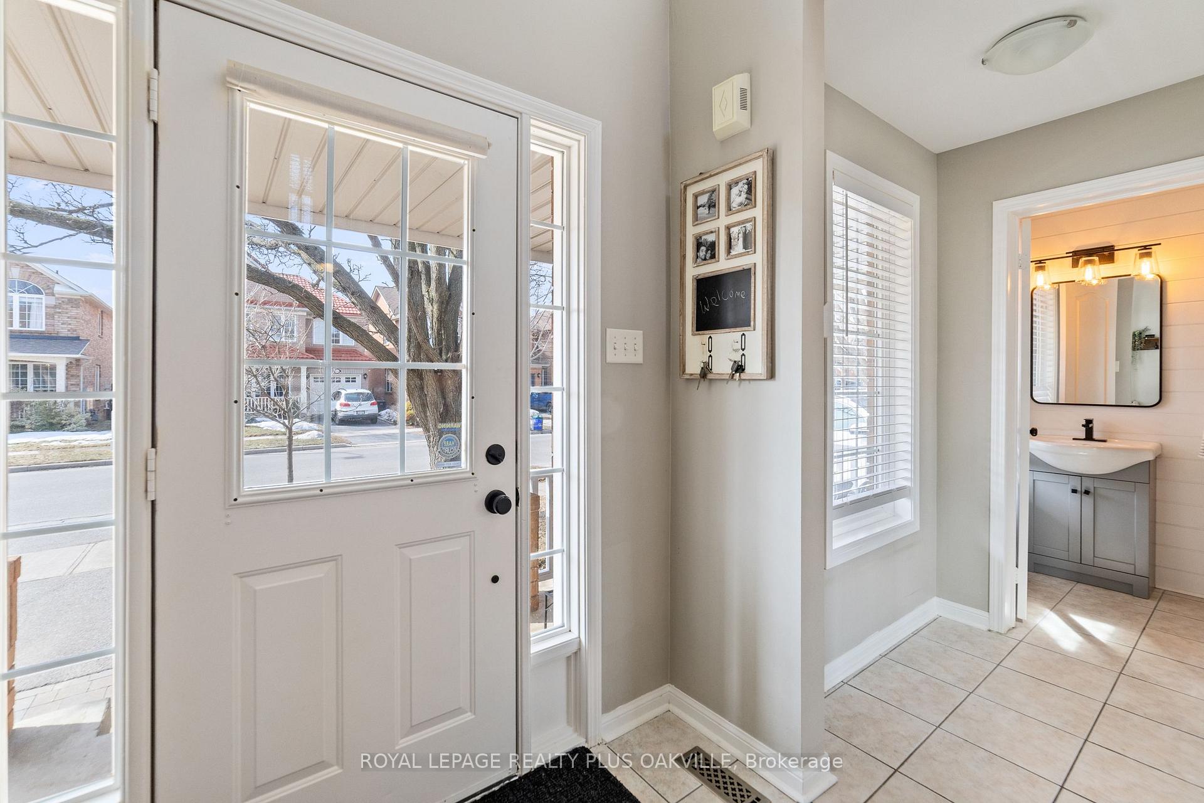
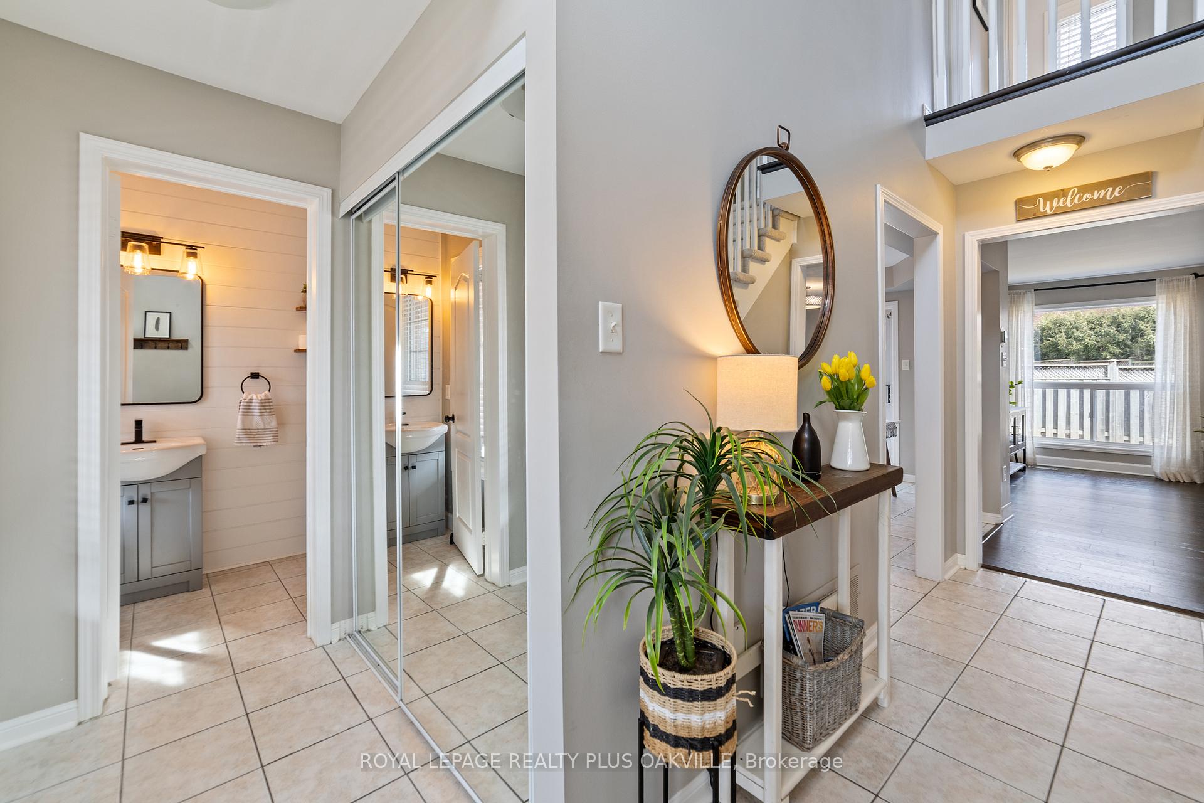
Welcome to this charming detached home in the highly desirable West Oak Trails neighborhood! Perfectly suited for couples or small families, this 3-bedroom, 2 -bath home combines style, comfort, and practicality. Located in a family-friendly area, it offers easy access to schools, shopping, dining, and major highways. The home features great curb appeal, with a well-maintained exterior and landscaping, while the private driveway accommodates up to two cars. Enjoy relaxing summer evenings on the front porch, a peaceful spot to unwind. Inside, the main foyer welcomes you with a double closet for ample storage. The renovated powder room features a stylish shiplap accent wall. The combined Living and Dining Room boasts laminate flooring, and a newly added electric fireplace and surround create a cozy atmosphere. The Eat-in Kitchen is a chef's dream with granite countertops, a sleek black faucet, ceramic backsplash, and stainless steel appliances. Patio doors lead to the private backyard, perfect for entertaining or relaxing. Upstairs, the updated 4-piece main bathroom features a new counter, sink, and faucet. The Primary Bedroom offers a spacious walk-in closet and plenty of natural light from two large windows. The two additional bedrooms are perfect for kids, with ample space. The finished basement adds extra living space, with a large recreation room and laminate flooring, ideal for family fun or additional play area. There's also a full 4-piece bathroom downstairs for added convenience. The private backyard provides peace and privacy with minimal neighbors and includes a stone patio perfect for gatherings or quiet relaxation. Located close to schools, shopping, restaurants, and highways, this home offers ultimate convenience. With nearby parks and recreational spaces, it's an ideal family-friendly location. Don't miss the chance to make this home yours, book your viewing today!
Ask about this home
A HOMEH agent will answer your questions about this home.
Around this home
Daily convenience, out of 100, from the distances below
Schools nearby
School rating, out of 10.
Helpful calculators
Your HOMEH agent

"I would see it this week."