

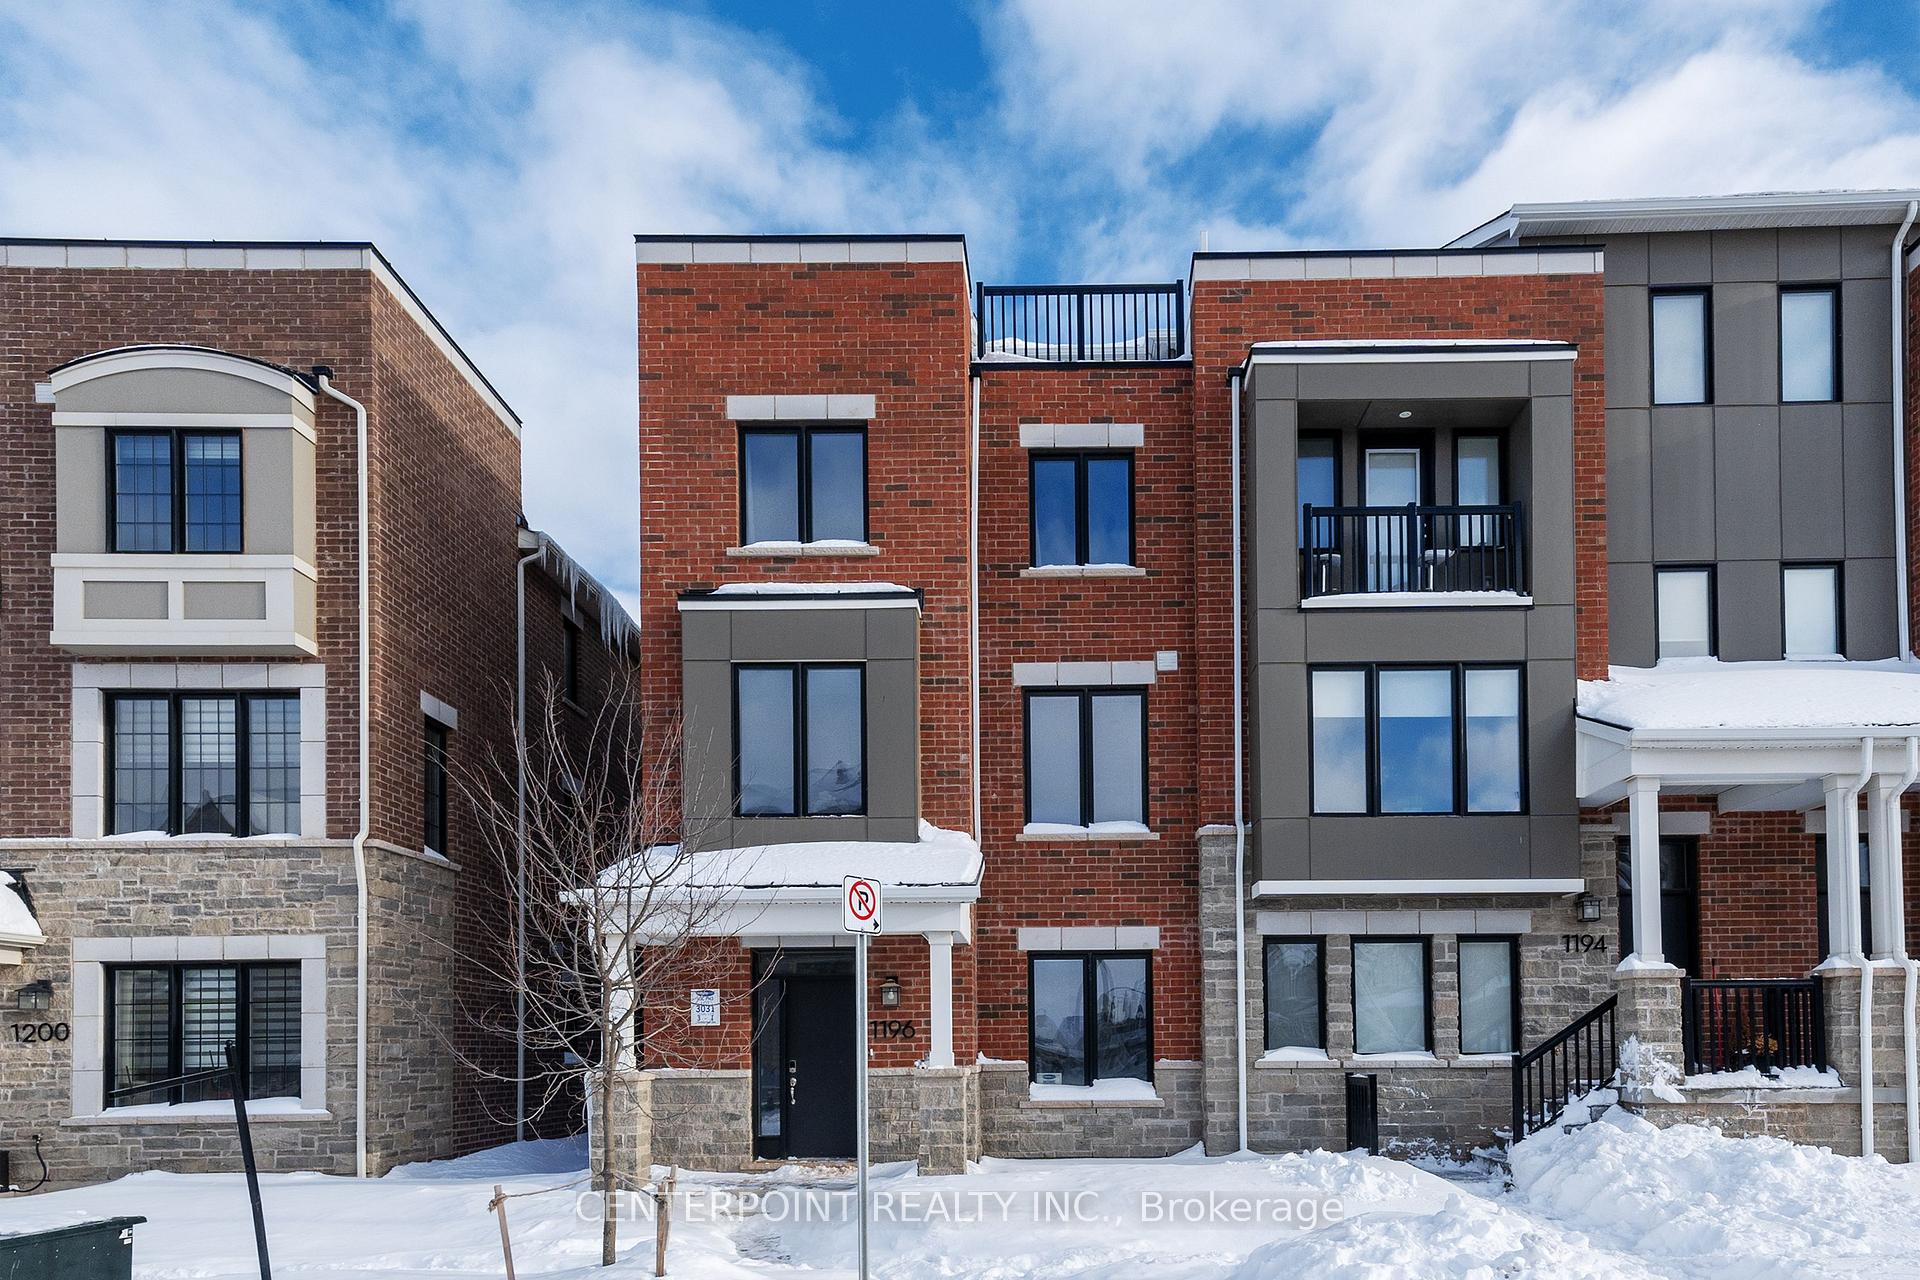
1196 Wheat Boom Drive N
1196 Wheat Boom Drive N
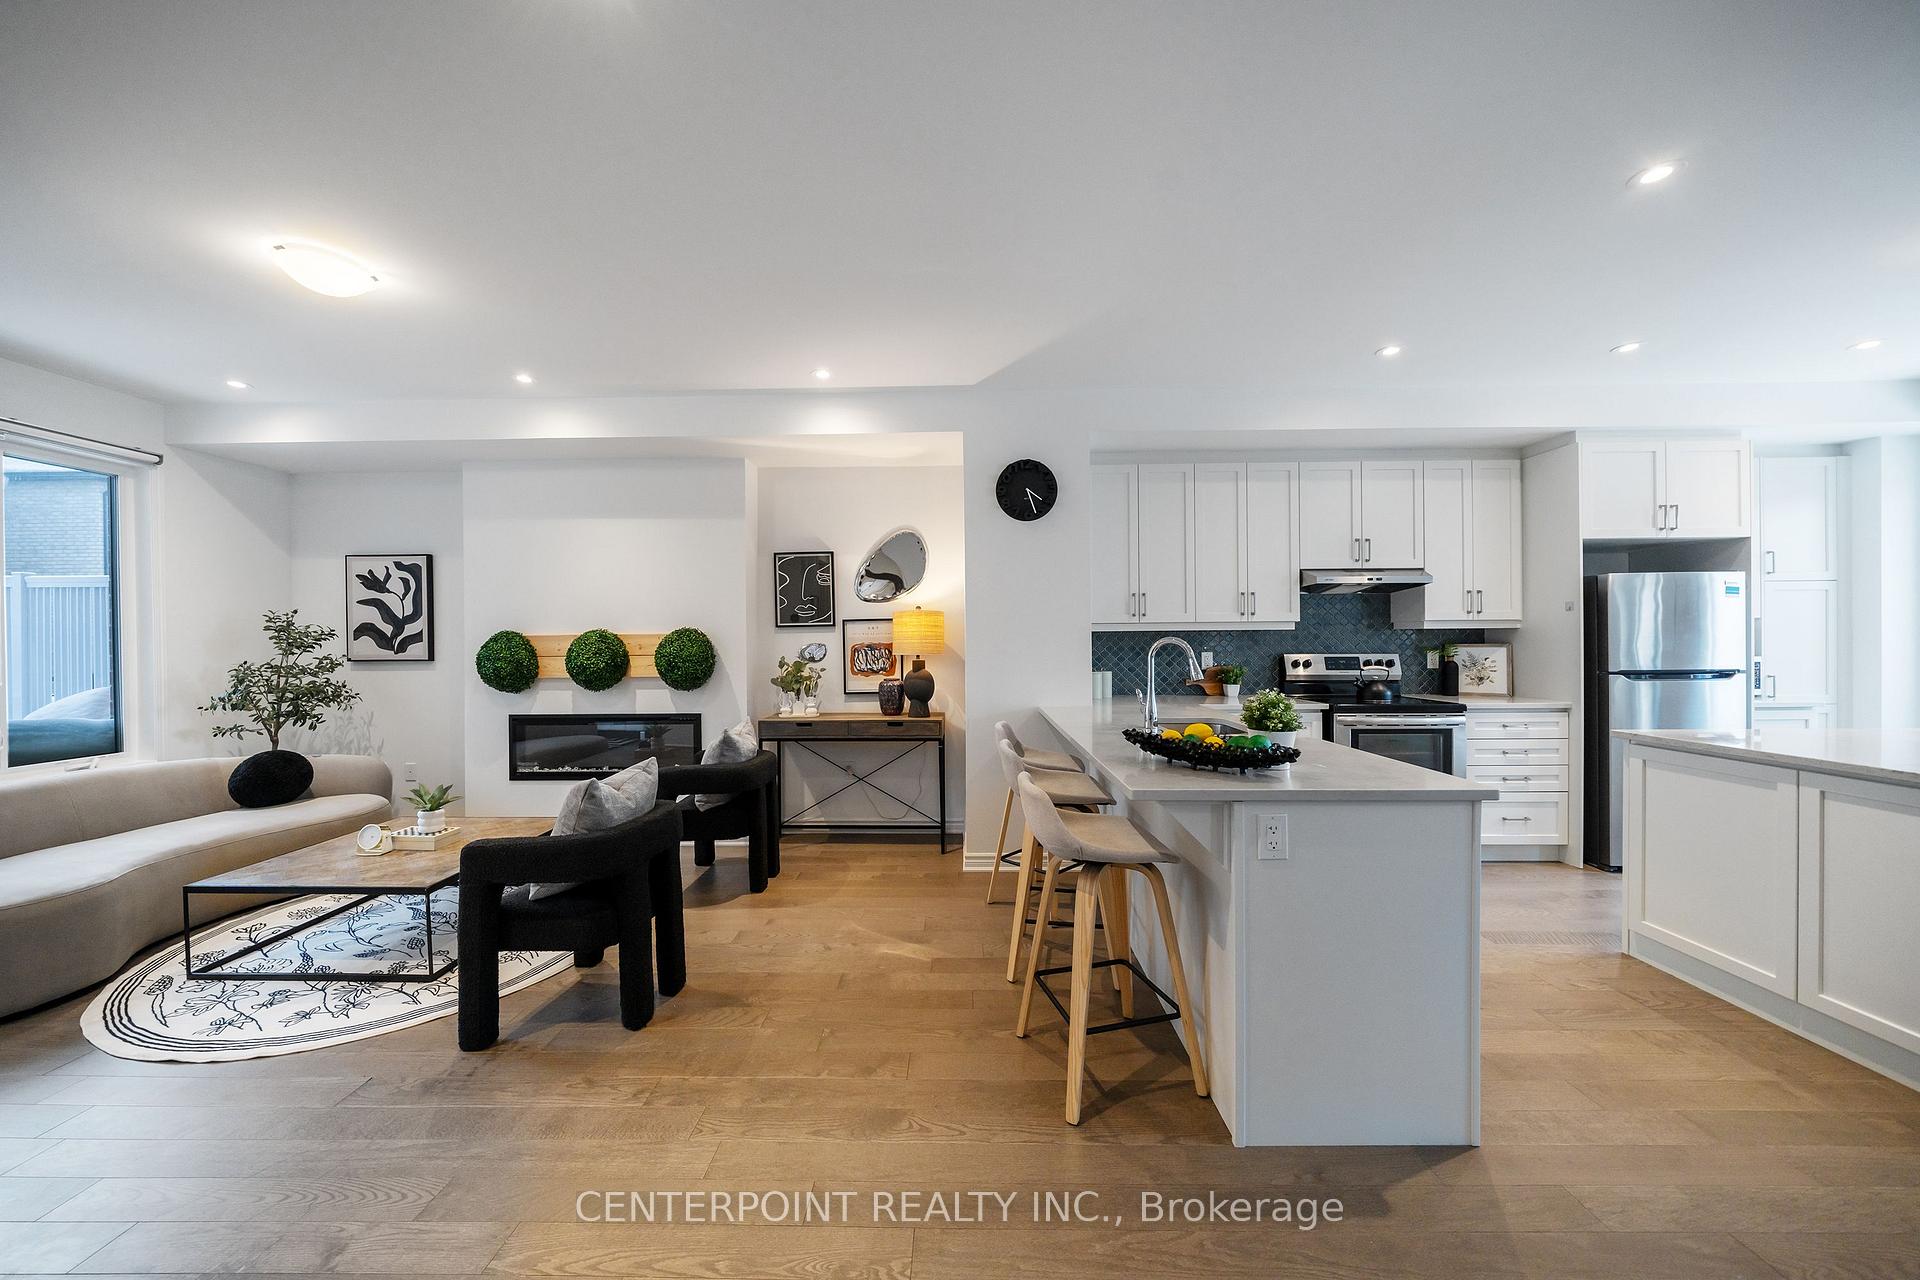 See all 29 photos
Property history
Facts and features
- BasementFinished
- Age of home0–5 years
- Water, sewerMunicipal
- HeatingForced air
- Fireplace
- Central air
The homeFreehold Townhouse, 3-storey, Age 0–5 years
- Type: Freehold Townhouse
- Style: 3-storey
- Age: 0–5 years
- Living space: 2,000–2,500 sq ft
- Basement: Finished
- View: City
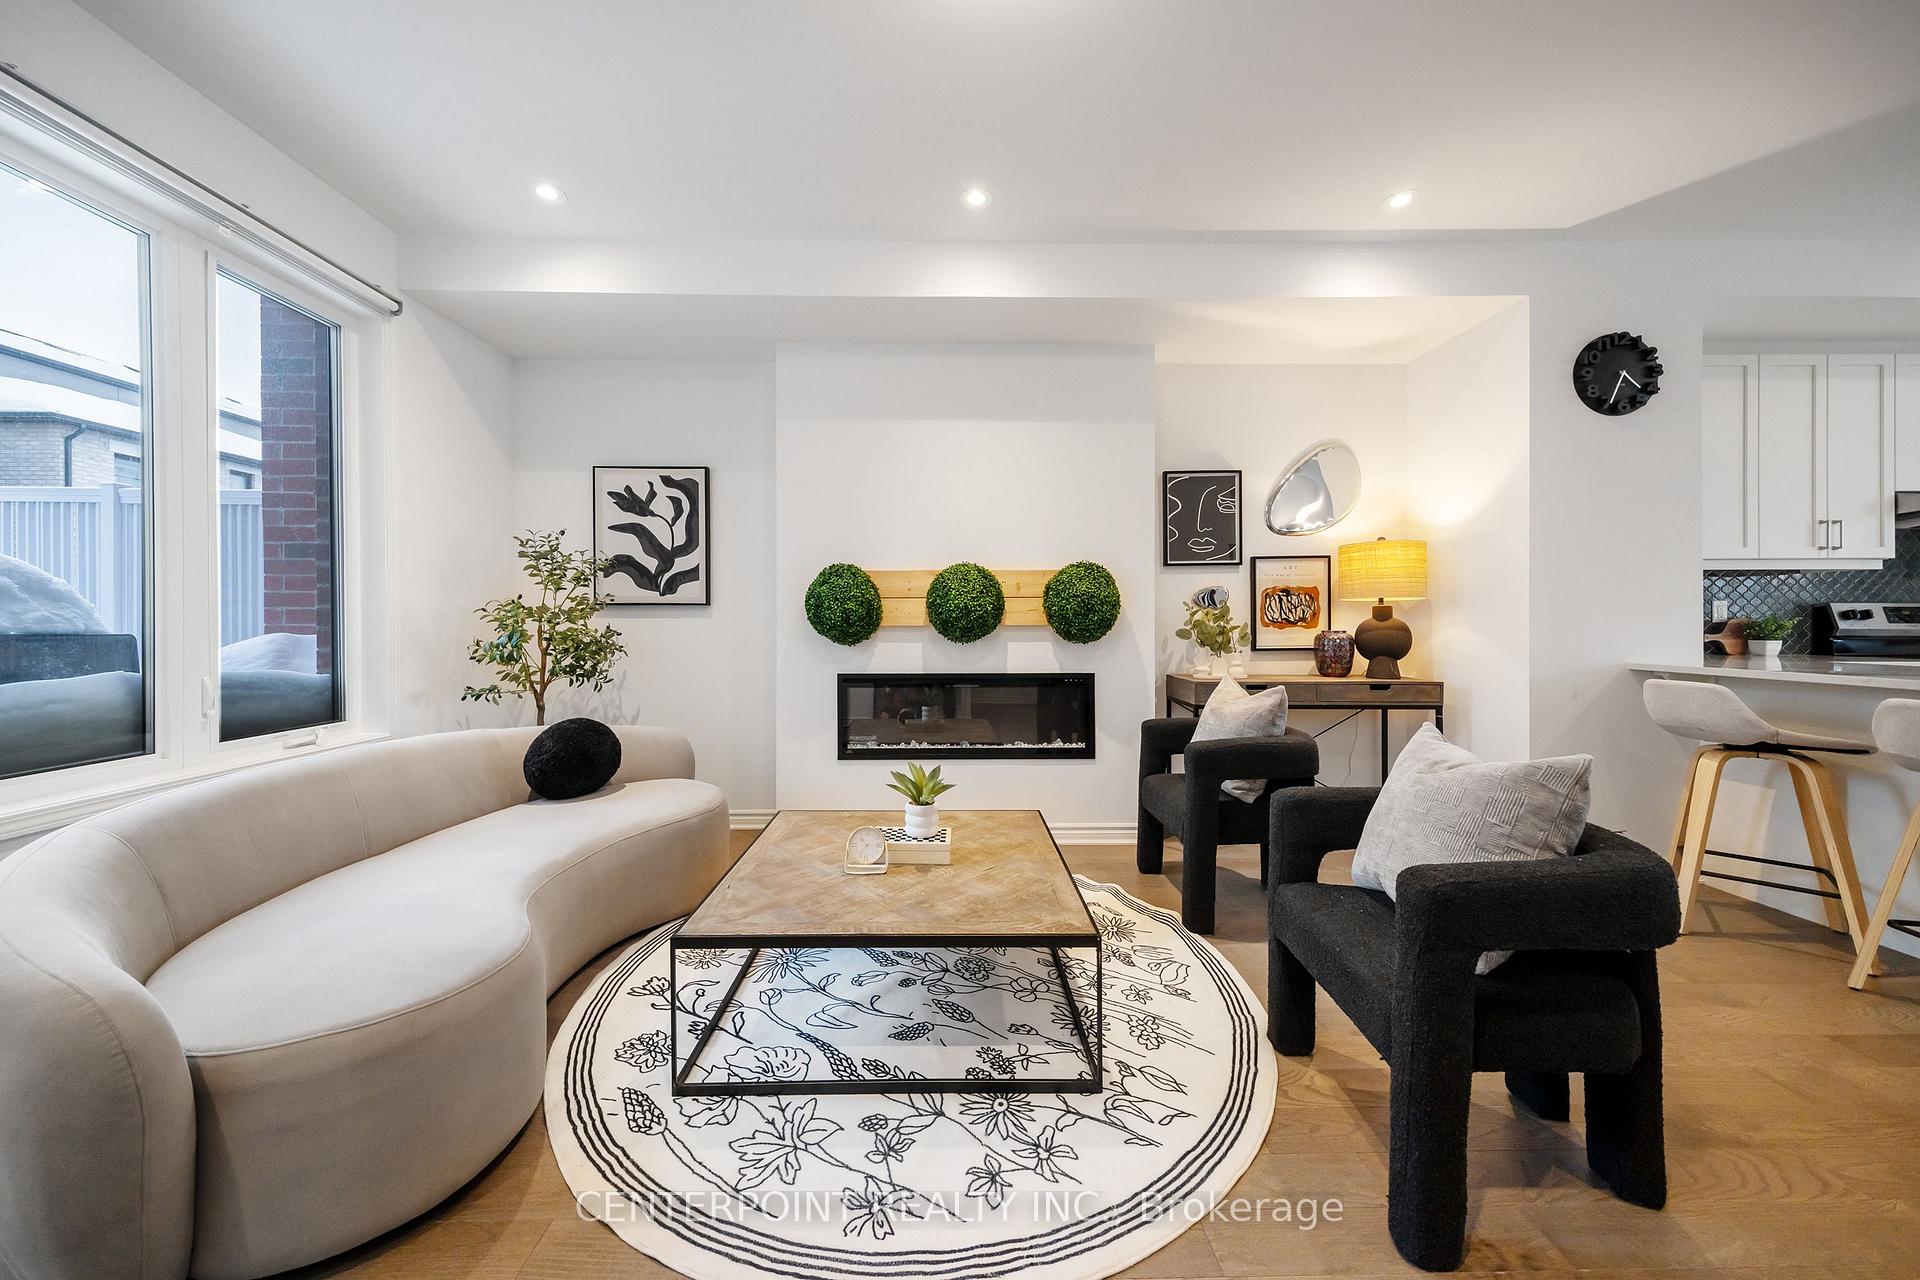
InsideFireplace Yes, Upper level, Other
- Fireplace: Yes
- Laundry: Upper level
- Features: Other
- Rooms above ground: 8
- Bedrooms: 4
- Bathrooms: 4
- Kitchens: 1
- Family room: Yes
Outside and lotStone, stucco (plaster), Asphalt shingle, Concrete
- Exterior: Stone, stucco (plaster)
- Roof: Asphalt shingle
- Foundation: Concrete
- Size: 25.43 × 60.7 ft
- Zoning: Residential- freehold, Brand New
Parking2 Garage, Attached, Private
- Spaces: 2 Garage
- Garage: Attached
- Driveway: Private
Heating, water and powerForced air, gas, Central air, Municipal water
- Heating: Forced air, gas
- Cooling: Central air
- Water: Municipal water
- Sewer: Municipal sewer
- Natural gas: Yes
- Hydro: Yes
- Cable: Yes
- Telephone: Yes
Costs and taxesTaxes $4,998 a year, HST included in the price, Water tank
- Taxes, 2025: $4,998 a year
- HST: HST included in the price
- Rental items: Water tank
Included in the saleAll elfs, all window coverings, s/s fridge, stove, dishwasher, washer & dryer, ev charger.
- Included: All elfs, all window coverings, s/s fridge, stove, dishwasher, washer & dryer, ev charger.
NearbyHospital, park, public transit, school
- Close to: Hospital, park, public transit, school
Listing detailsW11986846, Sold, Feb 25, 2025
- MLS® number: W11986846
- Status: Sold
- Listed on: Feb 25, 2025
- Days on market: 23
- Updated: Mar 20, 2025
- Possession: 2025-05-27 / 30-59 days
- Occupied by: Owner
- Listing brokerage: CENTERPOINT REALTY INC.
About this home
1196 Wheat Boom Drive N, Oakville (Joshua Meadows), ON L6H 7W4
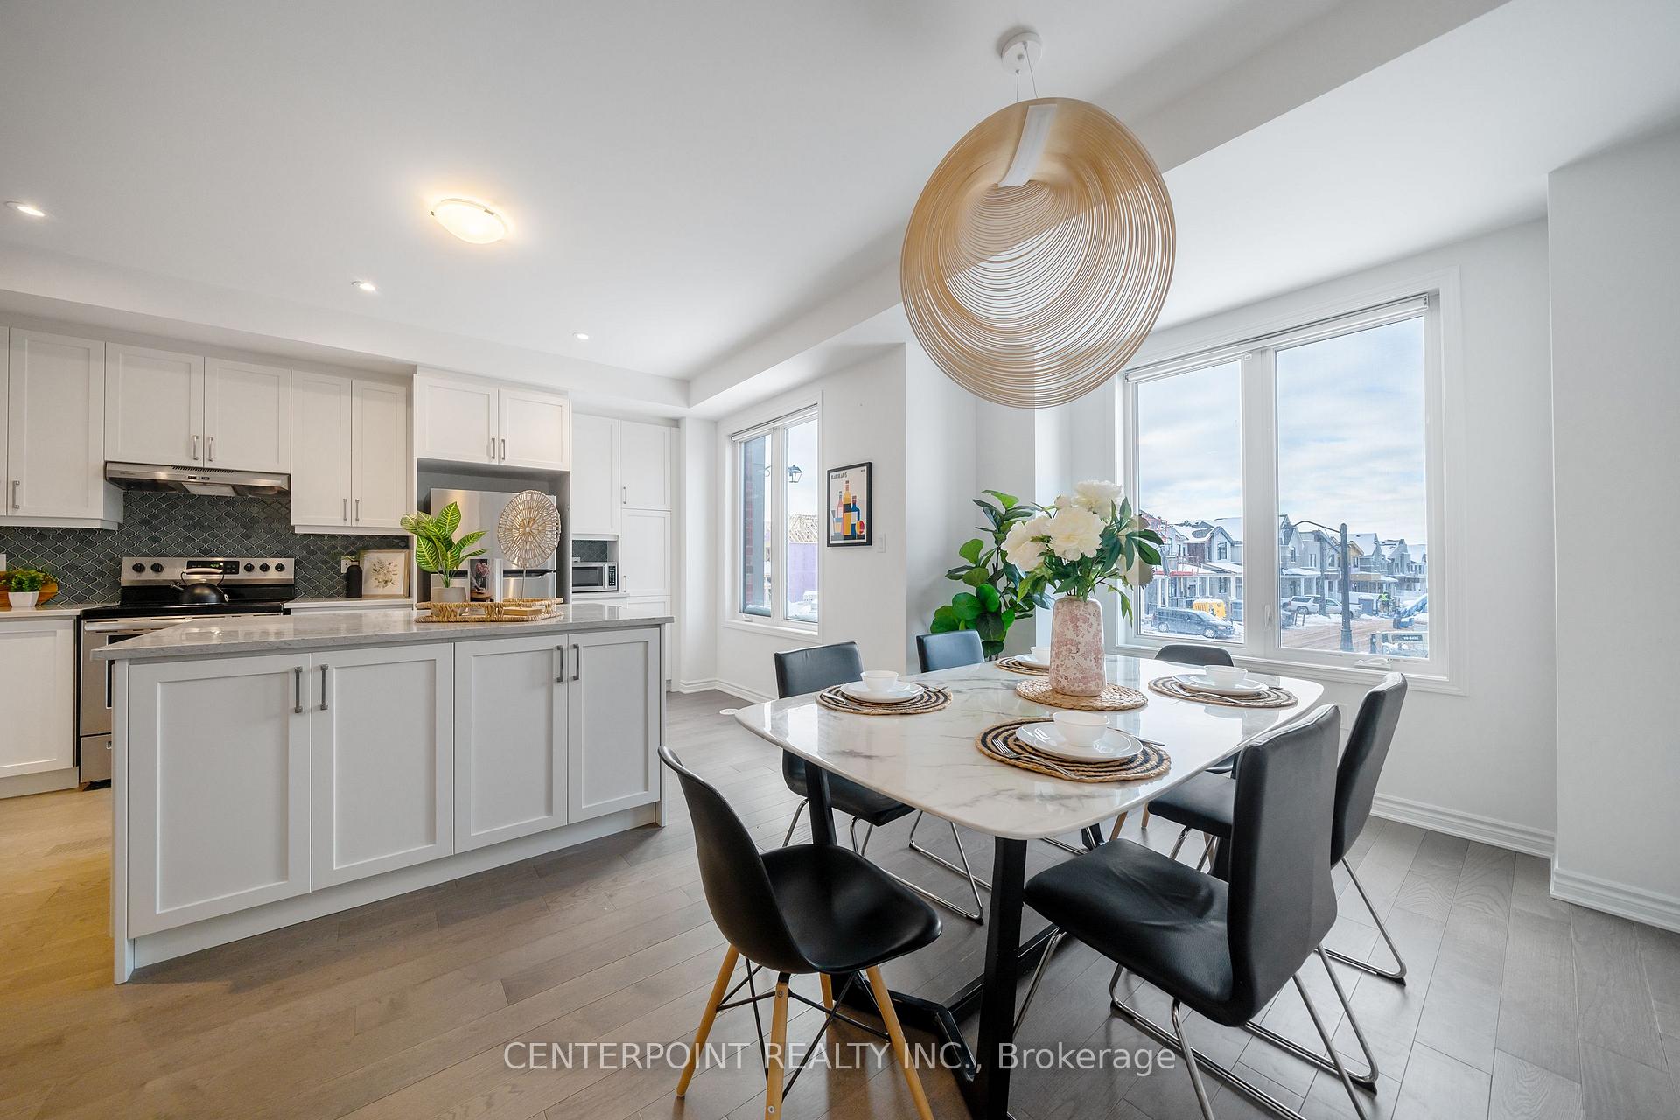
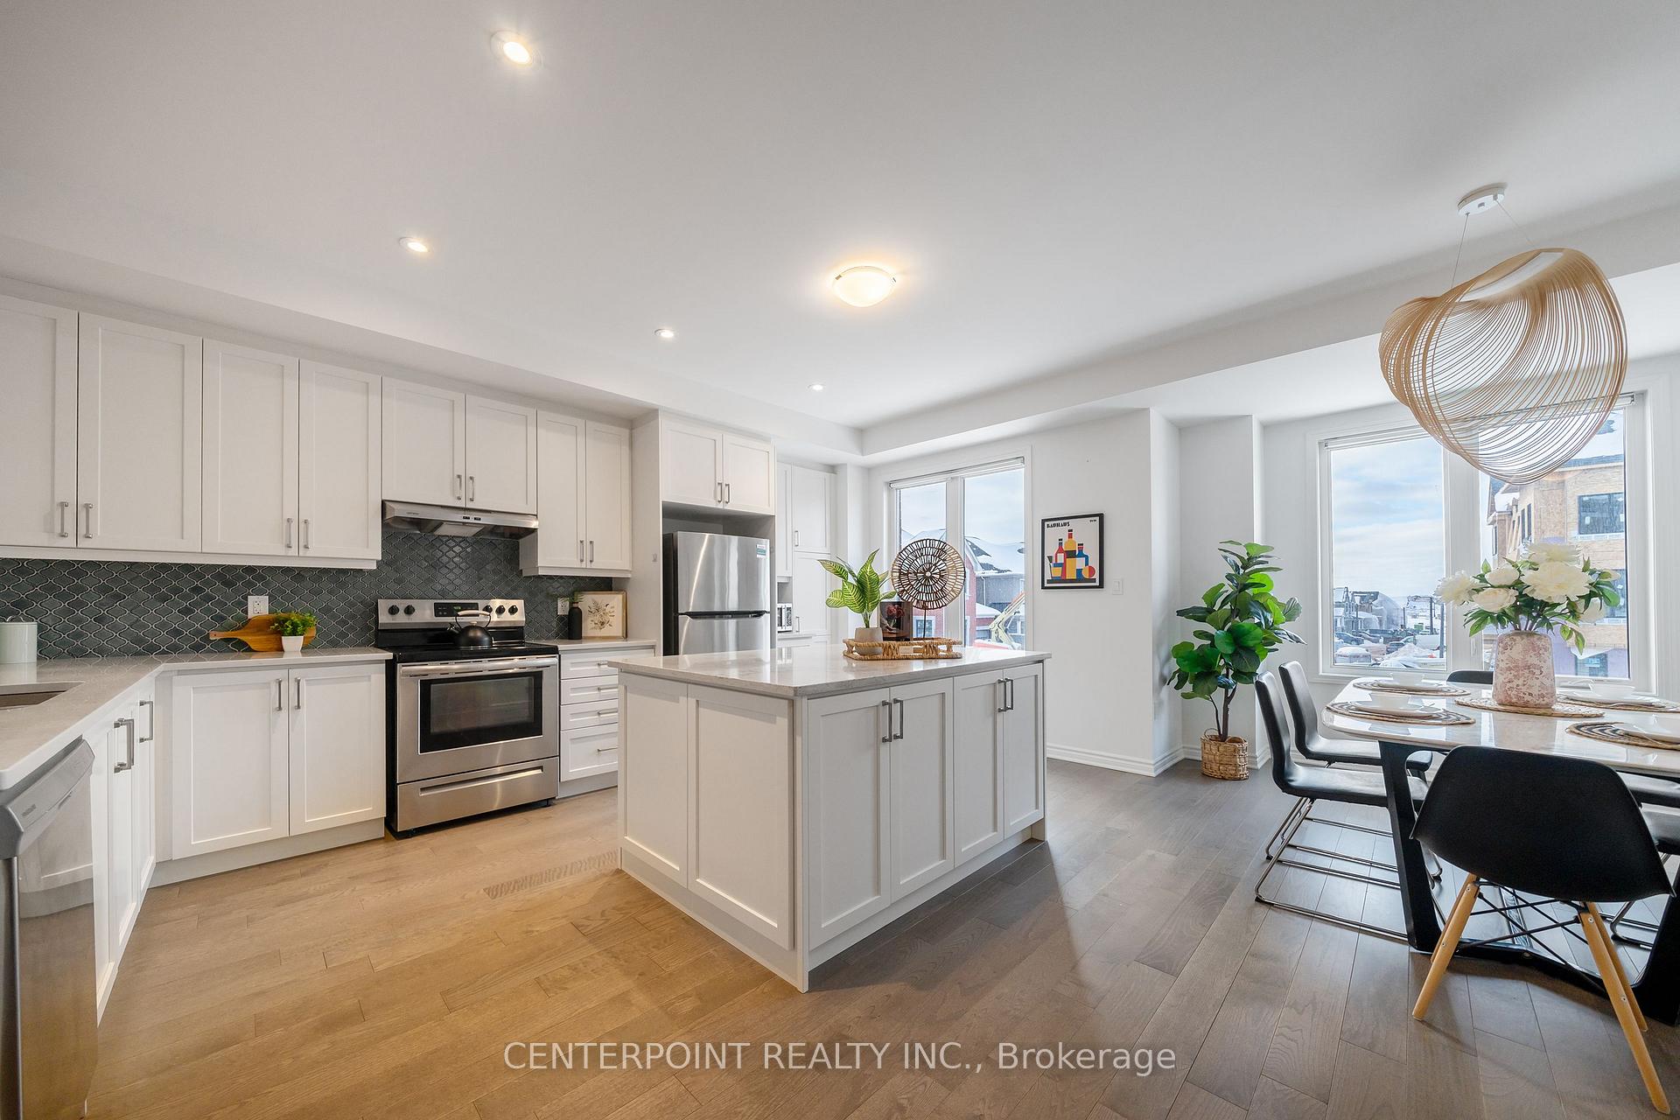
2 Yrs Old Mattamy Built Townhouse In Sought After Neighborhood Of Upper Joshua Creek. 2314 Sqft 3 Storey Freehold End Unit Townhouse Features 4 Bdrms, 4 BRs, 2-Car Garage, Private Rooftop Terrace, Over $65k In Upgrades Including 4 th Bedroom (In-Law Suite) On Main Floor, Luxury Kitchen Package (Upgraded Quartz Countertop, Kitchen Island and Cabinets) Upgraded Hardwood Flooring Throughout, 9 ft Smooth Ceiling On 2nd Floor. Mins From Major Hwys (407, QEW, and 401), Hospitals, Public Transit, and Supermarkets,
Ask about this home
A HOMEH agent will answer your questions about this home.
Around this home
Daily convenience, out of 100, from the distances below
Schools nearby
School rating, out of 10.
Helpful calculators
Your HOMEH agent

"I would see it this week."