

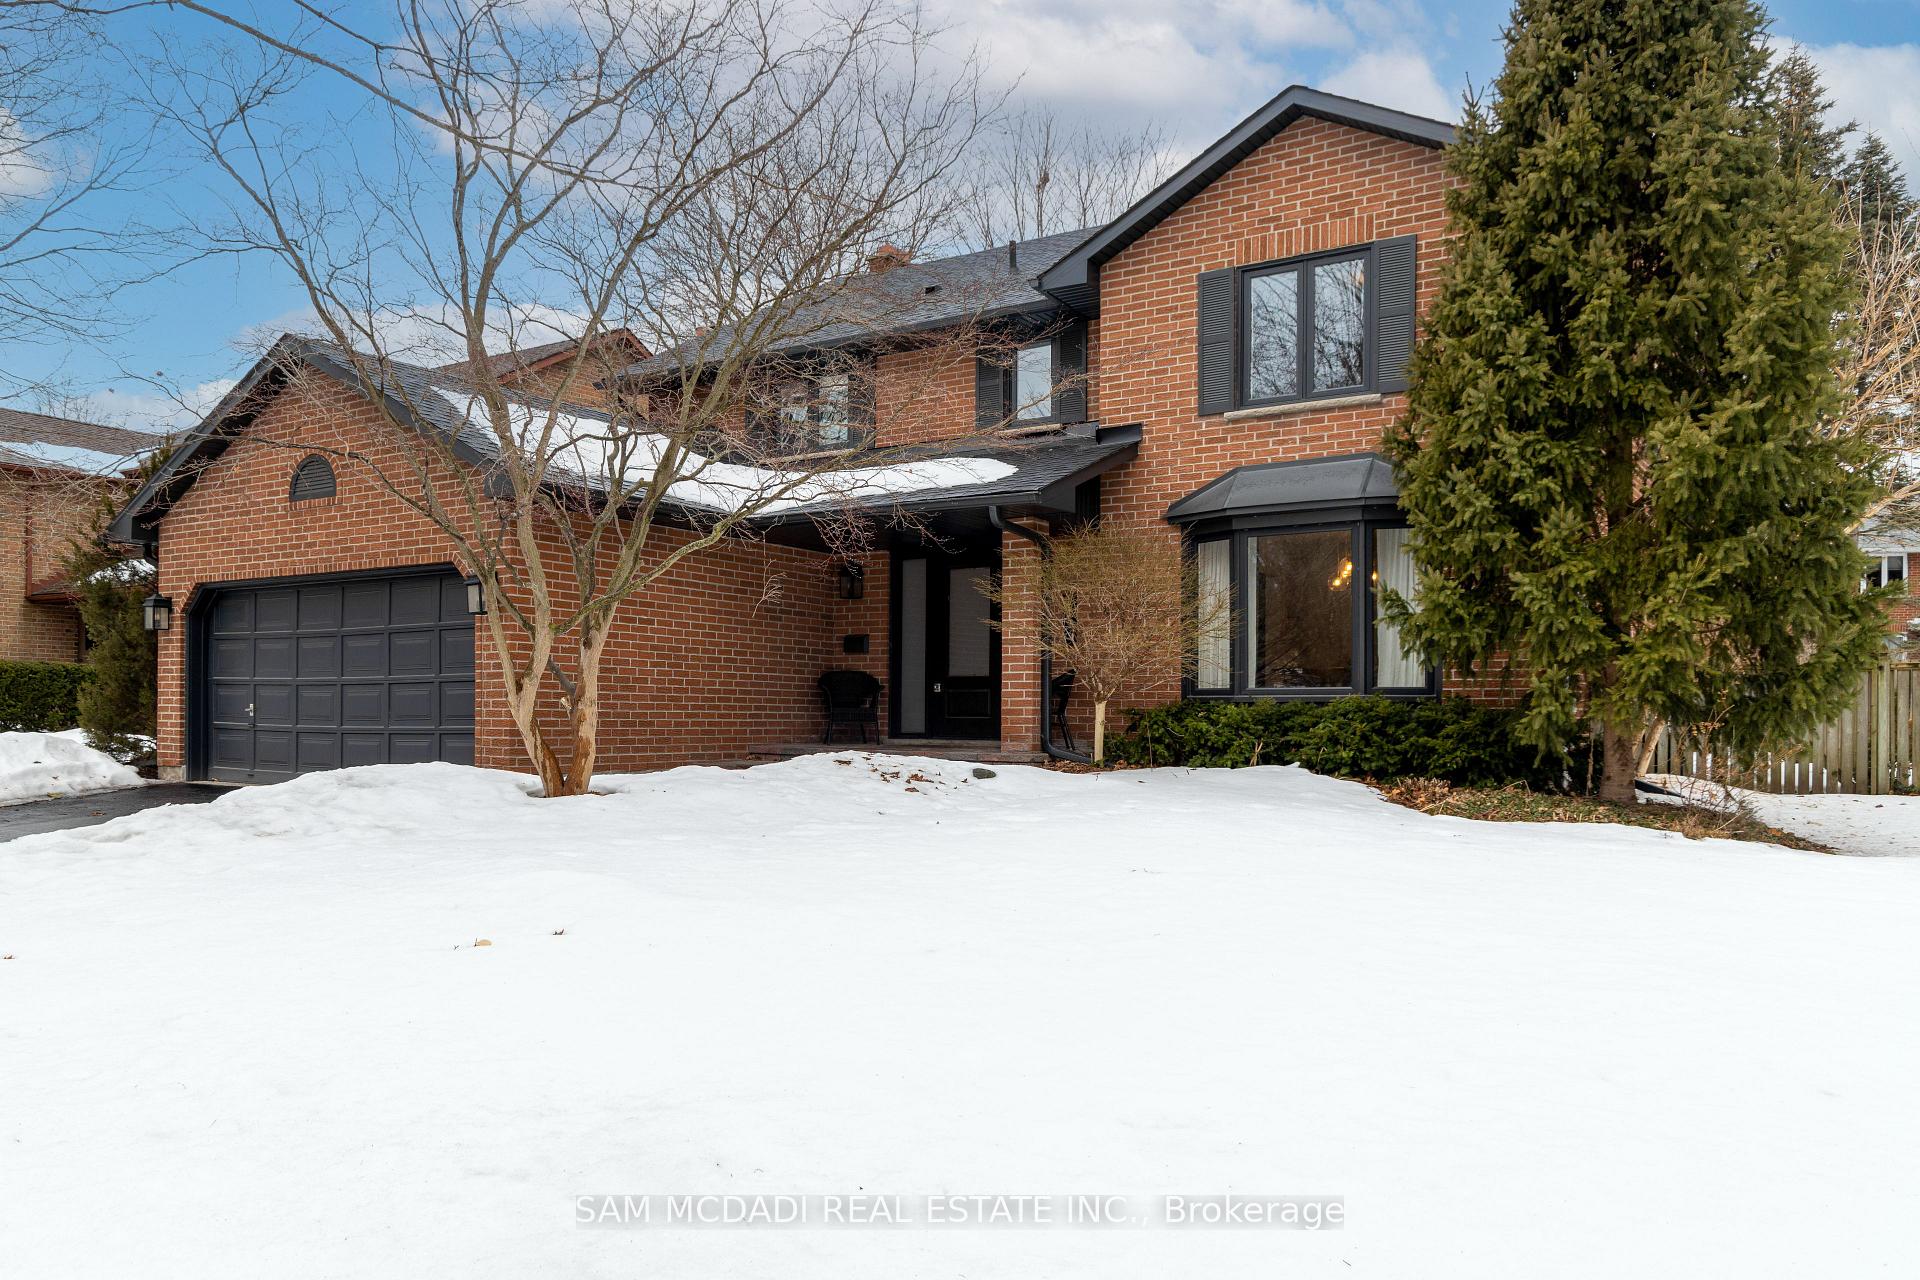
378 Aspen Forest Drive
378 Aspen Forest Drive
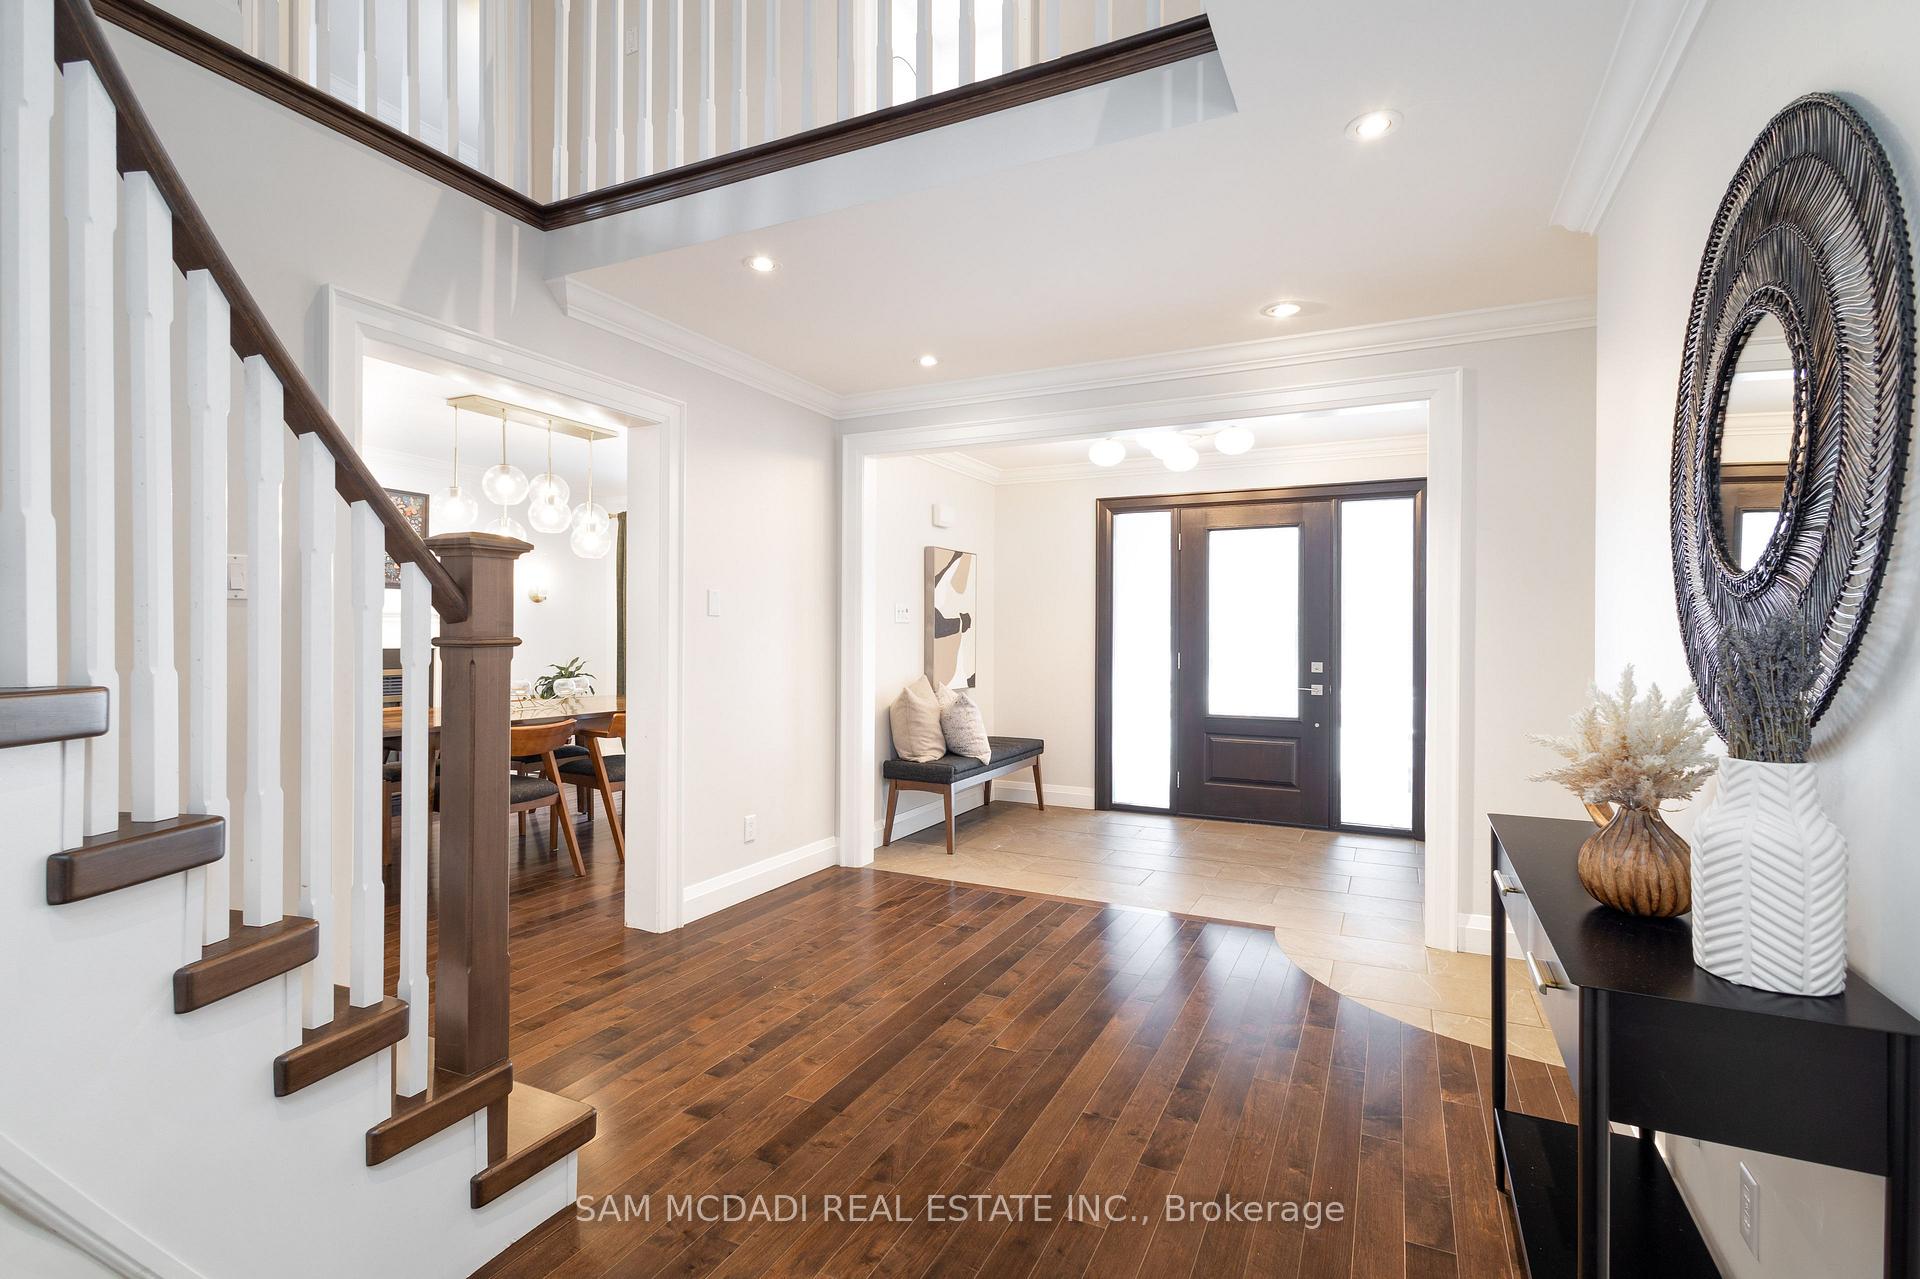 See all 49 photos
Property history
Facts and features
- BasementFinished
- Age of home31–50 years
- Water, sewerMunicipal
- HeatingForced air
- Hardwood floors
- Fireplace
- Central air
The homeDetached, 2-storey, Age 31–50 years
- Type: Detached
- Style: 2-storey
- Age: 31–50 years
- Living space: 2,500–3,000 sq ft
- Basement: Finished
InsideFireplace Yes, Hardwood, Ceramic, Main level
- Fireplace: Yes
- Flooring: Hardwood, Ceramic
- Laundry: Main level
- Features: Central vacuum, garburator, auto garage door remote, built-in oven, water heater owned
- Rooms above ground: 11
- Rooms in the basement: 4
- Bedrooms: 4 + 1 in the basement
- Bathrooms: 4
- Kitchens: 1
- Family room: Yes
Outside and lotBrick, Asphalt shingle, Block
- Exterior: Brick
- Roof: Asphalt shingle
- Foundation: Block
- Features: Lawn sprinkler system, patio, landscaped
- Size: 68.93 × 118.73 ft
- Zoning: Residential
Parking2 Garage, Attached, Private double, other
- Spaces: 2 Garage
- Garage: Attached
- Driveway: Private double, other
Heating, water and powerForced air, gas, Central air, Municipal water
- Heating: Forced air, gas
- Cooling: Central air
- Water: Municipal water
- Sewer: Municipal sewer
Costs and taxesTaxes $7,696 a year, HST included in the price, Rental items None
- Taxes, 2025: $7,696 a year
- HST: HST included in the price
- Rental items: None
Included in the saleElectrical light fixtures, window coverings, stainless-steel appliances; refrigerator, stove, dishwasher, washer & dryer, infrared sauna hot water tank
- Included: Electrical light fixtures, window coverings, stainless-steel appliances; refrigerator, stove, dishwasher, washer & dryer, infrared sauna hot water tank
NearbyFenced yard
- Close to: Fenced yard
Listing detailsW12003769, Sold, Mar 6, 2025
- MLS® number: W12003769
- Status: Sold
- Listed on: Mar 6, 2025
- Days on market: 13
- Updated: Mar 19, 2025
- Possession: 60-89 days
- Occupied by: Owner
- Listing brokerage: SAM MCDADI REAL ESTATE INC.
About this home
378 Aspen Forest Drive, Oakville (Ford), ON L6J 6H4
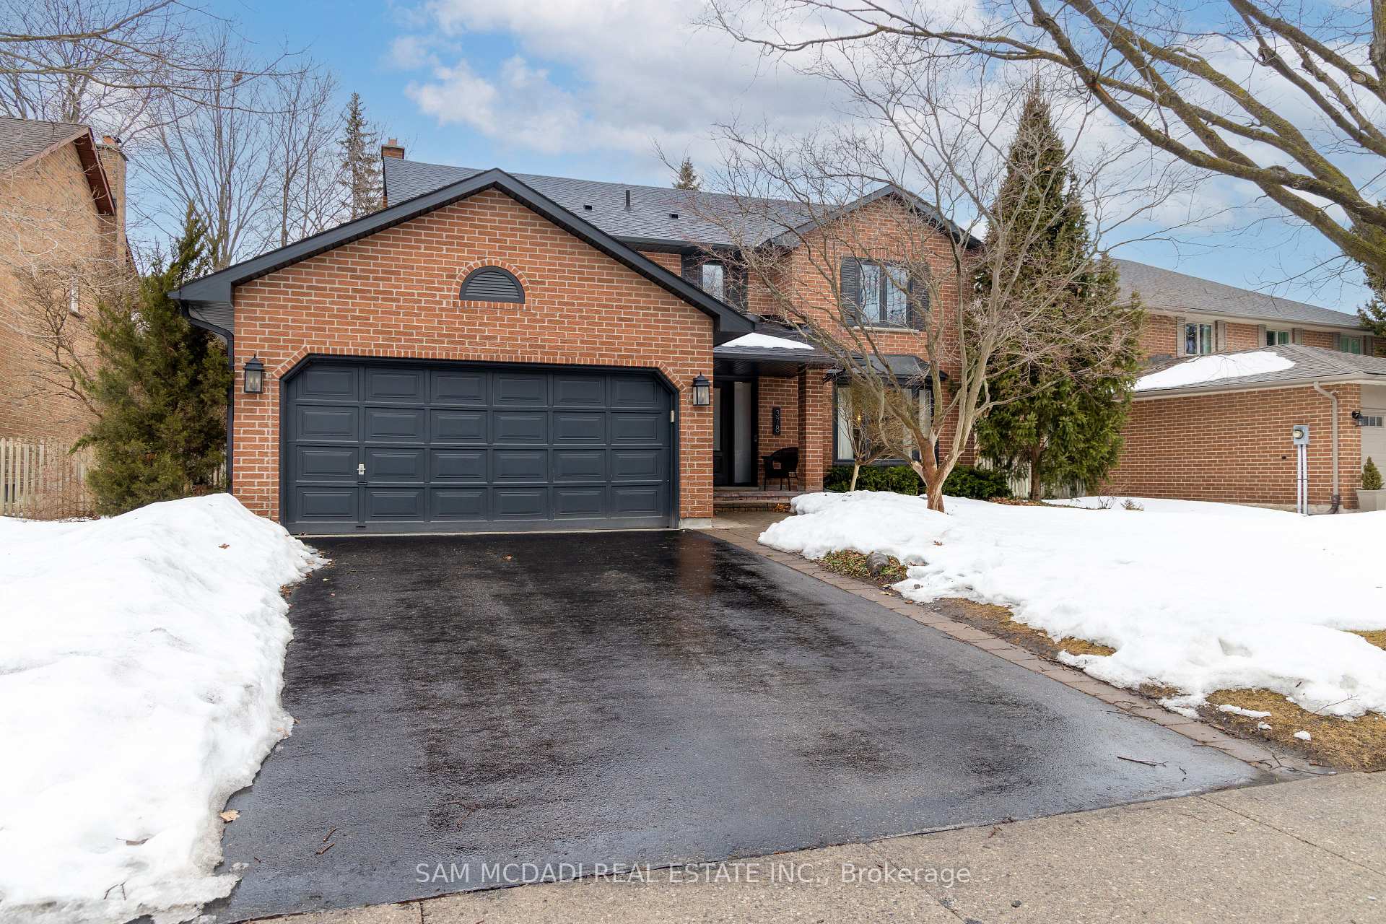
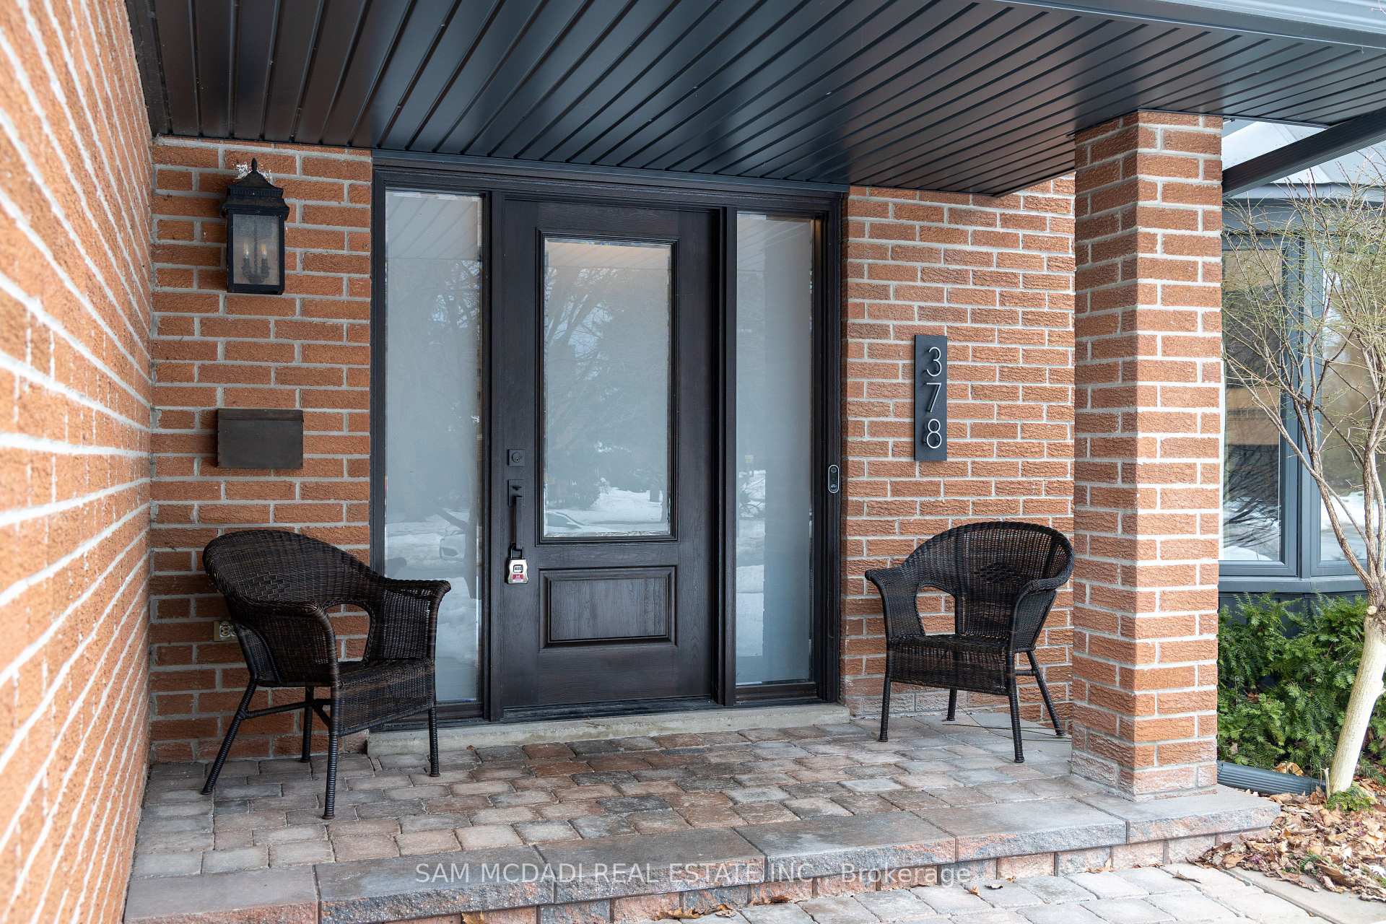
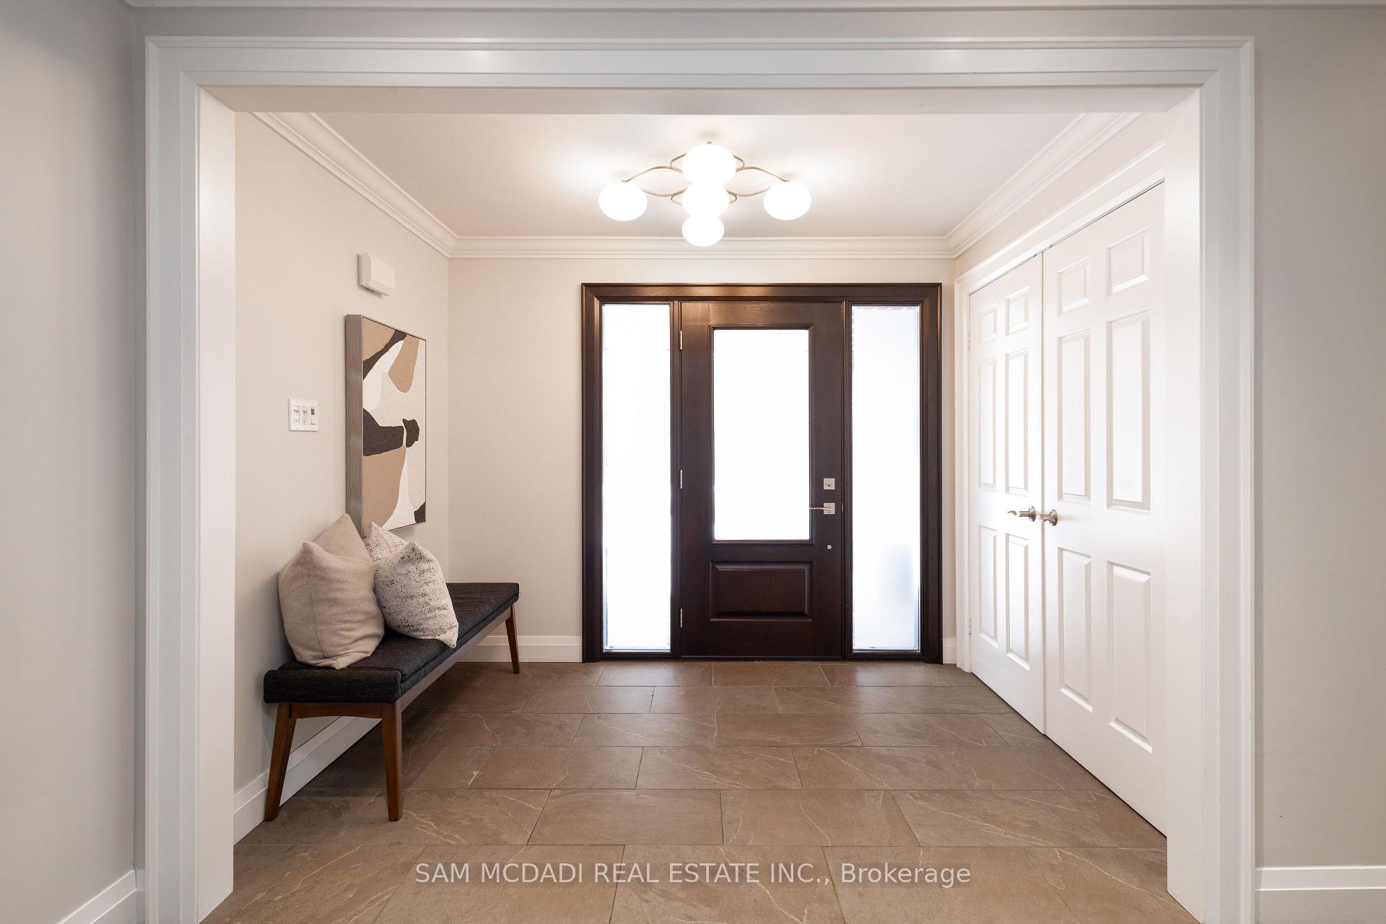
Your search is over! Welcome to this stunning executive family home, located in the highly desirable South East Oakville. Meticulously renovated from top to bottom, this home offers an exceptional floor plan that is perfect for both everyday family living and sophisticated entertaining. Rich hardwood floors seamlessly flow throughout the entire space. The inviting foyer leads to a formal living and dining area, complete with a cozy gas fireplace. The gourmet kitchen is a chefs dream, featuring sleek white cabinetry, Caesarstone countertops, an oversized L-shaped island, stainless steel appliances, and a separate wet bar area ideal for preparing meals and hosting guests. The sun-drenched breakfast nook overlooks the beautifully landscaped backyard. The separate family room, with its oversized gas-burning fireplace, offers a cozy retreat for relaxation, movie nights, or family games. The main floor also includes a convenient laundry room and a powder room. A beautifully refinished curved staircase leads to the spacious upper level. The expansive principal bedroom features custom built-ins, a charming window seat, dual walk-in closets, and a luxurious 5-piece ensuite with double vanities, a freestanding tub, and a frameless shower. Three additional generously-sized bedrooms, each with ample closet space, share a 4-piece bathroom. The professionally finished lower level offers a large recreation room, a games room, a spa area including a 4 person Infrared Sauna, and plenty of additional storage. Step outside to enjoy a private, fully fenced backyard retreat, featuring a stunning stone patio and vibrant perennial gardens that create a serene oasis. Birds frequently visit, adding their cheerful songs to the peaceful ambiance. The home is also equipped with brand-new windows, roof, and exterior aluminum finishes.
Ask about this home
A HOMEH agent will answer your questions about this home.
Around this home
Daily convenience, out of 100, from the distances below
Schools nearby
School rating, out of 10.
Helpful calculators
Your HOMEH agent

"I would see it this week."