

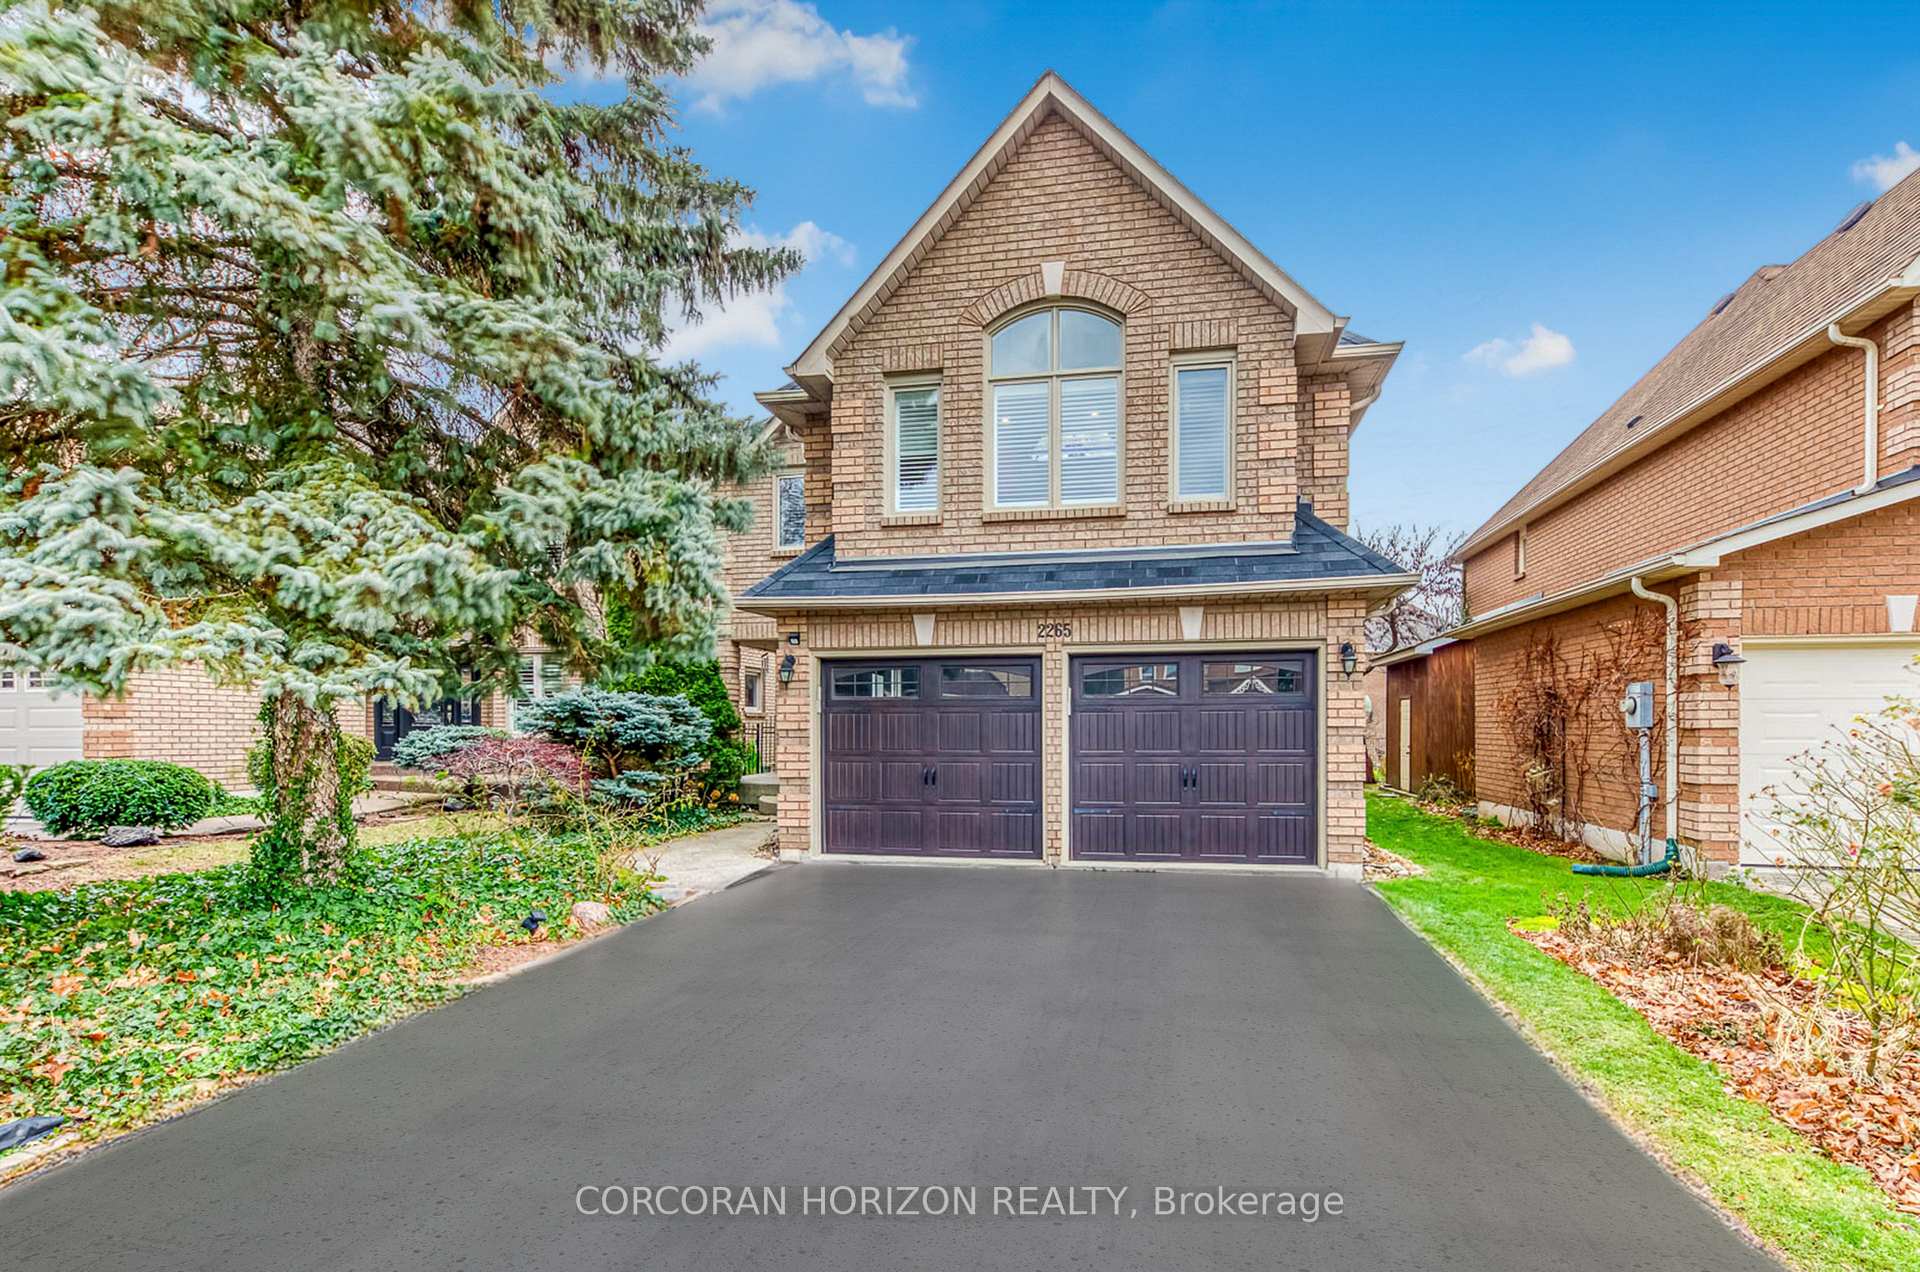
2265 Brays Lane
2265 Brays Lane
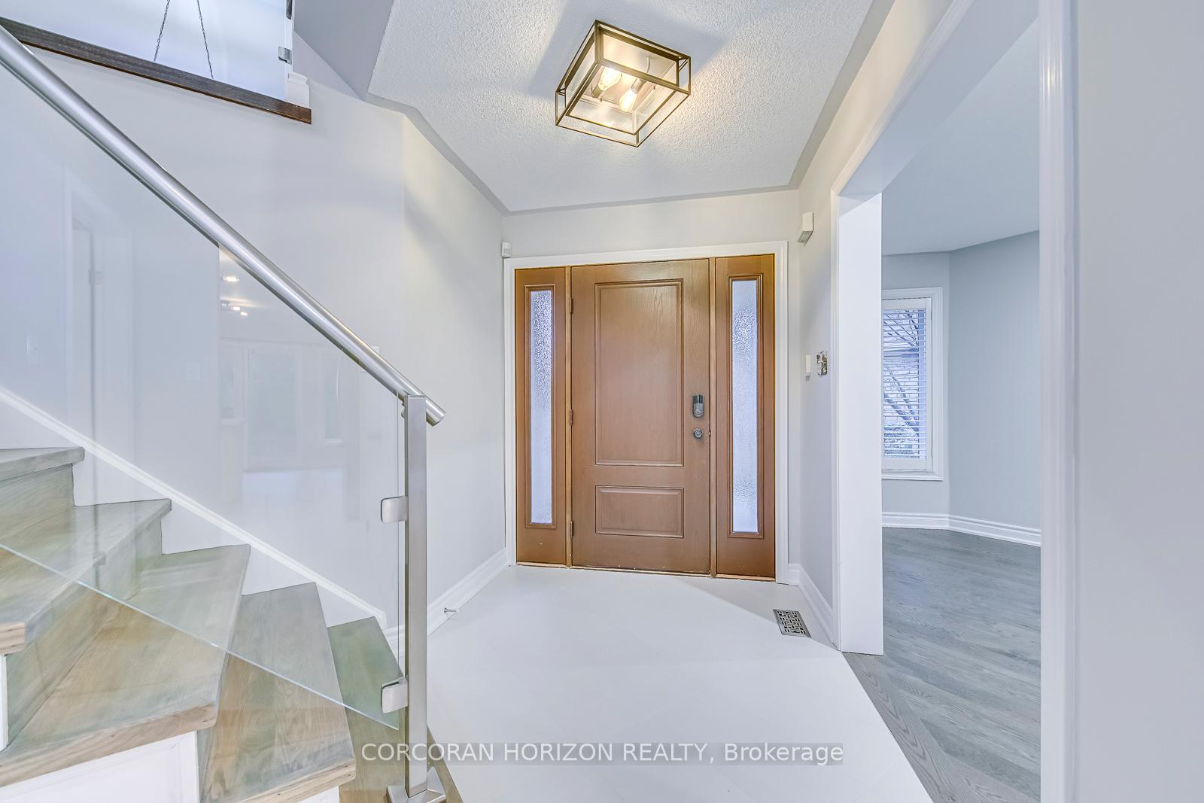
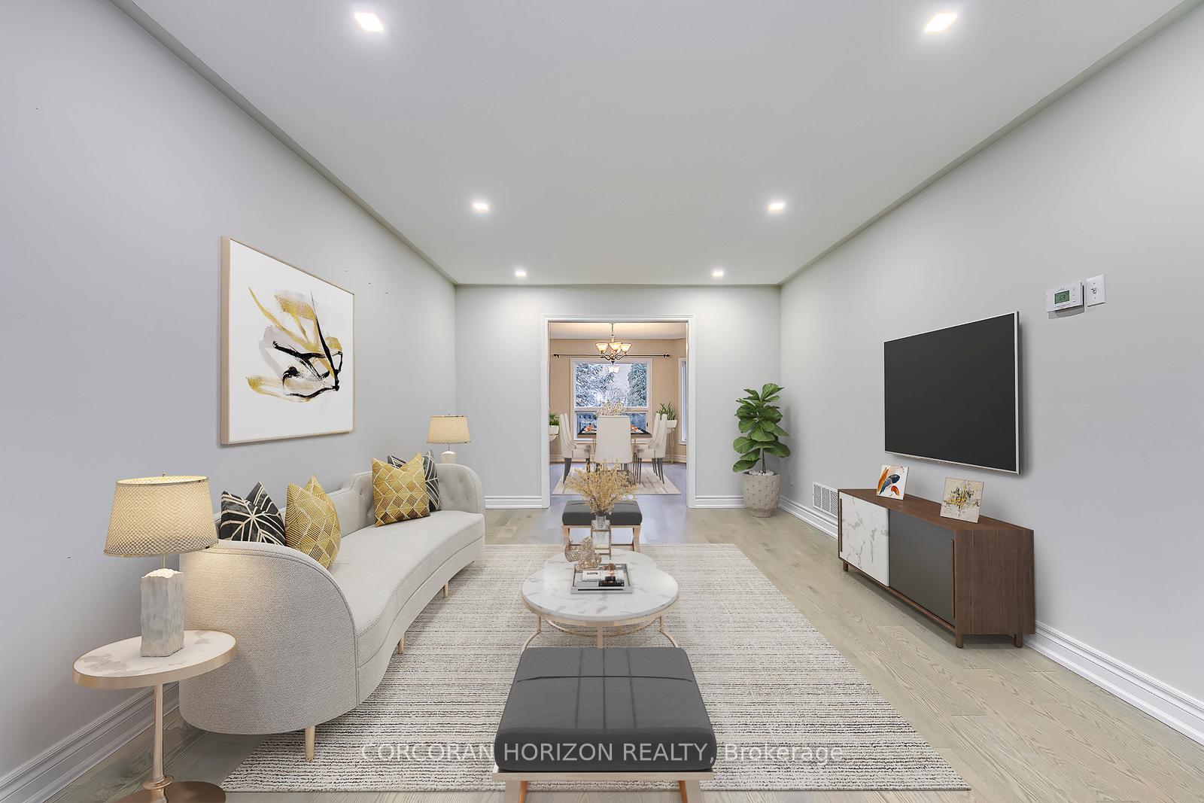
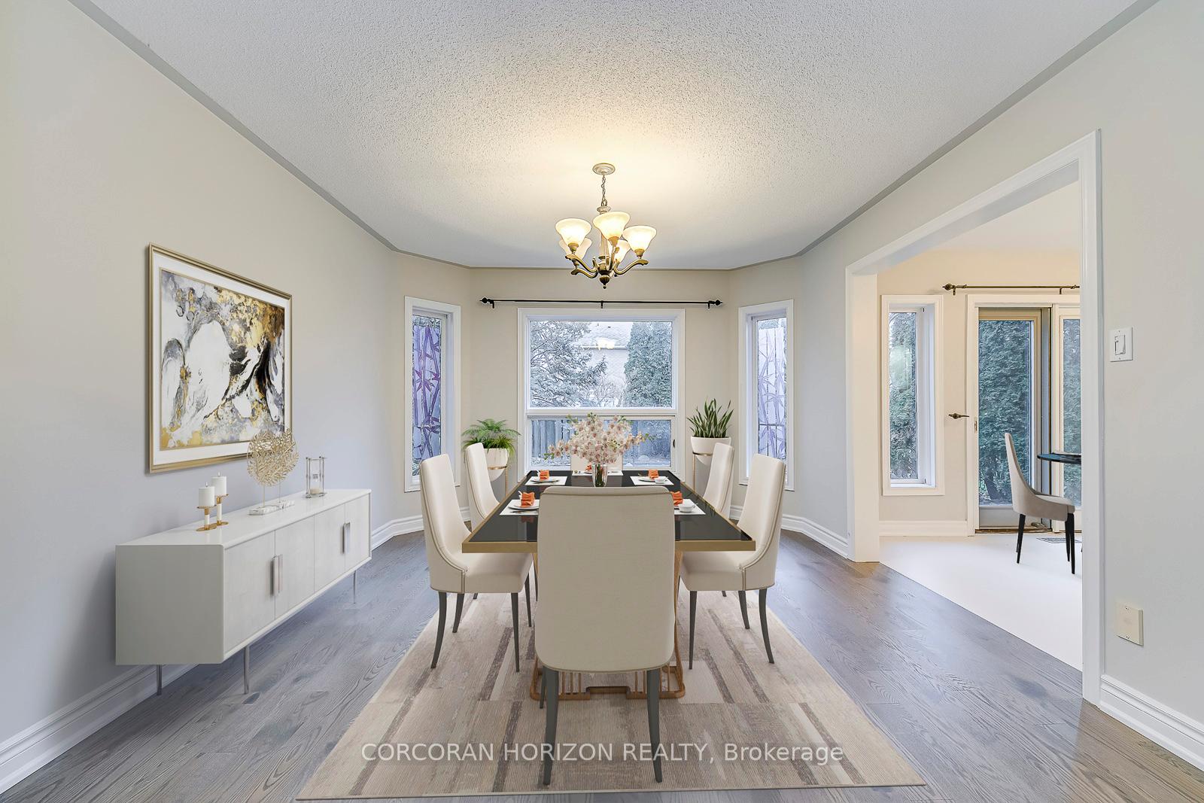
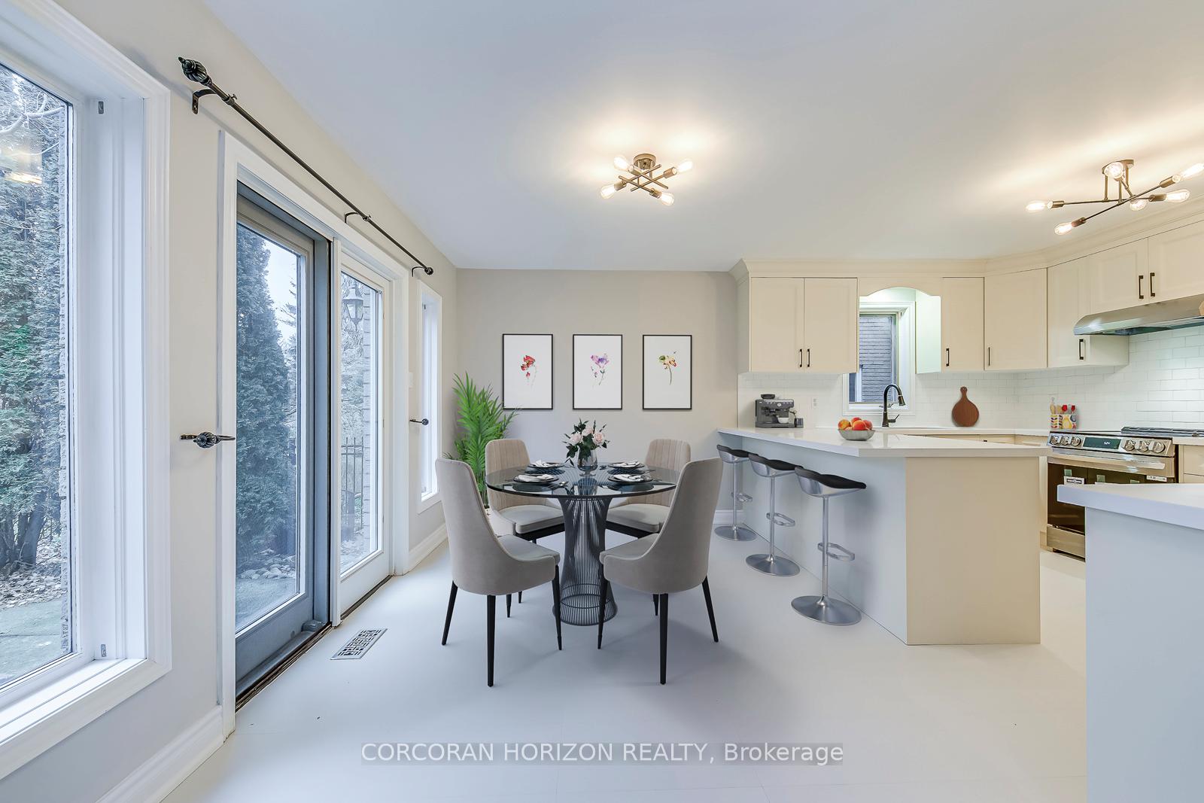 See all 24 photos
Property history
Facts and features
- BasementFinished
- Water, sewerMunicipal
- HeatingForced air
- CoolingCentral air
- Hardwood floors
- Fireplace
- Central air
The homeDetached, 2-storey, Under 700 sq ft
- Type: Detached
- Style: 2-storey
- Living space: Under 700 sq ft
- Basement: Finished
InsideFireplace Yes, electric, Tile, Hardwood, Broadloom, In-law suite
- Fireplace: Yes, electric
- Flooring: Tile, Hardwood, Broadloom
- Features: In-law suite
- Rooms above ground: 8
- Rooms in the basement: 2
- Bedrooms: 3 + 1 in the basement
- Bathrooms: 3
- Kitchens: 1
- Family room: Yes
Outside and lotBrick, Asphalt shingle, Poured concrete
- Exterior: Brick
- Roof: Asphalt shingle
- Foundation: Poured concrete
- Size: 39.37 × 111.58 ft
- Zoning: RL8
Parking2 Garage, Built-in, Private double
- Spaces: 2 Garage
- Garage: Built-in
- Driveway: Private double
Heating, water and powerForced air, gas, Central air, Municipal water
- Heating: Forced air, gas
- Cooling: Central air
- Water: Municipal water
- Sewer: Municipal sewer
Costs and taxesTaxes $5,650 a year, HST included in the price, Hot water tank
- Taxes, 2024: $5,650 a year
- HST: HST included in the price
- Rental items: Hot water tank
Included in the saleAll electrical light fixtures, window coverings, electric fireplace, stove, fridge, dishwasher, range hood, washer & dryer, garage door opener and remotes, extra hardwood matching the 2nd level for buyers who want to redo main level floor.
- Included: All electrical light fixtures, window coverings, electric fireplace, stove, fridge, dishwasher, range hood, washer & dryer, garage door opener and remotes, extra hardwood matching the 2nd level for buyers who want to redo main level floor.
Listing detailsW12013310, Sold, Mar 11, 2025
- MLS® number: W12013310
- Status: Sold
- Listed on: Mar 11, 2025
- Days on market: 8
- Updated: Mar 19, 2025
- Possession: 2025-04-01 / Flexible
- Occupied by: Owner
- Listing brokerage: CORCORAN HORIZON REALTY
About this home
2265 Brays Lane, Oakville (Glen Abbey), ON L6M 3J5
Welcome to the New and improved 2265 Brays Lane in Glenn Abbey, Oakville. Offering almost 2,900 square feet of living space, the spectacular interior showcases a renovated main floor layout with prodigious living spaces, elegant hardwood floors, large windows, and more. Step into the all new lovely kitchen adorned with a breakfast area that opens up to the backyard patio elevated with beautiful mature trees ensuring utmost privacy and comfort for owners and guests alike. As you ascend upstairs, glass railings lead the way to a beautifully renovated great room designed with breathtaking cathedral ceilings, an electric fireplace with stone surround, led pot lights, and large windows that bring in an abundance of natural light. The Owners suite is located down the hall and presents a relaxing retreat with a gorgeous 5pc ensuite featuring heated floors and a spacious walk-in closet for your most prized possessions. 2 more well-appointed bedrooms with their own design details on this level with an upgraded 4pc bath designed with a rainfall shower. The lower level completes this home with a 4th bedroom, perfect as a guest or in-law suite, and a large recreational area awaiting your personal touch. Superb location, with close proximity to highly esteemed schools, parks, Fourteen Mile Creek Glen Abbey Trail, Deerfield Golf Club, Glen Abbey Community Centre, highway 403 + more. **EXTRAS** Superb location, with close proximity to highly esteemed schools, parks, Fourteen Mile Creek Glen Abbey Trail, Deerfield Golf Club, Glen Abbey Community Centre, highway 403 + more.
Ask about this home
A HOMEH agent will answer your questions about this home.
Around this home
Daily convenience, out of 100, from the distances below
Schools nearby
School rating, out of 10.
Helpful calculators
Your HOMEH agent

"I would see it this week."