

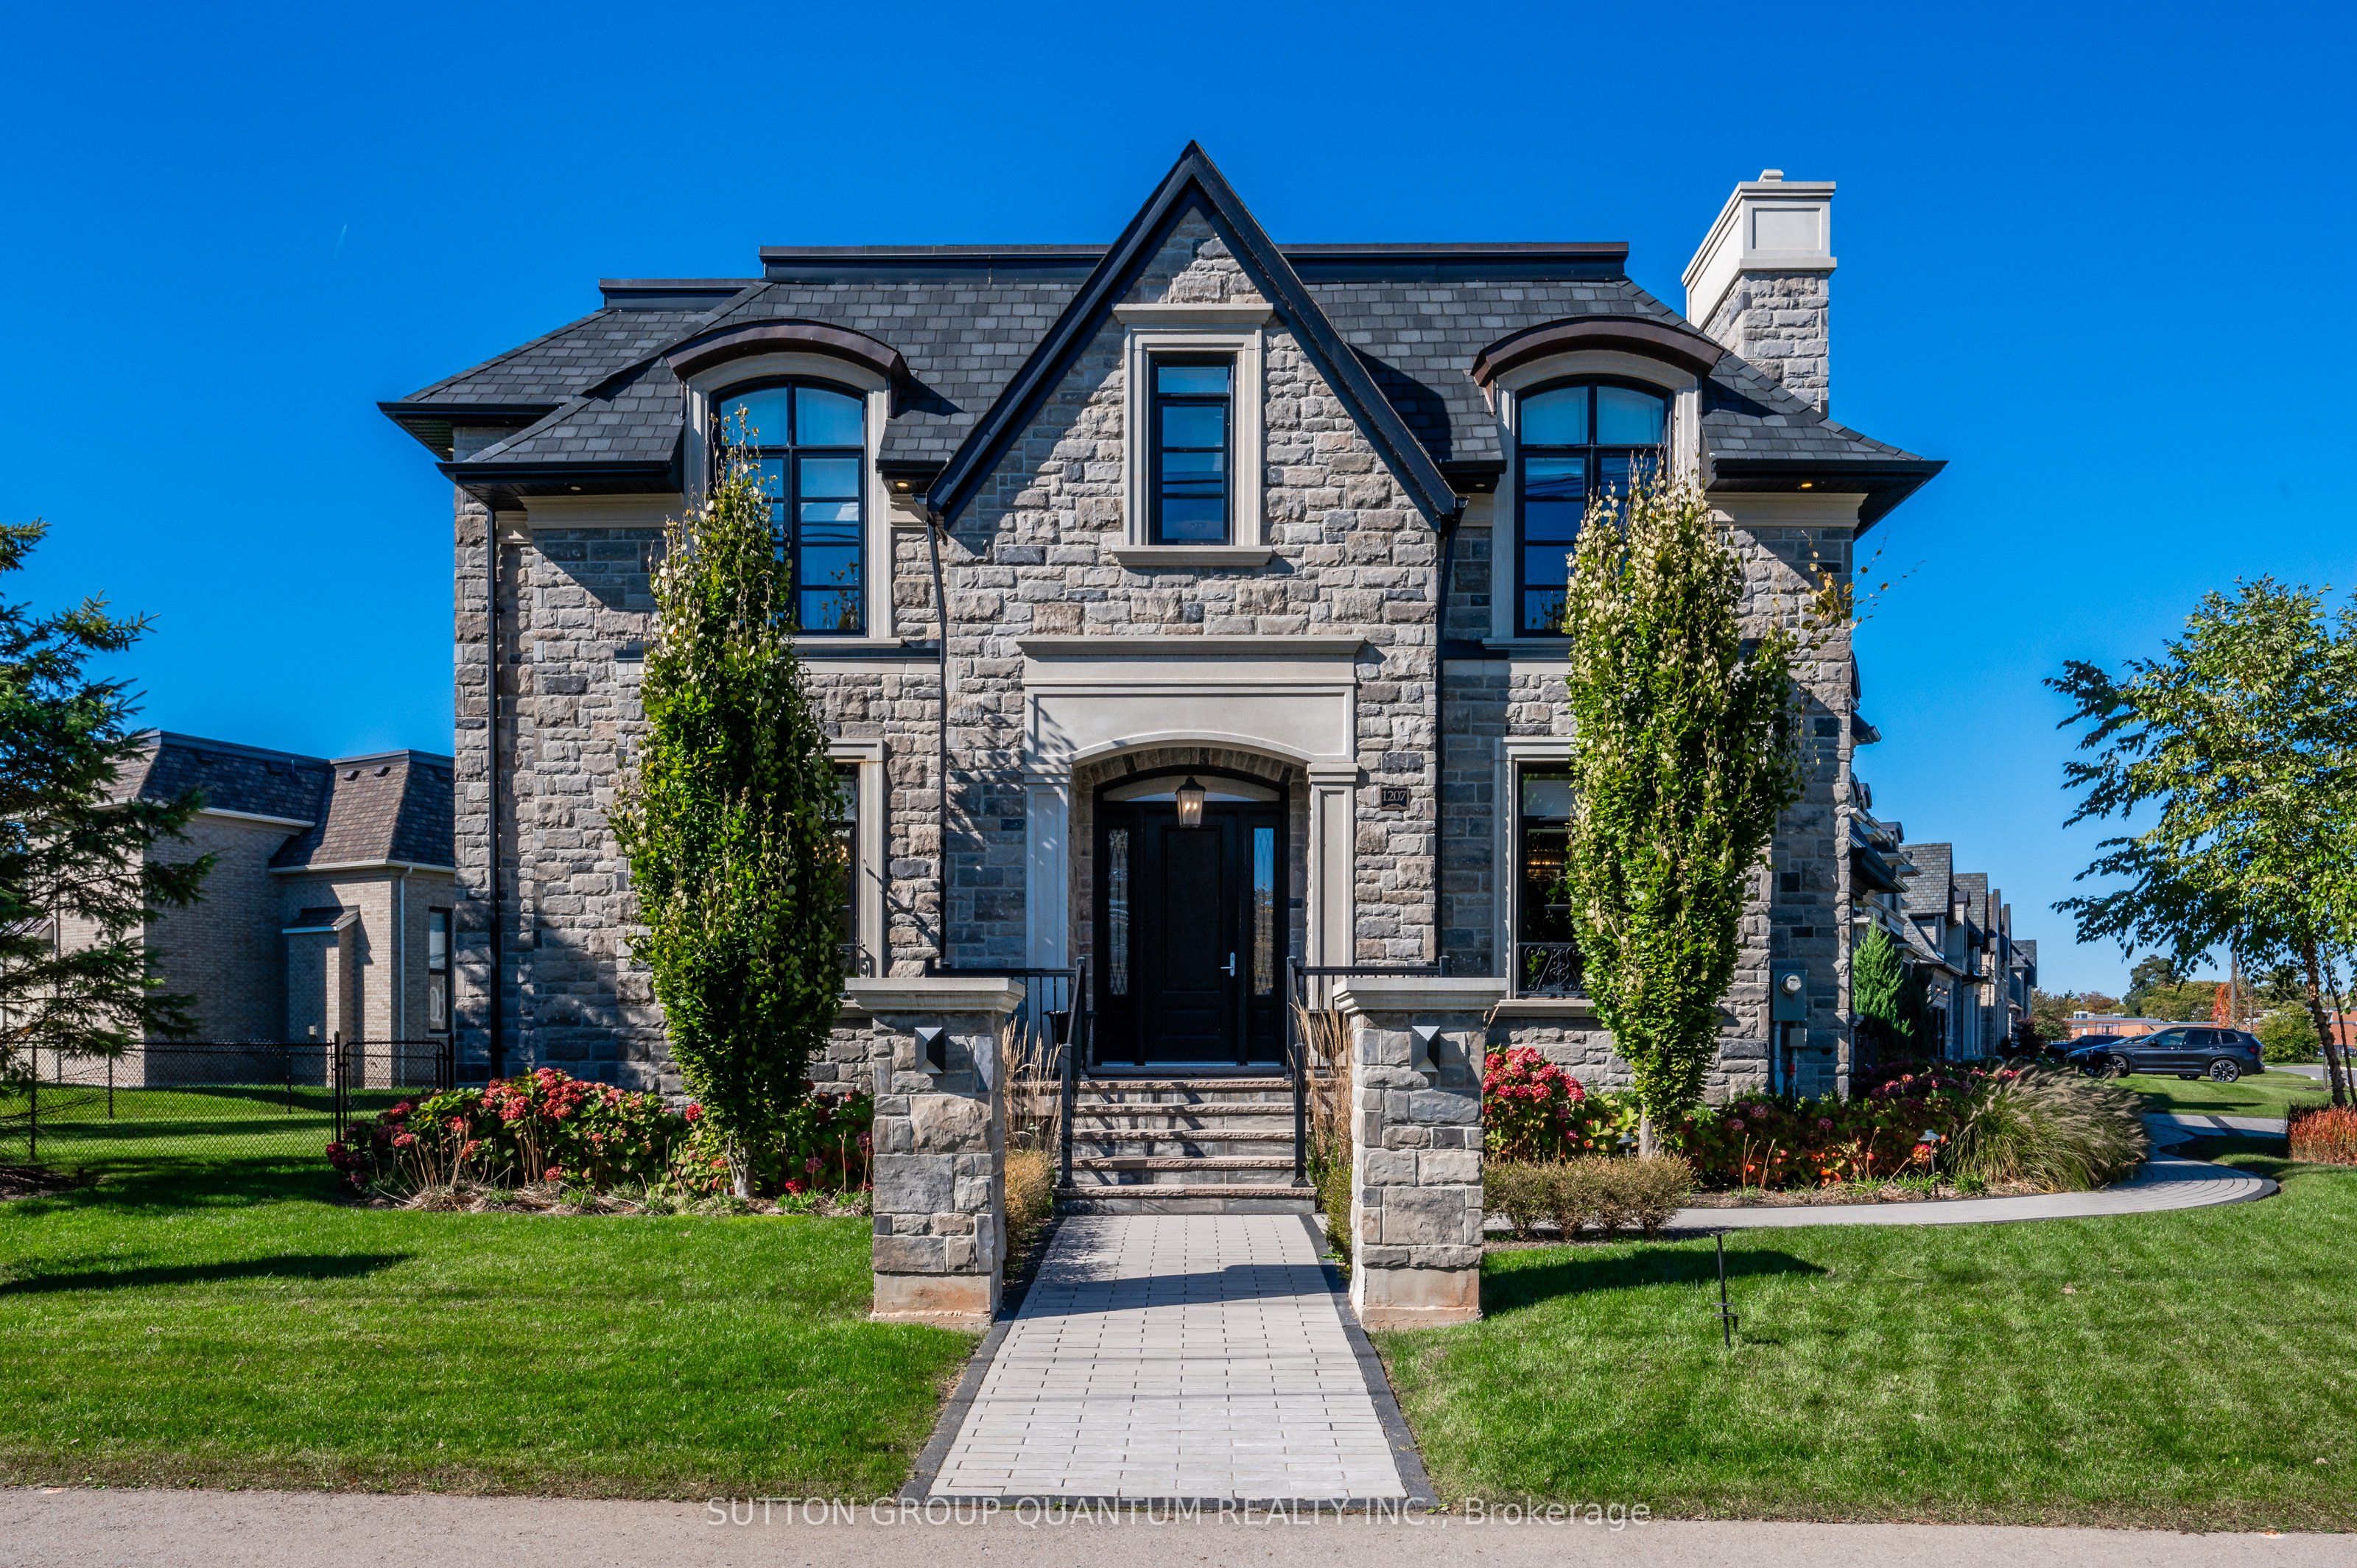
1207 Lakeshore Road W
1207 Lakeshore Road W
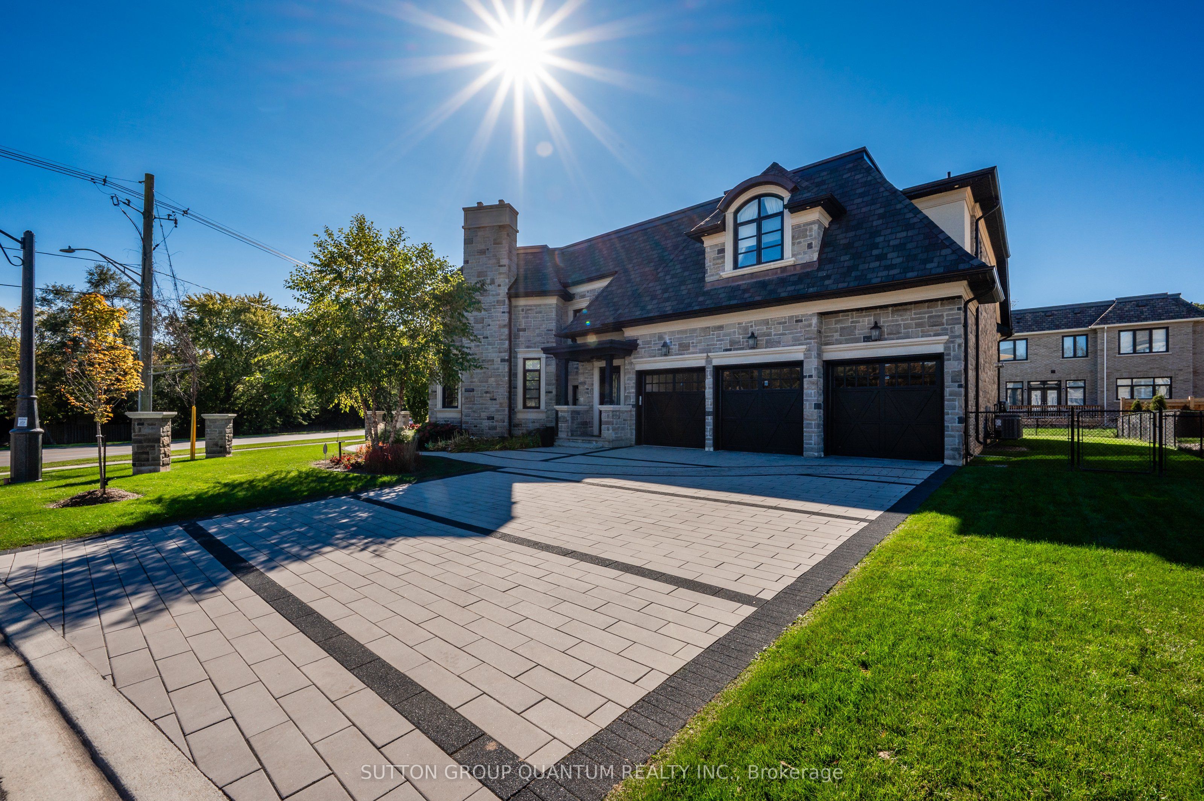
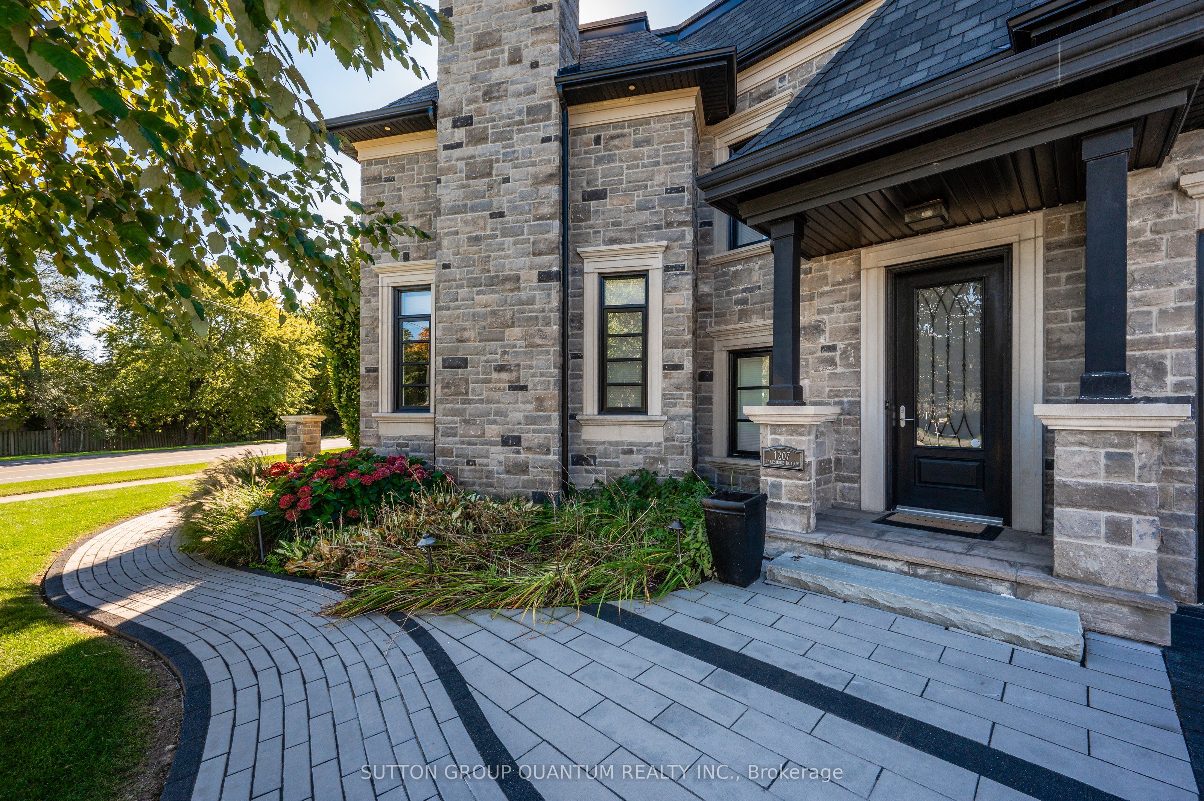
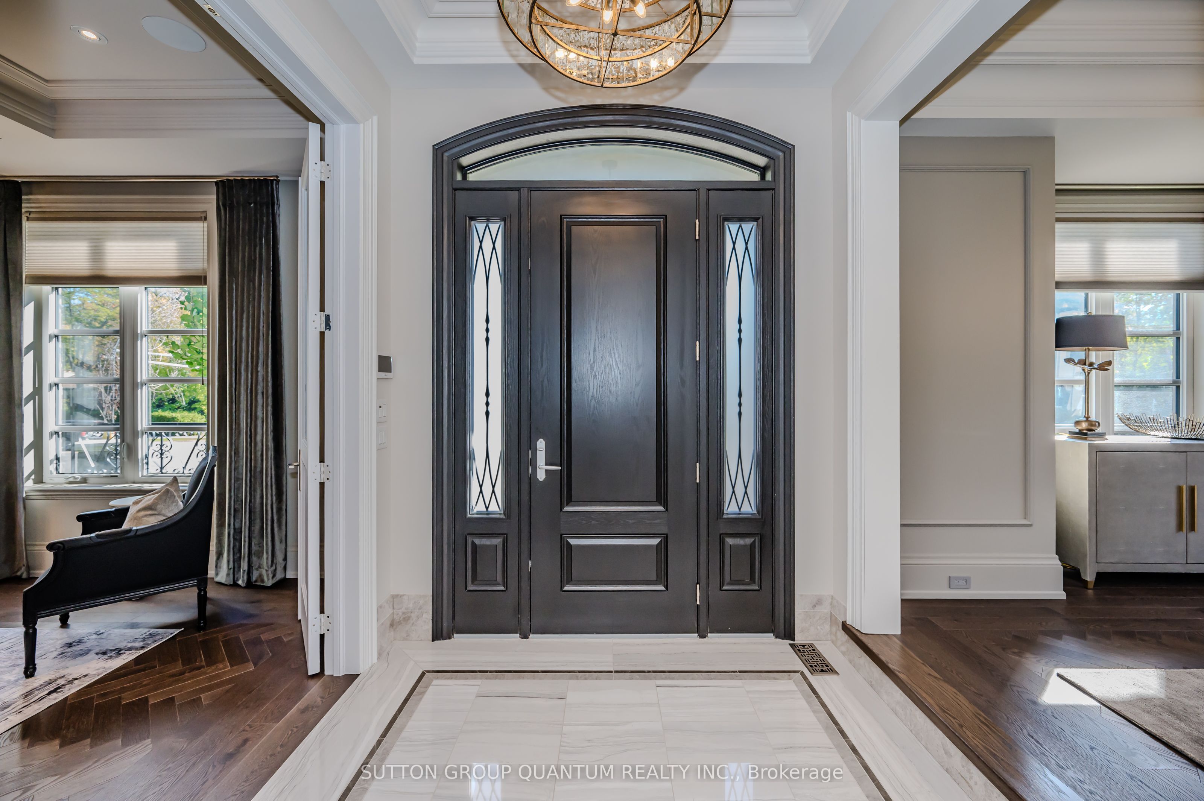
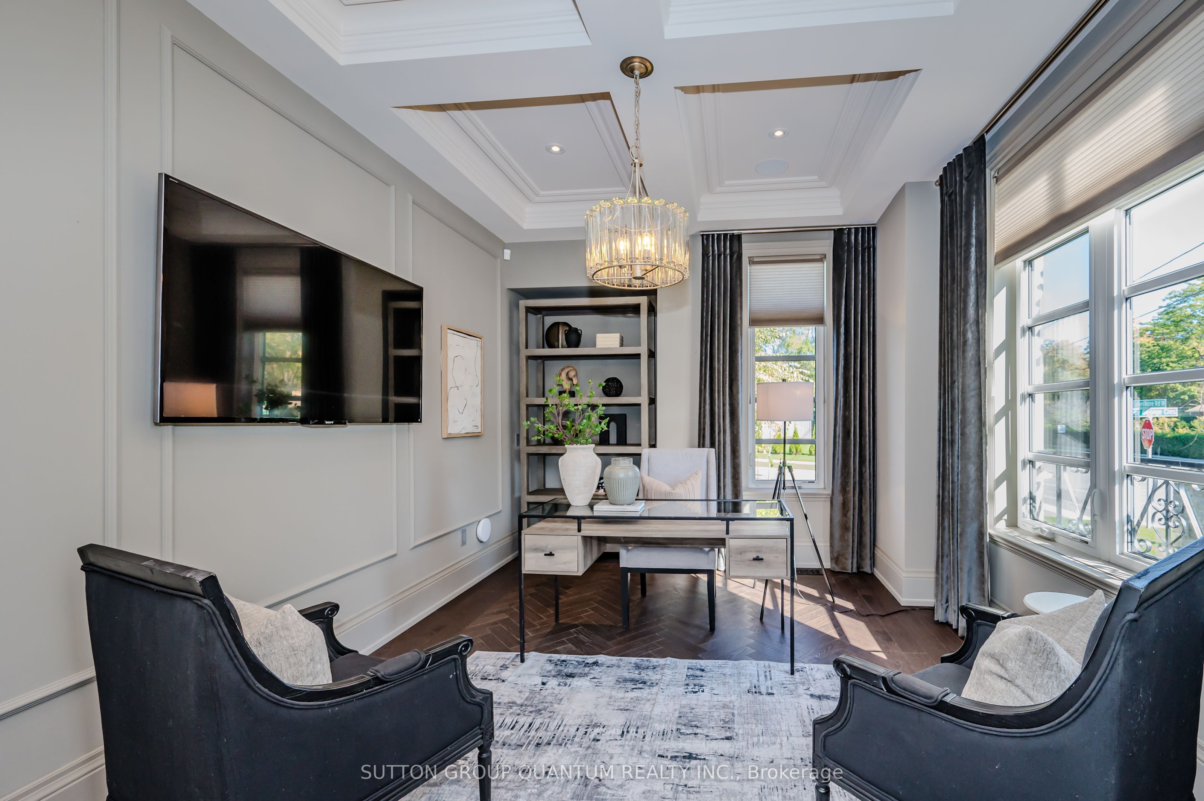 See all 40 photos
Property history
Facts and features
- BasementFinished
- Age of home6–15 years
- Water, sewerMunicipal
- HeatingForced air
- Hardwood floors
- Fireplace
- Central air
The homeDetached, 2-storey, Age 6–15 years
- Type: Detached
- Style: 2-storey
- Age: 6–15 years
- Living space: 3,500–5,000 sq ft
- Basement: Finished, full
InsideFireplace Yes, family room, living room, natural gas, Tile, Hardwood, Main level
- Fireplace: Yes, family room, living room, natural gas
- Flooring: Tile, Hardwood
- Laundry: Main level
- Features: Air exchanger, auto garage door remote, central vacuum, sump pump, water heater, wheelchair access, in-law capability, guest accommodations, built-in oven
- Security: Alarm system, carbon monoxide detectors, smoke detector, other
- Elevator: Yes
- Rooms above ground: 16
- Rooms in the basement: 4
- Bedrooms: 4 + 1 in the basement
- Bathrooms: 6
- Kitchens: 1
- Family room: Yes
Outside and lotStone, stucco (plaster), Asphalt shingle, Concrete
- Exterior: Stone, stucco (plaster)
- Roof: Asphalt shingle
- Foundation: Concrete
- Features: Built-in-bbq, deck, landscaped, lighting
- Accessibility: Elevator
- Size: 121.06 × 141.11 ft
Parking3 Garage, Attached, Private triple, private
- Spaces: 3 Garage
- Garage: Attached
- Driveway: Private triple, private
Heating, water and powerForced air, gas, Central air, Municipal water
- Heating: Forced air, gas
- Cooling: Central air
- Water: Municipal water
- Sewer: Municipal sewer
- Natural gas: Yes
- Hydro: Yes
- Cable: Yes
Costs and taxesTaxes $19,068 a year, HST included in the price, Hot water heater
- Taxes, 2024: $19,068 a year
- HST: HST included in the price
- Rental items: Hot water heater
- Under contract: Hot water heater
Included in the saleBuilt-in microwave, carbon monoxide detector, central vac, dishwasher, dryer, freezer, furniture, garage door opener, gas oven/range, gas stove, refrigerator, smoke detector, washer, window coverings, heated floors, other, negotiable, All staged items
- Included: Built-in microwave, carbon monoxide detector, central vac, dishwasher, dryer, freezer, furniture, garage door opener, gas oven/range, gas stove, refrigerator, smoke detector, washer, window coverings, heated floors, other, negotiable
- Not included: All staged items
Listing detailsW11907822, Sold, Jan 5, 2025
- MLS® number: W11907822
- Status: Sold
- Listed on: Jan 5, 2025
- Days on market: 72
- Updated: Mar 18, 2025
- Possession: 2025-02-28 / February 28, 2025
- Occupied by: Vacant
- Listing brokerage: SUTTON GROUP QUANTUM REALTY INC.
About this home
1207 Lakeshore Road W, Oakville (Southwest), ON L6L 1E7
Welcome to Luxury Living at 1207 Lakeshore Rd W. Once the show home for Fernbrook Homes, this residence is the crown jewel of the Kingscrest community, featuring $750,000 in builder upgrades and an additional $70,000 in enhancements. Spanning 6691 sqft, this home combines comfort and style at every turn. The open-concept kitchen is a chefs dream with an oversized island, premium Wolf and Sub-Zero appliances, and a breakfast area. Herringbone hardwood floors, custom cabinetry, and double doors lead to an expansive backyard. Enjoy temperature-controlled wine racks and the elegance of the living room with 16-foot vaulted ceilings and a striking 60" linear fireplace. Seamlessly flow from the kitchen through the butlers corridor into the formal dining room, adorned with hand-painted, gold-flaked wallpaper perfect for hosting gatherings. A beautifully appointed private office offers a tranquil retreat. On the second floor, four bedrooms ensure privacy, including a second-bedroom suite ideal for in-laws. Each bedroom features its own ensuite bathroom with heated floors and walk-in closets. The primary bedroom is a sanctuary with a spacious walk-in closet, makeup vanity with built-in lighting, and a luxurious 5-piece ensuite. The entertainment-ready basement, complete with heated floors, includes a pool room and a spacious living area. A soundproof media room can double as a home gym or private theater. A fifth bedroom with a semi-ensuite 3-piece bath completes this level, perfect for guests. Come home to your private paradise. Book a showing today, you don't want to miss this rare opportunity!
Ask about this home
A HOMEH agent will answer your questions about this home.
Around this home
Daily convenience, out of 100, from the distances below
Schools nearby
School rating, out of 10.
Helpful calculators
Your HOMEH agent

"I would see it this week."