

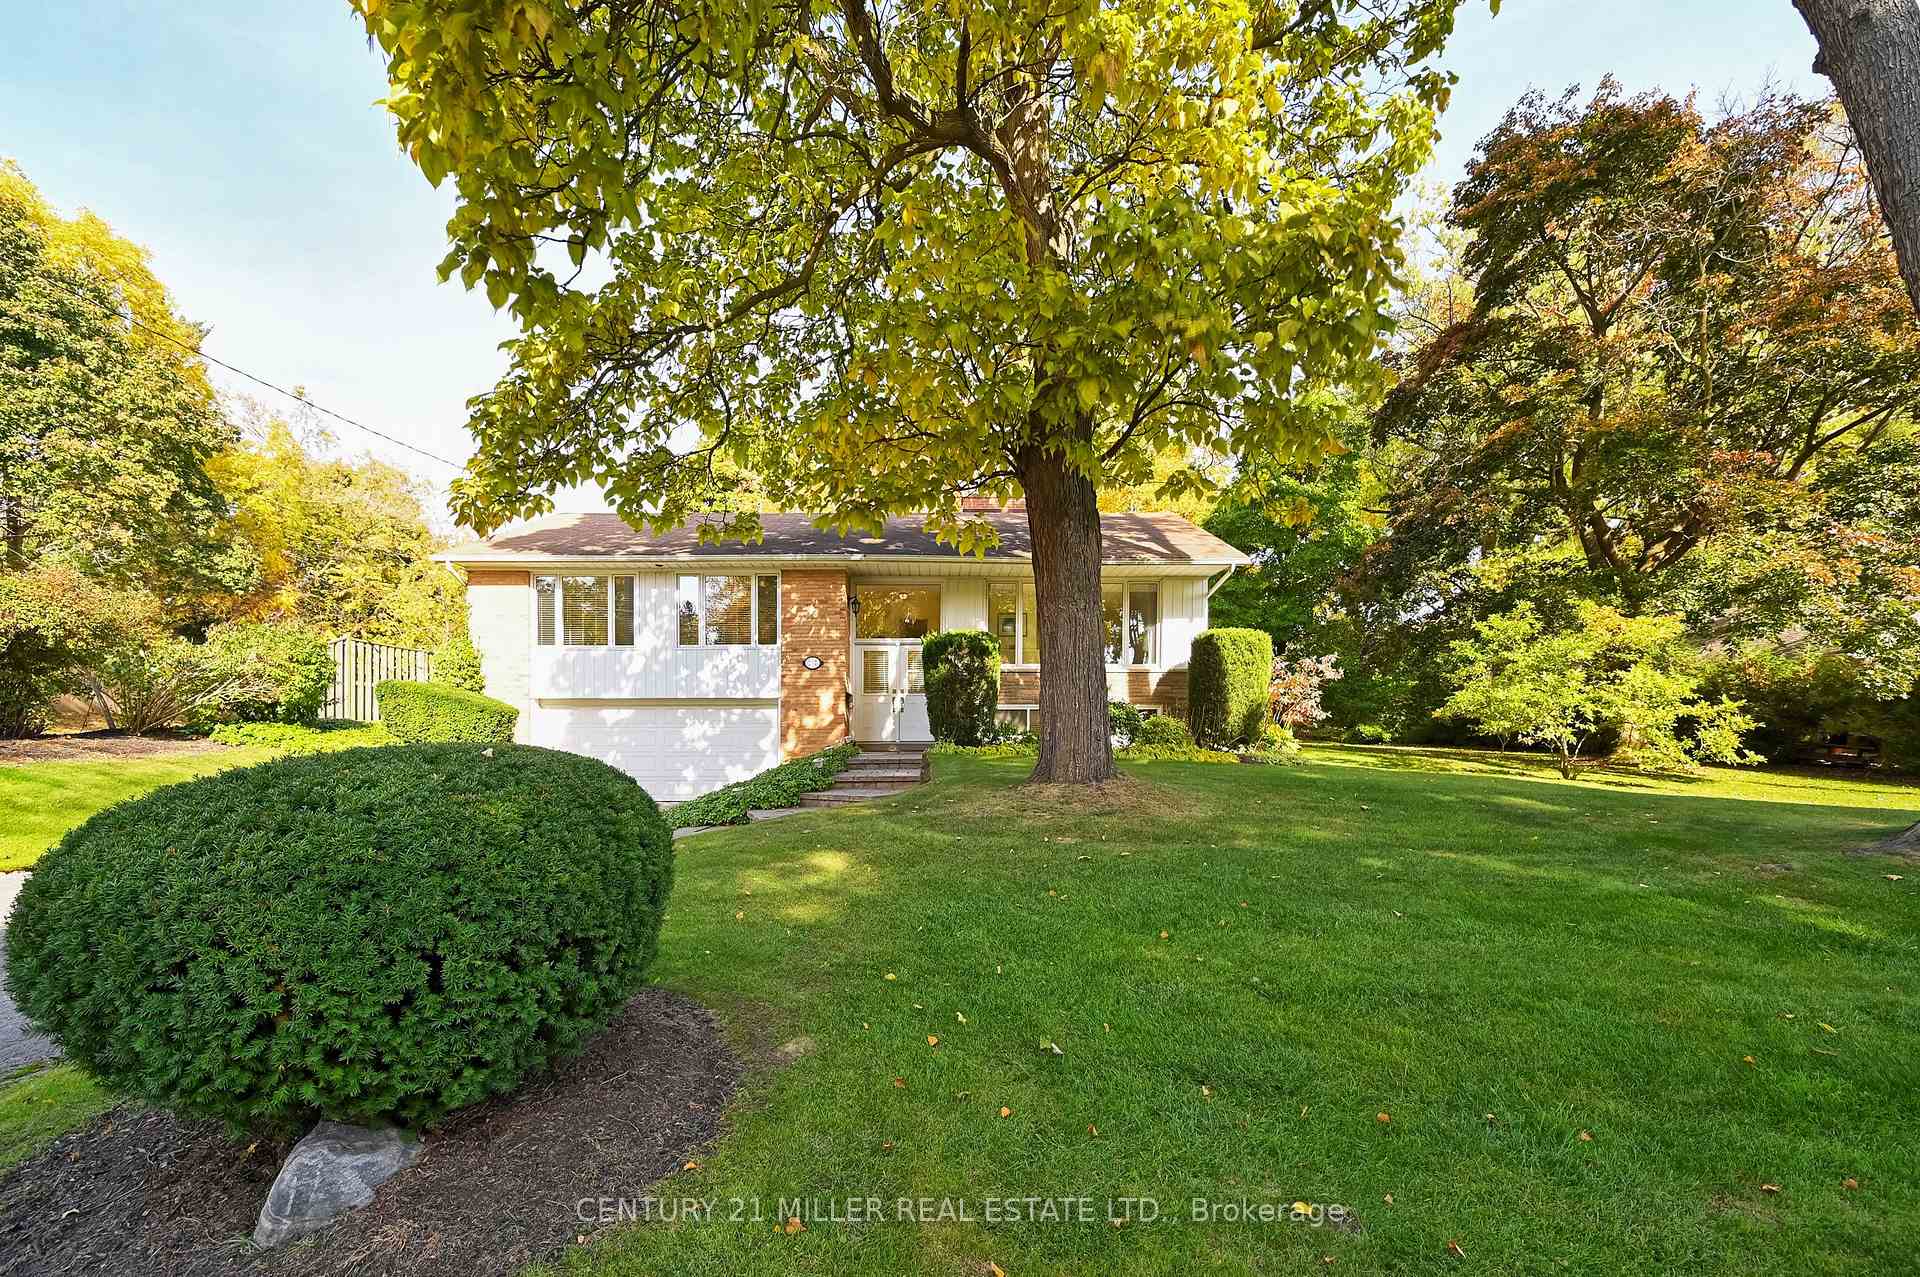
257 Wedgewood Drive
257 Wedgewood Drive
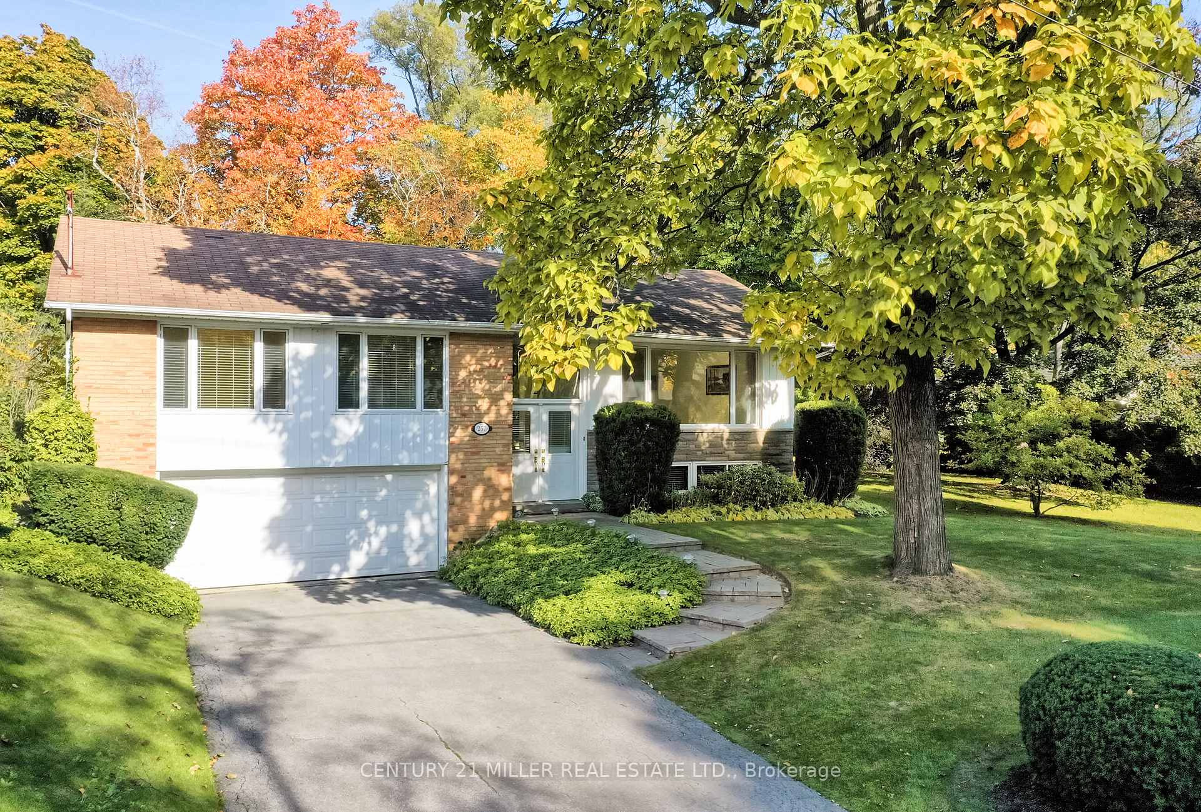
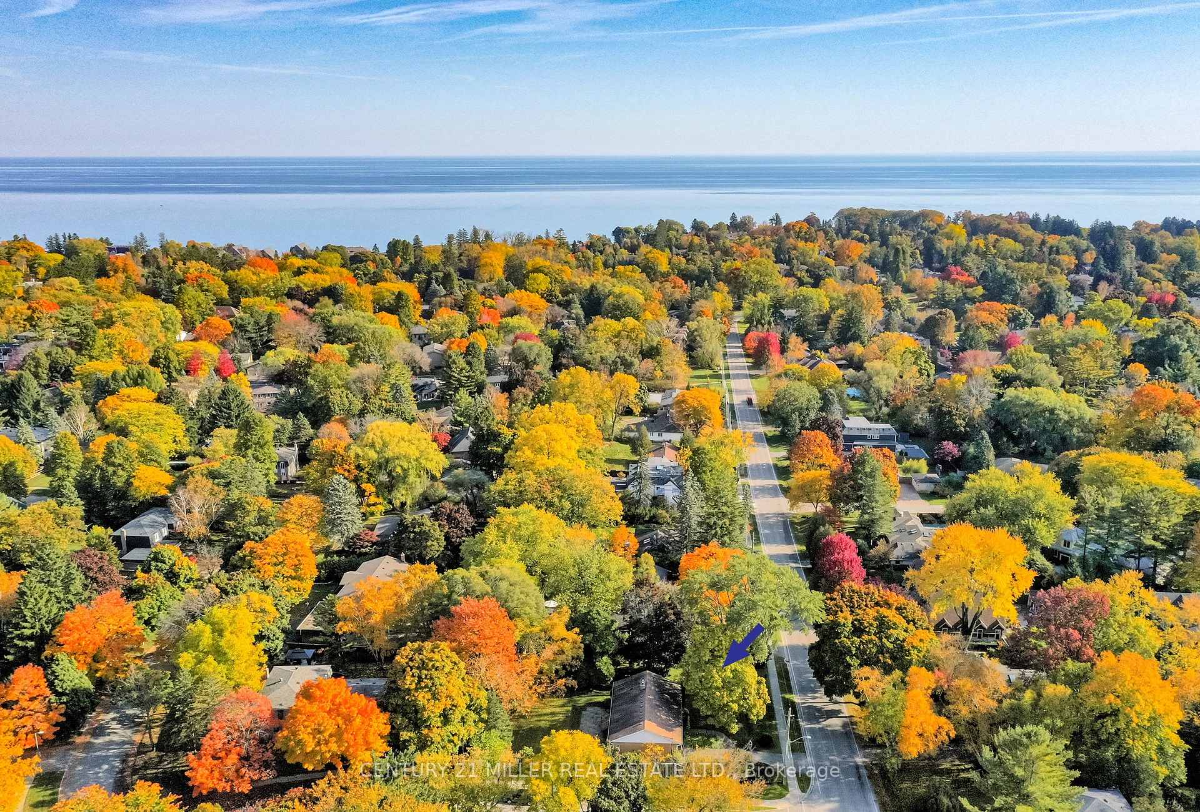
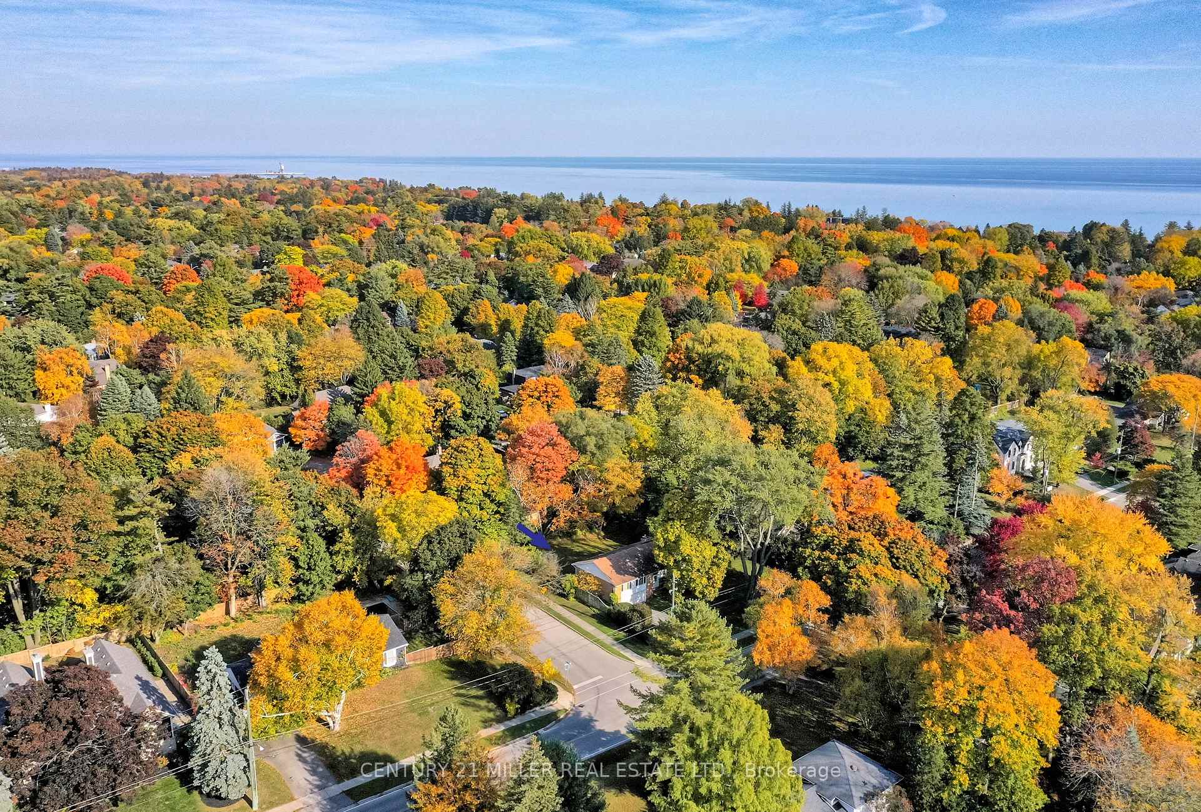
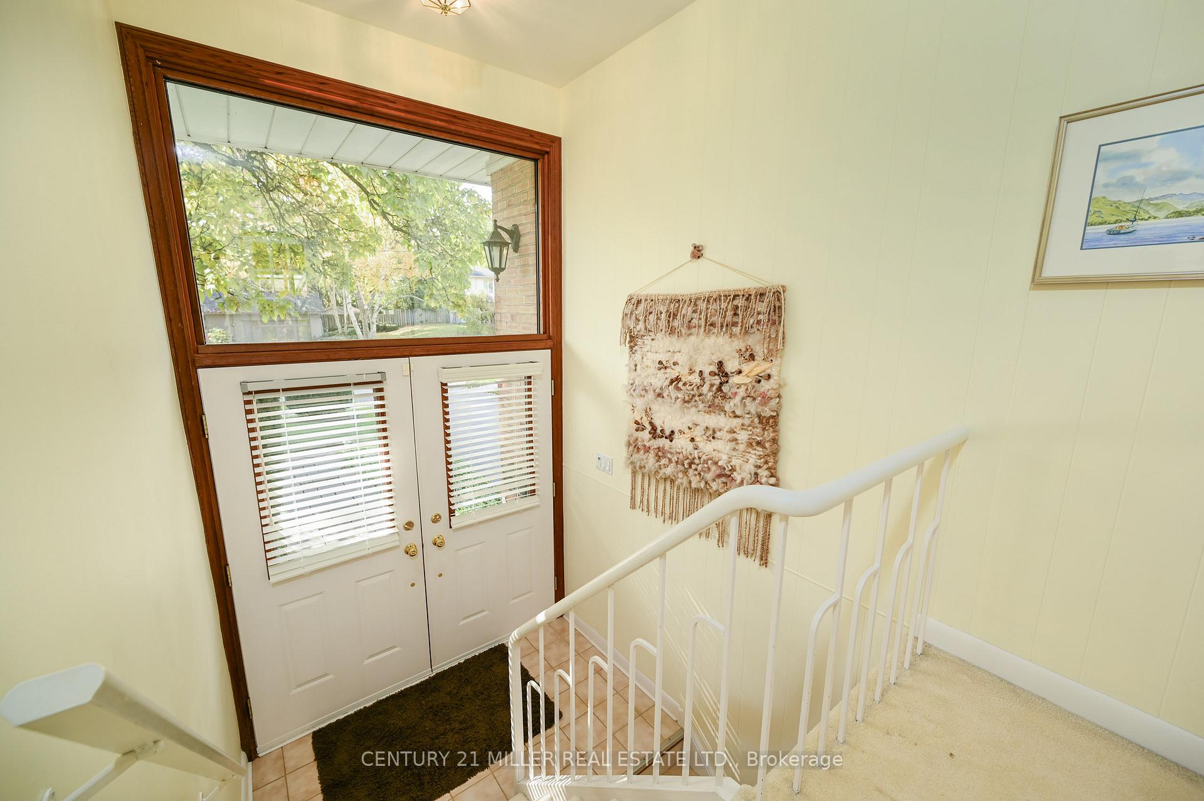 See all 23 photos
Property history
Facts and features
- BasementFinished
- Age of home51–99 years
- Water, sewerMunicipal
- Lot shapeRectangular
- Fireplace
- Central air
The homeDetached, Bungalow-raised, Age 51–99 years
- Type: Detached
- Style: Bungalow-raised
- Age: 51–99 years
- Living space: 1,100–1,500 sq ft
- Basement: Full, finished
InsideFireplace Yes, family room, natural gas, rec room, Lower level, Storage, water heater owned
- Fireplace: Yes, family room, natural gas, rec room
- Laundry: Lower level
- Features: Storage, water heater owned
- Security: Alarm system
- Rooms above ground: 7
- Rooms in the basement: 4
- Bedrooms: 3
- Bathrooms: 2
- Kitchens: 1
- Family room: Yes
Outside and lotBrick, Asphalt shingle, Concrete block
- Exterior: Brick
- Roof: Asphalt shingle
- Foundation: Concrete block
- Features: Landscaped, privacy
- Size: 111 × 136 ft
- Shape: Rectangular
- Zoning: RL1-0
Parking2 Garage, Attached, Private double
- Spaces: 2 Garage
- Garage: Attached
- Driveway: Private double
Heating, water and powerForced air, gas, Central air, Municipal water
- Heating: Forced air, gas
- Cooling: Central air
- Water: Municipal water
- Sewer: Municipal sewer
Costs and taxesTaxes $9,606 a year
- Taxes, 2024: $9,606 a year
Included in the salePlease see attached schedule c, Please see attached schedule c
- Included: Please see attached schedule c
- Not included: Please see attached schedule c
NearbyMarina, park, place of worship, rec./commun.centre, school, library
- Close to: Marina, park, place of worship, rec./commun.centre, school, library
Listing detailsW9514250, Sold, Oct 28, 2024
- MLS® number: W9514250
- Status: Sold
- Listed on: Oct 28, 2024
- Days on market: 141
- Updated: Mar 18, 2025
- Possession: Flexible
- Occupied by: Vacant
- Listing brokerage: Century 21 Miller Real Estate Ltd.
About this home
257 Wedgewood Drive, Oakville (Morrison), ON L6J 4R6
Reno/New-build/Landbank opportunity. Tucked back and well positioned on a quiet road in much-desired Morrison in southeast Oakville, sits this lovely family home. Framed in a canopy of mature native trees with a coveted west front exposure maximizing natural sunlight, the property presents an attractive opportunity: renovate the existing structure and transform it into a home with a manageable footprint or start from scratch and build new. Incredible lot size of 15,101 square feet and zoned RL1-0 with a residential floor area of 29%, this property can accommodate a home of approximately 4,371 square feet without a variance. Buyer to do their own due-diligence. It has been impeccably maintained and updated over the years and can be lived-in or rented out while you plan your next dream project. HVAC updated within 5-8 yrs, washer + dryer approx. 3 yrs, newer rear decking. 3 bedrooms, 1.5 baths, interior garage access and walk-up lower level. Set in a landscape of beautiful custom homes, within walking distance to Lake Ontario + renowned Gairloch Gardens and just steps to Albion Park. Close to Oakvilles downtown core, marina and Oakville Trafalgar Community Centre and situated in a top school district.
Ask about this home
A HOMEH agent will answer your questions about this home.
Around this home
Daily convenience, out of 100, from the distances below
Schools nearby
School rating, out of 10.
Helpful calculators
Your HOMEH agent

"I would see it this week."