

2403 Briargrove Circle
2403 Briargrove Circle
 See all 36 photos
Property history
Facts and features
- BasementFinished
- Age of home16–30 years
- Water, sewerMunicipal
- Lot shapeIrregular
- Fireplace
- Central air
The homeDetached, 2-storey, Age 16–30 years
- Type: Detached
- Style: 2-storey
- Age: 16–30 years
- Living space: 2,000–2,500 sq ft
- Basement: Finished, full
InsideFireplace Yes, natural gas, Lower level, Auto garage door remote, on demand water heater, storage
- Fireplace: Yes, natural gas
- Laundry: Lower level
- Features: Auto garage door remote, on demand water heater, storage
- Security: Alarm system, carbon monoxide detectors, smoke detector
- Rooms above ground: 8
- Bedrooms: 4
- Bathrooms: 4
- Kitchens: 1
- Family room: Yes
Outside and lotBrick, Asphalt shingle, Concrete
- Exterior: Brick
- Roof: Asphalt shingle
- Foundation: Concrete
- Features: Landscaped, lawn sprinkler system, patio, porch
- Size: 39.11 × 85.3 ft
- Shape: Irregular
- Zoning: RL6
Parking1 Garage, Attached, Private
- Spaces: 1 Garage
- Garage: Attached
- Driveway: Private
Heating, water and powerForced air, gas, Central air, Municipal water
- Heating: Forced air, gas
- Cooling: Central air
- Water: Municipal water
- Sewer: Municipal sewer
Costs and taxesTaxes $5,571 a year, HST included in the price, Tankless water heater
- Taxes, 2024: $5,571 a year
- HST: HST included in the price
- Rental items: Tankless water heater
Included in the saleExisting refrigerator, stove, microwave, dishwasher, washer/dryer, laundry room beverage fridge, light fixtures, window coverings, basement tv, gdo/remote. all in "as is" condition.
- Included: Existing refrigerator, stove, microwave, dishwasher, washer/dryer, laundry room beverage fridge, light fixtures, window coverings, basement tv, gdo/remote. all in "as is" condition.
NearbyFenced yard, hospital, park, school, school bus route
- Close to: Fenced yard, hospital, park, school, school bus route
Listing detailsW11958763, Sold, Feb 5, 2025
- MLS® number: W11958763
- Status: Sold
- Listed on: Feb 5, 2025
- Days on market: 37
- Updated: Mar 14, 2025
- Possession: Flexible
- Occupied by: Owner
- Listing brokerage: RE/MAX Escarpment Realty Inc., Brokerage
About this home
2403 Briargrove Circle, Oakville (Westmount), ON L6M 5A3
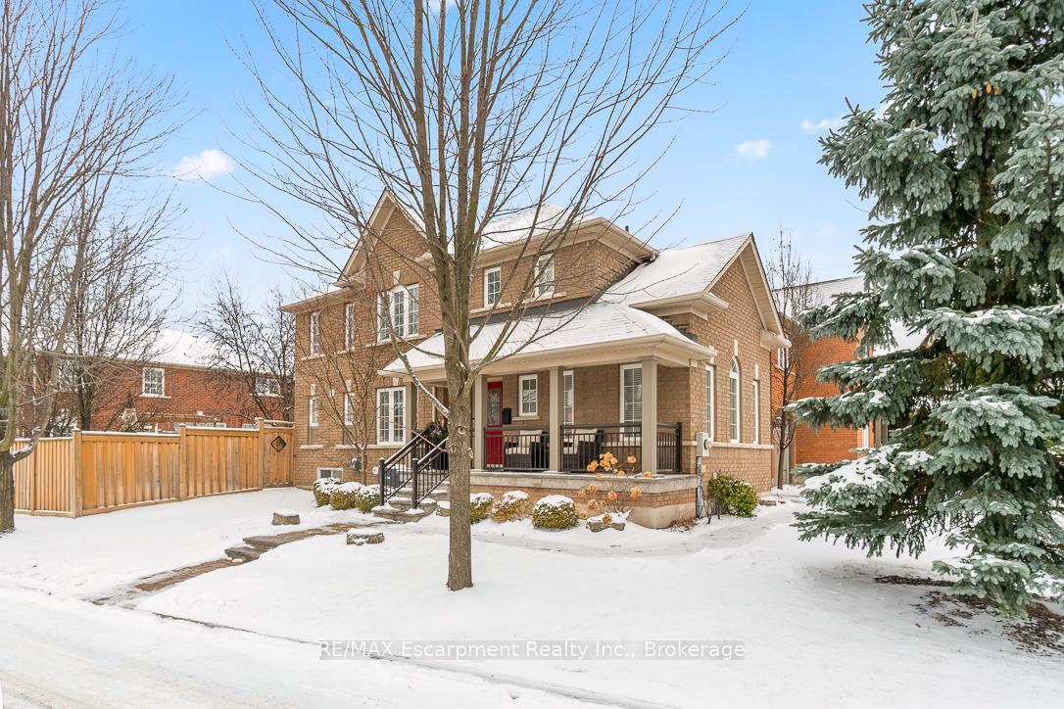
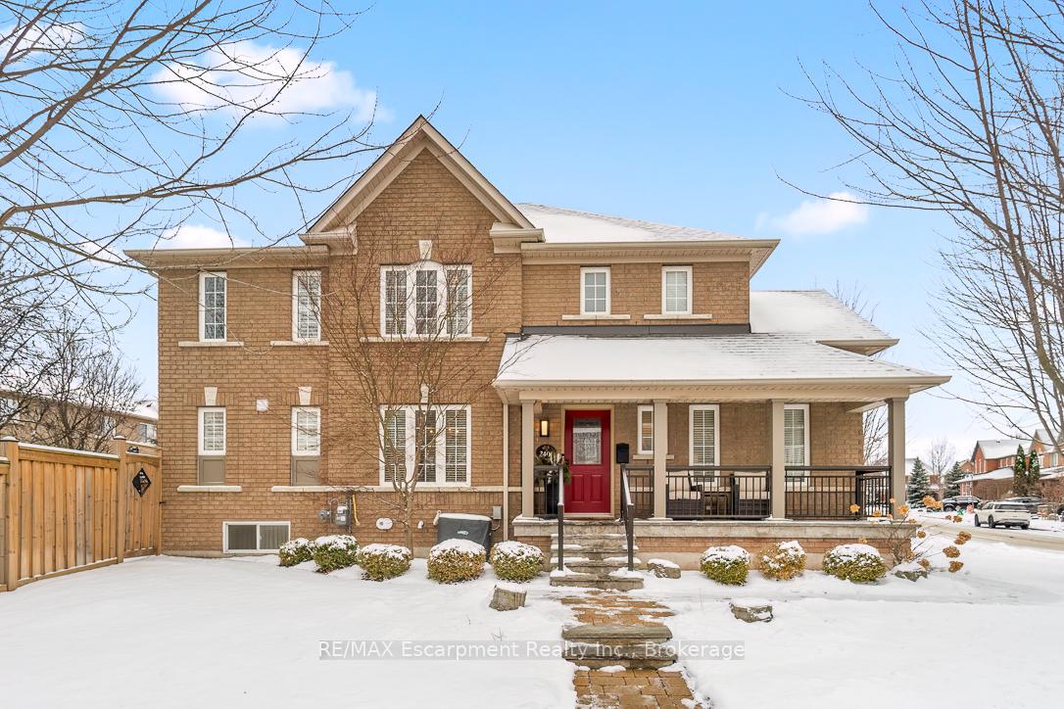
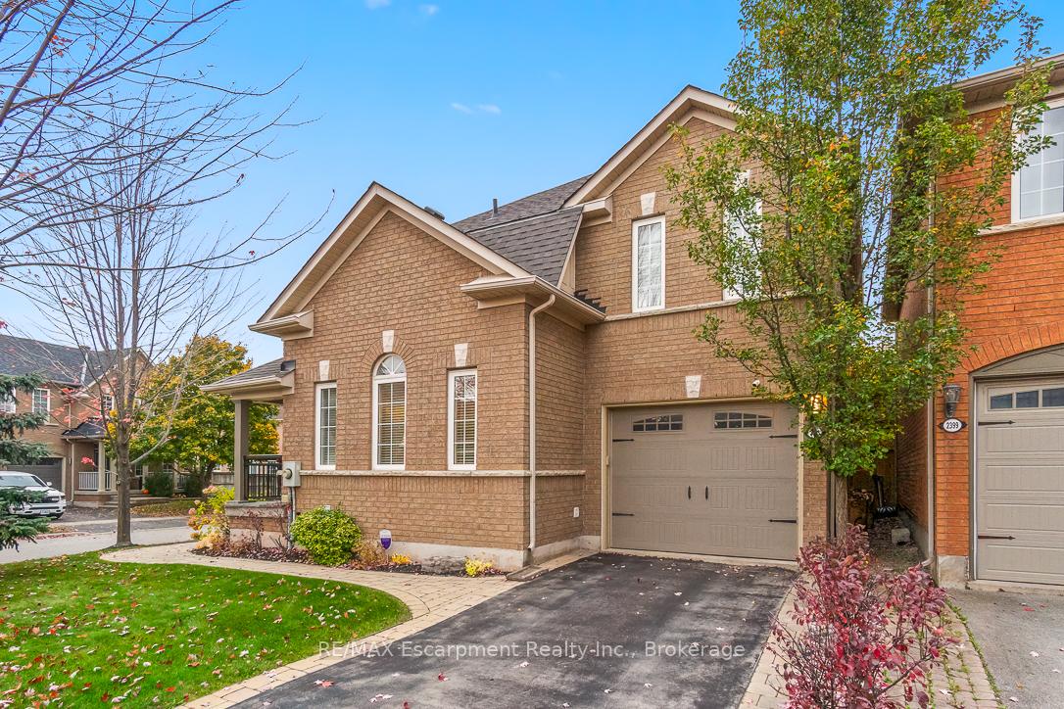
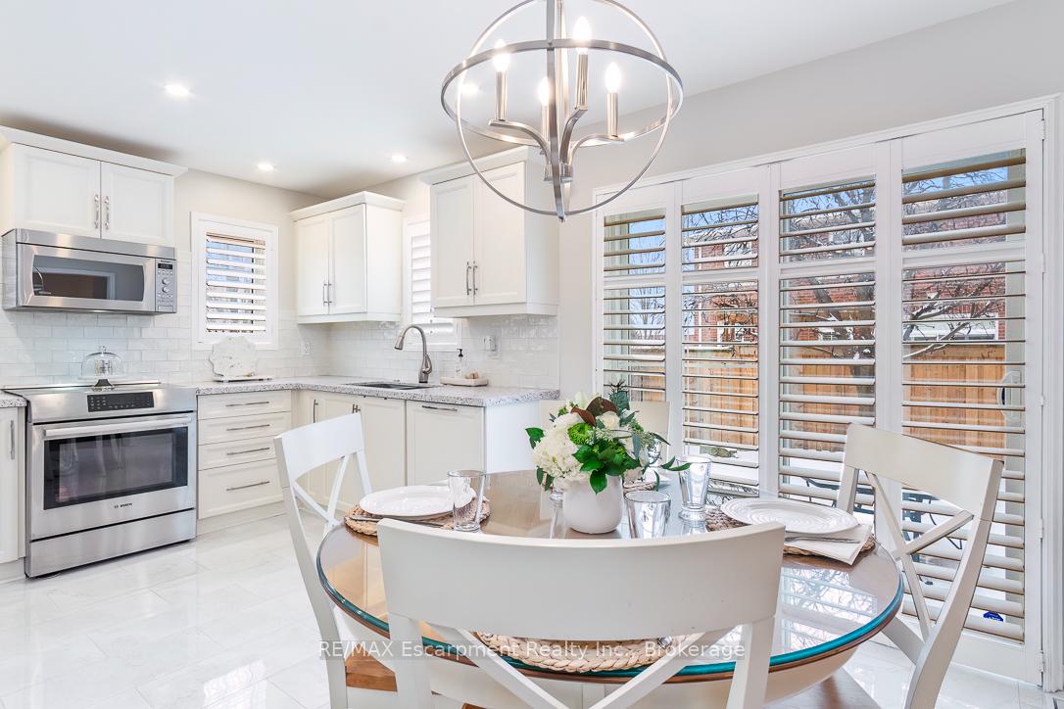
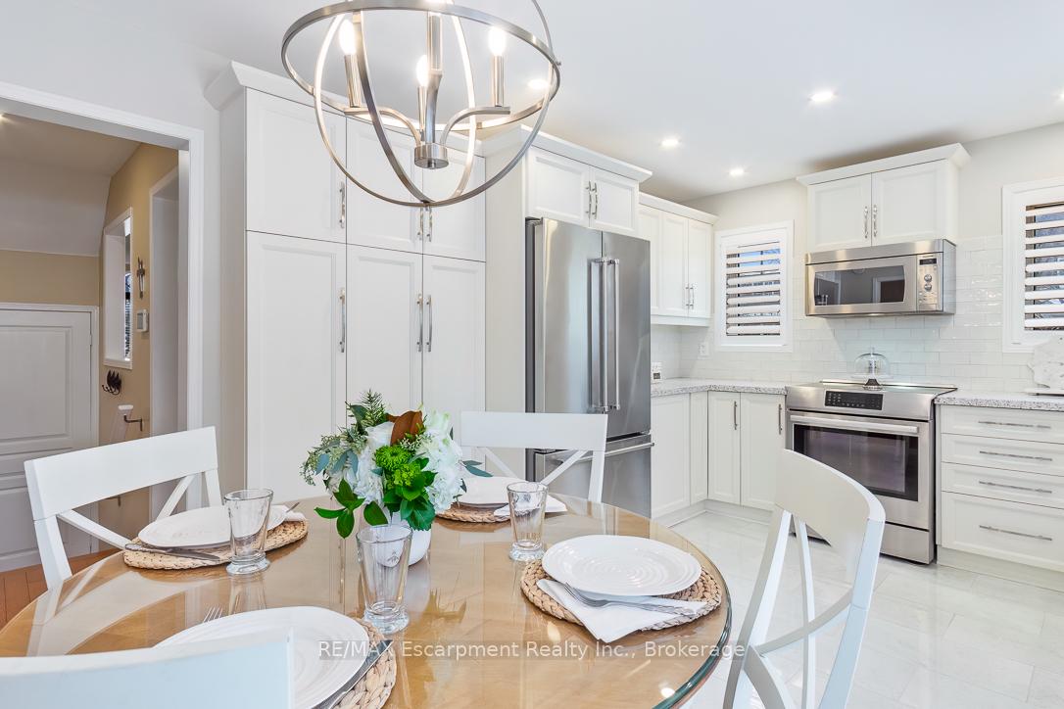
Welcome to 2403 Briargrove Circle! Nestled in the highly sought-after, family oriented West Oak Trails neighbourhood of Oakville. This beautifully updated 4 BED, 4 BATH (2+2) home offers 2,968sq.ft. of total living space and combines style, comfort and modern convenience. Thoughtful renovations and meticulous maintenance have created a move-in ready sanctuary for families or anyone seeking an upscale environment. The spa-like principal ensuite is a true retreat, featuring a heated towel rack, porcelain floors, rain head shower, freestanding soaker tub and double sinks. This space offers everything you need to unwind in comfort and style. The home has been upgraded with high-quality systems for maximum efficiency, including a tankless water heater (2021), new air conditioner (2020) and furnace (2019). The fully finished basement adds incredible value with a dream laundry room, 2 PC bathroom and an open recreational space with sitting area or office station. The open-concept kitchen and family room are perfect for both everyday living and entertaining. The modern kitchen features high-end appliances, sleek porcelain floors and flows seamlessly into the spacious family room where you can enjoy additional warmth by the fire. Pot lights in both the basement and kitchen create an inviting atmosphere. The home's exterior has also been thoughtfully planned, including the landscaping of the front and fully fenced backyard, which offers a private, serene outdoor escape. The exterior railings and stairs were updated on the front porch to enhance curb appeal, providing a welcoming entrance and an ideal spot for morning coffee or quality time with loved ones. Located in one of Oakville's most desirable neighbourhoods, this home is close to excellent schools, walking trails, parks, shopping, Oakville Trafalgar Memorial Hospital and all the amenities and recreational facilities your family could possibly need. 2043 Briargrove Circle. Your dream starts here.
Ask about this home
A HOMEH agent will answer your questions about this home.
Around this home
Daily convenience, out of 100, from the distances below
Schools nearby
School rating, out of 10.
Helpful calculators
Your HOMEH agent

"I would see it this week."