

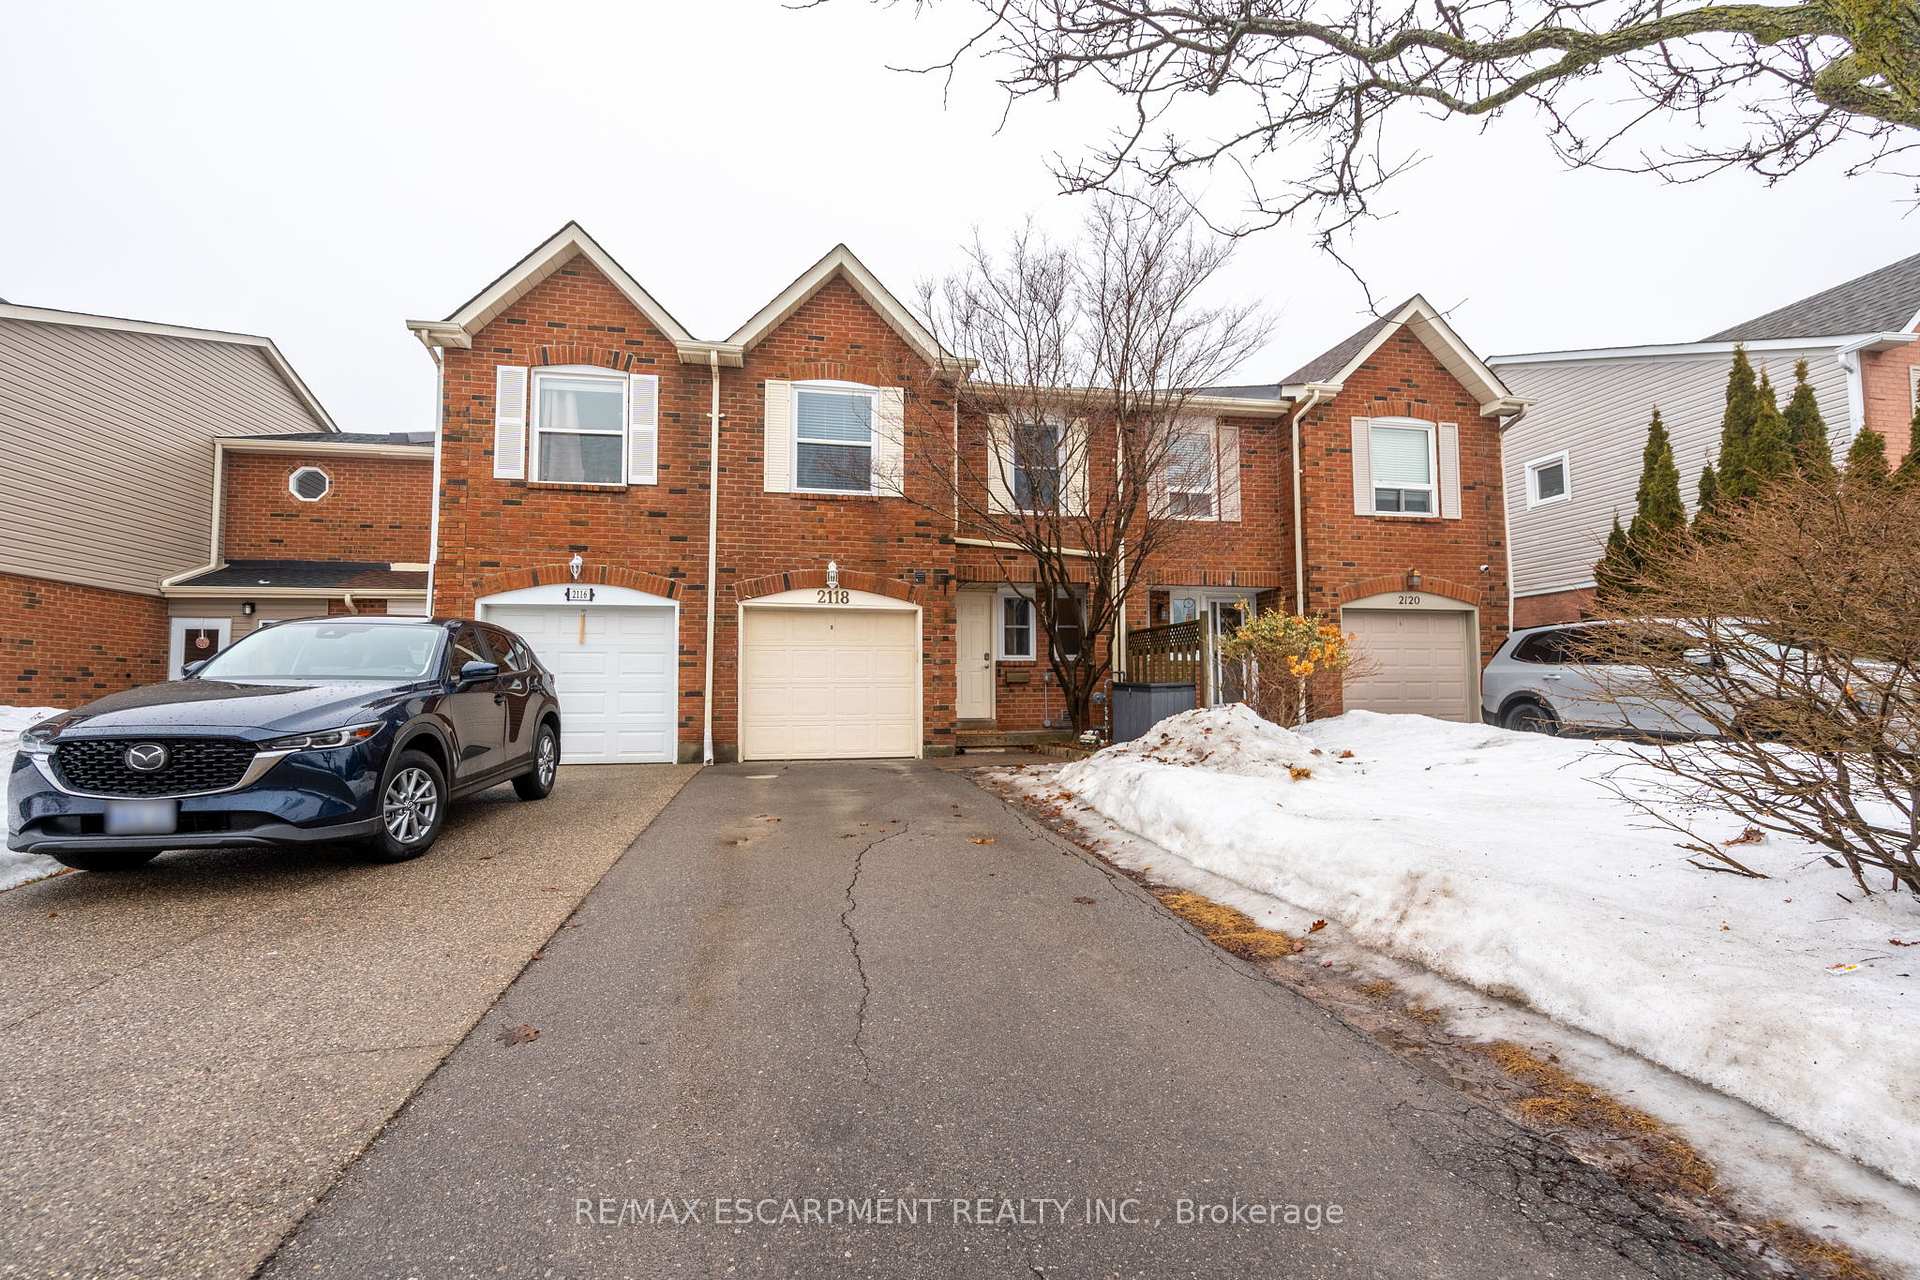
2118 Pelee Boulevard
2118 Pelee Boulevard
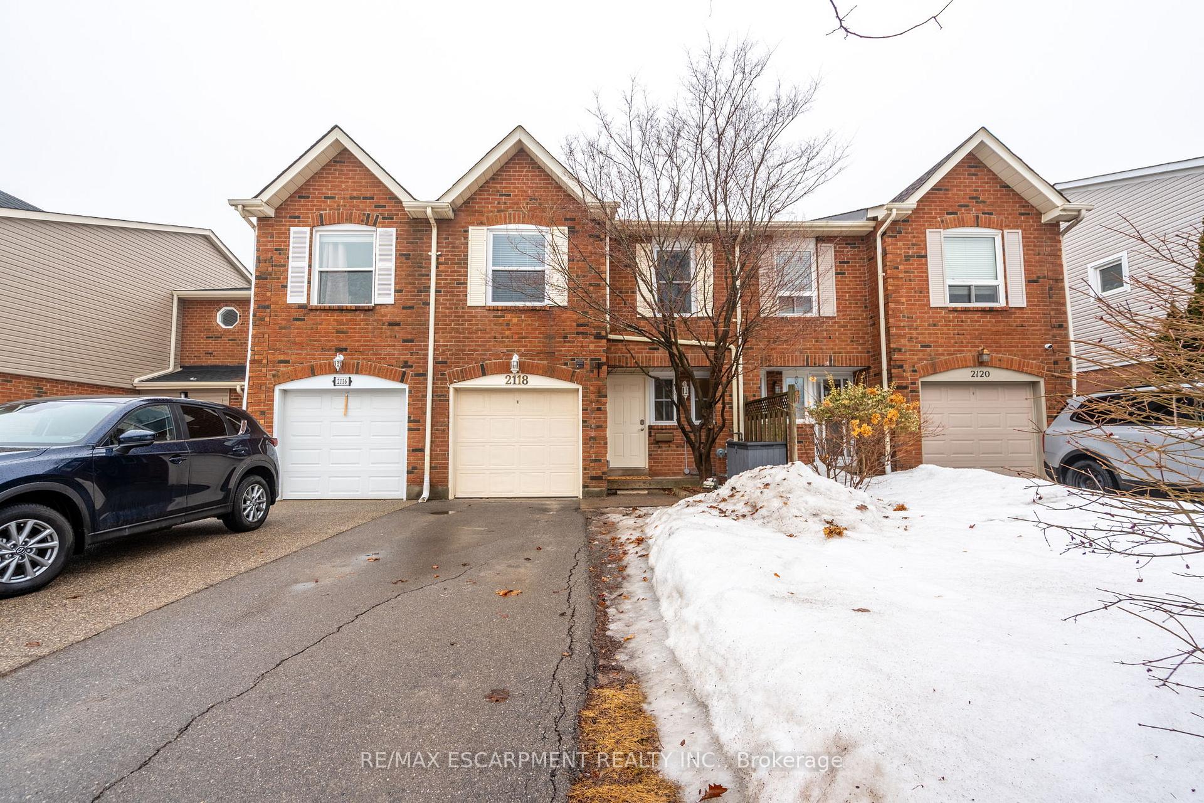
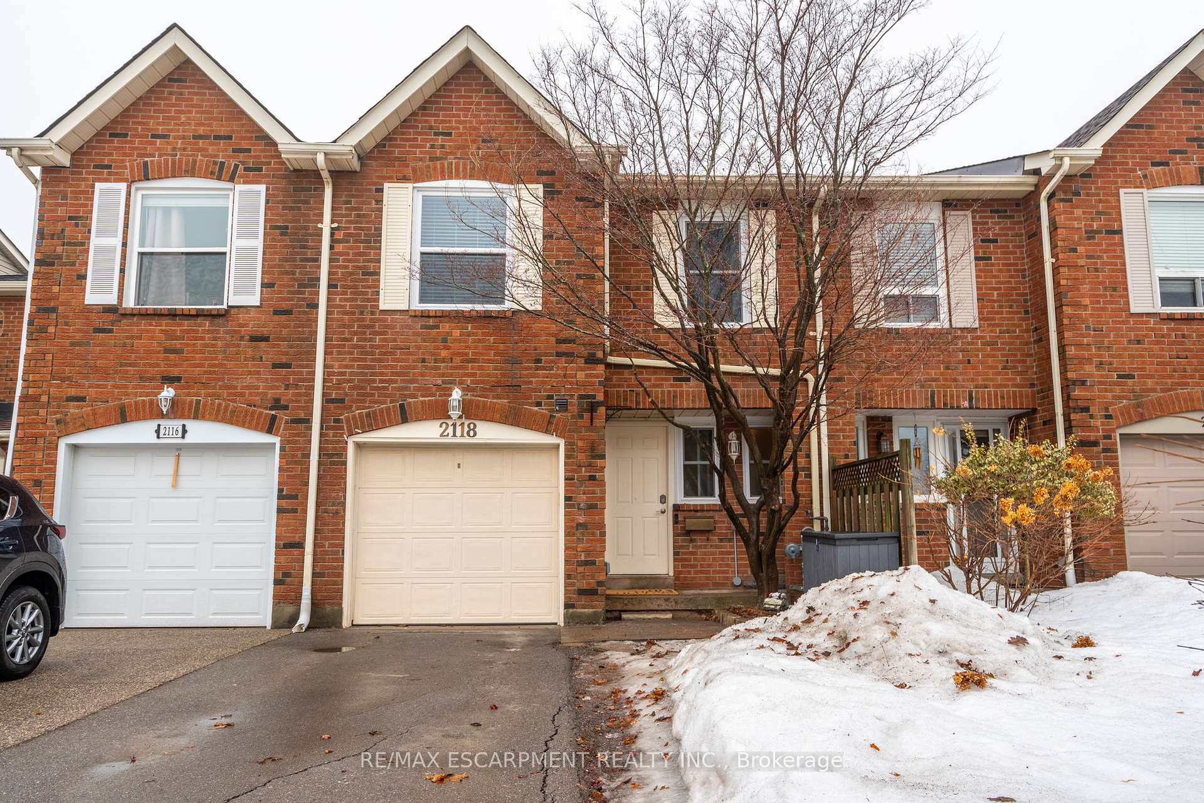
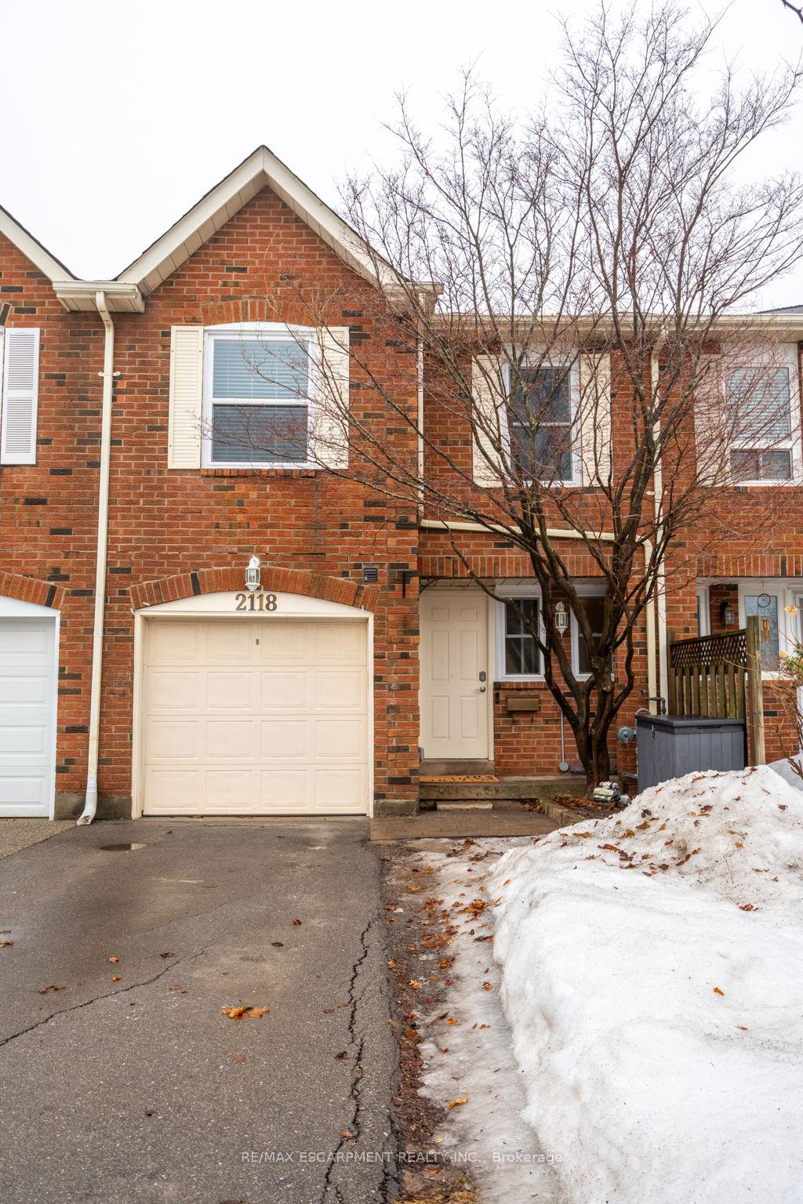
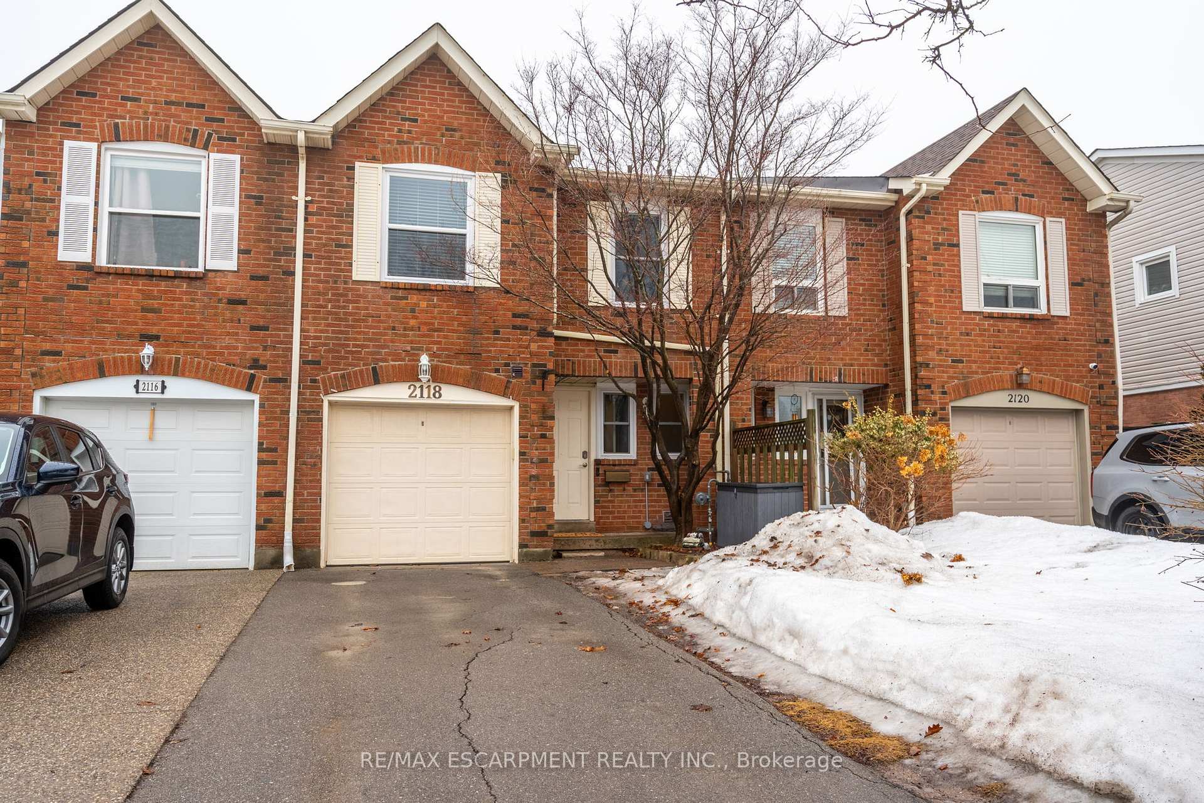 See all 50 photos
Property history
Facts and features
- BasementWalk-out
- Age of home31–50 years
- Water, sewerMunicipal
- Lot shapeRectangular
- Central air
The homeFreehold Townhouse, 2-storey, Age 31–50 years
- Type: Freehold Townhouse
- Style: 2-storey
- Age: 31–50 years
- Living space: 1,500–2,000 sq ft
- Basement: Finished, walk-out
InsideCarpet free, Lower level, Auto garage door remote, carpet free, on demand water heater, water heater, water meter
- Flooring: Carpet free
- Laundry: Lower level
- Features: Auto garage door remote, carpet free, on demand water heater, water heater, water meter
- Rooms above ground: 9
- Bedrooms: 3 + 1 in the basement
- Bathrooms: 3
- Kitchens: 1
Outside and lotBrick, Asphalt shingle, Poured concrete
- Exterior: Brick
- Roof: Asphalt shingle
- Foundation: Poured concrete
- Features: Deck
- Size: 20.54 × 124.88 ft
- Shape: Rectangular
Parking1 Garage, Attached, Front yard parking
- Spaces: 1 Garage
- Garage: Attached
- Driveway: Front yard parking
Heating, water and powerForced air, gas, Central air, Municipal water
- Heating: Forced air, gas
- Cooling: Central air
- Water: Municipal water
- Sewer: Municipal sewer
Costs and taxesTaxes $3,645 a year, HST No HST, Tankless water heater
- Taxes, 2024: $3,645 a year
- HST: No HST
- Rental items: Tankless water heater
- Under contract: Tankless water heater
Included in the saleFridge, stove, dishwasher, hood vent microwave, washer & dryer
- Included: Fridge, stove, dishwasher, hood vent microwave, washer & dryer
NearbyFenced yard, level, park, public transit, school
- Close to: Fenced yard, level, park, public transit, school
Listing detailsW12010993, Sold, Mar 10, 2025
- MLS® number: W12010993
- Status: Sold
- Listed on: Mar 10, 2025
- Days on market: 8
- Updated: Mar 18, 2025
- Possession: Flexible
- Occupied by: Owner
- Listing brokerage: RE/MAX ESCARPMENT REALTY INC.
About this home
2118 Pelee Boulevard, Oakville (River Oaks), ON L6H 4C7
This beautifully updated townhouse, located in the sought-after River Oaks neighborhood of Oakville, combines modern living with comfort and convenience. The main floor is bright and open, featuring an eat-in kitchen, a spacious dining room, and a cozy living room, ideal for both entertaining and everyday living. A convenient powder room completes this level. The second floor offers three generous bedrooms, with the primary bedroom granting ensuite privileges to the main 4-piece bathroom. The basement is a standout, featuring a fourth bedroom with its own 2-piece ensuite bathroom, plus a separate office and a finished rec room. The basement also includes a walkout to the backyard, providing seamless access to outdoor space. Recent updates bring peace of mind, including new windows installed in 2021, a new roof in 2023, and an upgraded AC system in 2024. The home also features a full natural gas HVAC system, installed in 2017. Outside, the townhouse includes an attached garage and parking for two cars in the driveway. The backyard is a private retreat with a large deck and an in-ground sprinkler system, making it perfect for outdoor relaxation and gatherings. This home is an ideal choice for families seeking a spacious, updated, and well-maintained property in one of Oakville's most desirable neighborhoods.
Ask about this home
A HOMEH agent will answer your questions about this home.
Around this home
Daily convenience, out of 100, from the distances below
Schools nearby
School rating, out of 10.
Helpful calculators
Your HOMEH agent

"I would see it this week."