

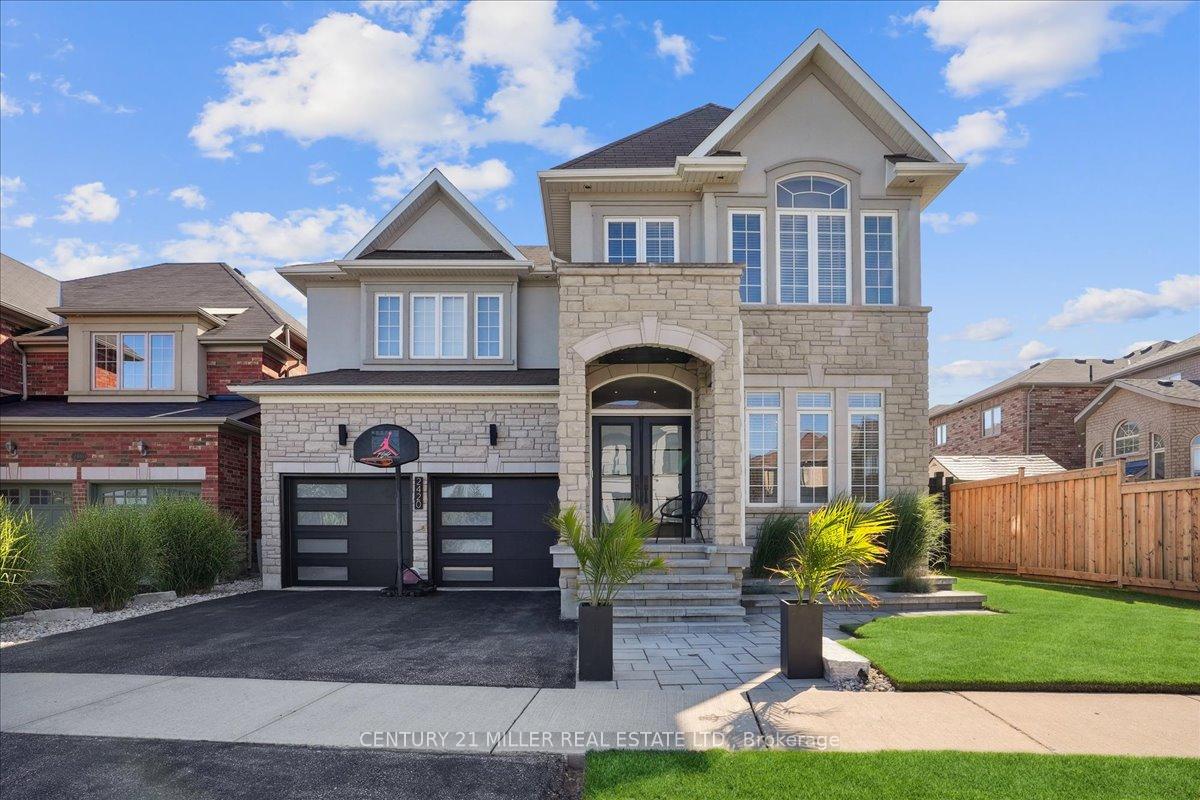
2420 Spring Meadow Way
2420 Spring Meadow Way
 See all 49 photos
Property history
Facts and features
- BasementUnfinished
- Age of home6–15 years
- Water, sewerMunicipal
- Lot shapeRectangular
- Hardwood floors
- Fireplace
- Central air
The homeDetached, 2-storey, Age 6–15 years
- Type: Detached
- Style: 2-storey
- Age: 6–15 years
- Living space: 3,500–5,000 sq ft
- Basement: Full, unfinished
- View: Pond, trees/woods
InsideFireplace Yes, family room, natural gas, Hardwood, Main level
- Fireplace: Yes, family room, natural gas
- Flooring: Hardwood
- Laundry: Main level
- Features: Auto garage door remote, built-in oven, central vacuum, countertop range
- Security: Alarm system, carbon monoxide detectors, other, smoke detector
- Rooms above ground: 9
- Bedrooms: 4
- Bathrooms: 4
- Kitchens: 1
- Family room: Yes
Outside and lotBrick, stone, Asphalt shingle, Poured concrete
- Exterior: Brick, stone
- Roof: Asphalt shingle
- Foundation: Poured concrete
- Features: Landscape lighting, lawn sprinkler system, landscaped, patio
- Size: 52.84 × 98.97 ft
- Shape: Rectangular
- Zoning: RL6 sp:301
Parking2 Garage, Attached, Inside entry, private double
- Spaces: 2 Garage
- Garage: Attached
- Driveway: Inside entry, private double
Heating, water and powerForced air, gas, Central air, Municipal water
- Heating: Forced air, gas
- Cooling: Central air
- Water: Municipal water
- Sewer: Municipal sewer
Costs and taxesTaxes $9,025 a year, HST included in the price, Hot water heater
- Taxes, 2024: $9,025 a year
- HST: HST included in the price
- Rental items: Hot water heater
- Under contract: Hot water heater
Included in the saleExisting ss fridge, gas cooktop, b/i wall oven & microwave, dishwasher, washer/dryer, window coverings and electrical light fixtures., Wall mounted tv's in family room, primary bedroom, 2nd bedroom and brackets, all wall shelves and brackets, basement freezer and fridge in garage.
- Included: Existing ss fridge, gas cooktop, b/i wall oven & microwave, dishwasher, washer/dryer, window coverings and electrical light fixtures.
- Not included: Wall mounted tv's in family room, primary bedroom, 2nd bedroom and brackets, all wall shelves and brackets, basement freezer and fridge in garage.
NearbyHospital, lake/pond, park, place of worship, school, public transit
- Close to: Hospital, lake/pond, park, place of worship, school, public transit
Listing detailsW12011854, Sold, Mar 11, 2025
- MLS® number: W12011854
- Status: Sold
- Listed on: Mar 11, 2025
- Days on market: 6
- Updated: Mar 17, 2025
- Possession: Flexible
- Occupied by: Owner
- Listing brokerage: Century 21 Miller Real Estate Ltd.
About this home
2420 Spring Meadow Way, Oakville (Westmount), ON L6M 0R6
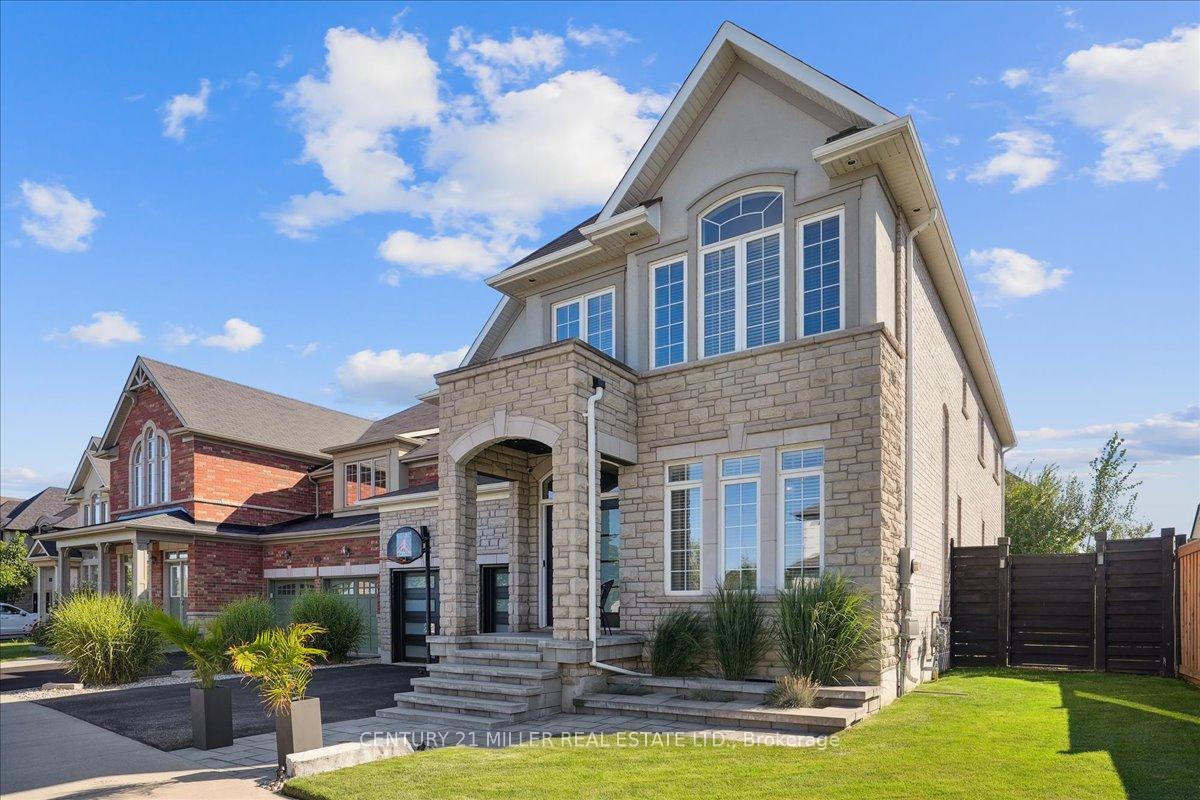
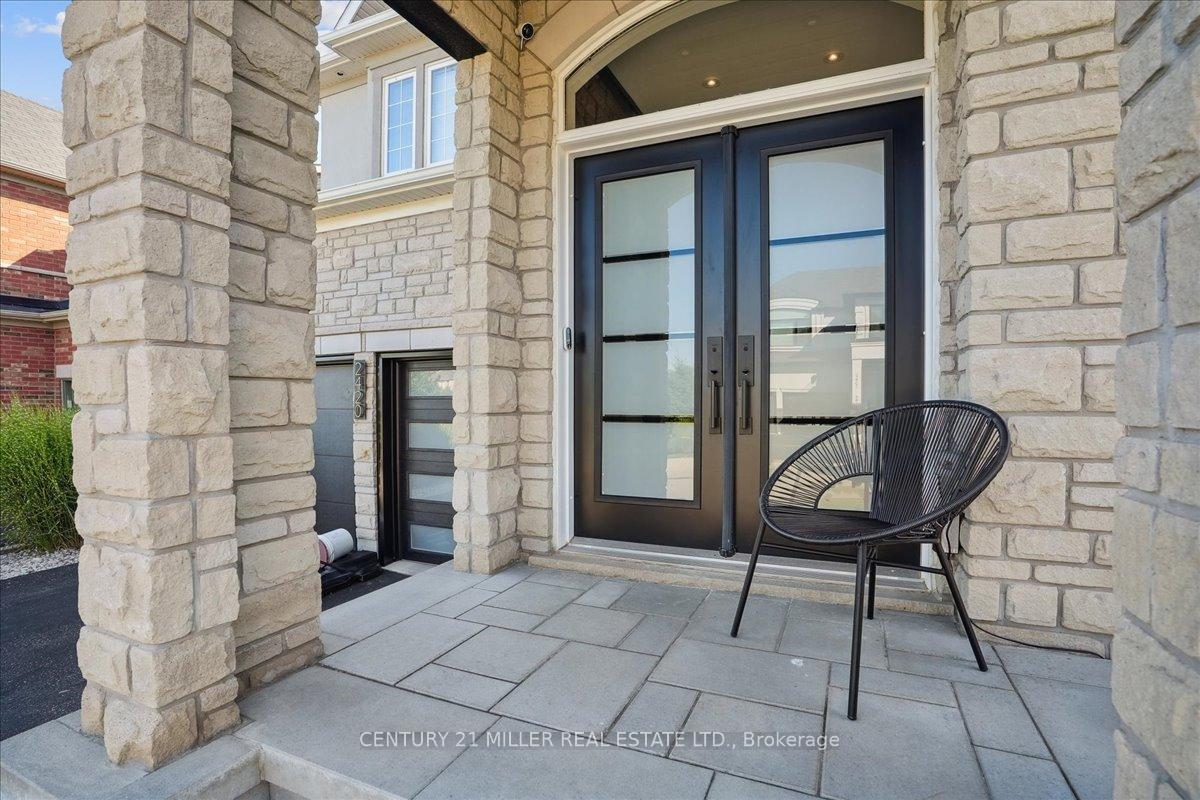
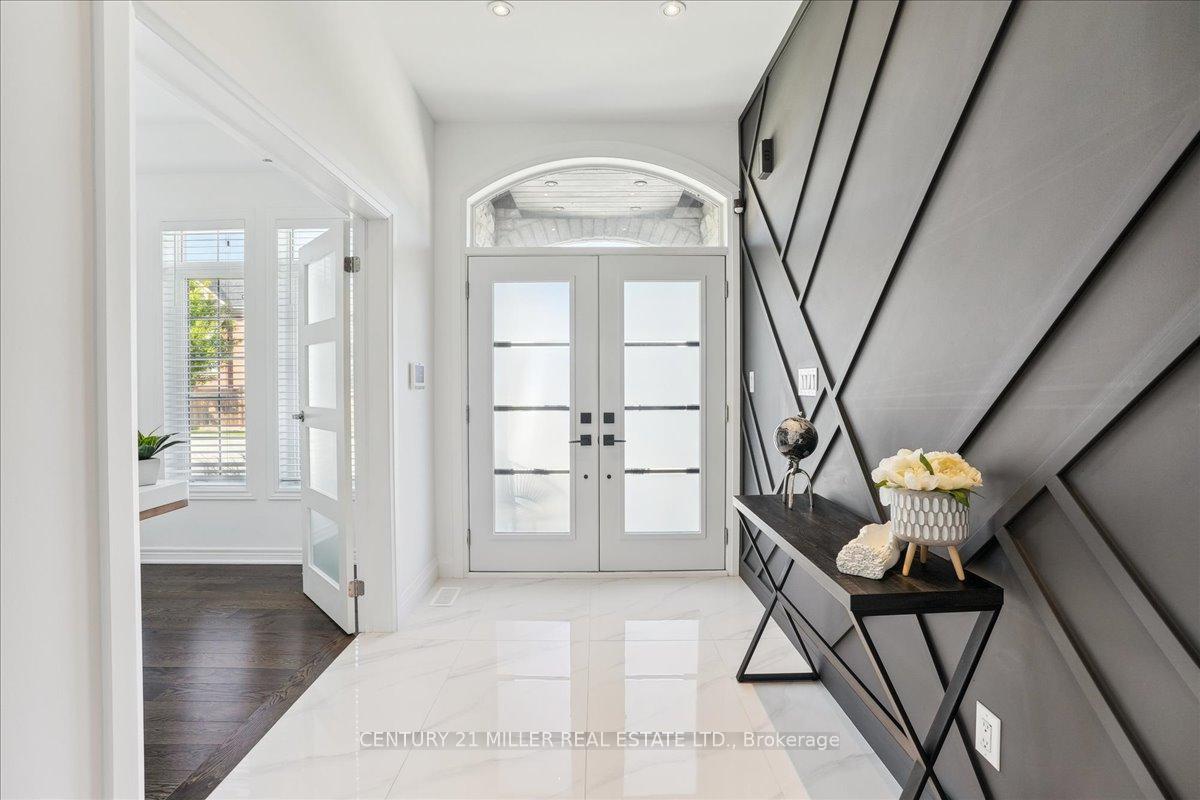
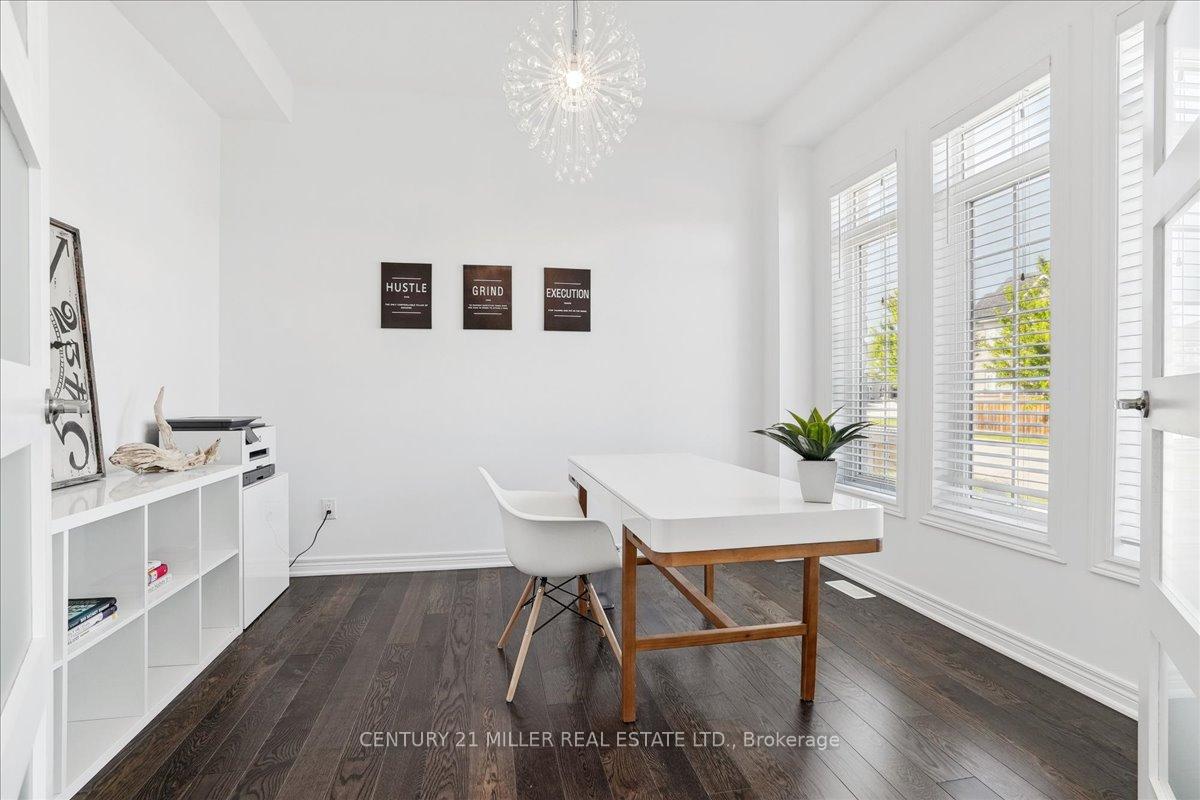
Upgraded family home on premium lot in Oakvilles sought-after Westmount Community, fronting onto lush greenery & pond. Professionally landscaped boasting modern curb appeal w/ a stone design & inground Hunter lawn sprinkler system. Recently painted T/O, this modified open concept home offers over 3,500 sq. ft. of above grade living space w/ 9 ceilings. The recently upgraded spacious main foyer features large porcelain tiles & accent wall, w/ pot lights & upgraded light fixtures T/O, hardwood on the main, upper hall & upper-level office. The formal dining room has coffered ceilings, pot lights & waffle wood accent wall. The modified modern kitchen includes upgraded cabinetry, SS appliances, Quartz counters, oversized moveable island w/ breakfast bar, pantry, pots & pans drawers, valance lighting & glass backsplash that opens to the large breakfast area w/ garden door access to a large stone patio w/ separate dining & sitting area. Additional main floor features include library w/ upgraded French doors, laundry room & recently renovated powder room w/ porcelain tiles & floating vanity. Wood stairs & spindles w/ an open-to-above landing leads to the upper level which includes 4 spacious, sunlit bedrooms & an additional office. The primary bedroom features 2 W/I closets, sitting area & a new 5-piece ensuite w/ dual vanities, Quartz counters, frameless glass shower, stand-alone tub & water closet. Bedroom 2 has a 4-piece ensuite, Bedroom 3 boasts cathedral ceilings & Bedroom 4 has semi-ensuite access to a 5-piece main bath. Additional features include an unfinished basement w/ cold cellar, new front doors w/ glass inserts, outdoor landscape lighting & pot lights, upgraded garage doors w/ inside entry, garage door openers & remotes, modified exterior w/ additional windows, central vac, Nest doorbell camera, 2 additional outdoor Nest cameras, Nest Thermostat & Nest Protect (Smart Smoke & CO Alarm). Prime location close to trails, parks, schools, shopping, HWY's & more!
Ask about this home
A HOMEH agent will answer your questions about this home.
Around this home
Daily convenience, out of 100, from the distances below
Schools nearby
School rating, out of 10.
Helpful calculators
Your HOMEH agent

"I would see it this week."