

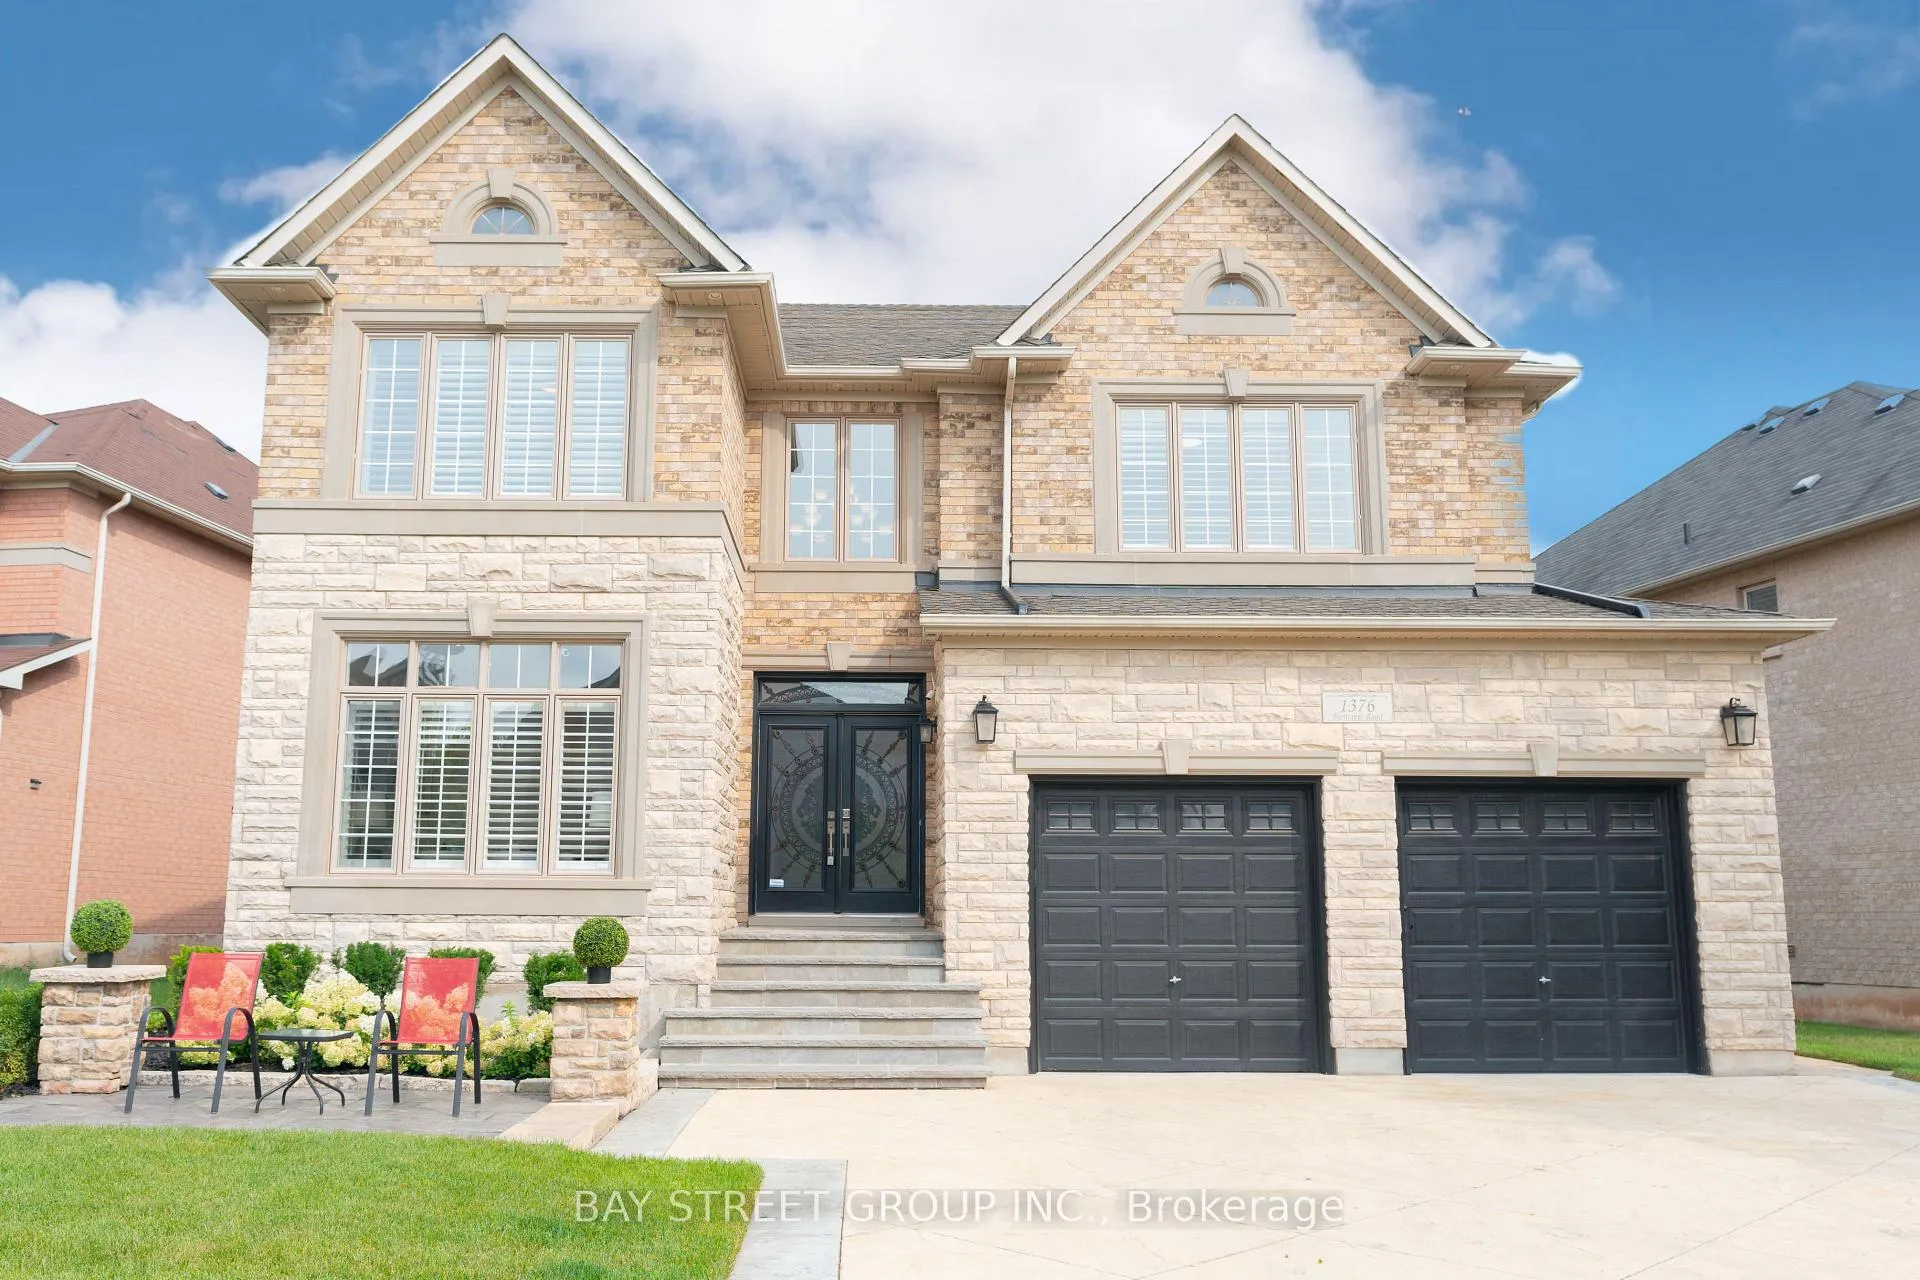
1376 Ferncrest Road
1376 Ferncrest Road
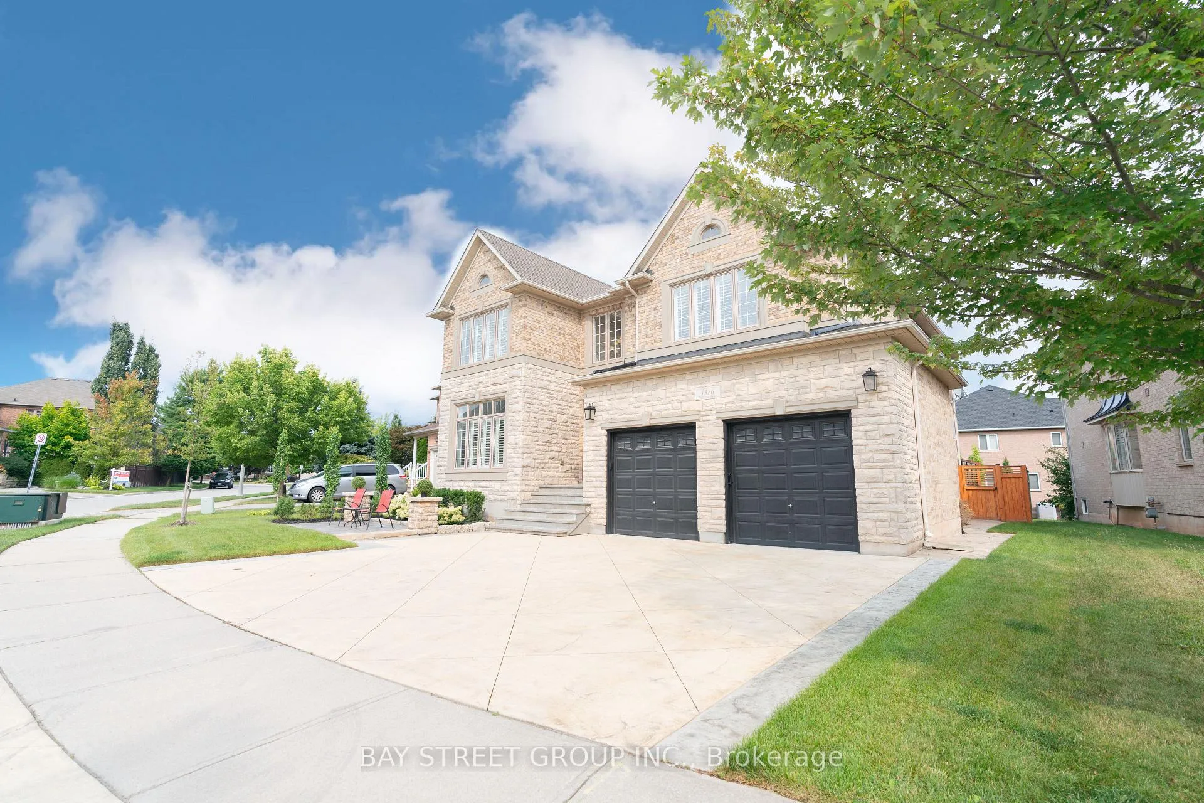
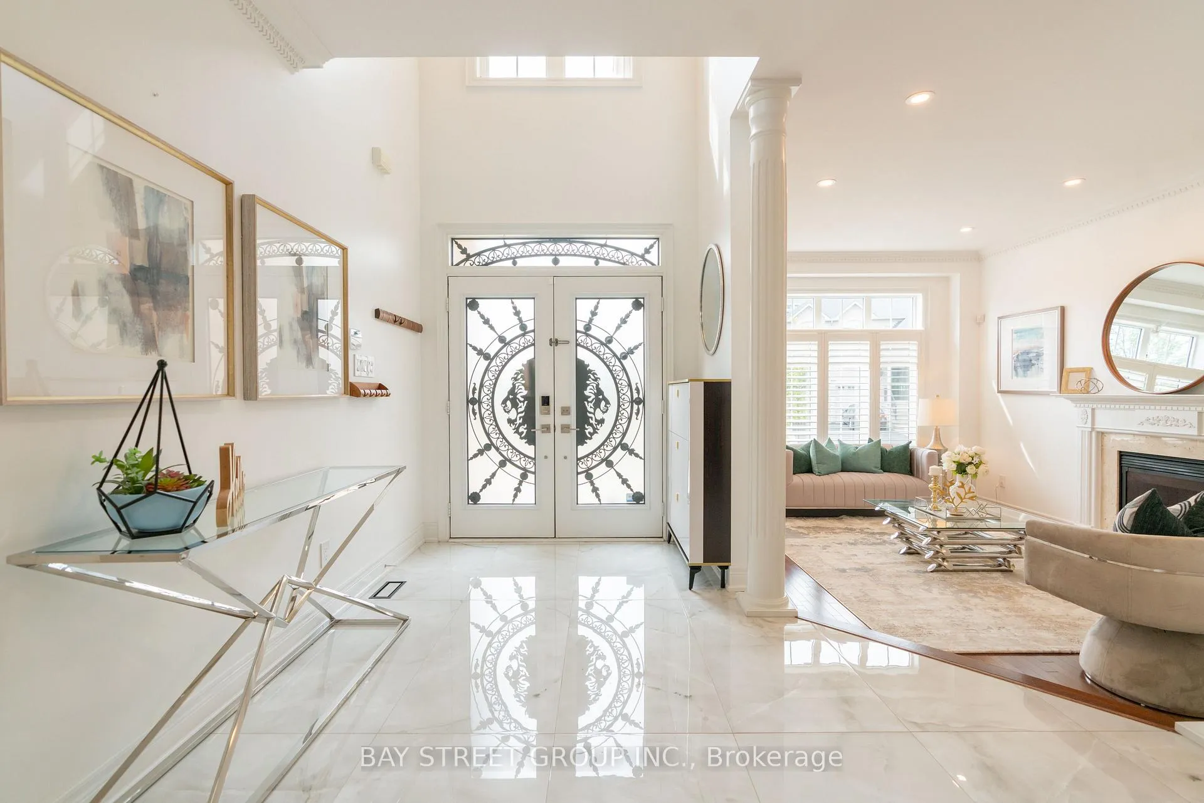
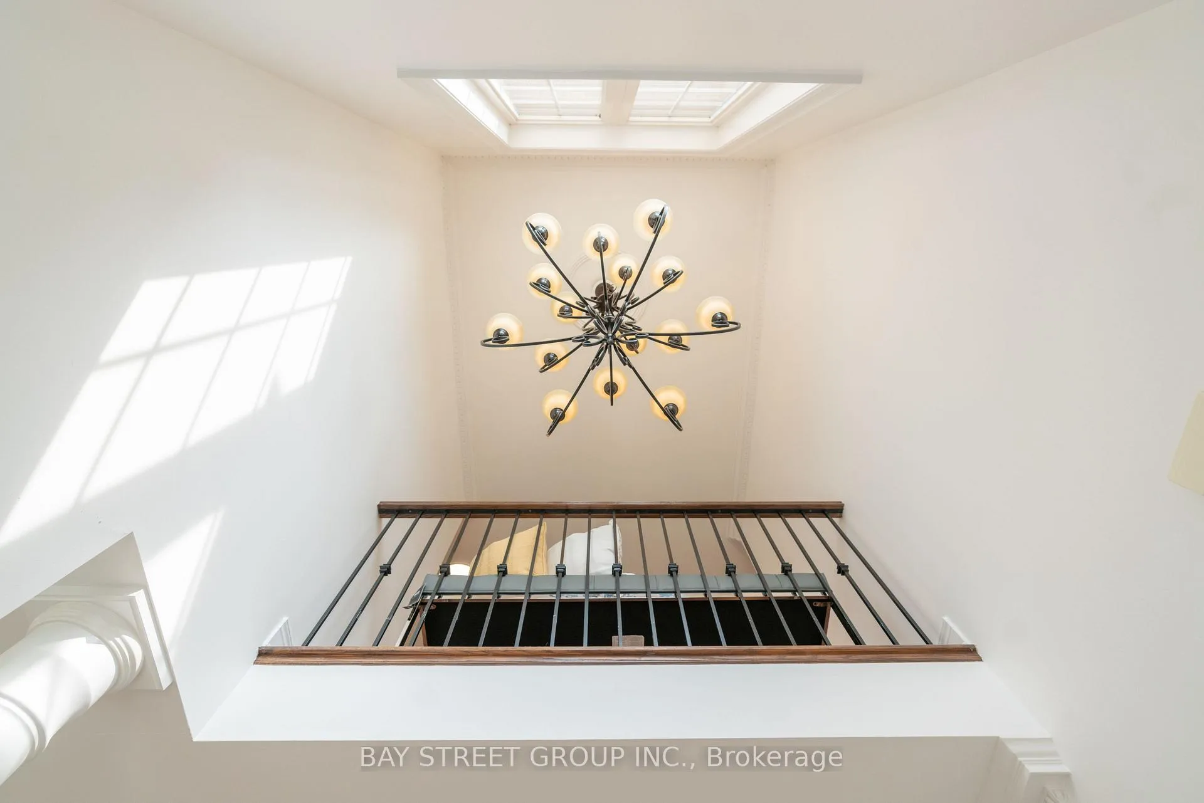
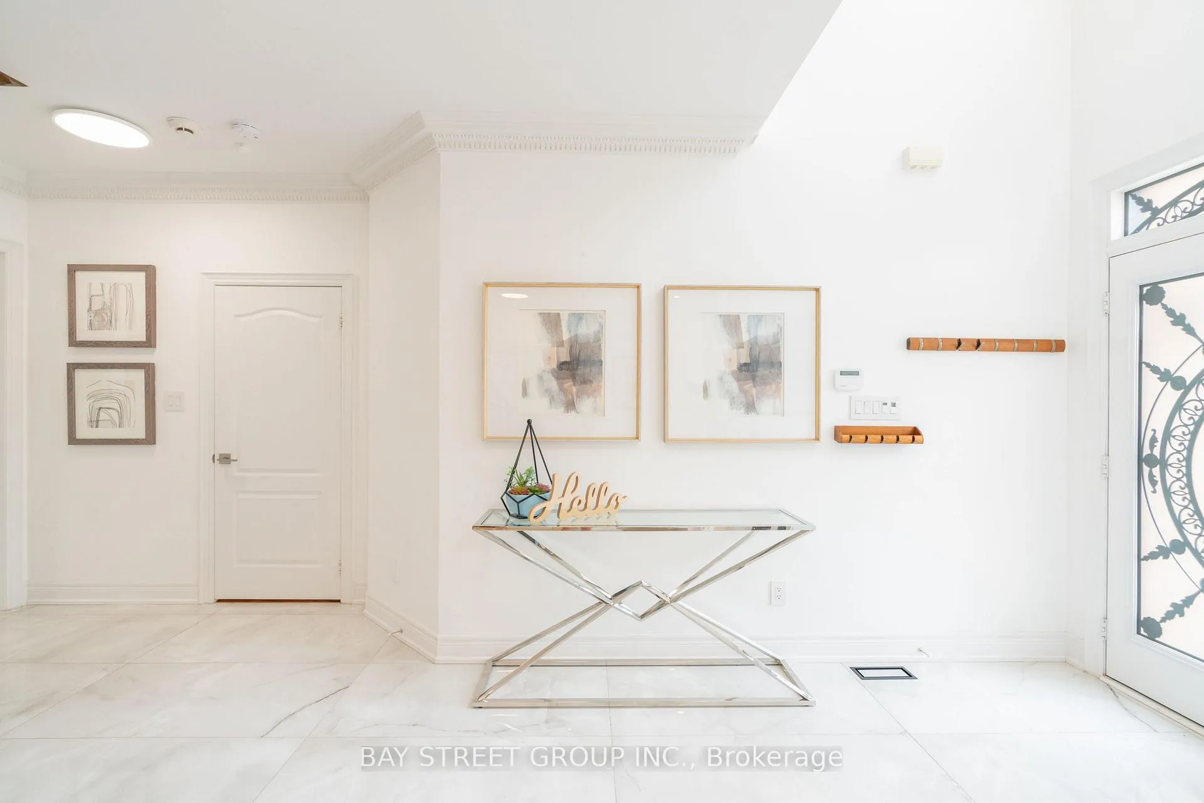 See all 40 photos
Property history
- $2,999,000ExpiredList: 2024-08-16|End: 2025-01-31|168 daysW9257189
Facts and features
- BasementWalk-up
- Age of home16–30 years
- Price per sq ft~$706
- Water, sewerMunicipal
- Second kitchen
- Hardwood floors
- Fireplace
- Central air
The homeDetached, 2-storey, Age 16–30 years
- Type: Detached
- Style: 2-storey
- Age: 16–30 years
- Living space: 3,500–5,000 sq ft
- Basement: Finished, walk-up
InsideFireplace Yes, living room, Hardwood, Main level
- Fireplace: Yes, living room
- Flooring: Hardwood
- Laundry: Main level
- Features: Built-in oven, carpet free, water heater owned, in-law suite, bar fridge
- Rooms above ground: 10
- Rooms in the basement: 2
- Bedrooms: 4 + 1 in the basement
- Bathrooms: 5
- Kitchens: 2
- Family room: Yes
Outside and lotBrick, stone, Shingles, Unknown
- Exterior: Brick, stone
- Roof: Shingles
- Foundation: Unknown
- Features: Landscaped, lawn sprinkler system, built-in-bbq, hot tub, landscape lighting
- Size: 67.78 × 137.47 ft
- Shape: Irregular
- Zoning: RL5 sp:32
Parking2 Garage, Attached, Private double
- Spaces: 2 Garage
- Garage: Attached
- Driveway: Private double
Heating, water and powerForced air, gas, Central air, Municipal water
- Heating: Forced air, gas
- Cooling: Central air
- Water: Municipal water
- Sewer: Municipal sewer
Costs and taxesTaxes $11,850 a year, HST included in the price, Rental items None
- Taxes, 2024: $11,850 a year
- HST: HST included in the price
- Rental items: None
Included in the saleAll light fixtures, all window coverings, stove, fridge, microwave, dishwasher, washer & dryer, humidifier, sprinkler system, furnace(2021), ac(2021), tankless water heater(2021), backyard build-in bbq (2023), swim spa,wiring for ev charger., Not included None
- Included: All light fixtures, all window coverings, stove, fridge, microwave, dishwasher, washer & dryer, humidifier, sprinkler system, furnace(2021), ac(2021), tankless water heater(2021), backyard build-in bbq (2023), swim spa,wiring for ev charger.
- Not included: None
NearbyLibrary, park, place of worship, public transit, rec./commun.centre, school
- Close to: Library, park, place of worship, public transit, rec./commun.centre, school
Listing detailsW9257189, Expired, Aug 16, 2024
- MLS® number: W9257189
- Status: Expired
- Listed on: Aug 16, 2024
- Days on market: 168
- Updated: Jan 31, 2025
- Possession: To Be Determined
- Occupied by: Vacant
- Listing brokerage: BAY STREET GROUP INC.
About this home
1376 Ferncrest Road, Oakville (Joshua Creek), ON L6H 7W3
68FTx137 FT WEST FACING LOT4+1 BEDROOMS | 5 BATHS | 1+1 KITCHENS 3693 SF ABOVE GRADE | 5457 SF LUXURY LIVING SPACE NEWLY BUILT BACK YARD AND PARK 6+ CARS Experience unparalleled luxury in this spectacular 4+1 bedroom, 5-bath masterpiece in the highly sought-after Joshua Creek, located within a top school zone. Nestled on a grand 68 ft x 137 ft west-facing lot, this home offers over 5,457 sq ft of exquisite living space. Revel in the brand-new chefs kitchen with top-of-the-line appliances, glide across gleaming hardwood floors, and unwind in the expansive master suite with an enormous walk-in closet. The walk-up basement is an entertainer's dream, featuring oversized windows, a state-of-the-art home theatre, and a fully equipped kitchen. Step outside to your private oasis, a newly transformed backyard with a luxury party-sized swim spa, serene waterfall, pergola, and sleek composite deck with glass railings. Impress your guests with a built-in BBQ surrounded by beautiful stone countertops, perfect for outdoor dining and entertaining. With room for 6+ cars and flawless long-lasting coating floor with customized PVC slatwall panel, this home isnt just a place to live, its a lifestyle you deserve!
Ask about this home
A HOMEH agent will answer your questions about this home.
Around this home
Daily convenience, out of 100, from the distances below
Schools nearby
School rating, out of 10.
Helpful calculators
Your HOMEH agent

"I would see it this week."