

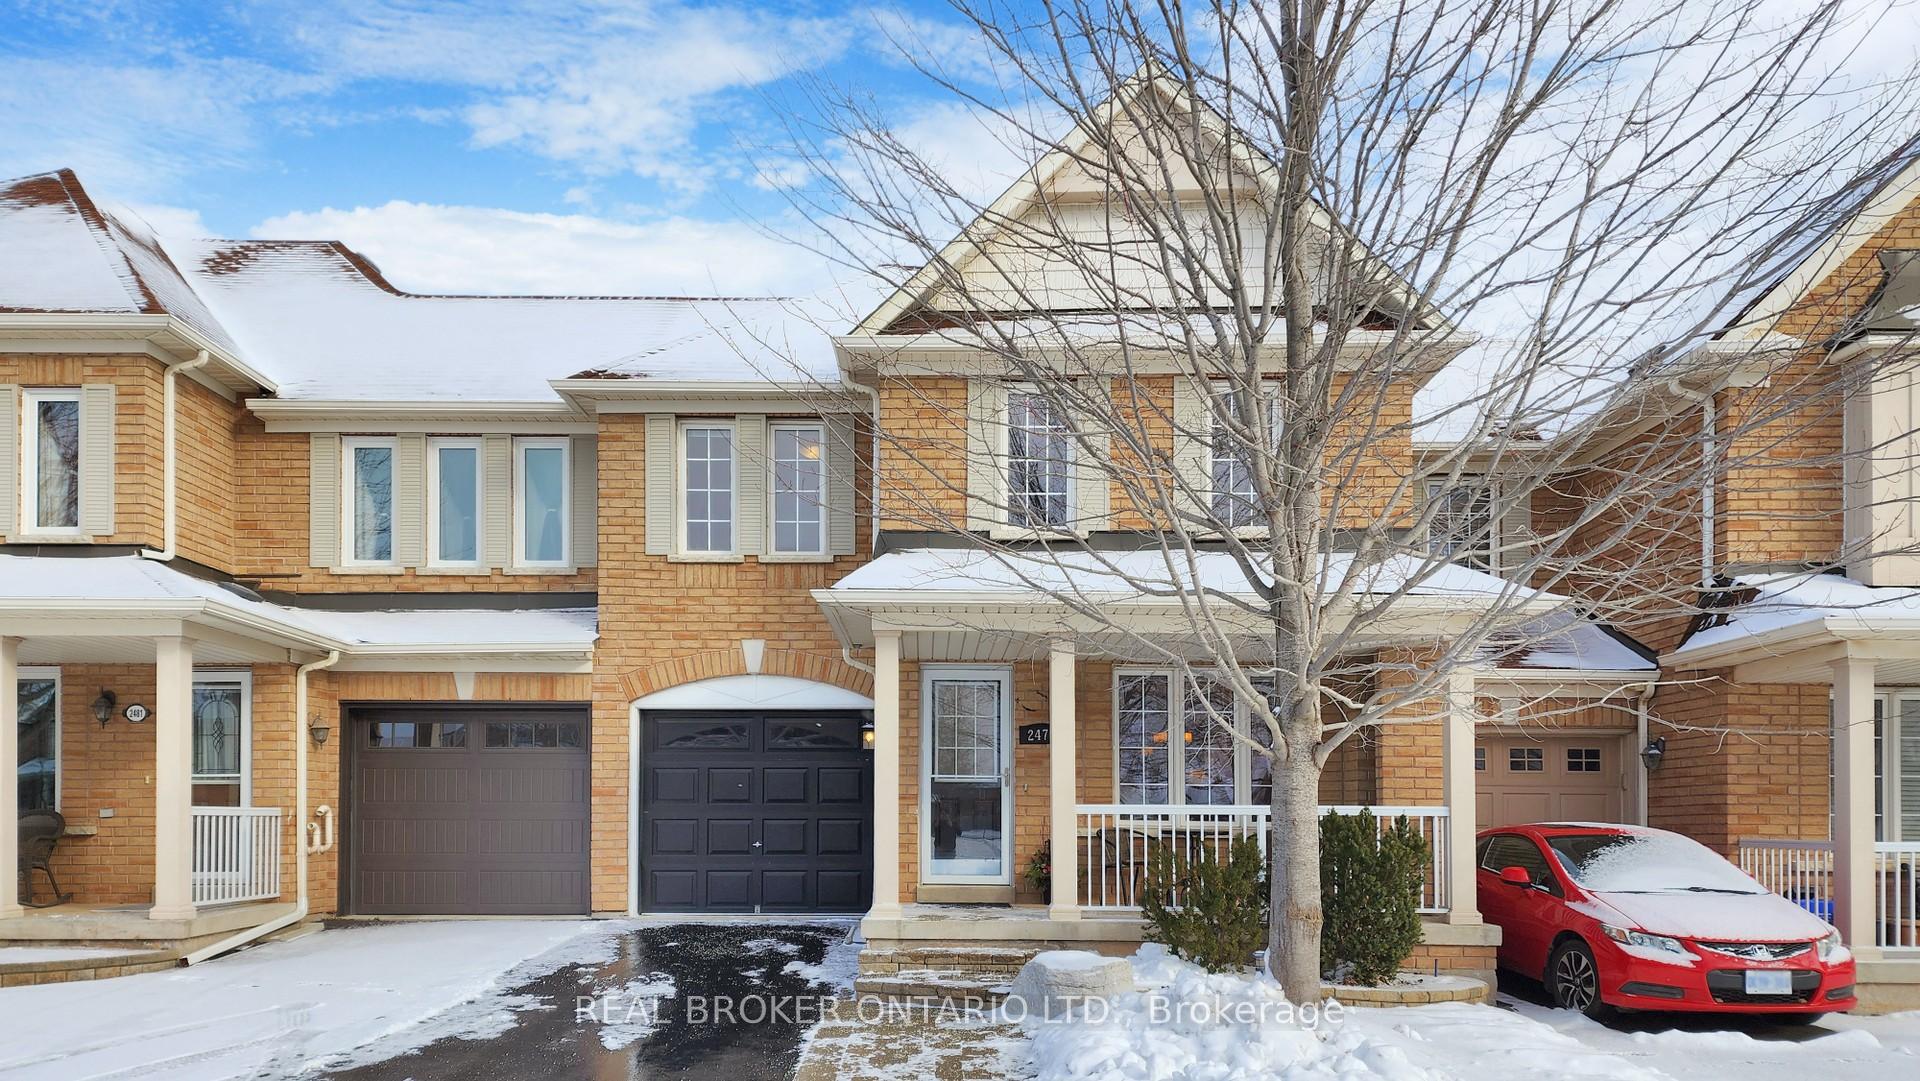
2479 Postmaster Drive
2479 Postmaster Drive
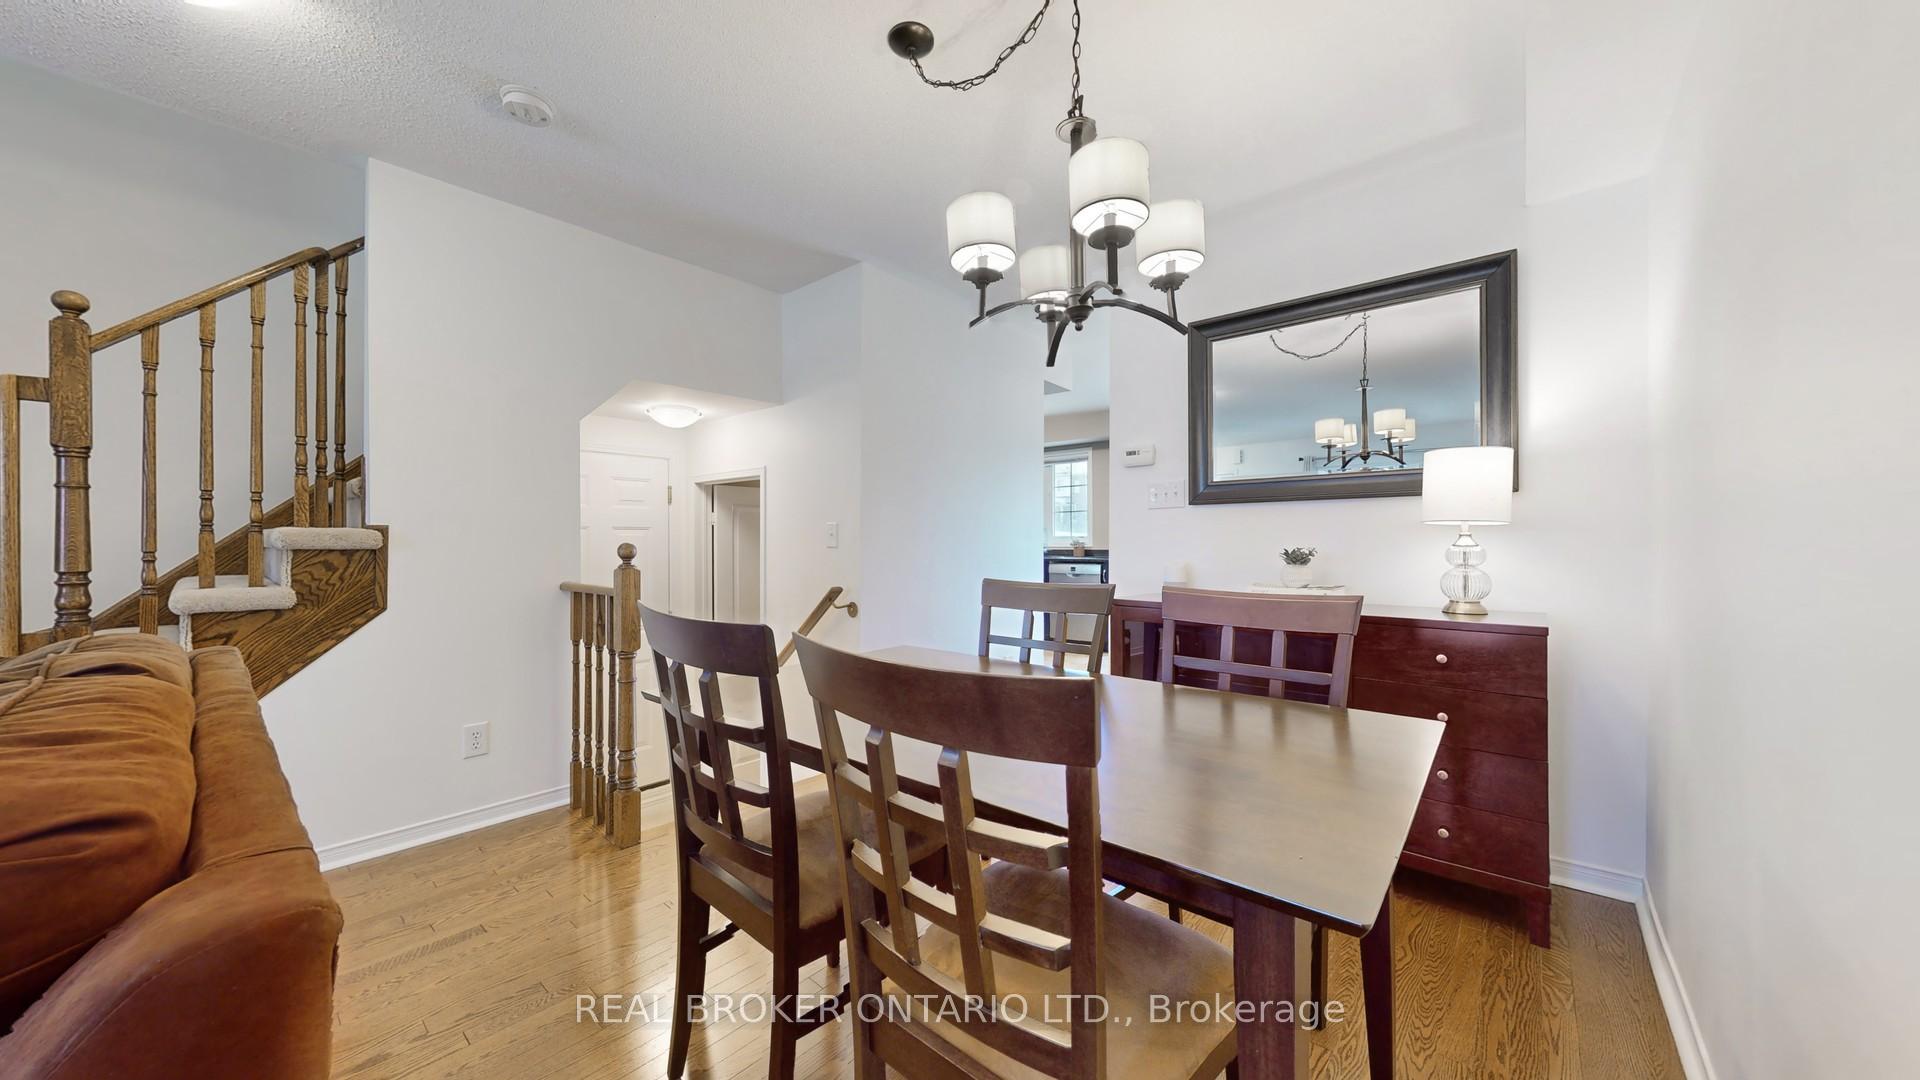 See all 28 photos
Property history
Facts and features
- BasementUnfinished
- Age of home16–30 years
- Water, sewerMunicipal
- HeatingForced air
- Hardwood floors
- Central air
The homeFreehold Townhouse, 2-storey, Age 16–30 years
- Type: Freehold Townhouse
- Style: 2-storey
- Age: 16–30 years
- Living space: 1,100–1,500 sq ft
- Basement: Full, unfinished
- Waterfront: None
InsideHardwood, Ceramic, Broadloom, Upper level, Auto garage door remote, garburator
- Flooring: Hardwood, Ceramic, Broadloom
- Laundry: Upper level
- Features: Auto garage door remote, garburator
- Rooms above ground: 6
- Bedrooms: 3
- Bathrooms: 3
- Kitchens: 1
Outside and lotBrick, Asphalt shingle, Concrete block
- Exterior: Brick
- Roof: Asphalt shingle
- Foundation: Concrete block
- Features: Deck
- Size: 24.93 × 85.37 ft
- Zoning: Residential
Parking1 Garage, Built-in, Private
- Spaces: 1 Garage
- Garage: Built-in
- Driveway: Private
Heating, water and powerForced air, gas, Central air, Municipal water
- Heating: Forced air, gas
- Cooling: Central air
- Water: Municipal water
- Sewer: Municipal sewer
Costs and taxesTaxes $4,011 a year, HST included in the price, Hot water tank
- Taxes, 2024: $4,011 a year
- HST: HST included in the price
- Rental items: Hot water tank
- Under contract: Hot water heater
Included in the saleAll appliances, bbq, all blinds, Curtains & curtain rods
- Included: All appliances, bbq, all blinds
- Not included: Curtains & curtain rods
NearbyFenced yard, public transit, school, hospital, park
- Close to: Fenced yard, public transit, school, hospital, park
Listing detailsW11989679, Sold, Feb 26, 2025
- MLS® number: W11989679
- Status: Sold
- Listed on: Feb 26, 2025
- Days on market: 16
- Updated: Mar 14, 2025
- Possession: 2025-04-21 / 30-59 days
- Occupied by: Owner
- Listing brokerage: REAL BROKER ONTARIO LTD.
About this home
2479 Postmaster Drive, Oakville (Westmount), ON L6M 0J1
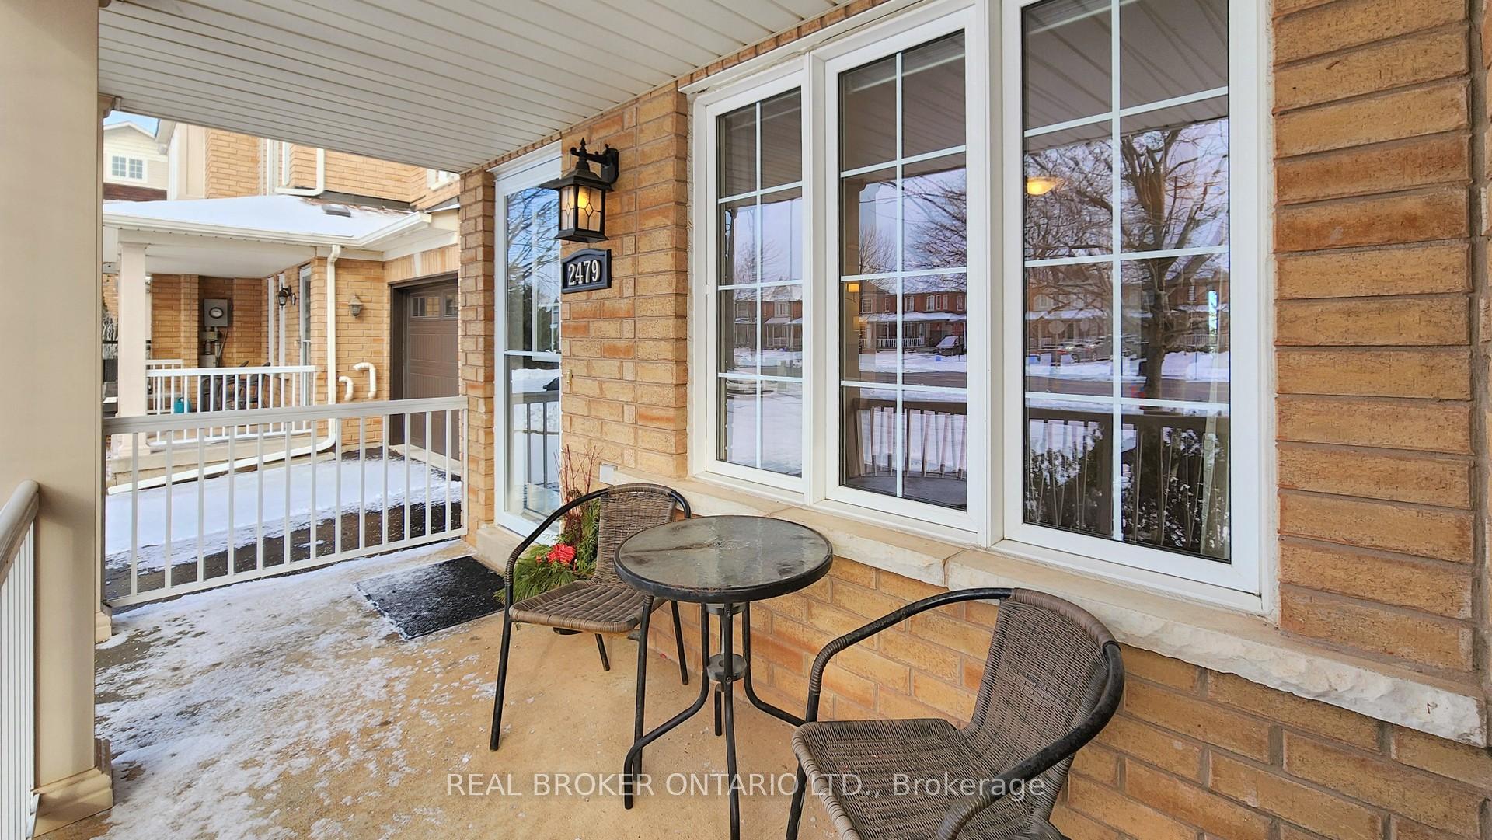
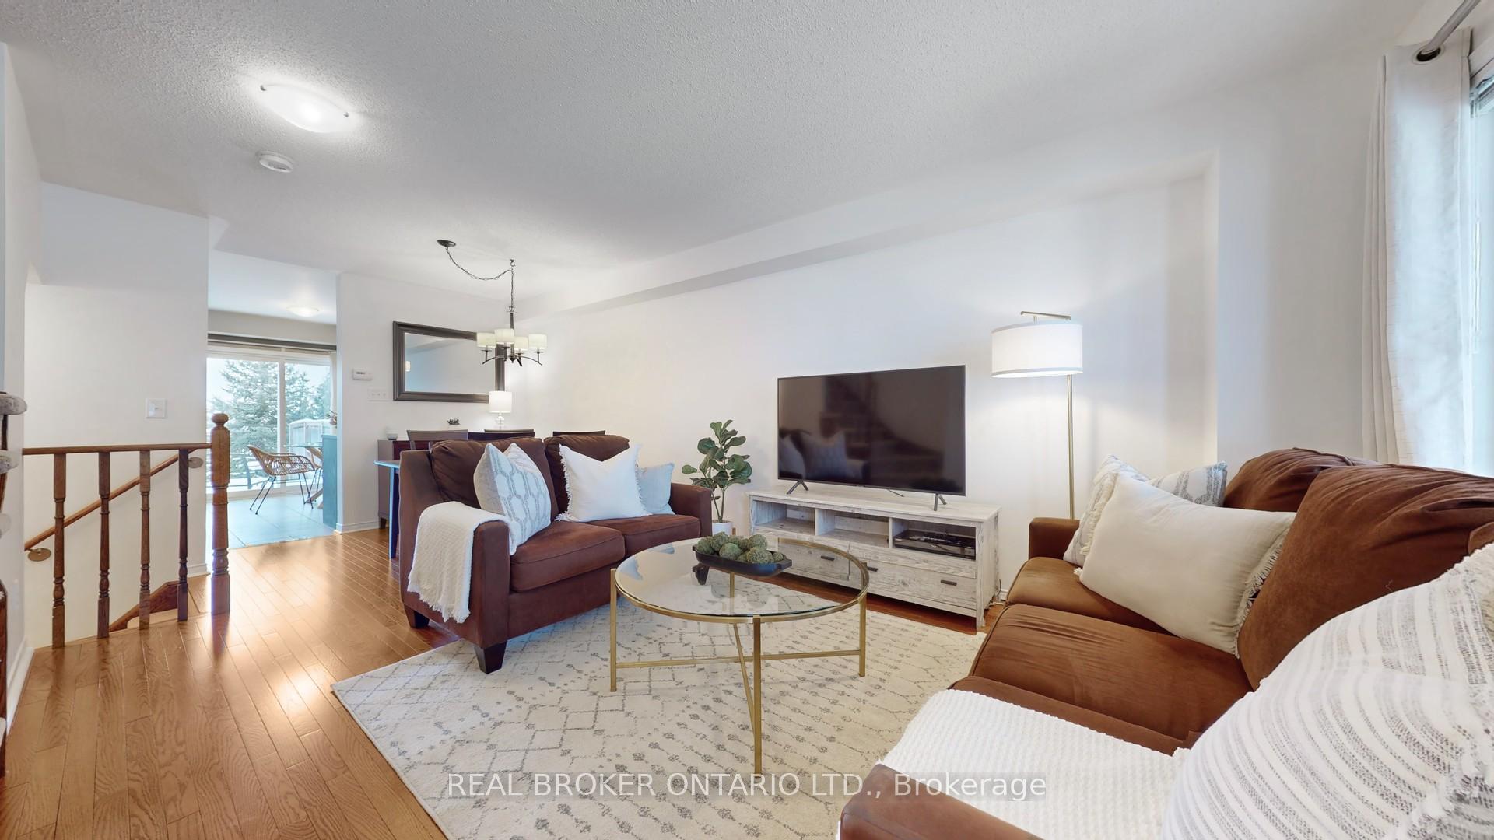
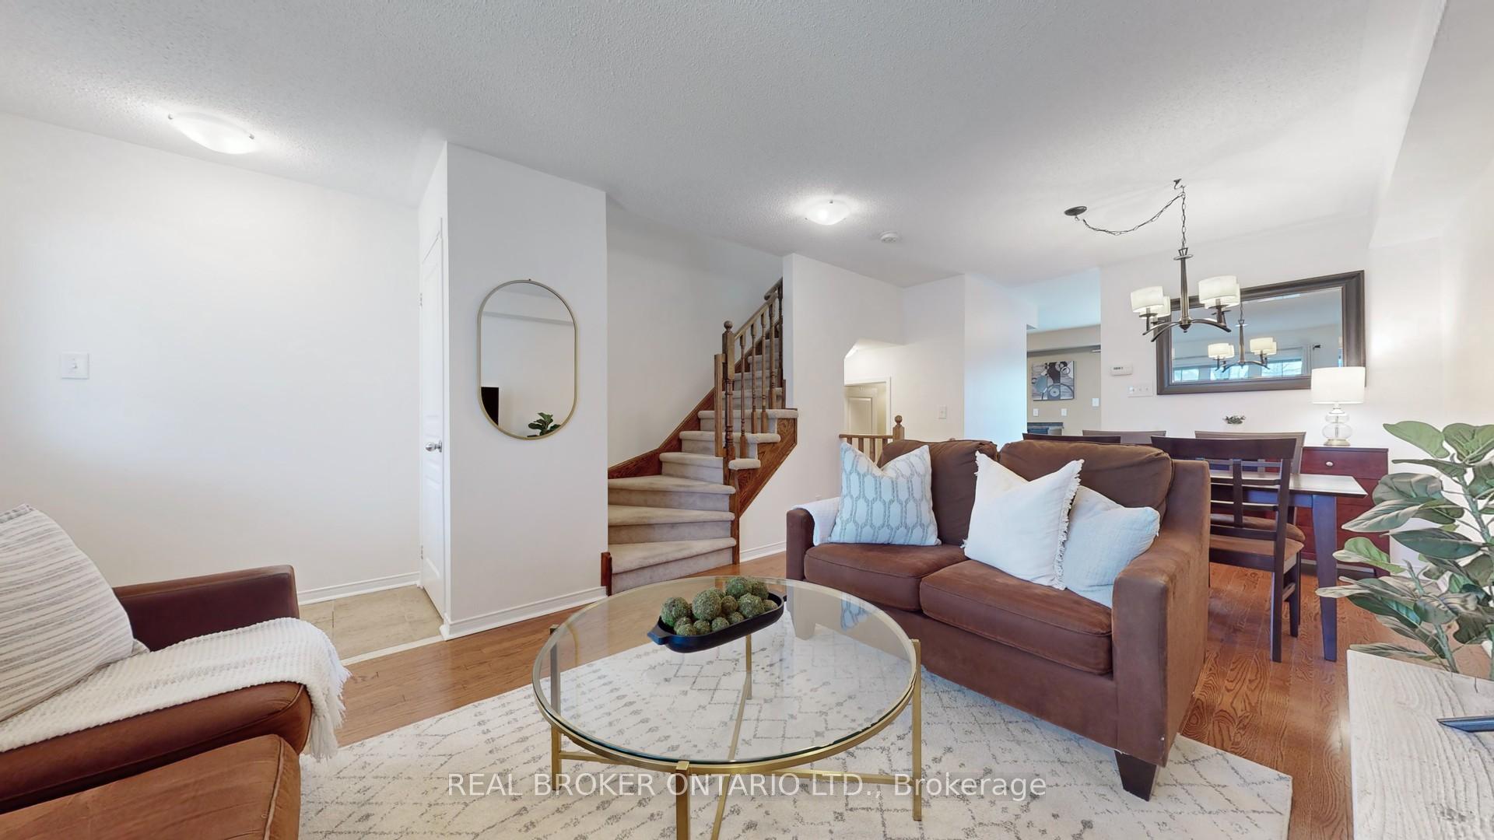
Located in Westmount, one of Oakville's most sought after neighborhoods, this freehold townhouse is in close proximity to everything you need! On the main floor you'll find an open concept living/dining area with a 2 piece powder room and access to the garage. The kitchen features high end appliances, gas range, and granite countertops. The breakfast area is large enough for a family to enjoy a casual meal together. The built-in desk area is handy for late night study sessions complete with a drink or snack fridge. Sliding doors in the breakfast area open to a private deck overlooking the green fields of Emily Carr Public School and Castlebrook Park. Direct entry to the garage from the backyard makes storing outdoor equipment or toys easily accessible. The second floor boasts 3 spacious bedrooms, a laundry room and two 4 piece bathrooms. Greeted by double doors, your primary suite is complete with a 4 piece ensuite and walk-in closet with custom organizers. The spacious second bedroom is filled with light and a large double closet with custom organizers. The third bedroom allows space for a growing family or a perfect spot for sunny office. In the basement there is plenty of room to customize to fit your needs! Don't miss out on the beautiful home! **EXTRAS** New garage door, screen doors, brand new furnace replaced (2024)
Ask about this home
A HOMEH agent will answer your questions about this home.
Around this home
Daily convenience, out of 100, from the distances below
Schools nearby
School rating, out of 10.
Helpful calculators
Your HOMEH agent

"I would see it this week."