

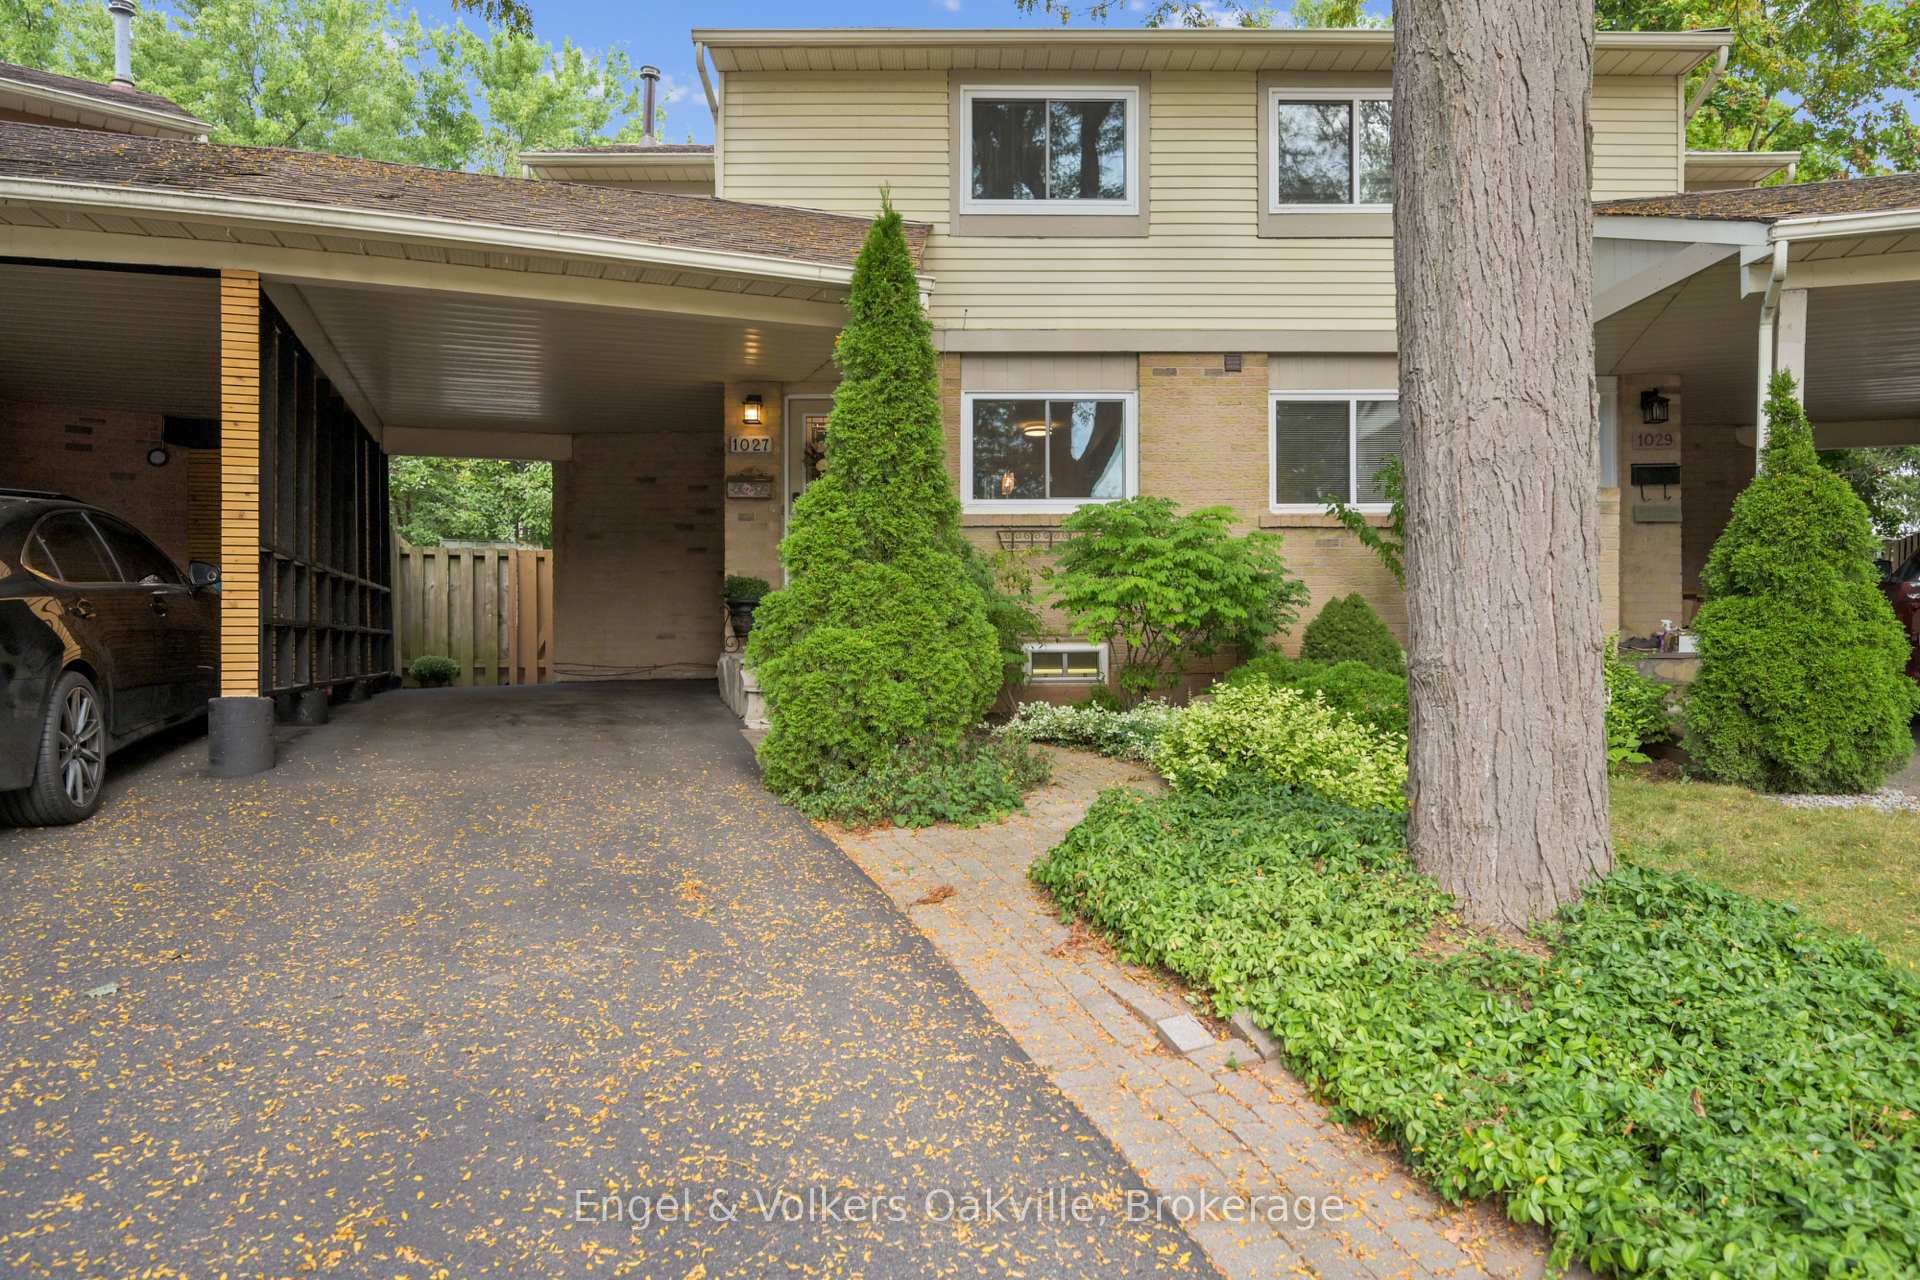
1027 Elizabeth Place
1027 Elizabeth Place
 See all 38 photos
Property history
Facts and features
- BasementFinished
- Water, sewerMunicipal
- Lot shapePie
- HeatingForced air
- Central air
The homeSemi-Detached, 2-storey, 700–1,100 sq ft
- Type: Semi-Detached
- Style: 2-storey
- Living space: 700–1,100 sq ft
- Basement: Finished
InsideCarpet free, Carpet free, Rooms above ground 3
- Flooring: Carpet free
- Features: Carpet free
- Rooms above ground: 3
- Rooms in the basement: 2
- Bedrooms: 3
- Bathrooms: 2
- Kitchens: 1
- Family room: Yes
Outside and lotBrick, vinyl siding, Asphalt shingle, Unknown
- Exterior: Brick, vinyl siding
- Roof: Asphalt shingle
- Foundation: Unknown
- Features: Deck, landscaped
- Size: 14.14 × 88.92 ft
- Shape: Pie
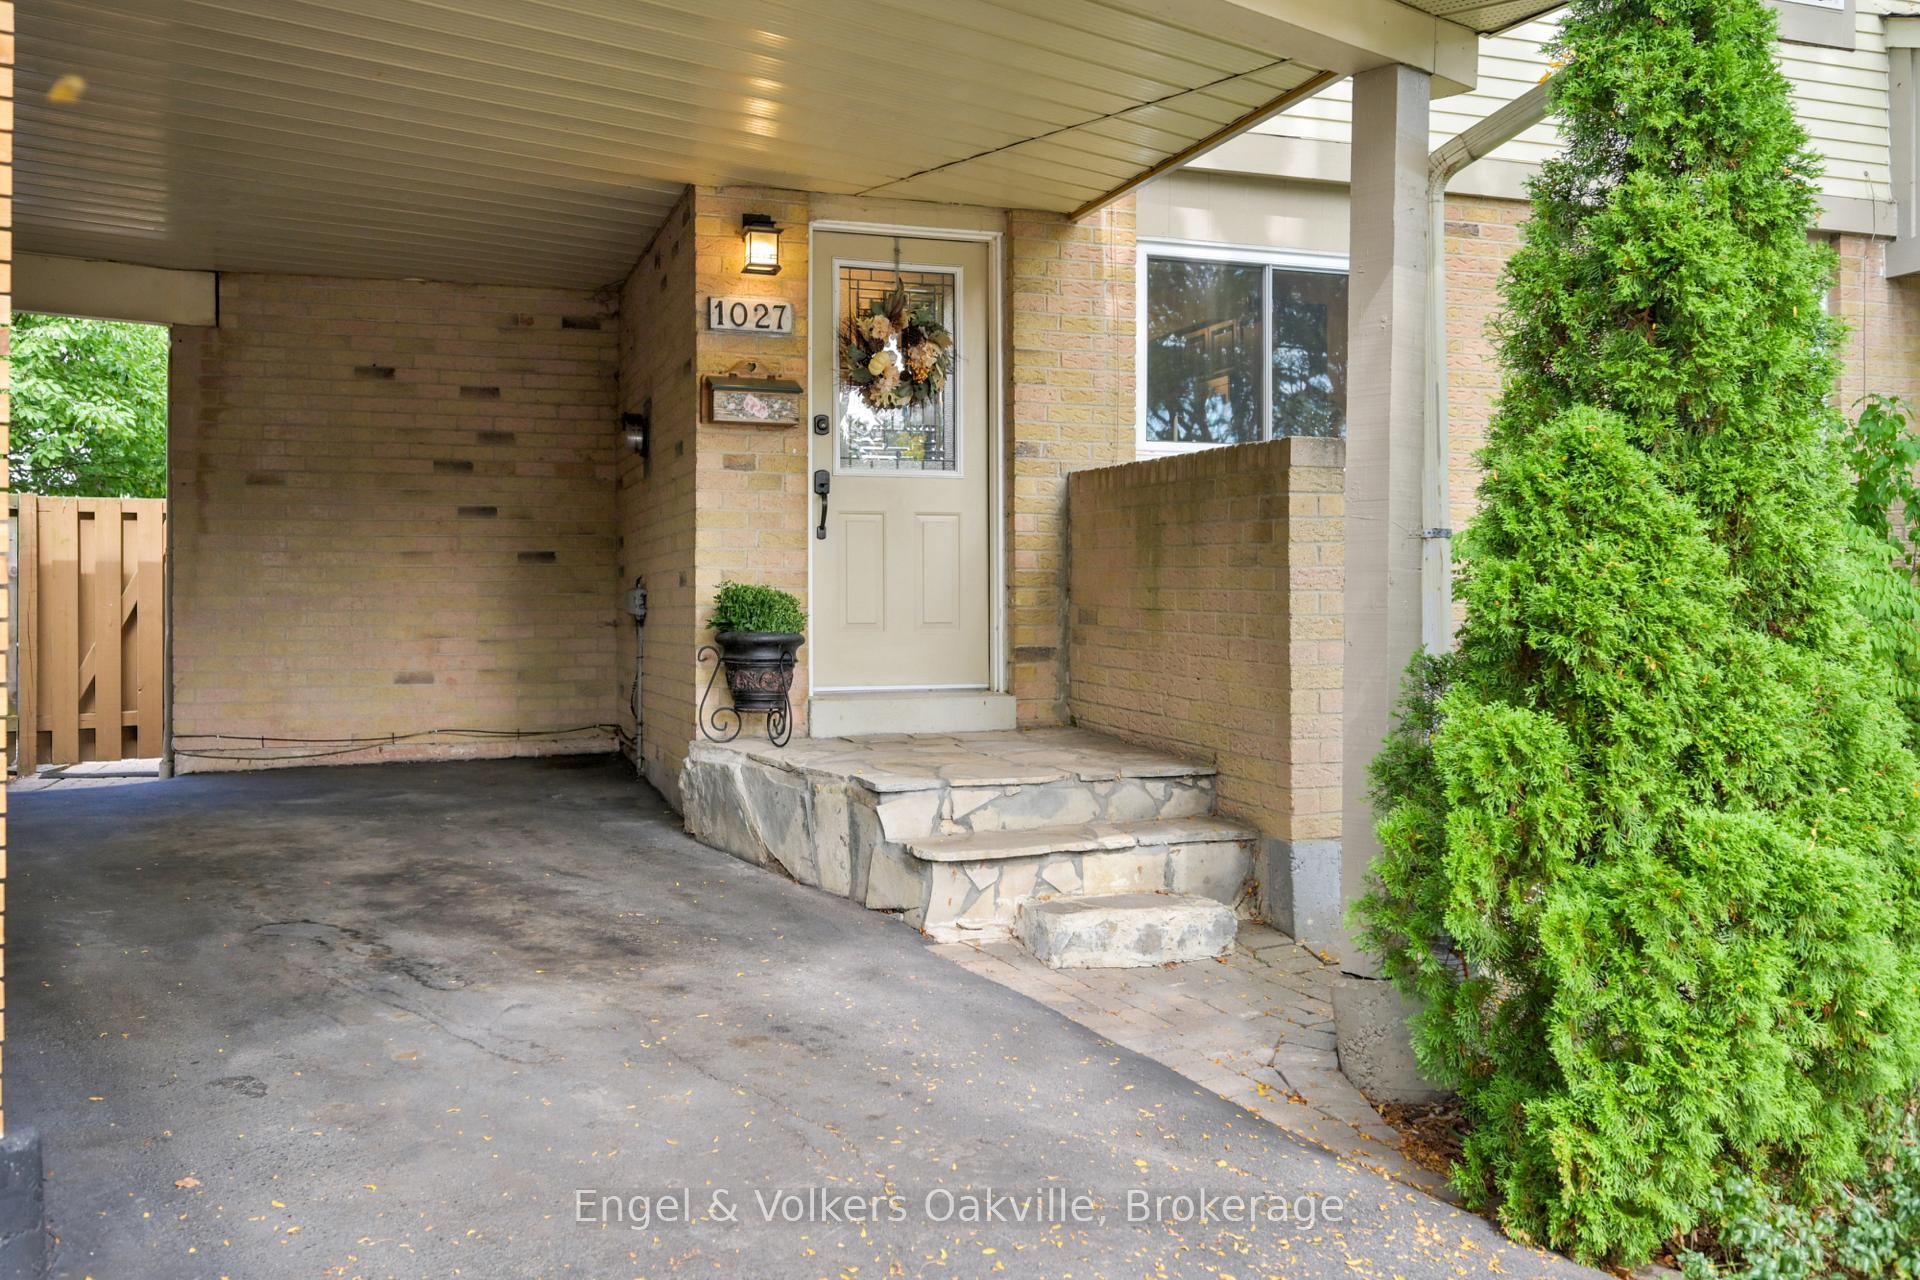
Parking1 Garage, Carport, Private
- Spaces: 1 Garage
- Garage: Carport
- Driveway: Private
Heating, water and powerForced air, gas, Central air, Municipal water
- Heating: Forced air, gas
- Cooling: Central air
- Water: Municipal water
- Sewer: Municipal sewer
Costs and taxesTaxes $3,954 a year, HST included in the price, Hwt (approx $20.00 monthly)
- Taxes, 2024: $3,954 a year
- HST: HST included in the price
- Rental items: Hwt (approx $20.00 monthly)
- Under contract: Hot water tank-gas
Included in the saleAll elfs , window coverings , kitchen appliances, washer/dryer, Not included None
- Included: All elfs , window coverings , kitchen appliances, washer/dryer
- Not included: None
NearbyFenced yard, library, park, public transit, ravine, school
- Close to: Fenced yard, library, park, public transit, ravine, school
Listing detailsW11987812, Sold, Feb 25, 2025
- MLS® number: W11987812
- Status: Sold
- Listed on: Feb 25, 2025
- Days on market: 17
- Updated: Mar 14, 2025
- Possession: 2025-04-22 / Flexible
- Occupied by: Owner
- Listing brokerage: Engel & Volkers Oakville
About this home
1027 Elizabeth Place, Oakville (Falgarwood), ON L6H 3H8
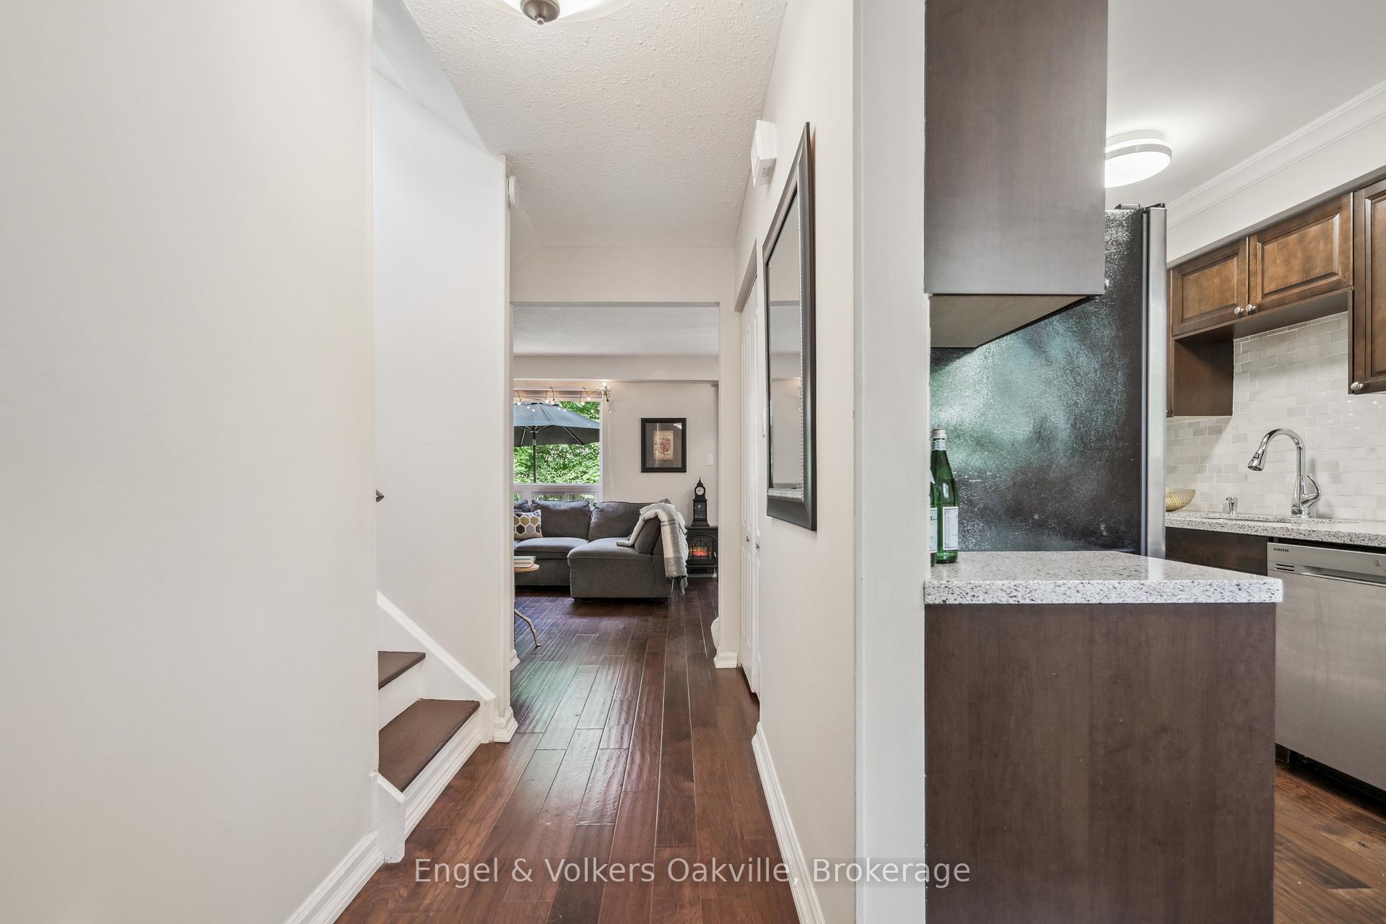
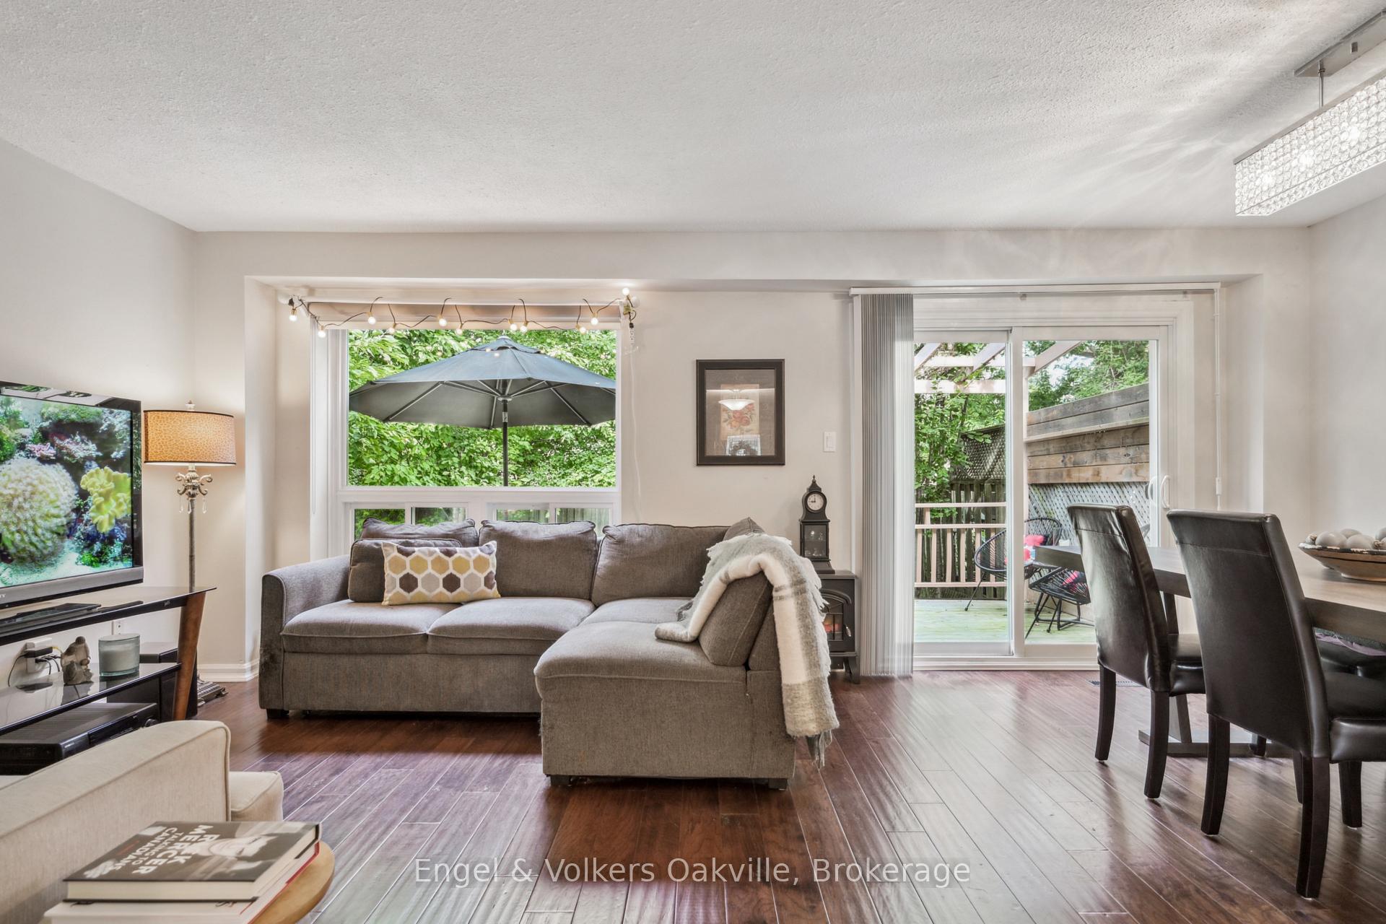
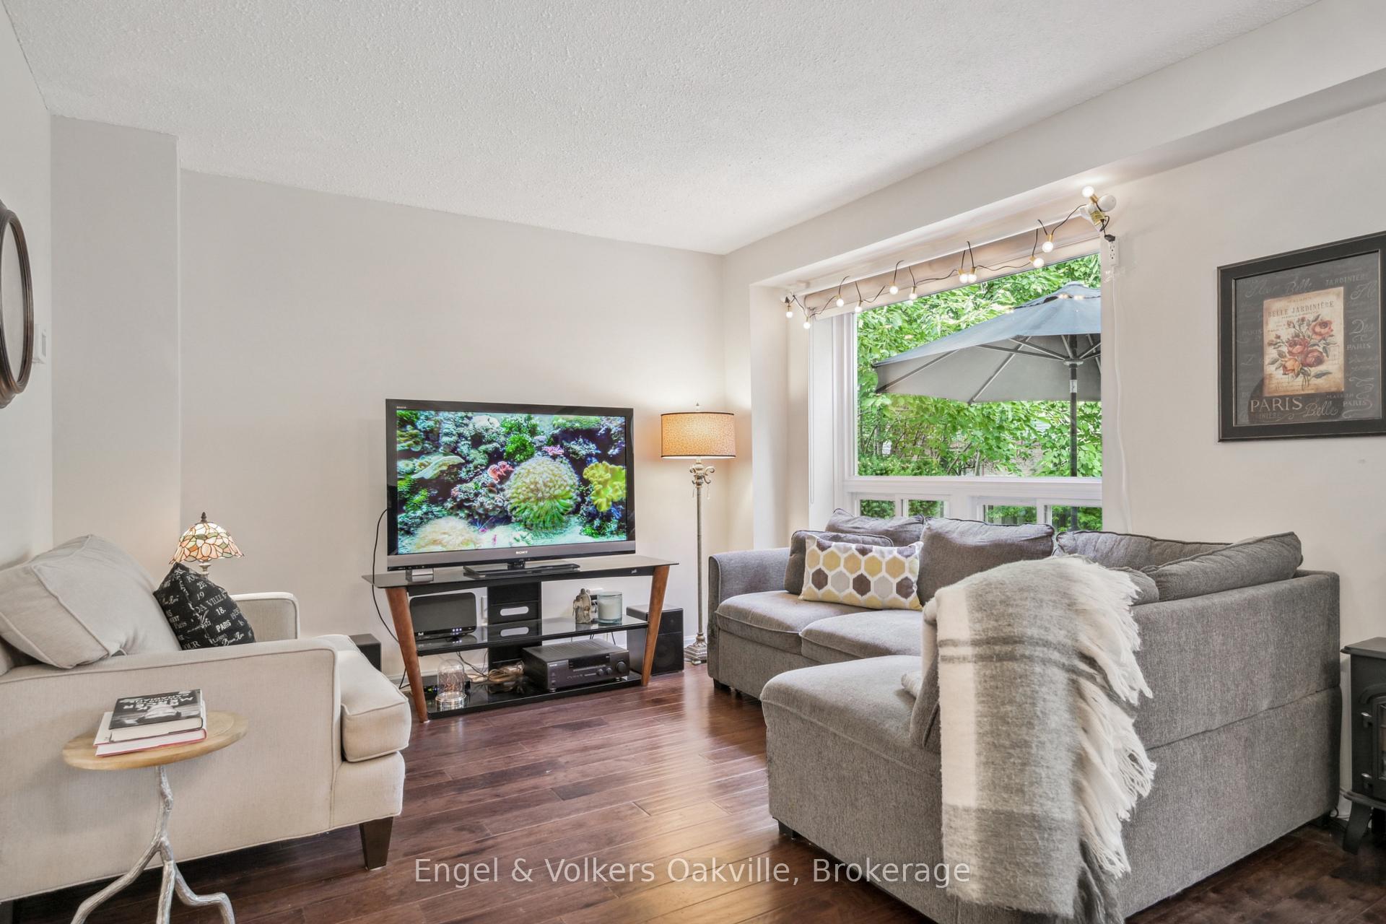
FREEHOLD Semi Detached in Falgarwood, situated on a family-friendly dead end street w/ample parking for 3 cars and yard access. This turn-key home has pride of ownership w/an open concept layout, engineered flooring throughout, renovated galley kitchen that flows easily into the dining room/family room living space. The walk-out to the spacious deck boasts an oversized irregular fenced yard with gardens and privacy. The stairway taking you to the upper level is bright with lots of natural light offering 3 bedrooms and 4 piece bathroom. The finished lower level offers additional living space with a spacious recreational room, a 3-piece bath, a laundry room, and a utility room. Roof (2020), LL Windows & Patio Door (2018), Furnace (2025), Hot water pump (2025) HWT (2025). Follow Your Room, Home.
Ask about this home
A HOMEH agent will answer your questions about this home.
Around this home
Daily convenience, out of 100, from the distances below
Schools nearby
School rating, out of 10.
Helpful calculators
Your HOMEH agent

"I would see it this week."