

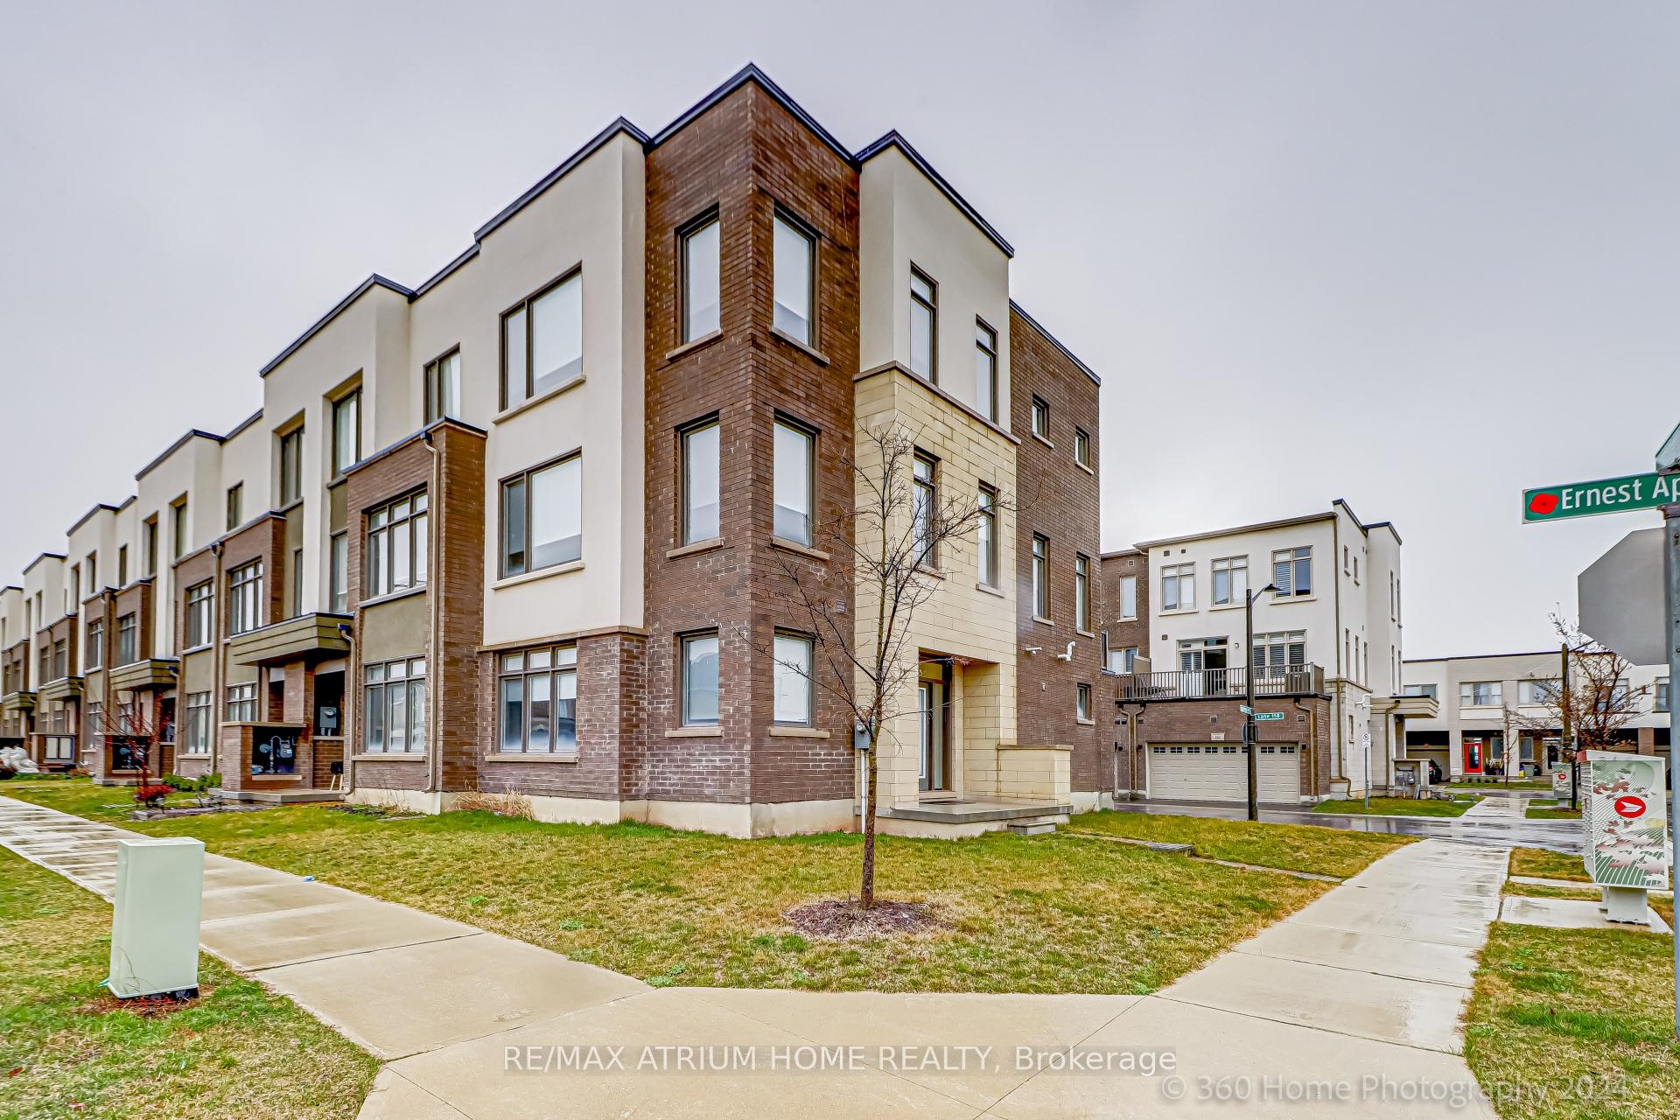
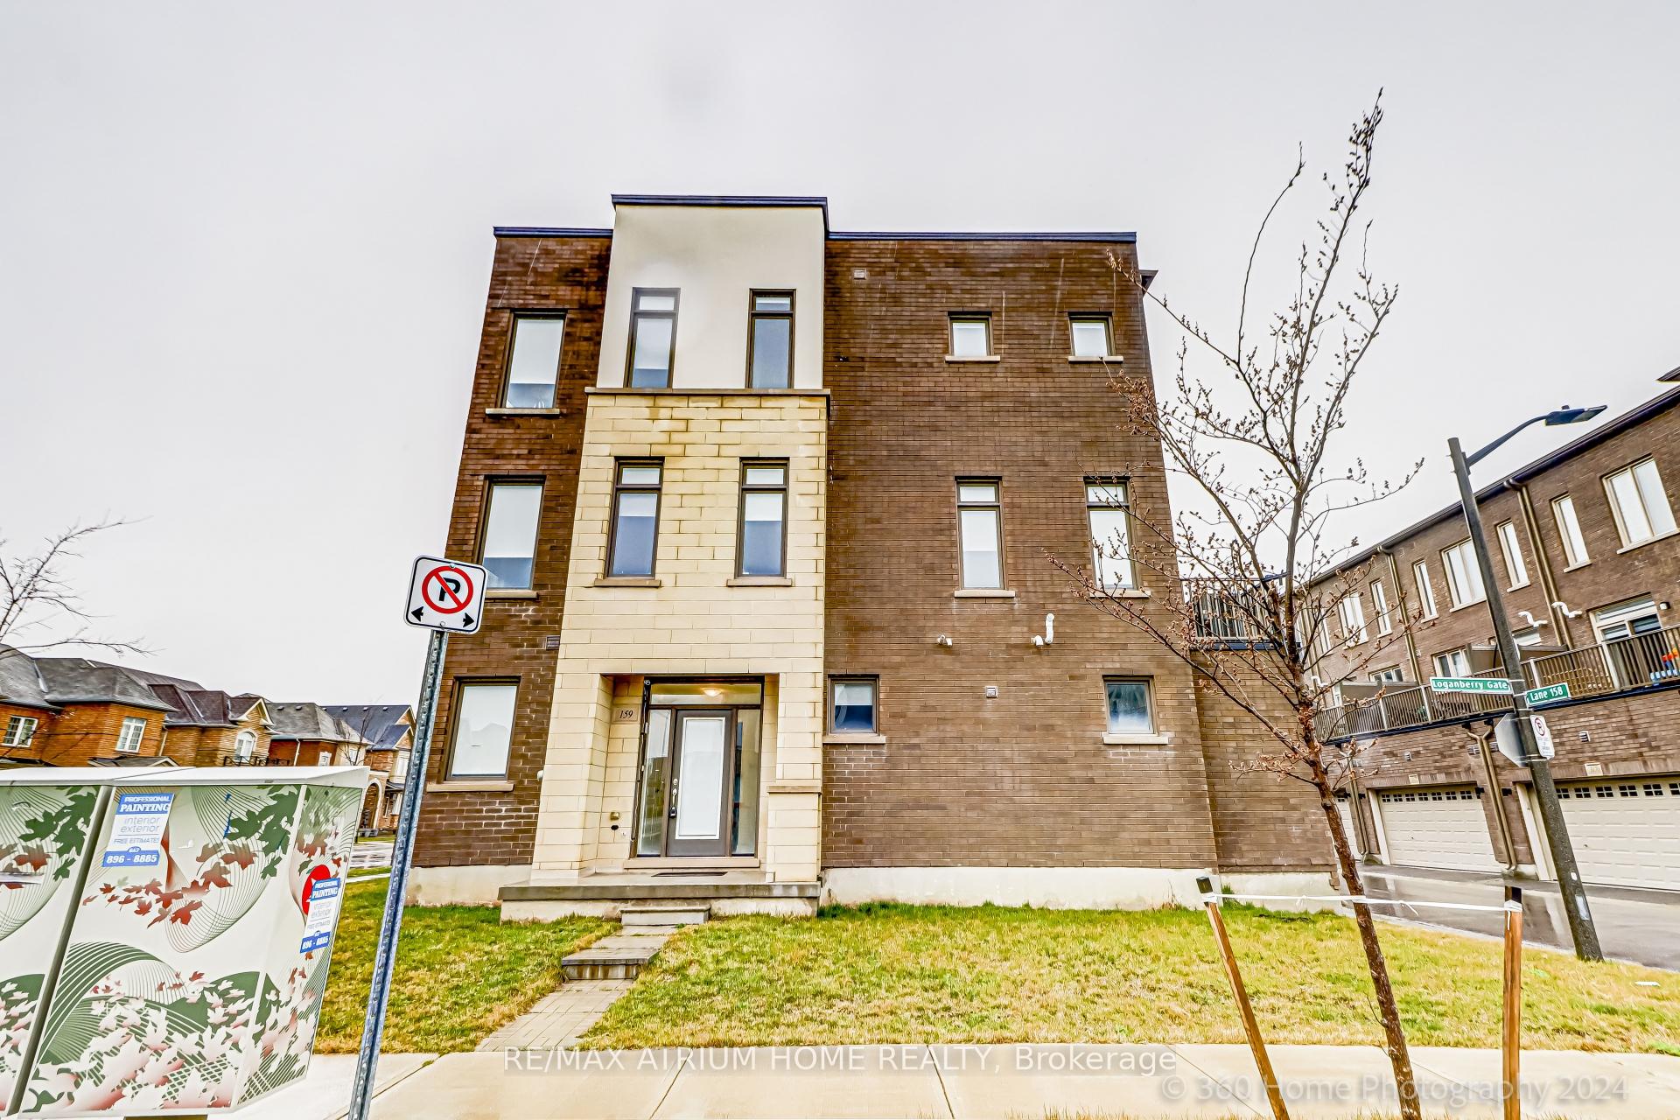
159 Loganberry Gate
159 Loganberry Gate
 See all 25 photos
Property history
Facts and features
- BasementNone
- Age of home6–15 years
- Water, sewerMunicipal
- HeatingForced air
- Hardwood floors
- Central air
The homeFreehold Townhouse, 3-storey, Age 6–15 years
- Type: Freehold Townhouse
- Style: 3-storey
- Age: 6–15 years
- Living space: 2,000–2,500 sq ft
- Basement: None
InsideHardwood, Main level, Auto garage door remote
- Flooring: Hardwood
- Laundry: Main level
- Features: Auto garage door remote
- Rooms above ground: 9
- Bedrooms: 3 + 1 in the basement
- Bathrooms: 4
- Kitchens: 1
- Family room: Yes
Outside and lotBrick, Shingles, Concrete
- Exterior: Brick
- Roof: Shingles
- Foundation: Concrete
- Size: 40 × 60 ft
Parking2 Garage, Built-in, Private
- Spaces: 2 Garage
- Garage: Built-in
- Driveway: Private
Heating, water and powerForced air, gas, Central air, Municipal water
- Heating: Forced air, gas
- Cooling: Central air
- Water: Municipal water
- Sewer: Municipal sewer
Costs and taxesTaxes $4,703 a year, HST No HST, Hot water tank
- Taxes, 2024: $4,703 a year
- HST: No HST
- Rental items: Hot water tank
NearbyLibrary, place of worship, public transit, school, school bus route
- Close to: Library, place of worship, public transit, school, school bus route
Listing detailsW11964091, Sold, Feb 8, 2025
- MLS® number: W11964091
- Status: Sold
- Listed on: Feb 8, 2025
- Days on market: 33
- Updated: Mar 13, 2025
- Possession: 2025-02-09 / February 9, 2025
- Occupied by: Vacant
- Listing brokerage: RE/MAX ATRIUM HOME REALTY
About this home
159 Loganberry Gate, Oakville (Glenorchy), ON L6H 0N8
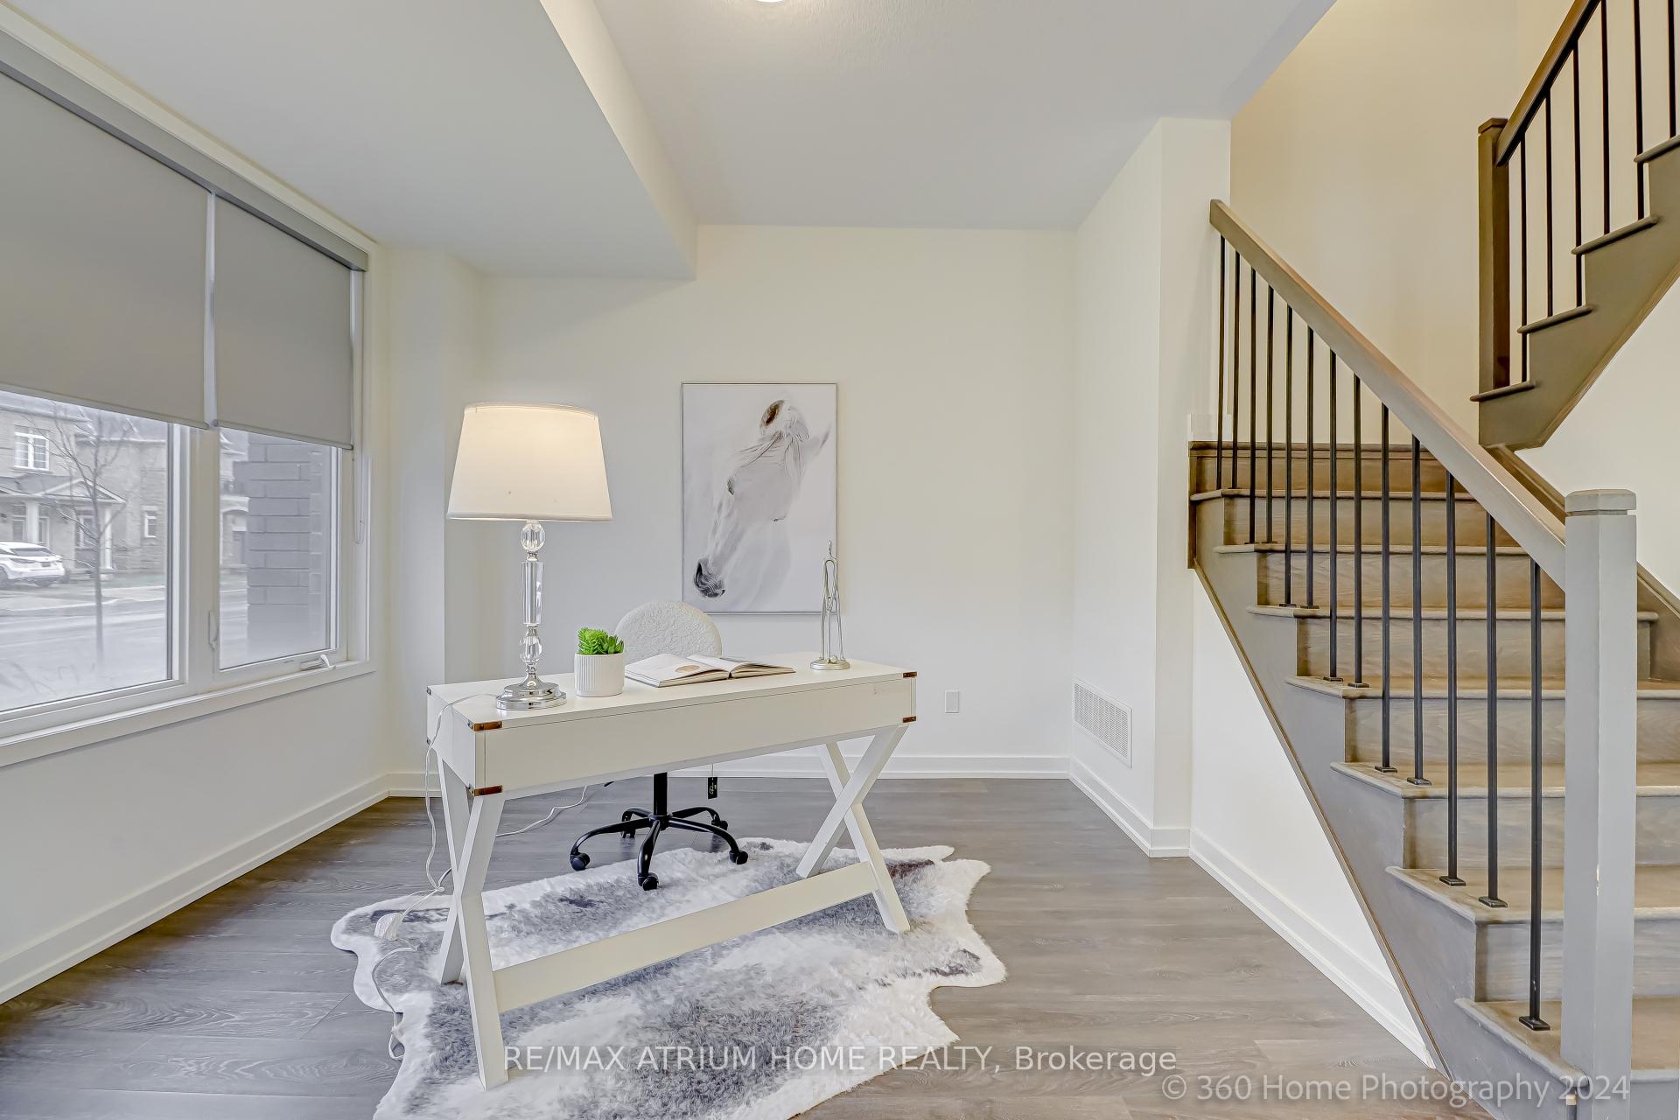
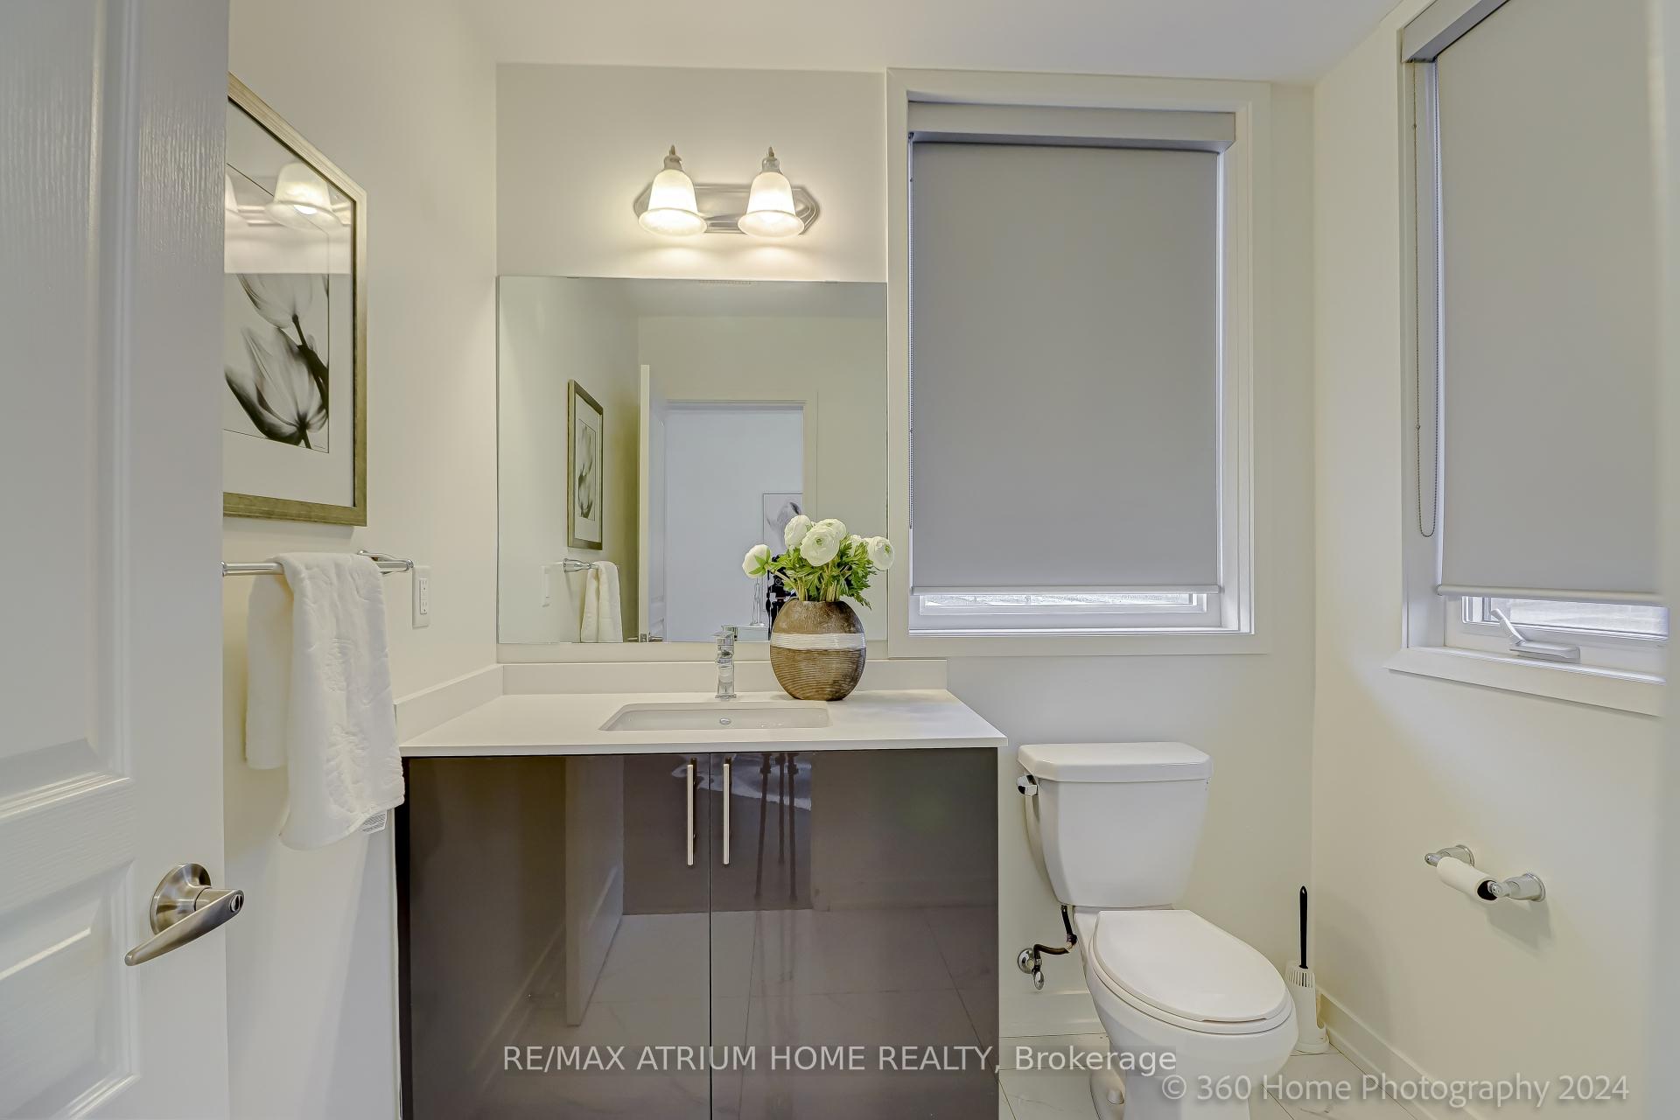
Executive Freehold Carson Model 2070 Square feet By Great Gulf. $$$ Spent On Upgrades, Upgraded Wooden Floors, 9' Ceiling, Open Concept Second Floor Includes Upgraded Kitchen With Quartz Counters, Stainless Steel Appliances. Huge Living Room And Dining Room With Walk-Out To Spacious Patio. Third Floor Features 3 Bedrooms And Two Full Baths And Upgraded Master Ensuite. 4thBedroom/Family Room On Main Floor with 2 piece ensuite. **EXTRAS** S/S Fridge, Stove (as is), B/I Dishwasher, Rangehood, B/I Microwave. Washer, Dryer, Hardwood Throughout.
Ask about this home
A HOMEH agent will answer your questions about this home.
Around this home
Daily convenience, out of 100, from the distances below
Schools nearby
School rating, out of 10.
Helpful calculators
Your HOMEH agent

"I would see it this week."