

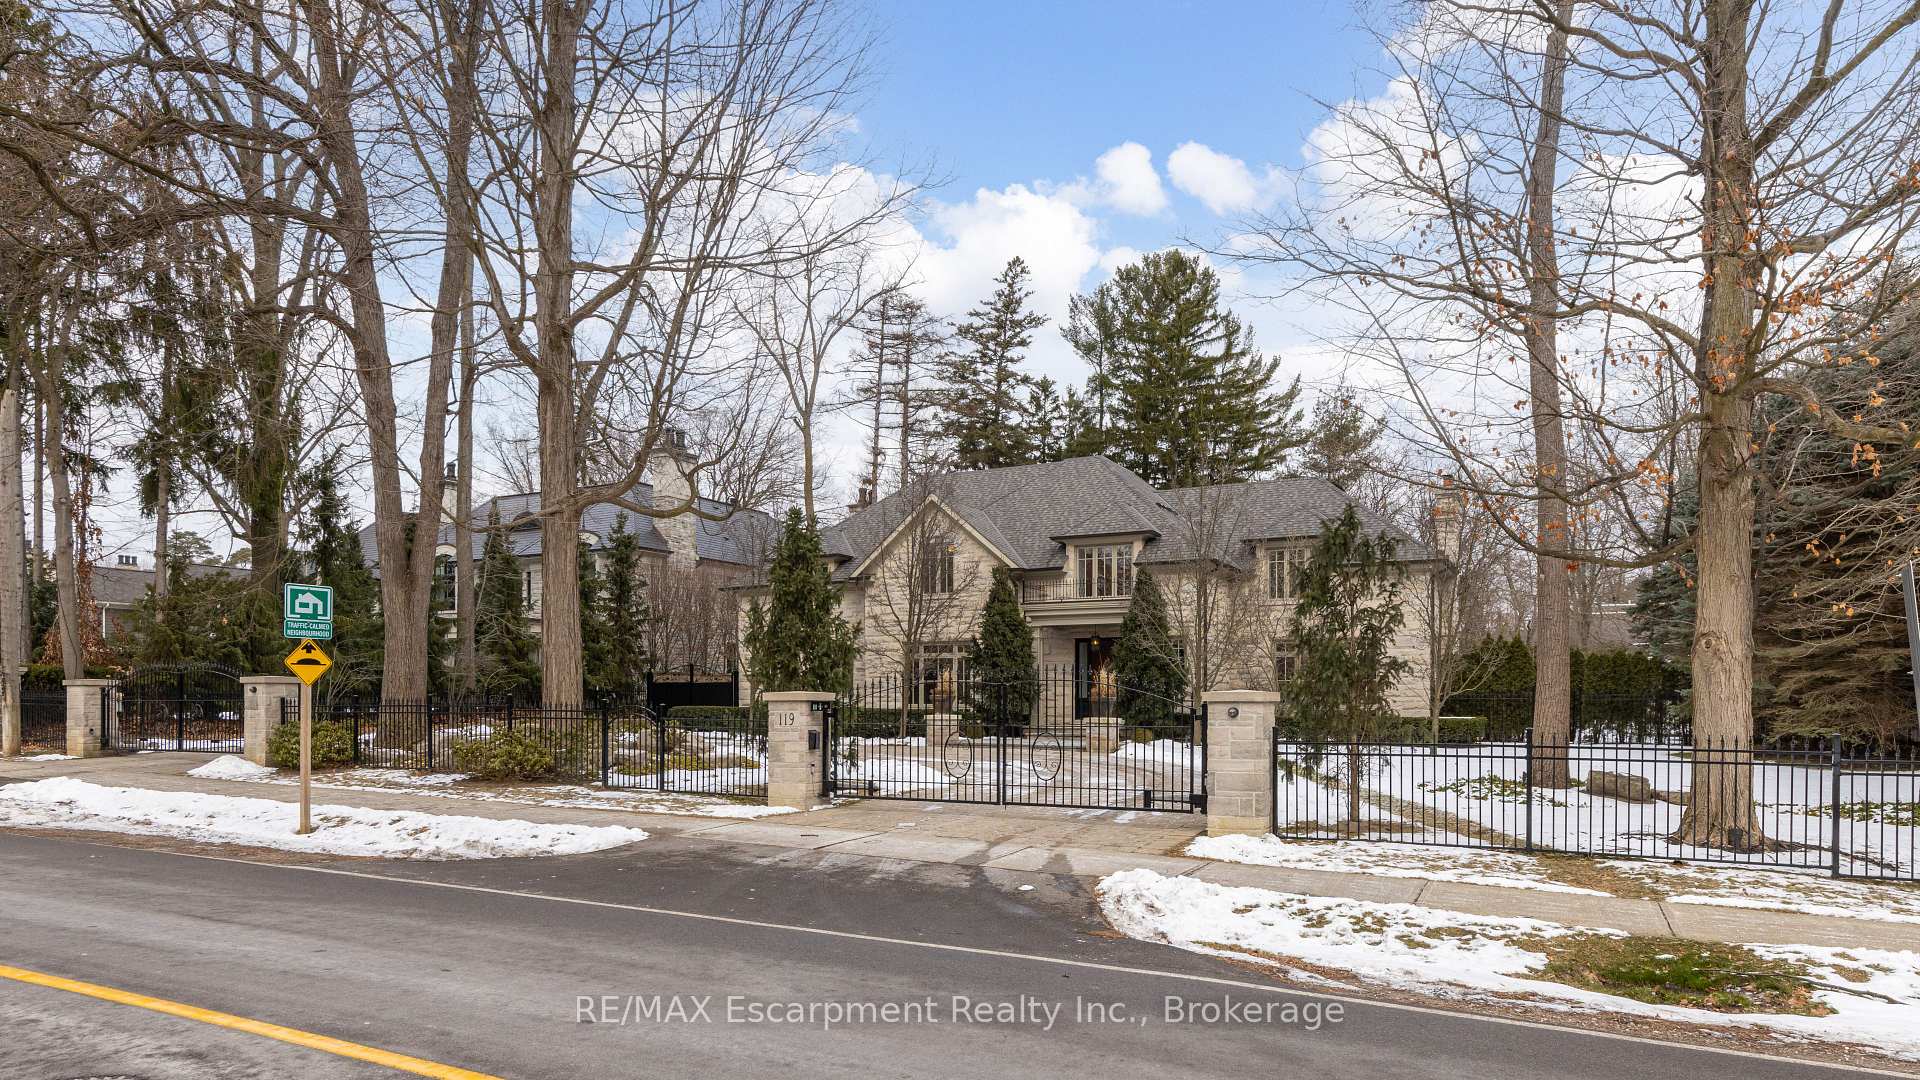
119 Chartwell Road
119 Chartwell Road
Property history
- $7,350,000TerminatedList: 2025-01-27|End: 2025-03-12|44 daysW11942491
- $7,980,000TerminatedList: 2024-09-23|End: 2024-12-03|71 daysW9364352
Facts and features
- BasementFinished
- Age of home16–30 years
- Water, sewerMunicipal
- HeatingForced air
- Fireplace
- Central air
- Inground pool
The homeDetached, 2-storey, Age 16–30 years
- Type: Detached
- Style: 2-storey
- Age: 16–30 years
- Living space: 5,000+ sq ft
- Basement: Finished
InsideFireplace Yes, living room, family room, rec room, natural gas, Main level, Auto garage door remote, central vacuum, other
- Fireplace: Yes, living room, family room, rec room, natural gas
- Laundry: Main level
- Features: Auto garage door remote, central vacuum, other
- Rooms above ground: 13
- Rooms in the basement: 7
- Bedrooms: 4 + 1 in the basement
- Bathrooms: 6
- Kitchens: 1
- Family room: Yes
Outside and lotStone, Asphalt shingle, Poured concrete
- Exterior: Stone
- Roof: Asphalt shingle
- Foundation: Poured concrete
- Pool: Inground
- Size: 120.07 × 170.9 ft
- Zoning: RL1-0
Parking2 Garage, Detached, Circular drive
- Spaces: 2 Garage
- Garage: Detached
- Driveway: Circular drive
Heating, water and powerForced air, gas, Central air, Municipal water
- Heating: Forced air, gas
- Cooling: Central air
- Water: Municipal water
- Sewer: Municipal sewer
Costs and taxesTaxes $25,888 a year, Rental items None, Hot water heater
- Taxes, 2024: $25,888 a year
- Rental items: None
- Under contract: Hot water heater
Included in the saleSee schedule c., Not included None
- Included: See schedule c.
- Not included: None
NearbyFenced yard, level, park, place of worship, school
- Close to: Fenced yard, level, park, place of worship, school
Listing detailsW11942491, Terminated, Jan 27, 2025
- MLS® number: W11942491
- Status: Terminated
- Listed on: Jan 27, 2025
- Days on market: 44
- Updated: Mar 12, 2025
- Possession: Flexible
- Occupied by: Vacant
- Listing brokerage: RE/MAX Escarpment Realty Inc., Brokerage
About this home
119 Chartwell Road, Oakville (Morrison), ON L6J 3Z7
Enter through the grand wrought-iron gates and glide up the circular driveway to this magnificent estate, nestled on a sprawling lot with impeccably manicured, mature landscaping. Recently transformed by a meticulous $1M+ renovation, this home exudes new levels of elegance and functionality with over 5,500+ sqft of refined living space. With its modern and pristine aesthetic, it has never been lived in since its renovation. Enter into an expansive open-plan living area, designed for both comfort and sophistication. The main floor seamlessly integrates luxurious spaces perfect for both casual living and elegant entertaining. The chefs kitchen is a culinary masterpiece, equipped with top-of-the-line appliances. Additional features include a main floor laundry & a dedicated office space. The great room opens gracefully to the kitchen, while the formal dining room connects to the inviting living room, creating a harmonious flow for entertaining. Retreat to the opulent primary suite, which features a double-sided fireplace, a cozy sitting area, a spa-like ensuite, and a spacious dressing room. The three additional bedrooms on this level each come with their own ensuites, ensuring privacy and luxury for all family members. The lower level is an entertainment wonderland, complete with a state-of-the-art home theater, a game room, a wet bar, and a golf room. Its the ideal space for hosting memorable gatherings. The private backyard with in-ground pool serves as a serene oasis, perfect for outdoor relaxation and entertaining; double security gates lead to the detached garage. Located in the prestigious Southeast Oakville neighborhood, you're a short stroll from the vibrant downtown core, offering a plethora of shopping and dining. Conveniently close to top-rated schools, both private and public, plus the Oakville GO Train and major highways.119 Chartwell Road awaits its next discerning owner; preparing to be captivated by this exquisite residence.
Ask about this home
A HOMEH agent will answer your questions about this home.
Around this home
Daily convenience, out of 100, from the distances below
Schools nearby
School rating, out of 10.
Helpful calculators
Your HOMEH agent

"I would see it this week."