

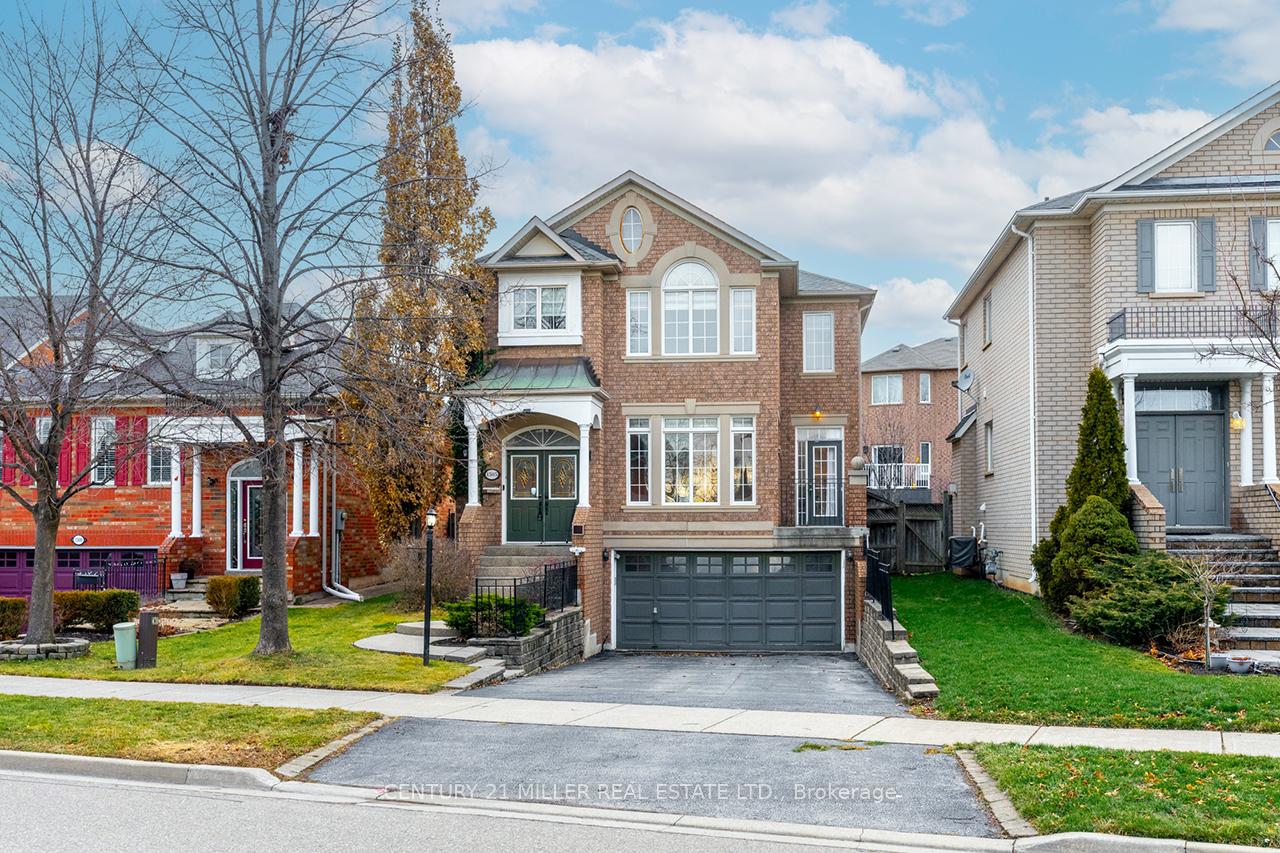
1505 Sandpiper Road
1505 Sandpiper Road
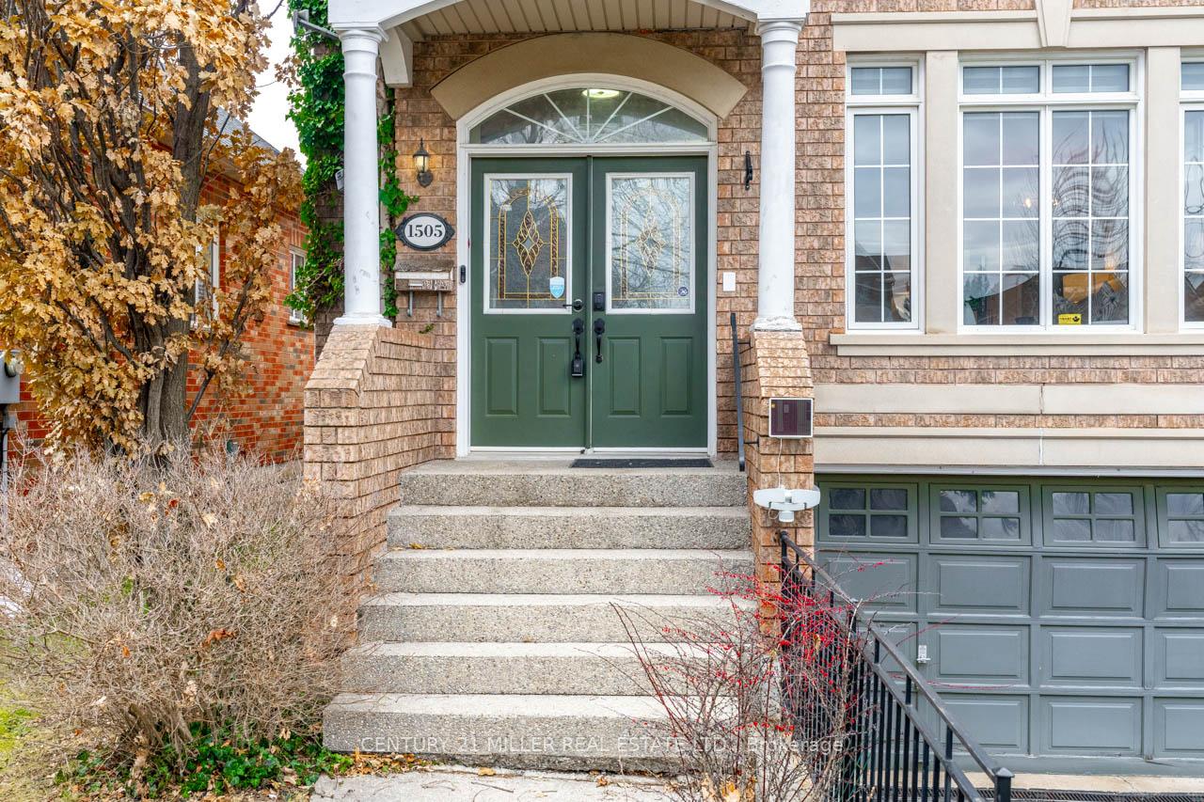
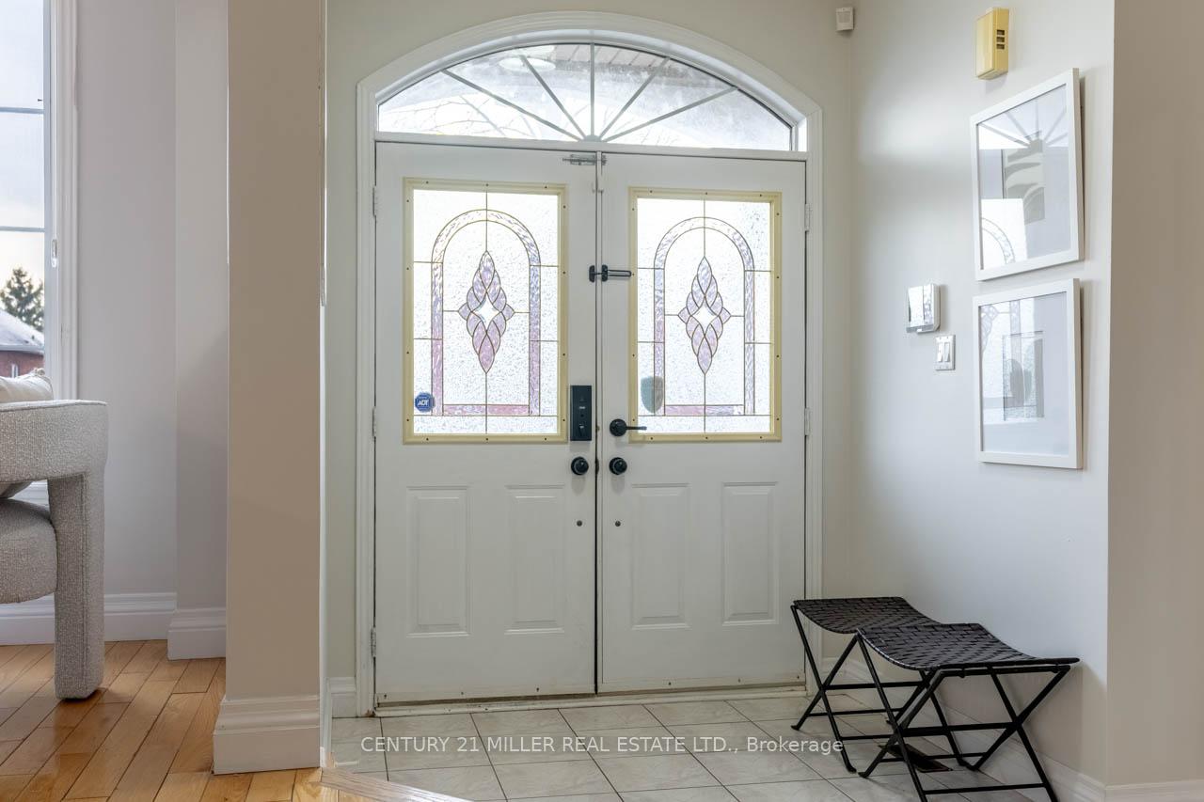
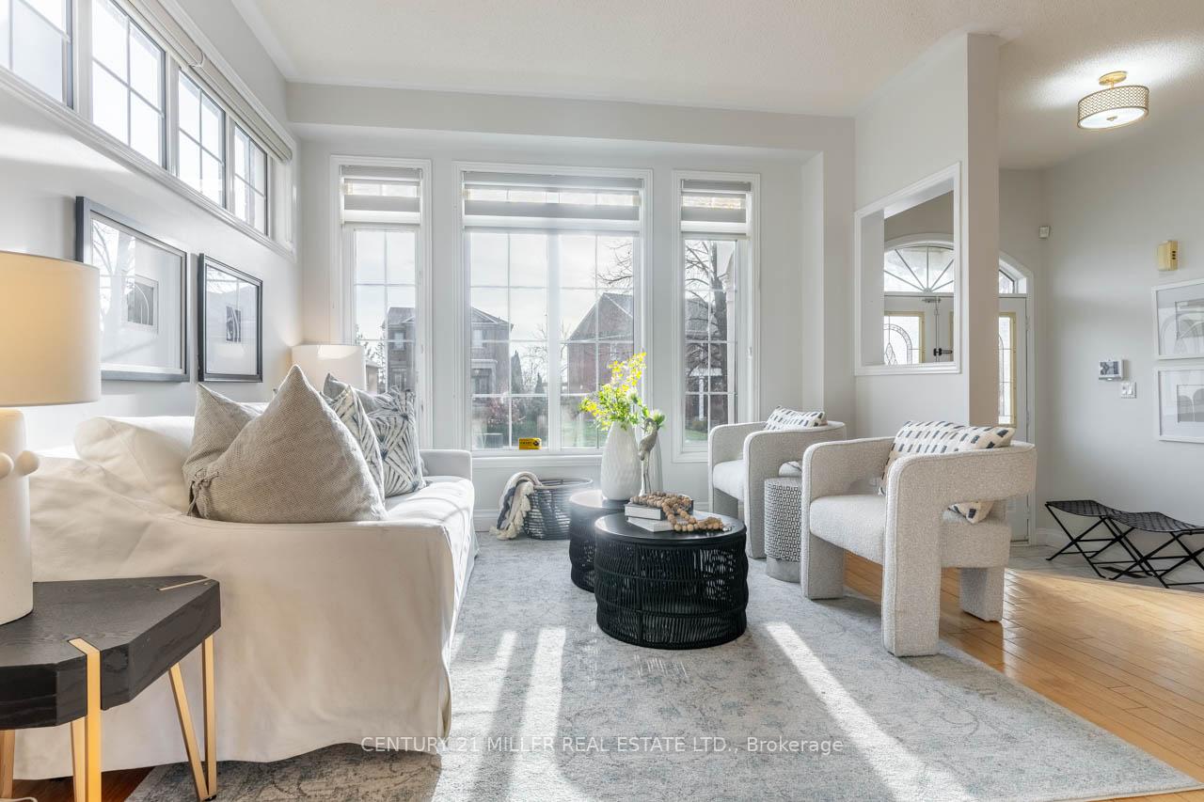
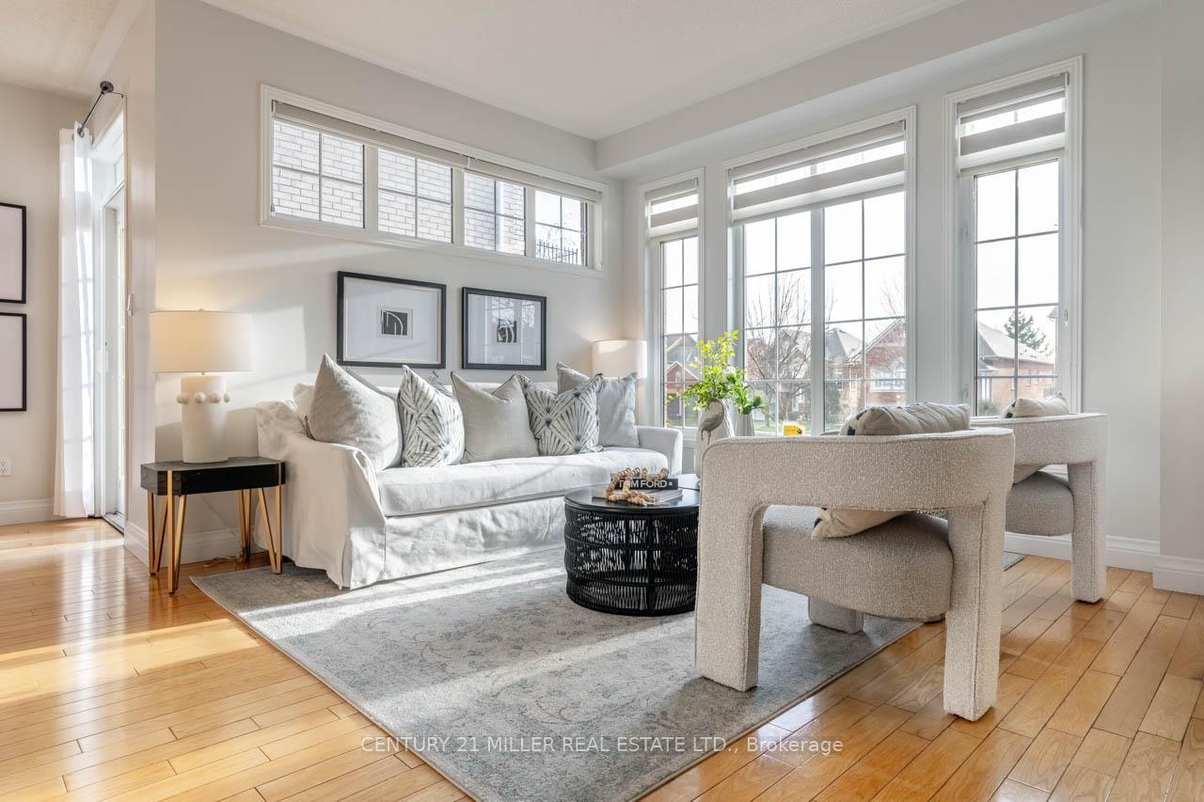 See all 30 photos
Property history
Facts and features
- BasementFinished
- Age of home16–30 years
- Water, sewerMunicipal
- Lot shapeIrregular
- Fireplace
- Central air
The homeDetached, 2-storey, Age 16–30 years
- Type: Detached
- Style: 2-storey
- Age: 16–30 years
- Living space: 2,000–2,500 sq ft
- Basement: Full, finished
InsideFireplace Yes, family room, living room, Lower level, Auto garage door remote, central vacuum, water heater
- Fireplace: Yes, family room, living room
- Laundry: Lower level
- Features: Auto garage door remote, central vacuum, water heater
- Security: Alarm system
- Rooms above ground: 5
- Rooms in the basement: 1
- Bedrooms: 4
- Bathrooms: 4
- Kitchens: 1
- Family room: Yes
Outside and lotBrick, Shingles, Poured concrete
- Exterior: Brick
- Roof: Shingles
- Foundation: Poured concrete
- Features: Deck
- Size: 41.8 × 116.5 ft
- Shape: Irregular
- Zoning: RL8
Parking2 Garage, Built-in, Private double
- Spaces: 2 Garage
- Garage: Built-in
- Driveway: Private double
Heating, water and powerForced air, gas, Central air, Municipal water
- Heating: Forced air, gas
- Cooling: Central air
- Water: Municipal water
- Sewer: Municipal sewer
Costs and taxesTaxes $5,849 a year, HST included in the price
- Taxes, 2024: $5,849 a year
- HST: HST included in the price
Included in the saleFridge, stove, dishwasher, range hood, washer/dryer
- Included: Fridge, stove, dishwasher, range hood, washer/dryer
Listing detailsW11979365, Sold, Feb 19, 2025
- MLS® number: W11979365
- Status: Sold
- Listed on: Feb 19, 2025
- Days on market: 22
- Updated: Mar 13, 2025
- Possession: Flexible
- Occupied by: Vacant
- Listing brokerage: Century 21 Miller Real Estate Ltd.
About this home
1505 Sandpiper Road, Oakville (West Oak Trails), ON L6M 3R8
This 4-bedroom, 4-washroom home in the desirable West Oak Trails community offers functionality and space for the whole family. With 2,280 square feet of living space plus a finished basement, there's room for everyone to spread out. Natural light fills the main level and upstairs hall, thanks to thoughtfully placed solar tubes in the stairwell, creating a warm and inviting atmosphere throughout. The primary bedroom features an ensuite with a soaker tub and separate shower, while another offers a semi-ensuite that doubles as the main bathroom. The finished basement includes a spacious recreation room with a cozy gas fireplace and an additional full bathroom. Outside, the double-car garage and four-car driveway provide ample parking, and the backyard is large enough to accommodate a pool. With its brick exterior and location in a family-friendly neighbourhood, this home is ready to be personalized to suit your style and needs.
Ask about this home
A HOMEH agent will answer your questions about this home.
Around this home
Daily convenience, out of 100, from the distances below
Schools nearby
School rating, out of 10.
Helpful calculators
Your HOMEH agent

"I would see it this week."