

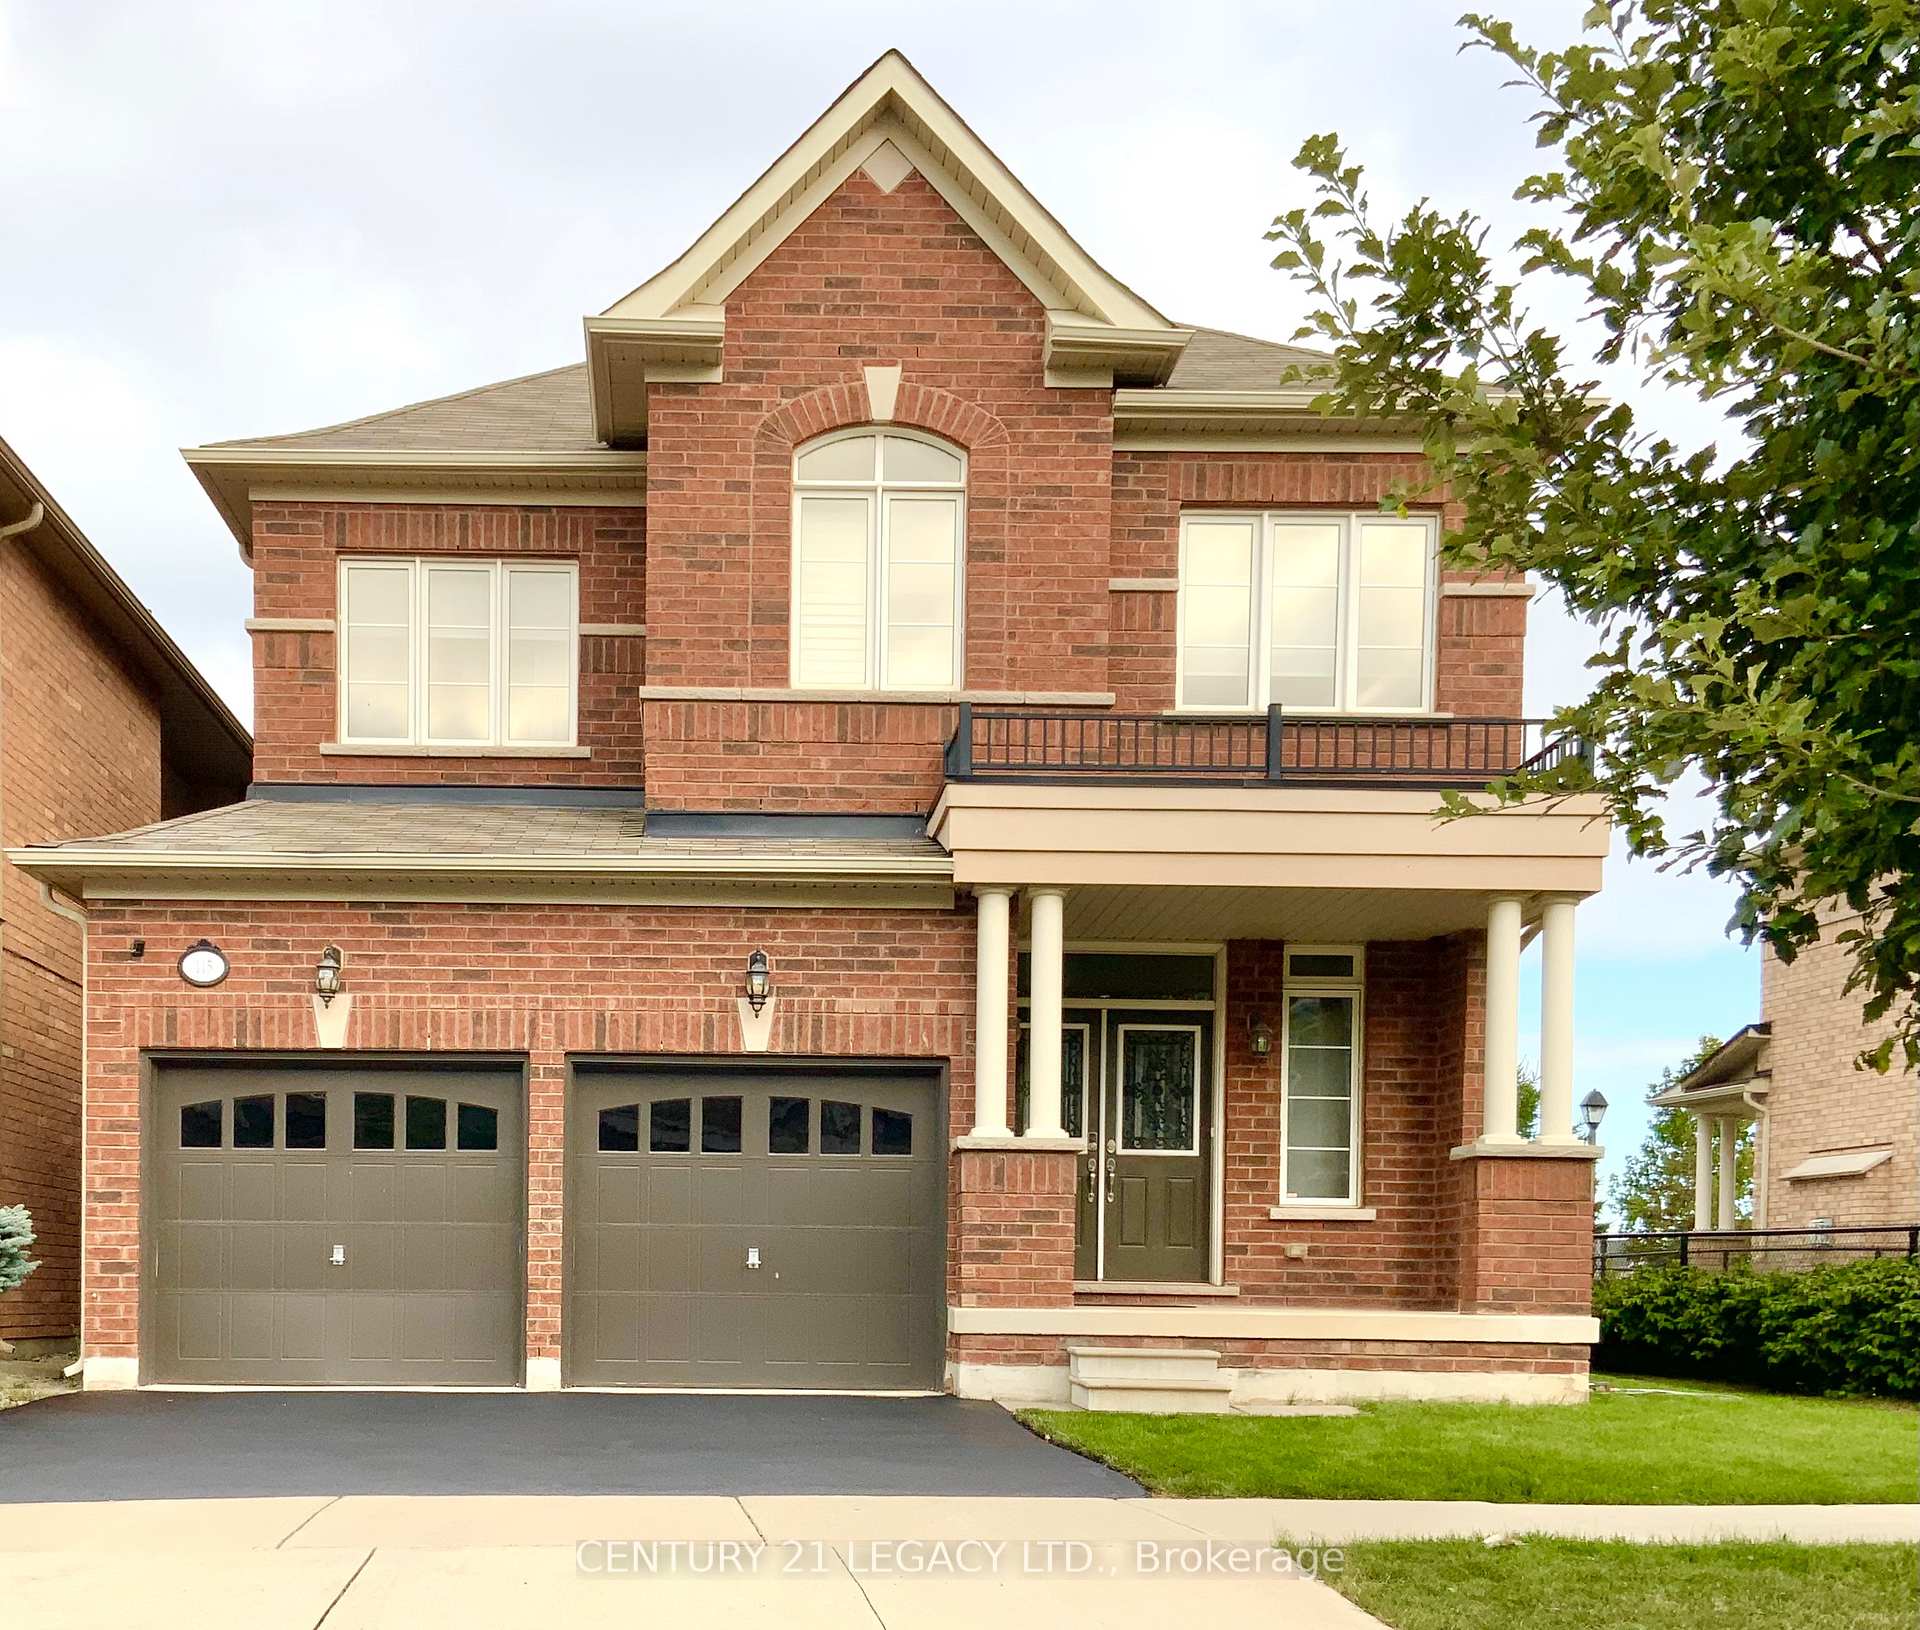
115 Kaitting Trail
115 Kaitting Trail
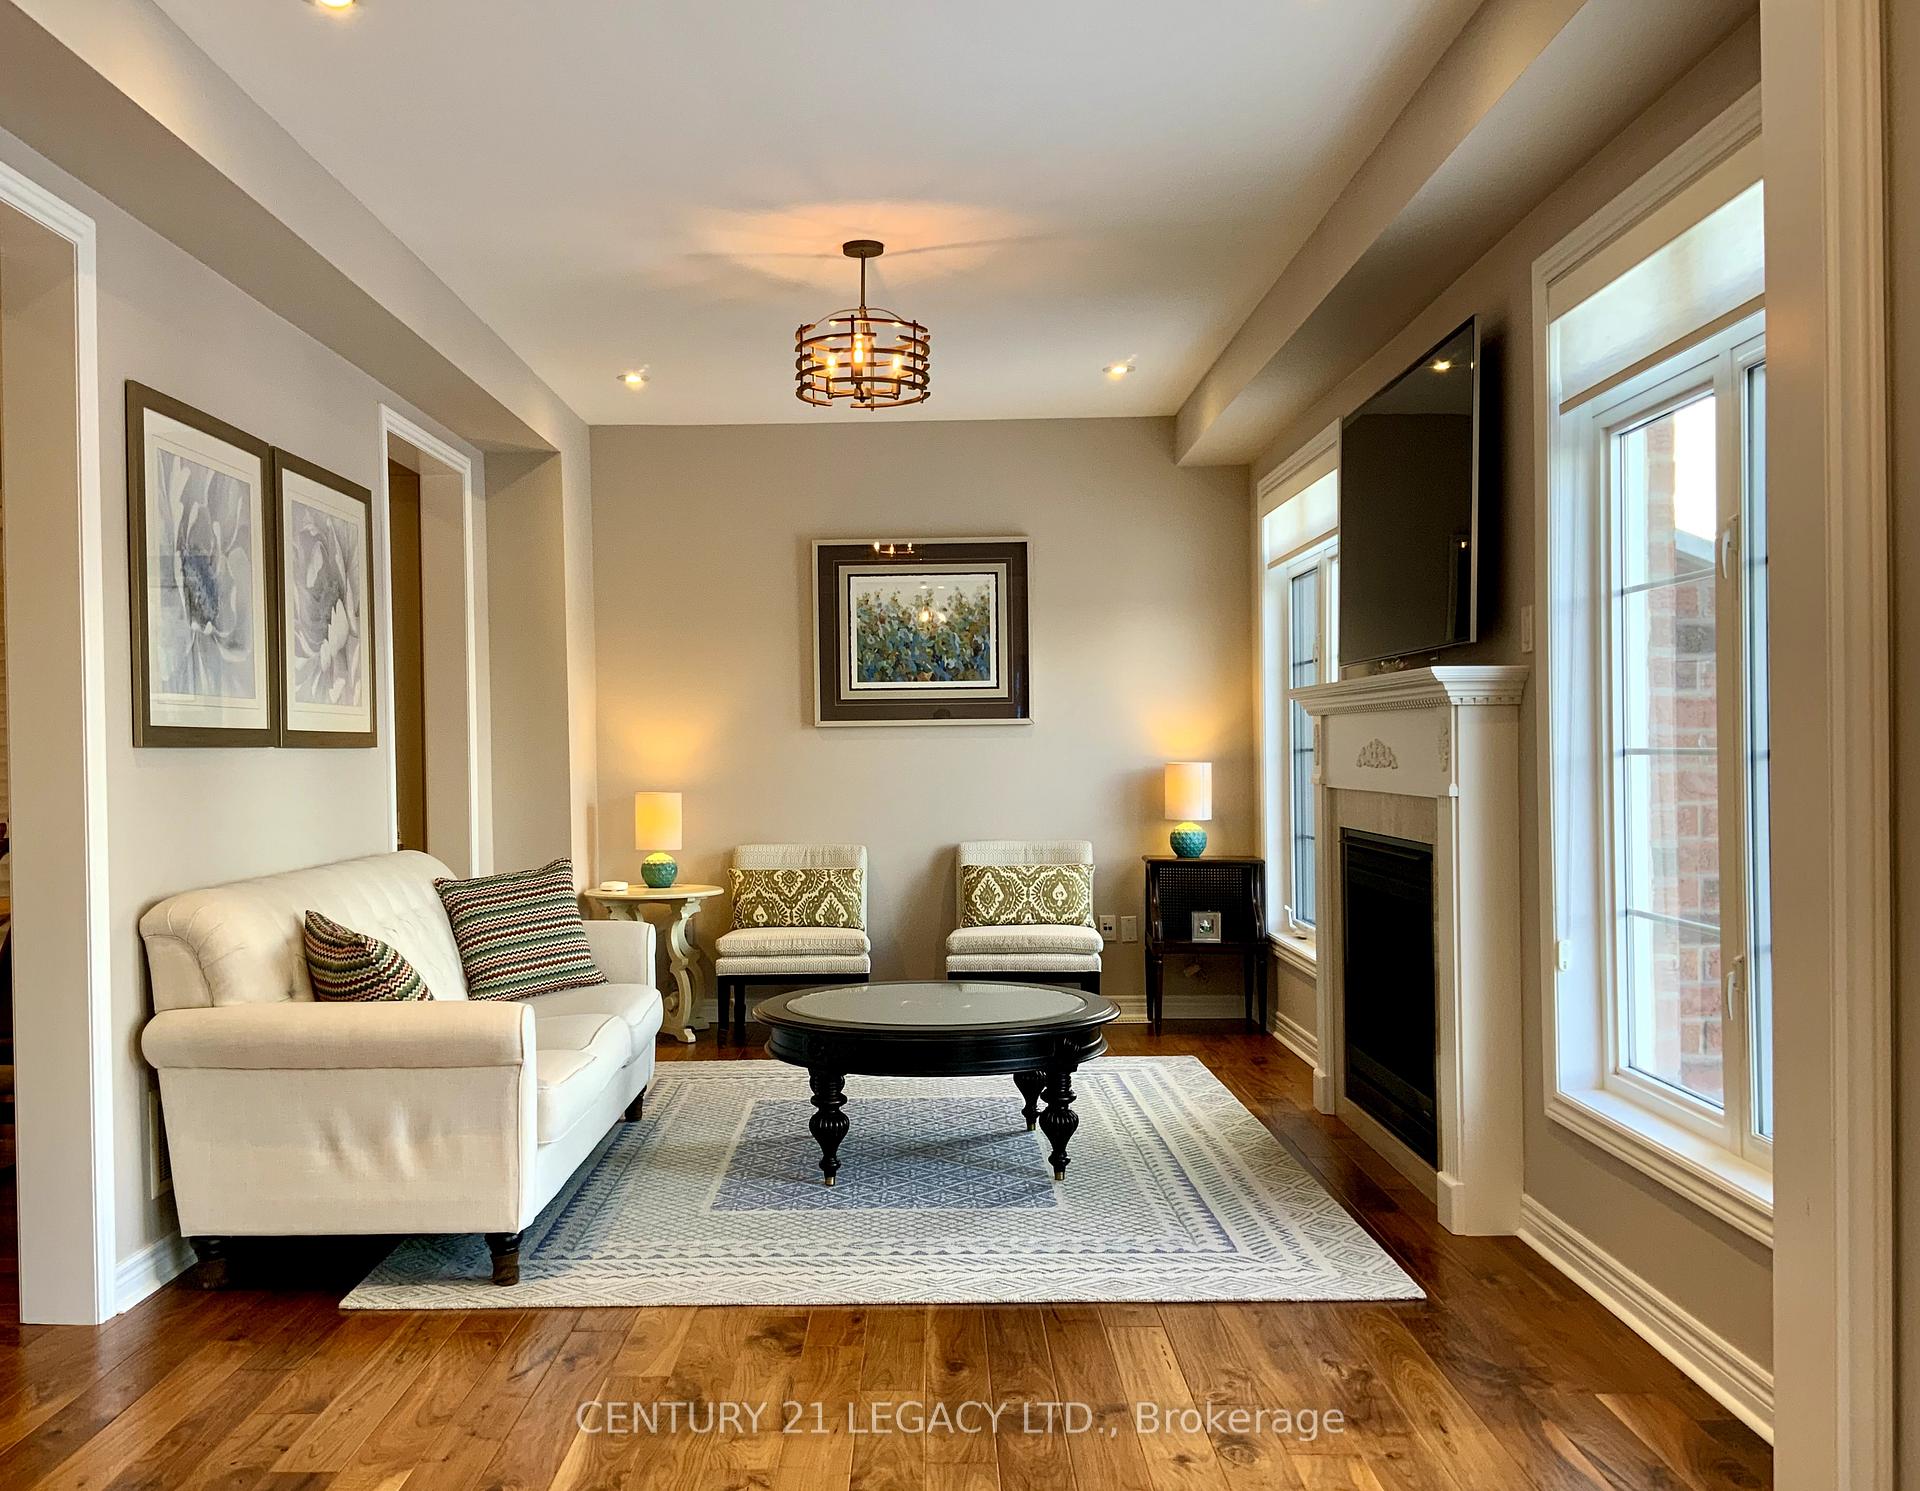 See all 30 photos
Property history
Facts and features
- BasementUnfinished
- Age of home6–15 years
- Water, sewerMunicipal
- Lot shapeIrregular
- Hardwood floors
- Fireplace
- Central air
The homeDetached, 2-storey, Age 6–15 years
- Type: Detached
- Style: 2-storey
- Age: 6–15 years
- Basement: Unfinished
- View: Park/greenbelt
- Special designation: Other
- Waterfront: None
InsideFireplace Yes, Hardwood, Carpet free, Tile, Concrete, Upper level
- Fireplace: Yes
- Flooring: Hardwood, Carpet free, Tile, Concrete
- Laundry: Upper level
- Features: Auto garage door remote, carpet free, central vacuum, separate hydro meter
- Rooms above ground: 9
- Bedrooms: 4
- Bathrooms: 4
- Kitchens: 1
- Family room: Yes
Outside and lotBrick, Asphalt shingle, Concrete
- Exterior: Brick
- Roof: Asphalt shingle
- Foundation: Concrete
- Features: Porch
- Size: 46.59 × 90 ft
- Shape: Irregular
Parking2 Garage, Attached, Private double, private
- Spaces: 2 Garage
- Garage: Attached
- Driveway: Private double, private
Heating, water and powerForced air, gas, Central air, Municipal water
- Heating: Forced air, gas
- Cooling: Central air
- Water: Municipal water
- Sewer: Municipal sewer
Costs and taxesTaxes $7,274 a year, Hot water tank rental at $50 per month.
- Taxes, 2024: $7,274 a year
- Rental items: Hot water tank rental at $50 per month.
Included in the saleS/s fridge, s/s stove, s/s dishwasher, washer and dryer, light fixtures, All wall-hangings, paintings, frames and basement fridge are excluded.
- Included: S/s fridge, s/s stove, s/s dishwasher, washer and dryer, light fixtures
- Not included: All wall-hangings, paintings, frames and basement fridge are excluded.
NearbyPark
- Close to: Park
Listing detailsW11936907, Sold, Jan 23, 2025
- MLS® number: W11936907
- Status: Sold
- Listed on: Jan 23, 2025
- Days on market: 50
- Updated: Mar 14, 2025
- Possession: Flexible
- Occupied by: Owner
- Listing brokerage: CENTURY 21 LEGACY LTD.
About this home
115 Kaitting Trail, Oakville (Glenorchy), ON L6M 0T6
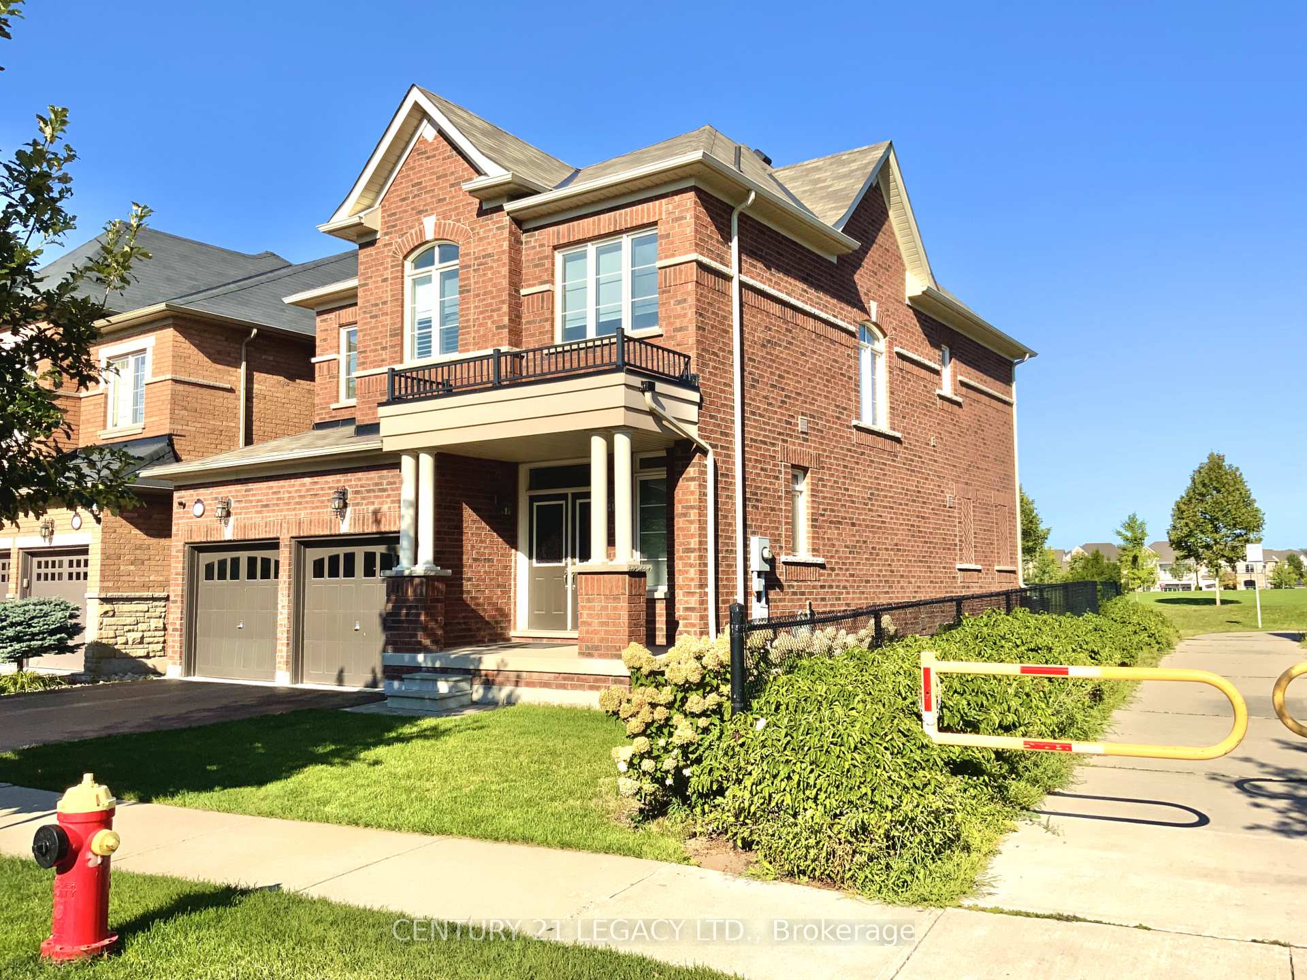
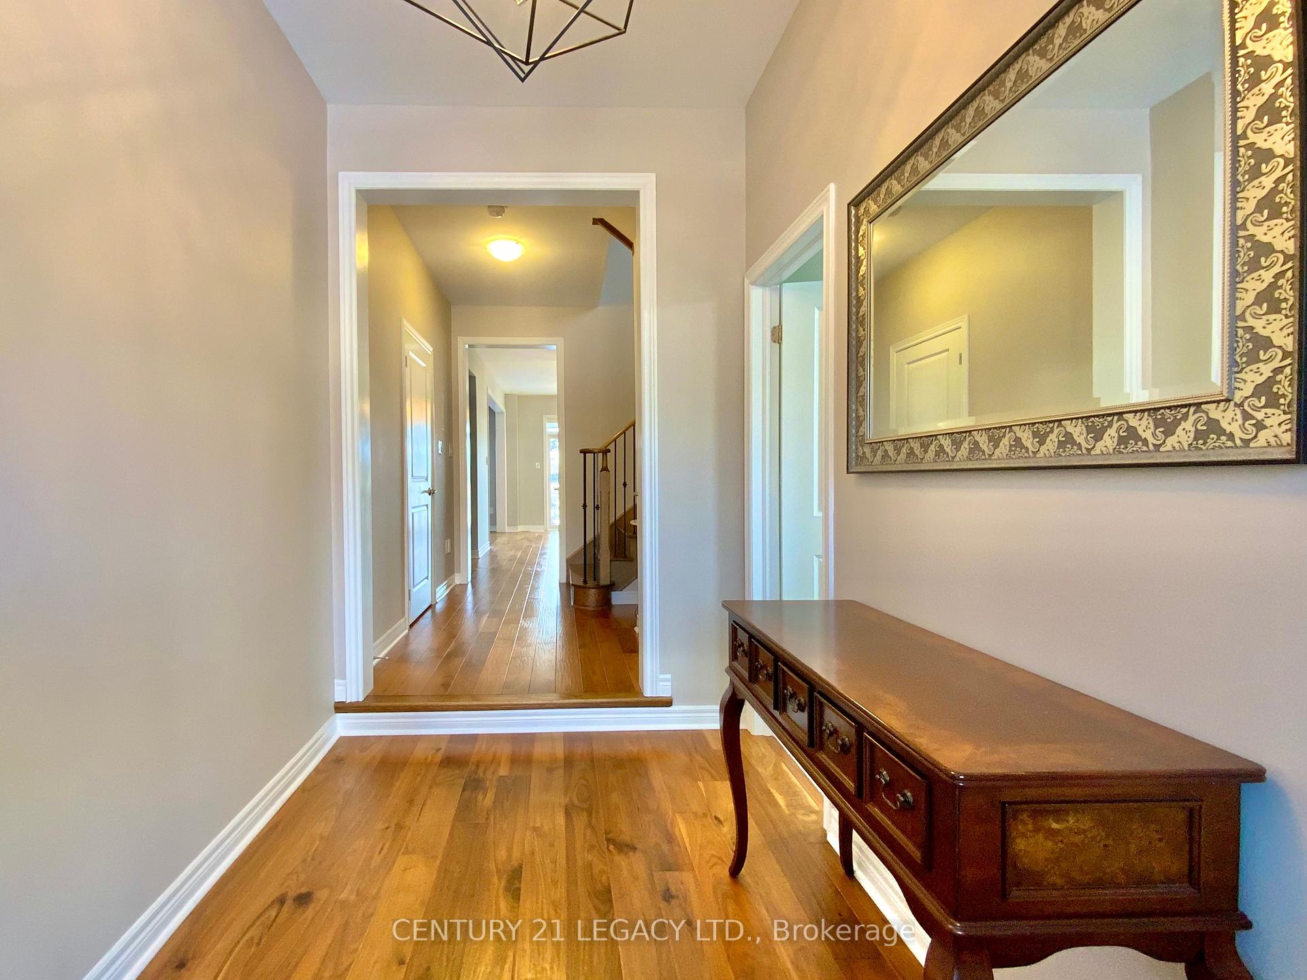
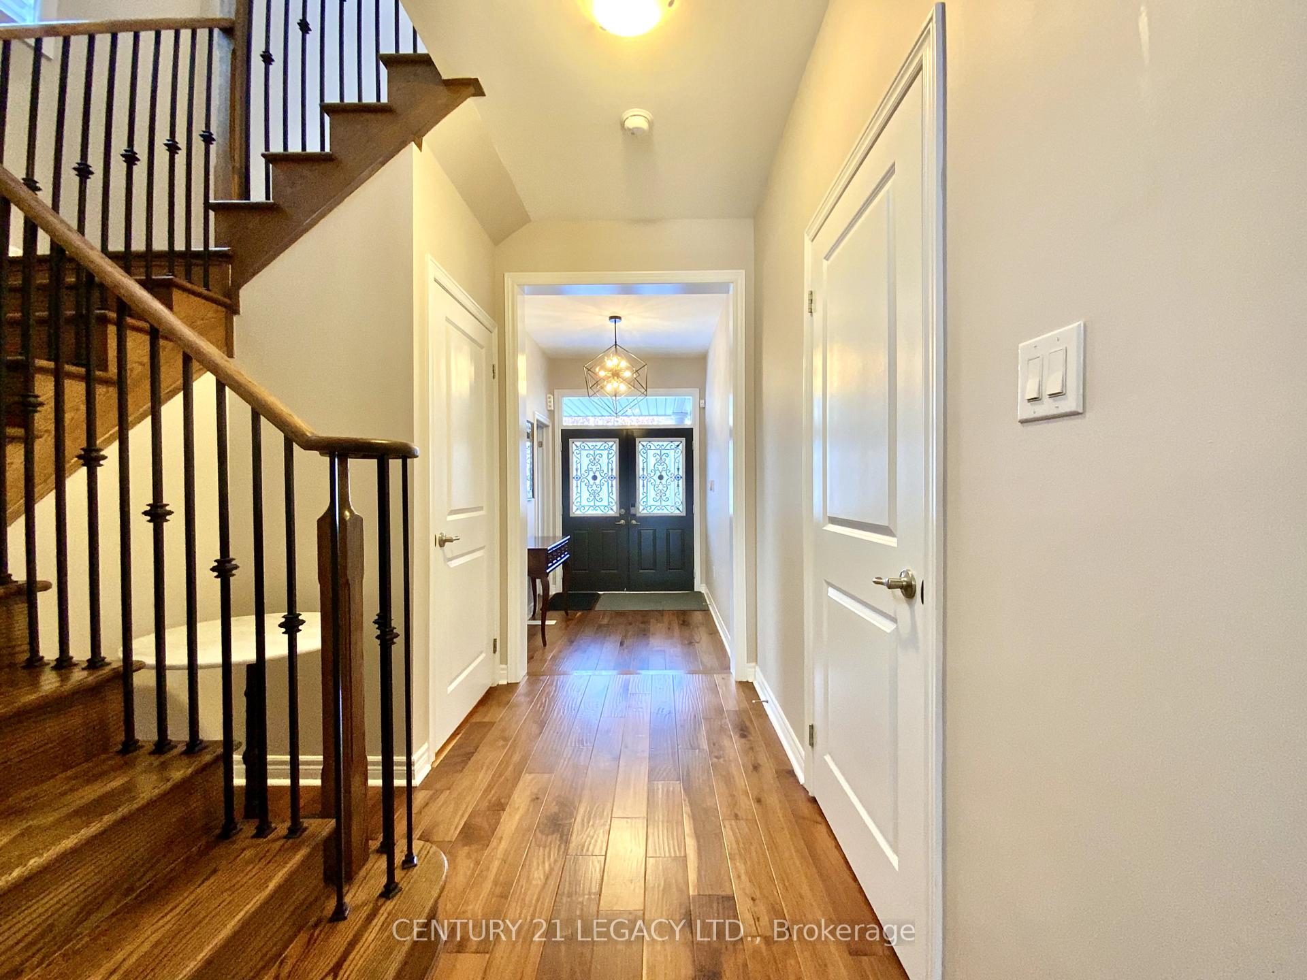
Pride of home ownership at its finest. Meticulously maintained and immaculate 4-bed 4-bath detached property, backing on to park, offers serene and infinity views from the living room and the kitchen. The house offers a functional layout with no wasted space; every inch is efficiently utilized to enrich the living experience and provide the utmost comfort. With 9-ft ceiling on the main and second floor, the entire house is painted in neutral colours and embedded with exquisite and rare hand-scraped walnut hardwood flooring. Primary bedroom and dining room have custom wall trim, giving a touch of elegance. Powder room and laundry have been remodeled with contemporary tiles and backsplash. Kitchen has upgraded backsplash, quartz countertop and top-of-the-line cabinets. Dining, kitchen and living rooms have pot lights and unique light fixtures. All 4 bedrooms have access to full washrooms. Primary bath has a stand-in shower along with a bath tub and dual sink vanity with granite undermount countertop. Walk-in pantry on the main floor provides ample storage space and most closets in the house include storage solution to maximize the space and provide extra room to keep and display clothes and shoes. House is equipped with central vacuum. Windows in the main level and a couple bedrooms have UV filter film to obstruct heat and filter light giving option to enjoy the views of the park during sunny days. House sits on a wide lot with well-maintained pristine grass on back, side and front yard. Basement includes a cold cellar for additional storage. Garage is painted and has a ton of wall storage to house outdoor and sports equipment. The house is located in highly rated school catchment and conveniently situated near major highways (403, 407, QEW and 401), transit (Oakville GO Station) and shopping (including all major big box stores). Great potential. Book a showing to get inspired. **EXTRAS** Premium lot backing on to the park with walking trail on one side. Irregular lot dimensions 32.01 ft x 90.05 ft x 35.23 ft x 90.05 ft x 14.66 ft per Geowarehouse.
Ask about this home
A HOMEH agent will answer your questions about this home.
Around this home
Daily convenience, out of 100, from the distances below
Schools nearby
School rating, out of 10.
Helpful calculators
Your HOMEH agent

"I would see it this week."