

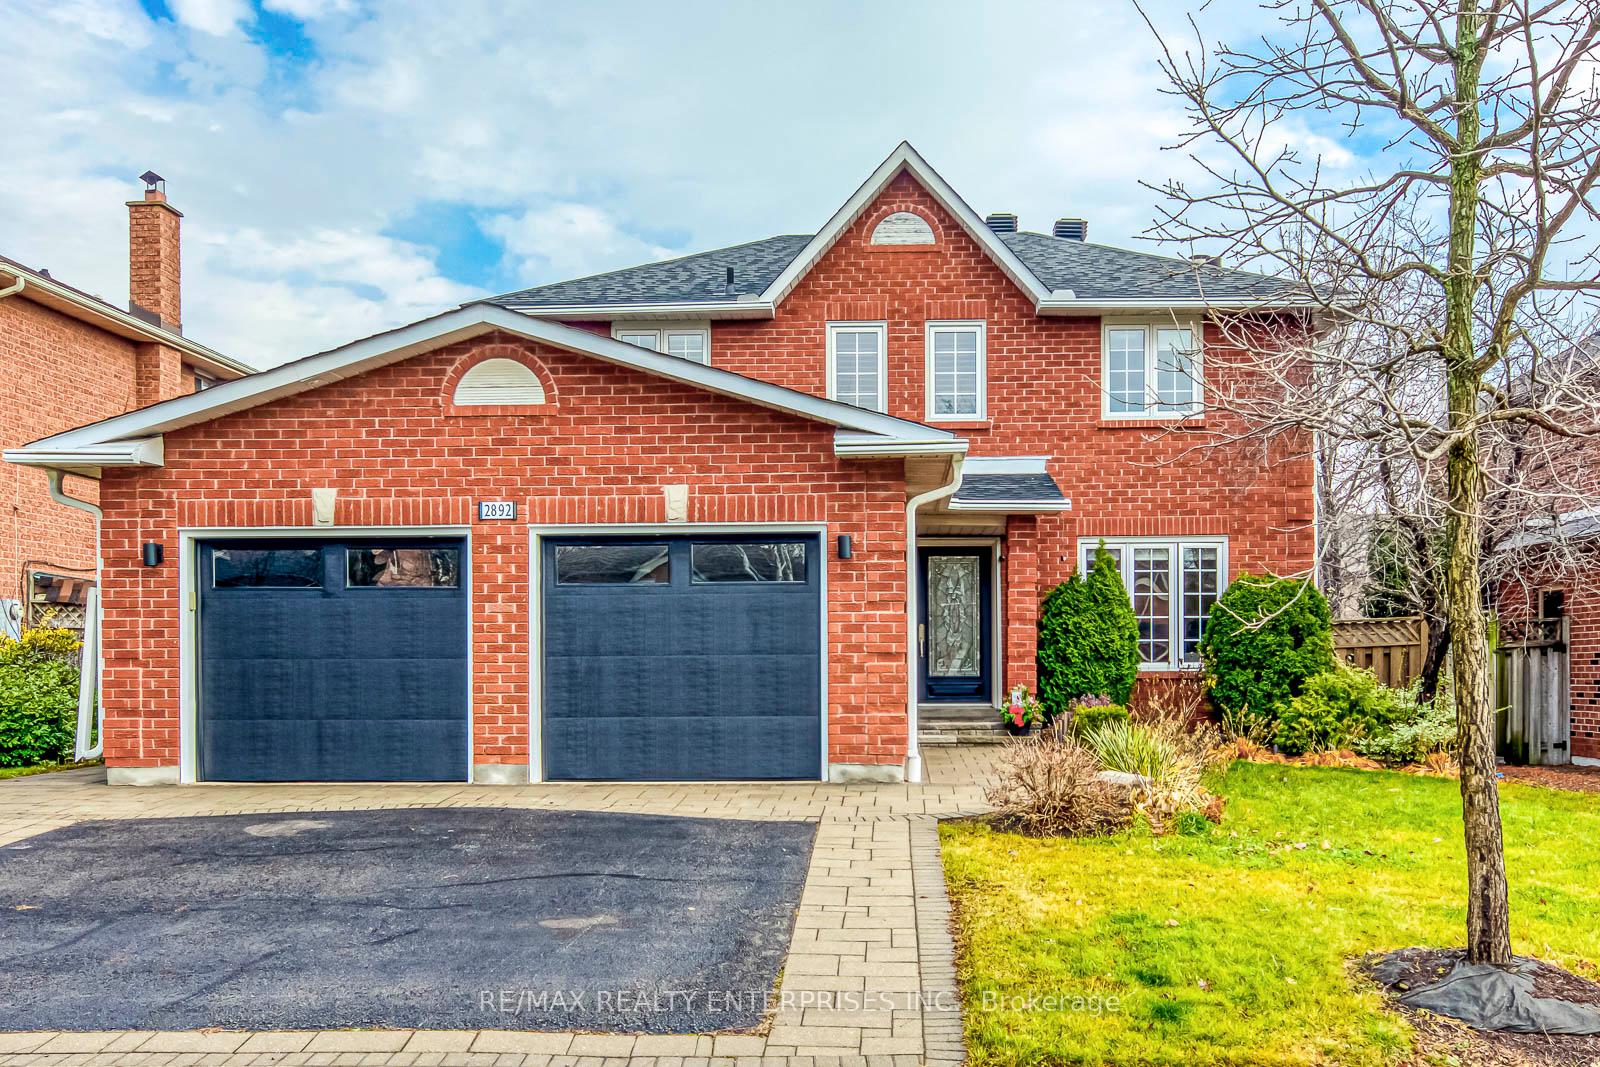
2892 Arlington Drive
2892 Arlington Drive
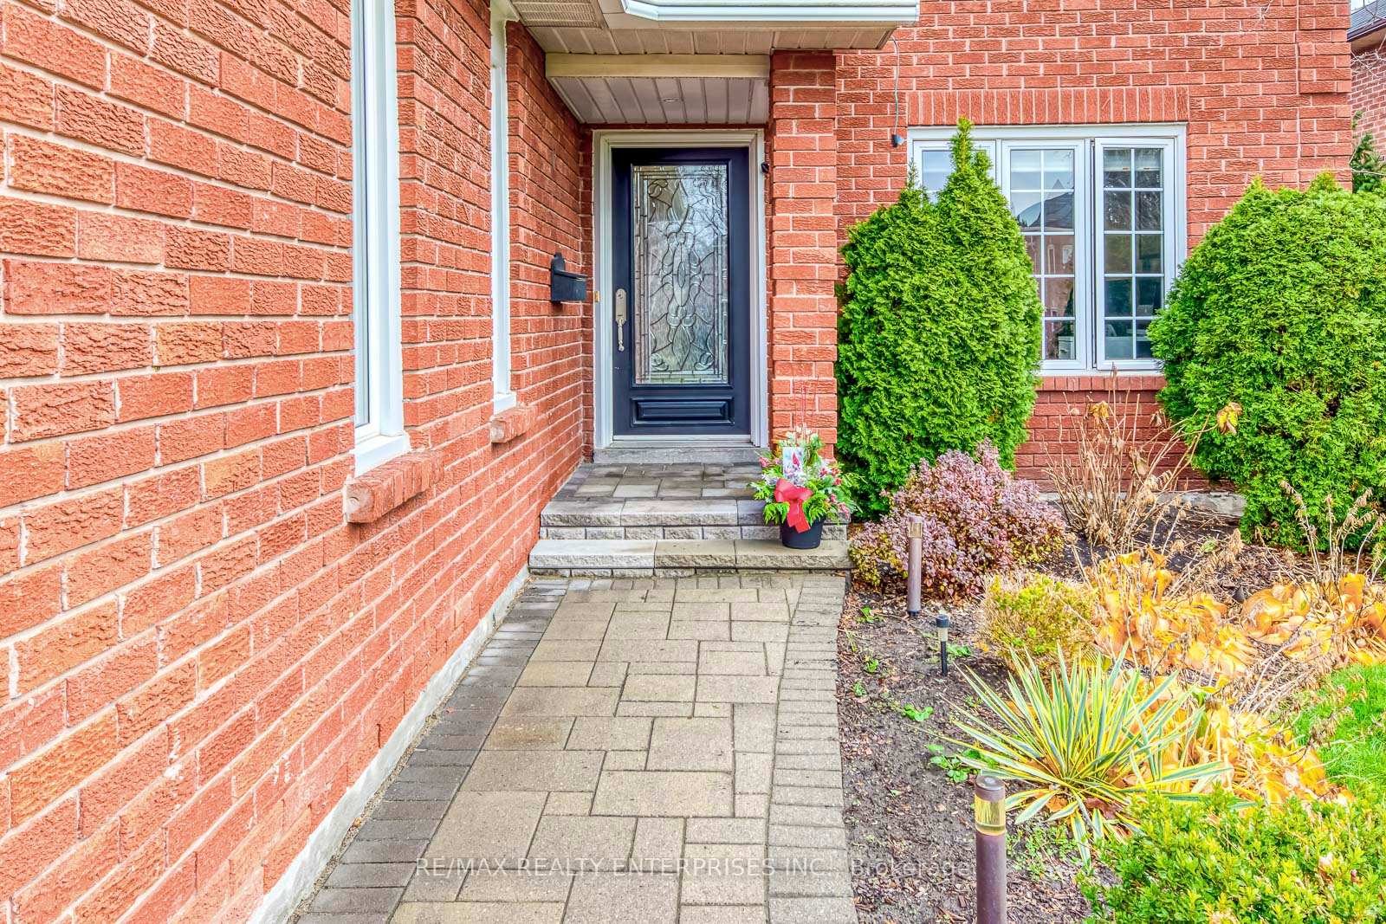
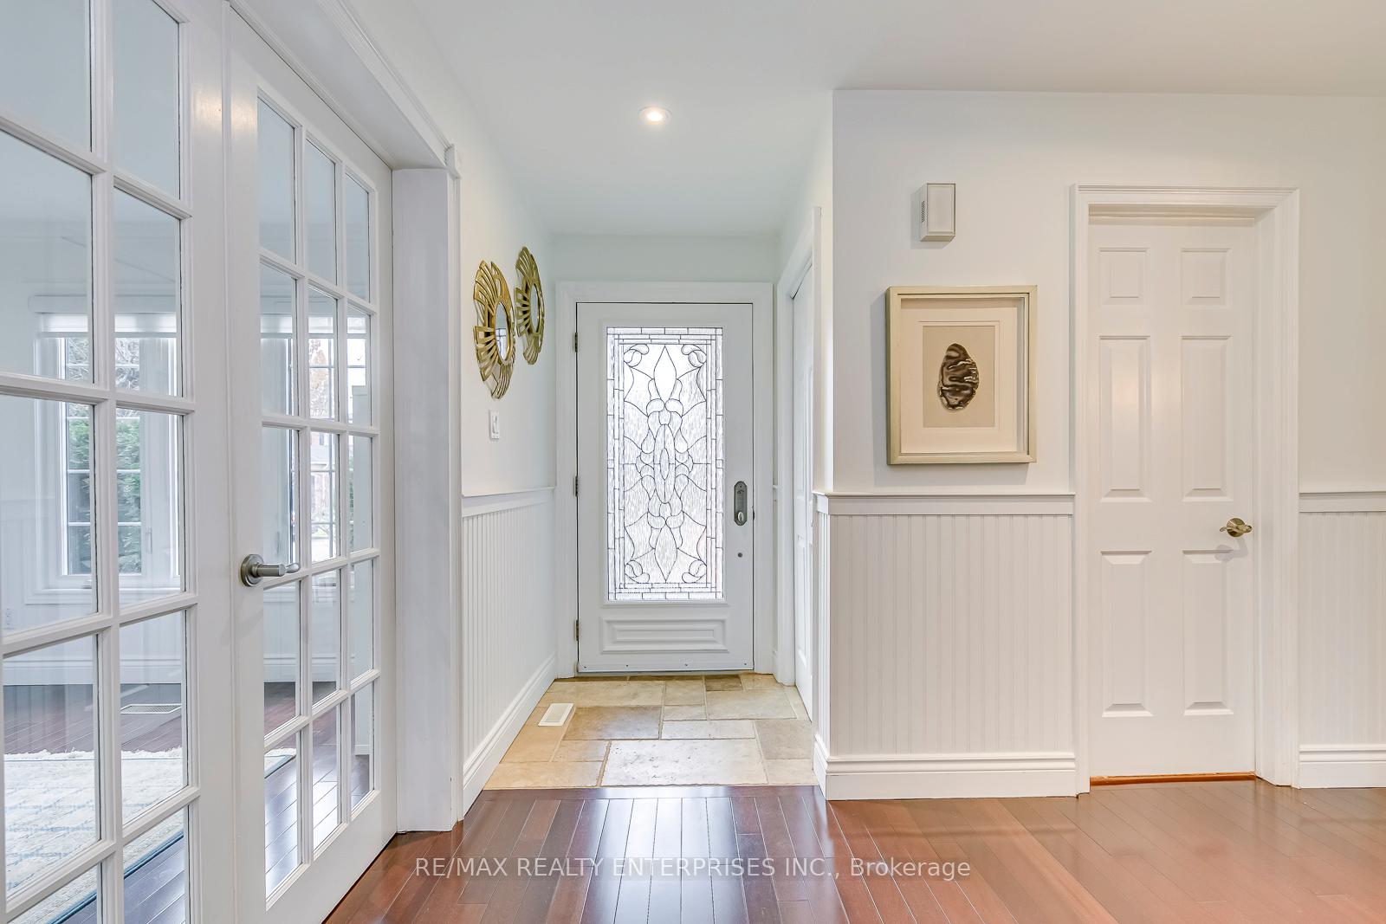
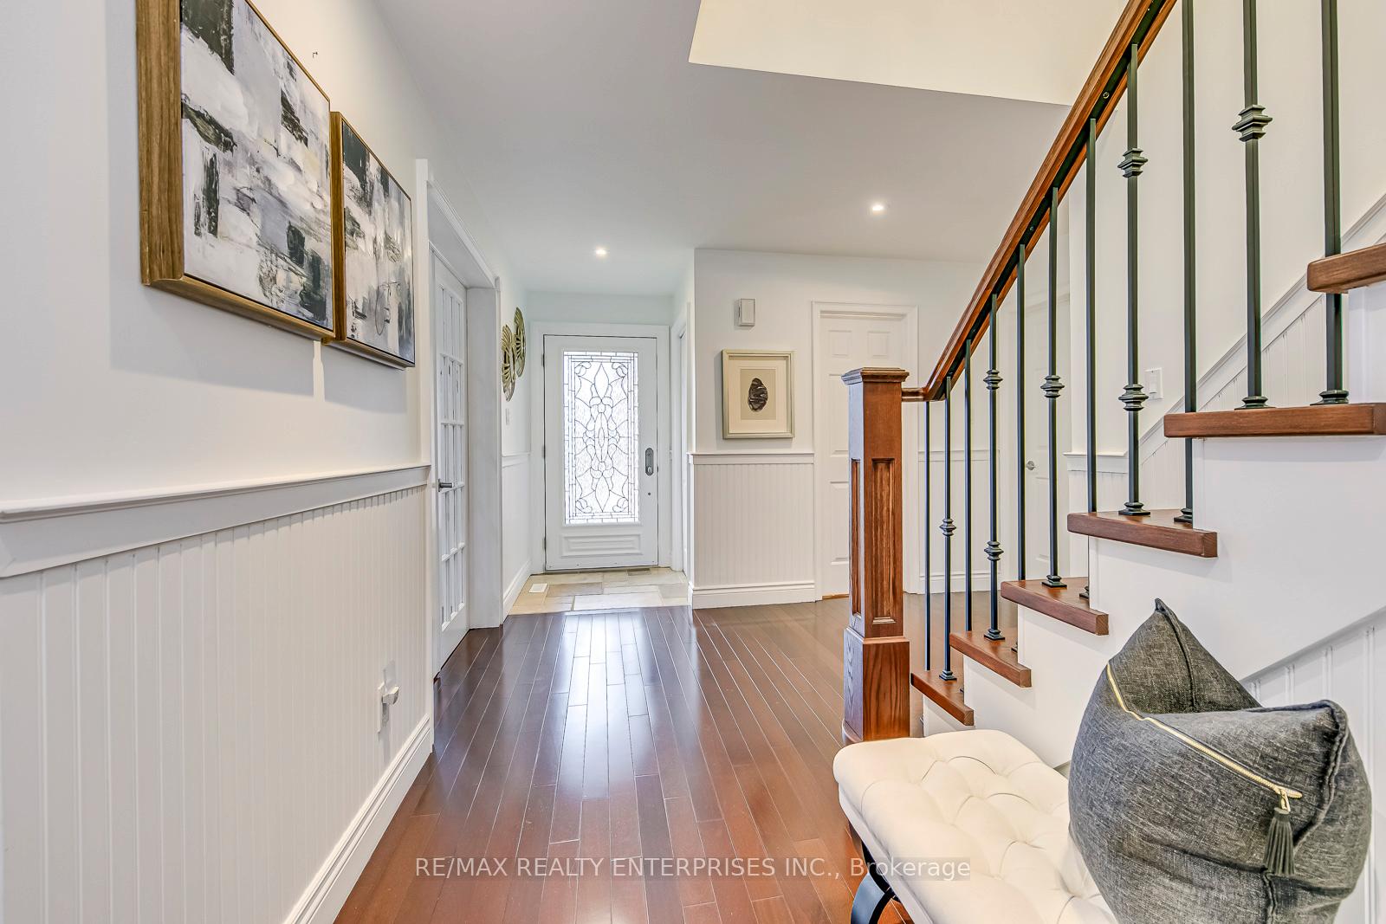
 See all 35 photos
Property history
Facts and features
- BasementUnfinished
- Age of home31–50 years
- Water, sewerMunicipal
- HeatingForced air
- Hardwood floors
- Fireplace
- Central air
- Inground pool
The homeDetached, 2-storey, Age 31–50 years
- Type: Detached
- Style: 2-storey
- Age: 31–50 years
- Basement: Full, unfinished
- View: Pool, trees/woods
InsideFireplace Yes, wood, Hardwood, Ceramic, Main level
- Fireplace: Yes, wood
- Flooring: Hardwood, Ceramic
- Laundry: Main level
- Features: Water heater, storage, central vacuum, carpet free, auto garage door remote
- Security: Smoke detector
- Rooms above ground: 10
- Bedrooms: 4
- Bathrooms: 3
- Kitchens: 1
- Family room: Yes
Outside and lotBrick, Asphalt shingle, Concrete
- Exterior: Brick
- Roof: Asphalt shingle
- Foundation: Concrete
- Pool: Inground
- Features: Patio, porch, privacy, lawn sprinkler system, landscaped
- Size: 51.74 × 105.72 ft
Parking2 Garage, Attached, Private double
- Spaces: 2 Garage
- Garage: Attached
- Driveway: Private double
Heating, water and powerForced air, gas, Central air, Municipal water
- Heating: Forced air, gas
- Cooling: Central air
- Water: Municipal water
- Sewer: Municipal sewer
- Natural gas: Yes
- Hydro: Yes
- Cable: Yes
- Telephone: Yes
Costs and taxesTaxes $6,900 a year, HST included in the price, Hot water tank
- Taxes, 2024: $6,900 a year
- HST: HST included in the price
- Rental items: Hot water tank
- Under contract: Hot water heater
Included in the saleS/s fridge, stove, dishwasher ('24), over-the-range microwave; washer, dryer, 2 gdo+remotes, pool equipment, all elfs, all windows coverings, , floating media shelf, custom closet organizers ( '18), air conditioner ('16), furnace ('11)
- Included: S/s fridge, stove, dishwasher ('24), over-the-range microwave; washer, dryer, 2 gdo+remotes, pool equipment, all elfs, all windows coverings, , floating media shelf, custom closet organizers ( '18), air conditioner ('16), furnace ('11)
NearbyLibrary, park, place of worship, public transit, rec./commun.centre, school
- Close to: Library, park, place of worship, public transit, rec./commun.centre, school
Listing detailsW11888983, Sold, Dec 11, 2024
- MLS® number: W11888983
- Status: Sold
- Listed on: Dec 11, 2024
- Days on market: 86
- Updated: Mar 7, 2025
- Possession: To Be Determined
- Occupied by: Owner
- Listing brokerage: RE/MAX REALTY ENTERPRISES INC.
About this home
2892 Arlington Drive, Oakville (Clearview), ON L6J 6R7
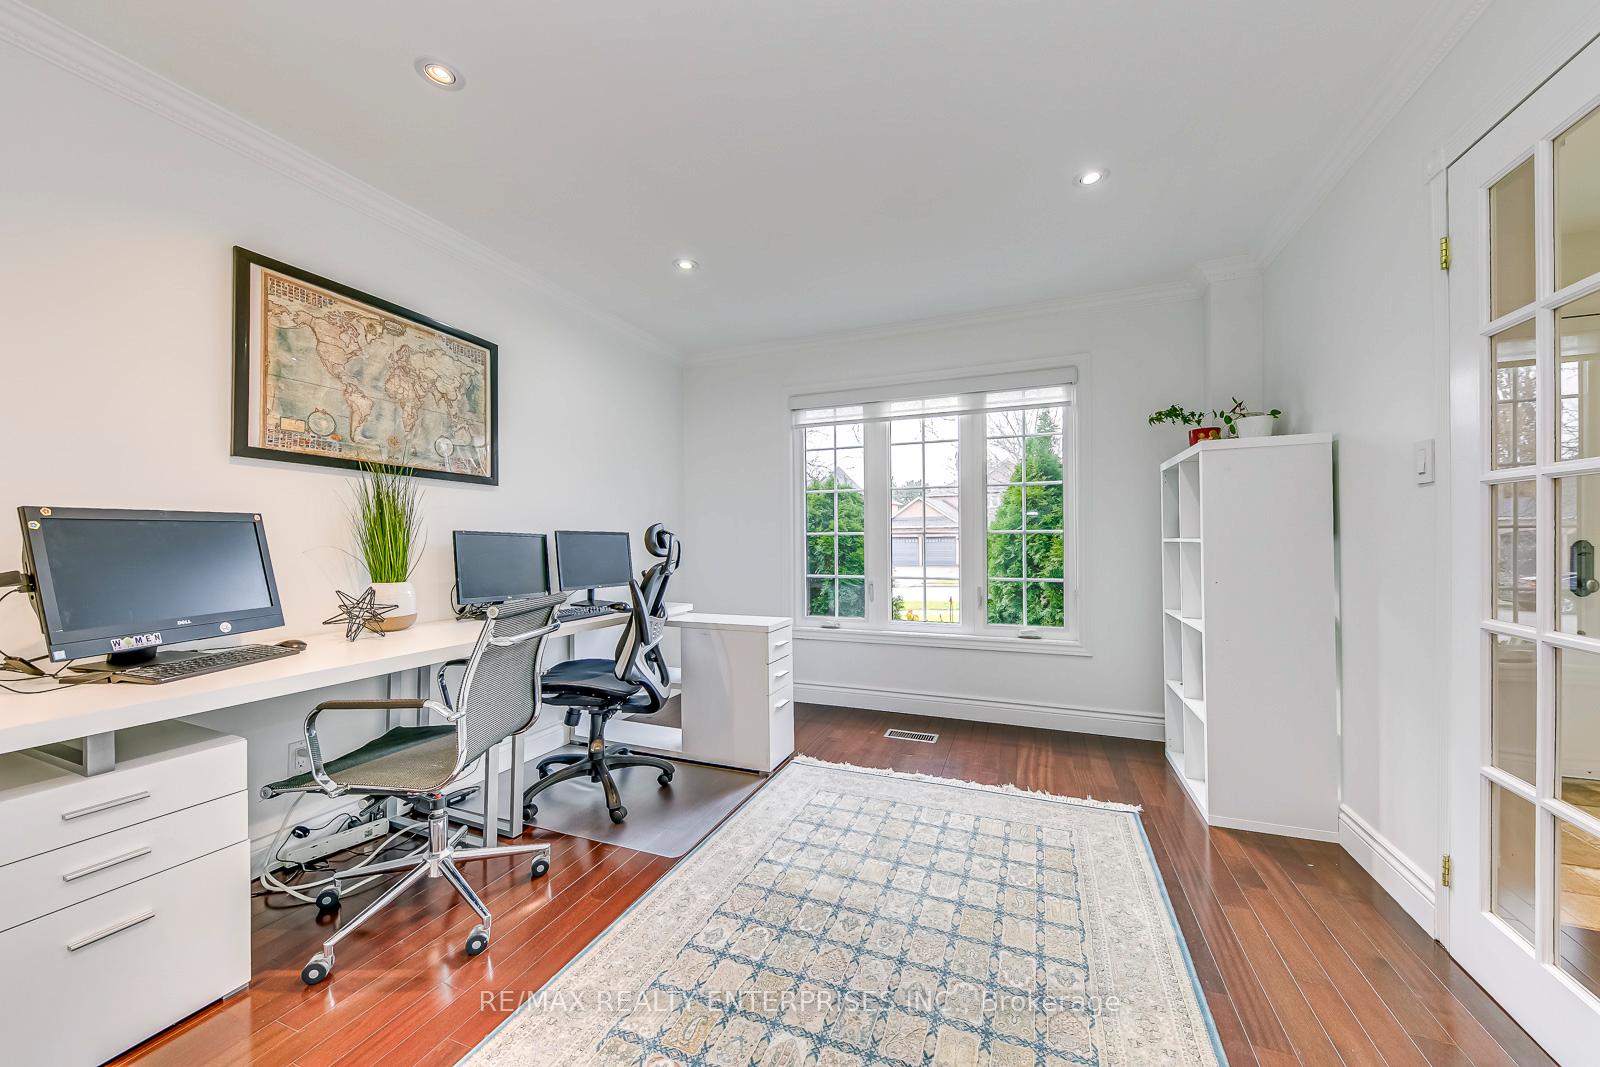
Do Not Miss It! Gorgeous, Sun-filled 4-bedroom Executive Home, Nestled On A Quiet, Family-Oriented Street In A Highly Desirable Clearview Neighborhood Of Prestigious SE Oakville With Access To Finest Top-Ranked Schools: St. Luke, James W. Hill Public, And Oakville Trafalgar High School. This Meticulously Maintained Home Has Been Professionally Updated Throughout, Showcasing Attention To Detail, Premium Finishes, Exceptional Quality And Combining Luxury, Sophistication, And Everyday Comfort. Central Hallway Plan On the Main Floor Offers Formal Dining Room, Custom Eat-In Kitchen W/Maple Cabinets, Stainless Still Appliances, Granite Countertops, Breakfast Bar And W/O To Backyard. The Kitchen Opens To A South-facing Family Room With A Wood-burning Fireplace, Perfect For Cozy Gatherings. Additional Main Floor Highlights Include A Private Office, Practical Mudroom With a Separate Entrance And Combined With Laundry. Upper Level Offers Spacious Principal Suite With 5PC Ensuite And Custom Walk -In Closet, Three Large Bedrooms With Custom B/I Closets, And 3PC Washroom. Engineered Hardwood Flooring Throughout. Lots Of Storage. Picturesque, Professionally Landscaped, Fully Fenced, Low Maintenance Backyard Paradise With Interlock Patio, Perennials, Inground Salt Water Pool With Waterfall and Fence Lights Is Perfect For Summer Family Entertainment. Beautiful Curb Appeal, Exterior Pot Lights And Automatic Sprinkler System. Conveniently Located Close To QEW, 403, 407, Clarkson GO; Walking Distance To Top Ranked Schools James W. Hill And St. Luke, Park, Library, Shopping. **EXTRAS** Roof ('18); Electrical Panel ('20); Sprinkler System; Home Painting ('21); Side &Garage Doors ('20); Pool: Liner ('19), Water Heater ('19), Sand Filter ('19); Basement Windows ('20); Interior&Exterior Pot Lights ('20); Staircase ('20)
Ask about this home
A HOMEH agent will answer your questions about this home.
Around this home
Daily convenience, out of 100, from the distances below
Schools nearby
School rating, out of 10.
Helpful calculators
Your HOMEH agent

"I would see it this week."