

184 Warner Drive
184 Warner Drive
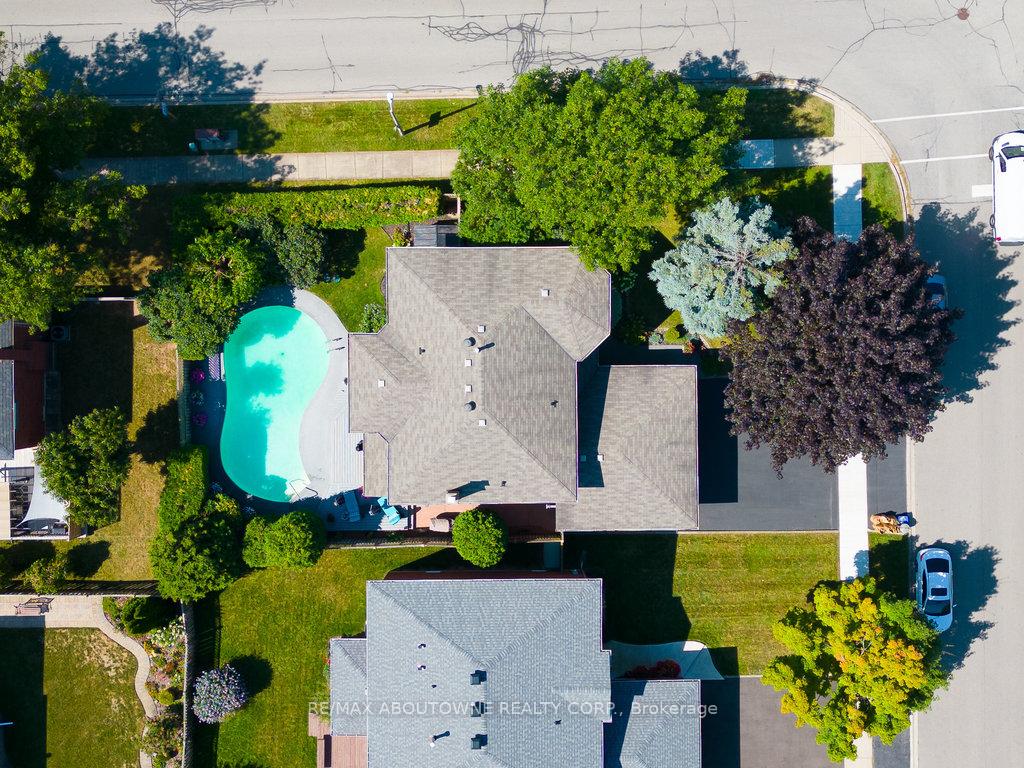 See all 40 photos
Property history
Facts and features
- BasementFinished
- Age of home31–50 years
- Water, sewerMunicipal
- Lot shapeIrregular
- Hardwood floors
- Fireplace
- Central air
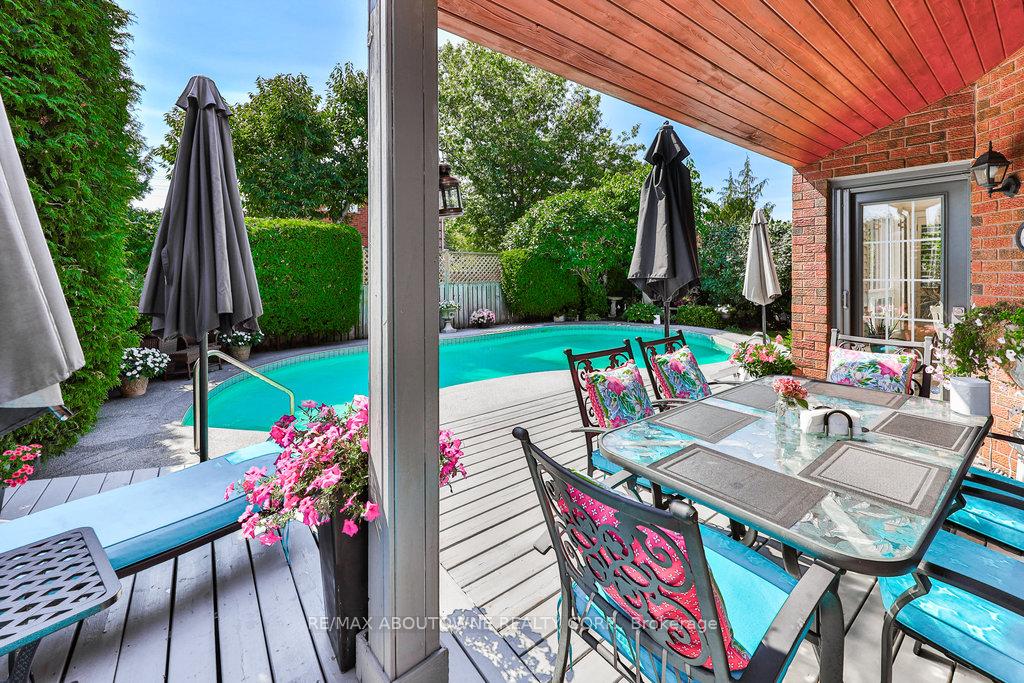
- Inground pool
The homeDetached, 2-storey, Age 31–50 years
- Type: Detached
- Style: 2-storey
- Age: 31–50 years
- Living space: 2,000–2,500 sq ft
- Basement: Full, finished
InsideFireplace Yes, natural gas, Hardwood, Ceramic, Main level
- Fireplace: Yes, natural gas
- Flooring: Hardwood, Ceramic
- Laundry: Main level
- Features: Central vacuum, water heater owned
- Security: Alarm system
- Rooms above ground: 9
- Bedrooms: 4 + 1 in the basement
- Bathrooms: 4
- Kitchens: 1
- Family room: Yes
Outside and lotBrick, Asphalt shingle, Poured concrete
- Exterior: Brick
- Roof: Asphalt shingle
- Foundation: Poured concrete
- Pool: Inground
- Features: Landscaped
- Size: 61.71 × 111.55 ft
- Shape: Irregular
- Zoning: RL5
Parking2 Garage, Attached, Private double
- Spaces: 2 Garage
- Garage: Attached
- Driveway: Private double
Heating, water and powerForced air, gas, Central air, Municipal water
- Heating: Forced air, gas
- Cooling: Central air
- Water: Municipal water
- Sewer: Municipal sewer
Costs and taxesTaxes $6,605 a year, HST included in the price, Security system-.hwt owned. (both alarm & smoke detectors)
- Taxes, 2024: $6,605 a year
- HST: HST included in the price
- Rental items: Security system-.hwt owned. (both alarm & smoke detectors)
Included in the saleAll elf's, all window coverings, samsung s/s fridge, stove, dw, w/d, ge microwave and second fridge. danby freezer and beverage fridge, gdo and remotes, all pool equipment, gas heater, chlorinator, sand filter, nest thermostat, ring doorbell, c/vac, hwt, See attached pdf for exclusions on mls
- Included: All elf's, all window coverings, samsung s/s fridge, stove, dw, w/d, ge microwave and second fridge. danby freezer and beverage fridge, gdo and remotes, all pool equipment, gas heater, chlorinator, sand filter, nest thermostat, ring doorbell, c/vac, hwt
- Not included: See attached pdf for exclusions on mls
NearbyBeach, lake/pond, marina, public transit, park
- Close to: Beach, lake/pond, marina, public transit, park
Listing detailsW11909167, Sold, Jan 6, 2025
- MLS® number: W11909167
- Status: Sold
- Listed on: Jan 6, 2025
- Days on market: 66
- Updated: Mar 13, 2025
- Possession: 60-90 days
- Occupied by: Owner
- Listing brokerage: RE/MAX ABOUTOWNE REALTY CORP.
About this home
184 Warner Drive, Oakville (Bronte), ON L6L 6E7
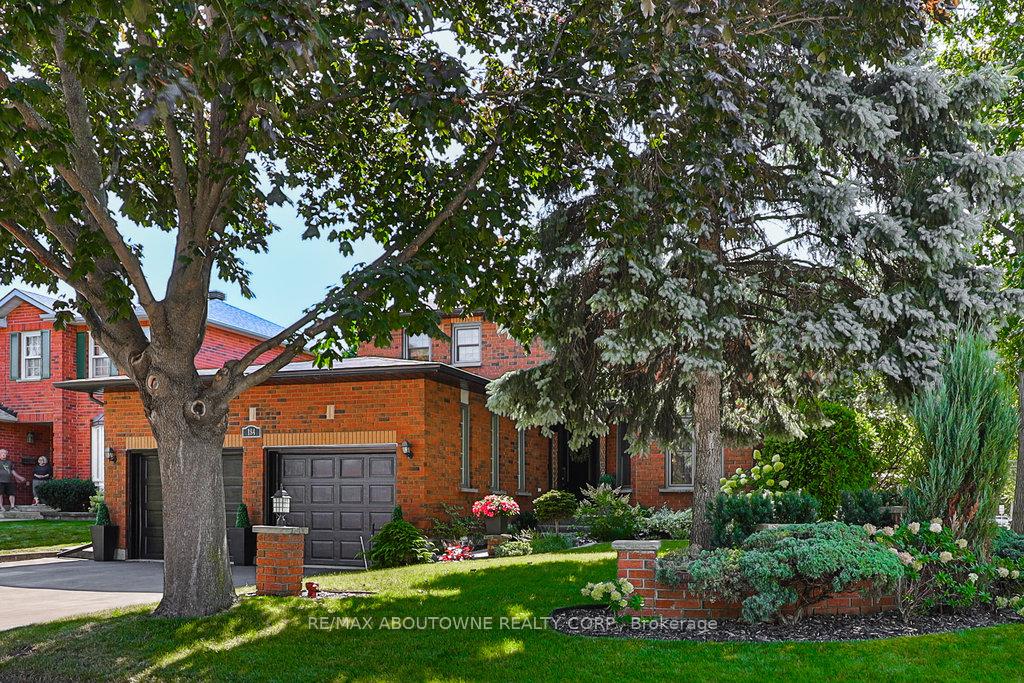
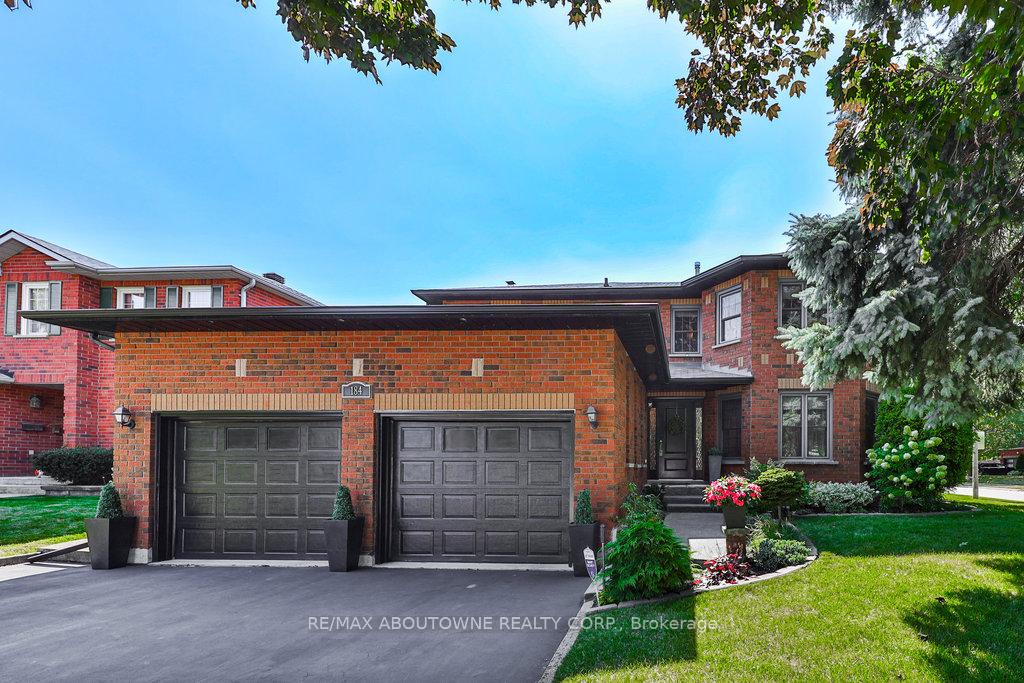
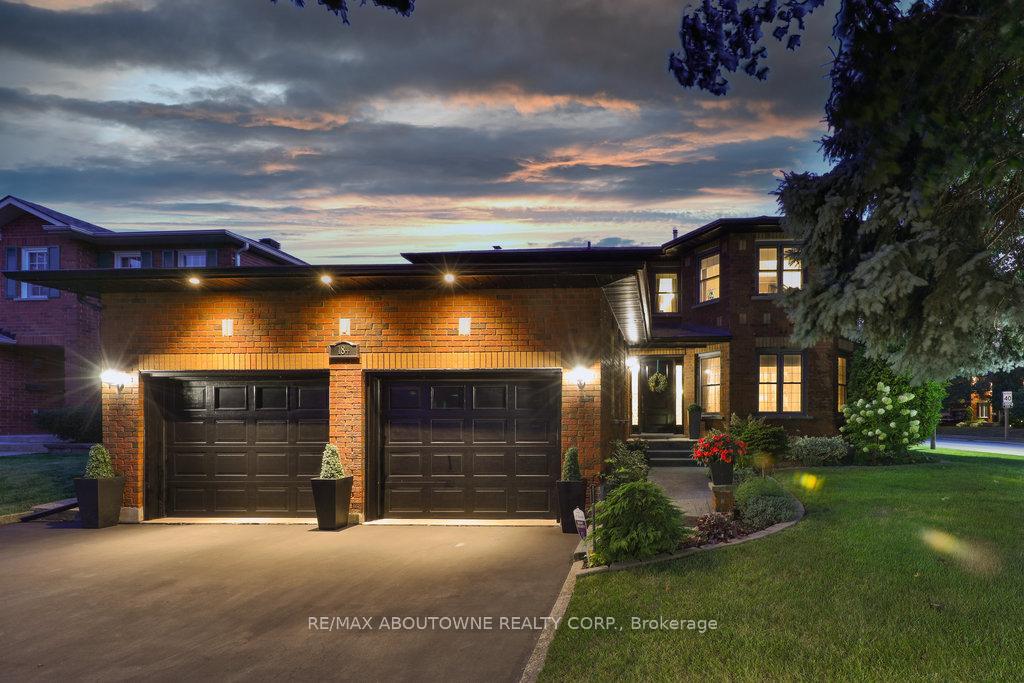
Experience Unparalleled Luxury at 184 Warner Dr.Indulge in the epitome of upscale living at this stunning two-storey home, featuring a lush Caribbean Villa vibe backyard complete with an inground pool, perfect for sophisticated summer soirees.The home offers you over 3,700 sq ft of living space on all 3 levels. Meticulously updated to meet the highest standards, this home includes a gourmet chefs kitchen that opens to a family room with a cozy gas fireplace.The main floor boasts exquisite hardwood floors, an elegant staircase with a refined handrail, a spacious living room & a separate dining area designed for lavish entertaining.Every detail has been thoughtfully considered, with numerous updates over the years including a full Kitchen replacement, exterior doors and a Phantom backdoor screen.Recently painted throughout, the kitchen showcases top-of-the-line appliances.The main floor laundry room, equipped with an updated washer/dryer, provides a dog wash & convenient access to the garage. The upper level features a luxurious primary bedroom with a renovated walk-in closet & an opulent ensuite bathroom, complemented by 3 additional large bedrooms and a 5 piece main bathroom.The fully finished lower level offers updates such as new carpeting, two newer windows, bathroom flooring, an updated electrical panel, a backflow preventer, an owned hot water tank, central vac updated furnace/humidifier/central air controlled by a Nest system.This level also includes a spacious recroom including gas f/p, a bedroom, a wet bar, a workout room & a 3-piece bathroom making it ideal for multigenerational living.The professionally landscaped grounds are equipped with an irrigation system, new exterior and garden lighting, a newly added deck and Rubaroc pool patio decking Recent pool updates include a chlorinator,a pool filter,pool pump & a new gas pool heater. Walking distance to 2 beaches & trails completes this exceptional offering. Ask for the list of INCL/EXCL & updates!
Ask about this home
A HOMEH agent will answer your questions about this home.
Around this home
Daily convenience, out of 100, from the distances below
Schools nearby
School rating, out of 10.
Helpful calculators
Your HOMEH agent

"I would see it this week."