

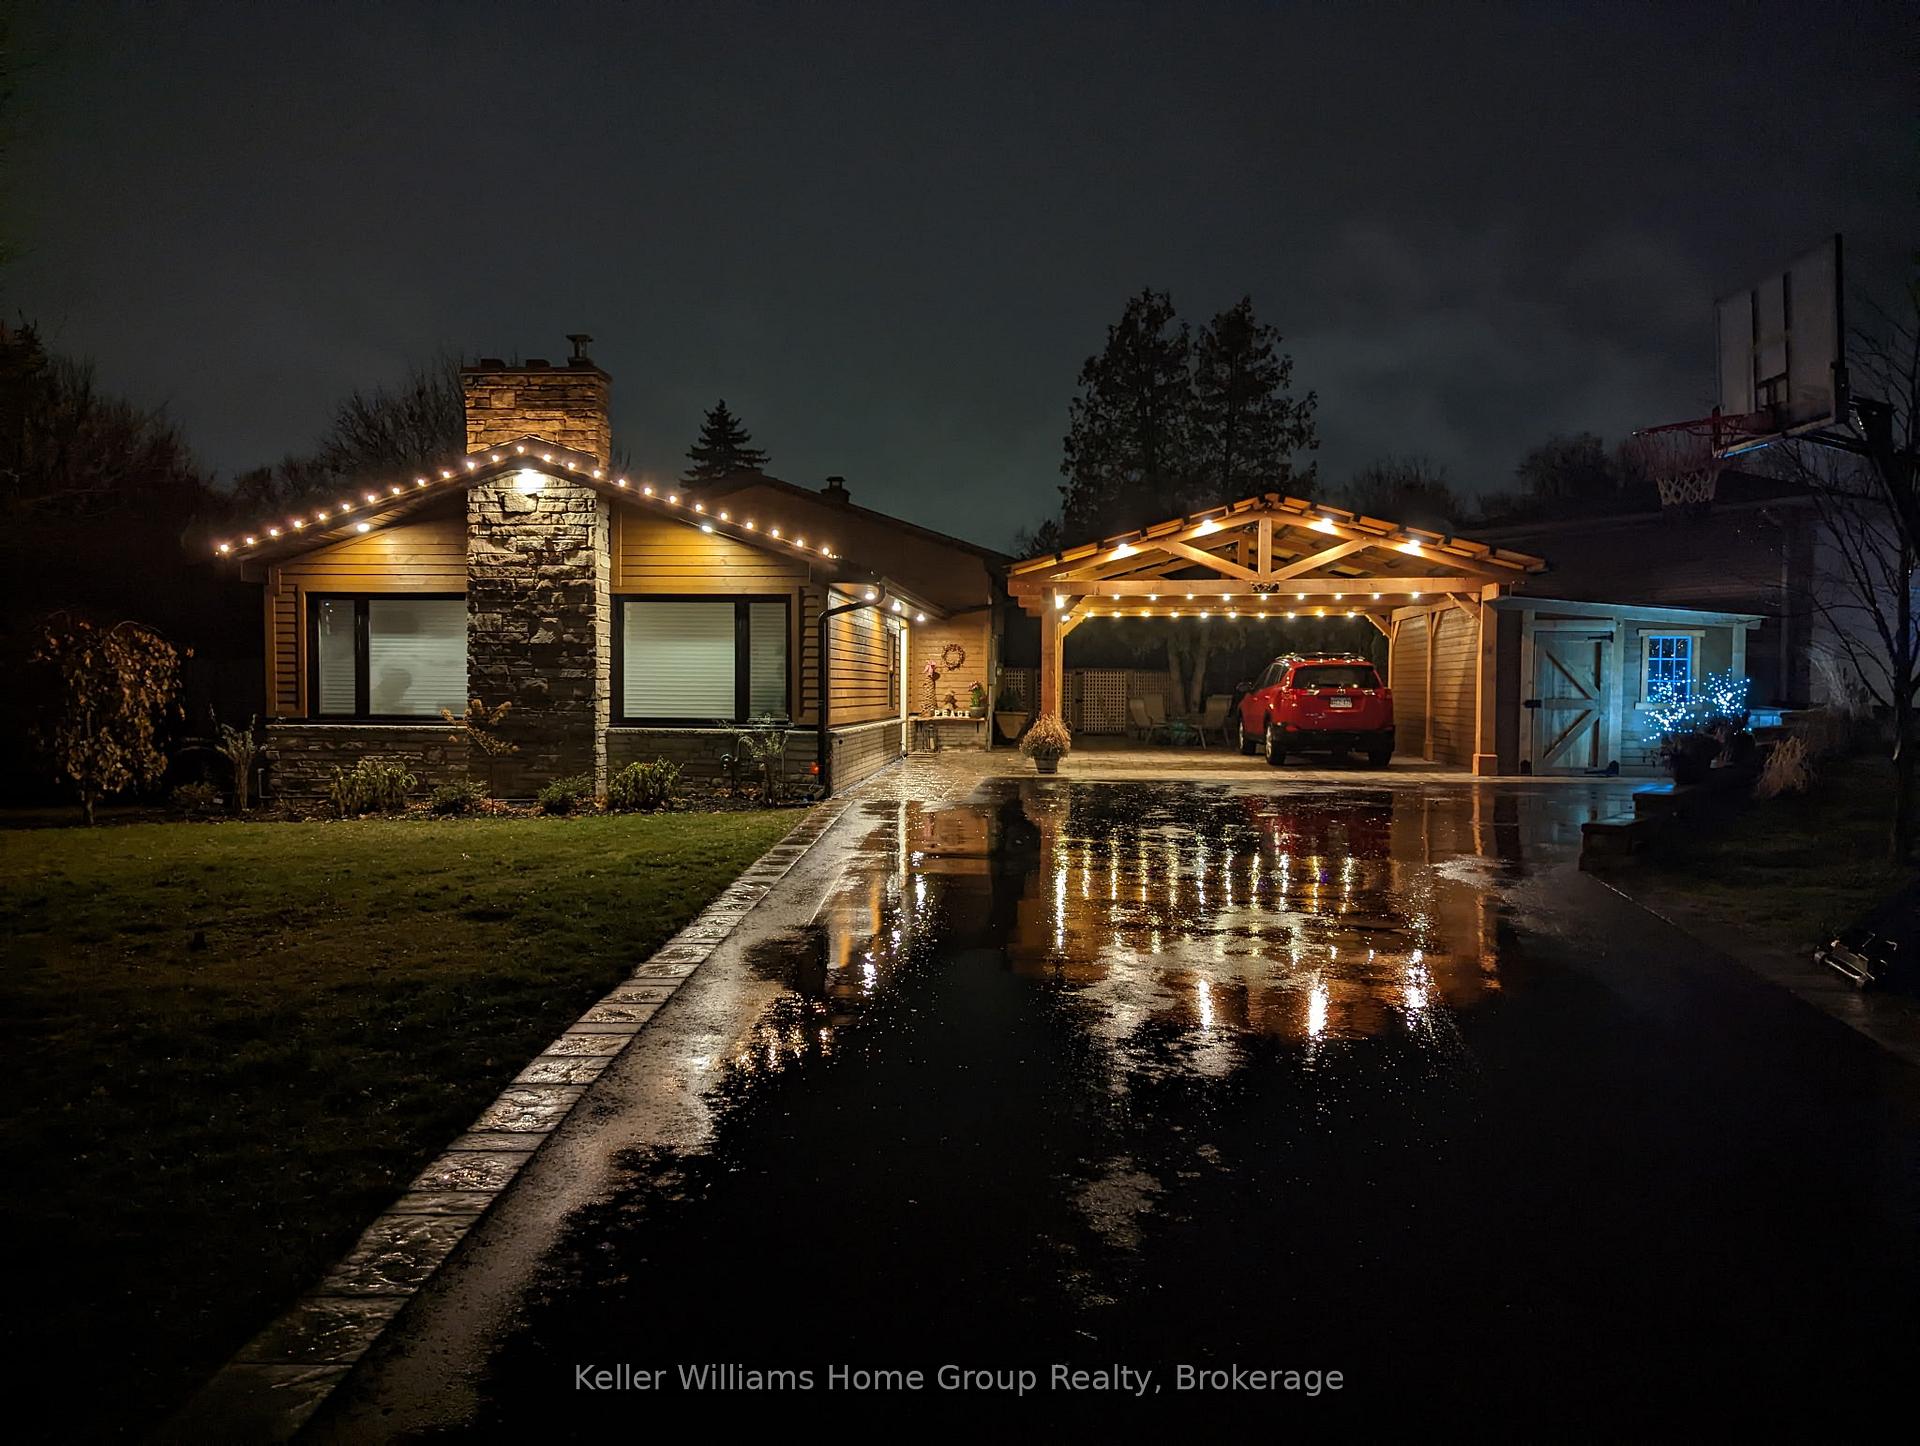
1240 Lambeth Road
1240 Lambeth Road
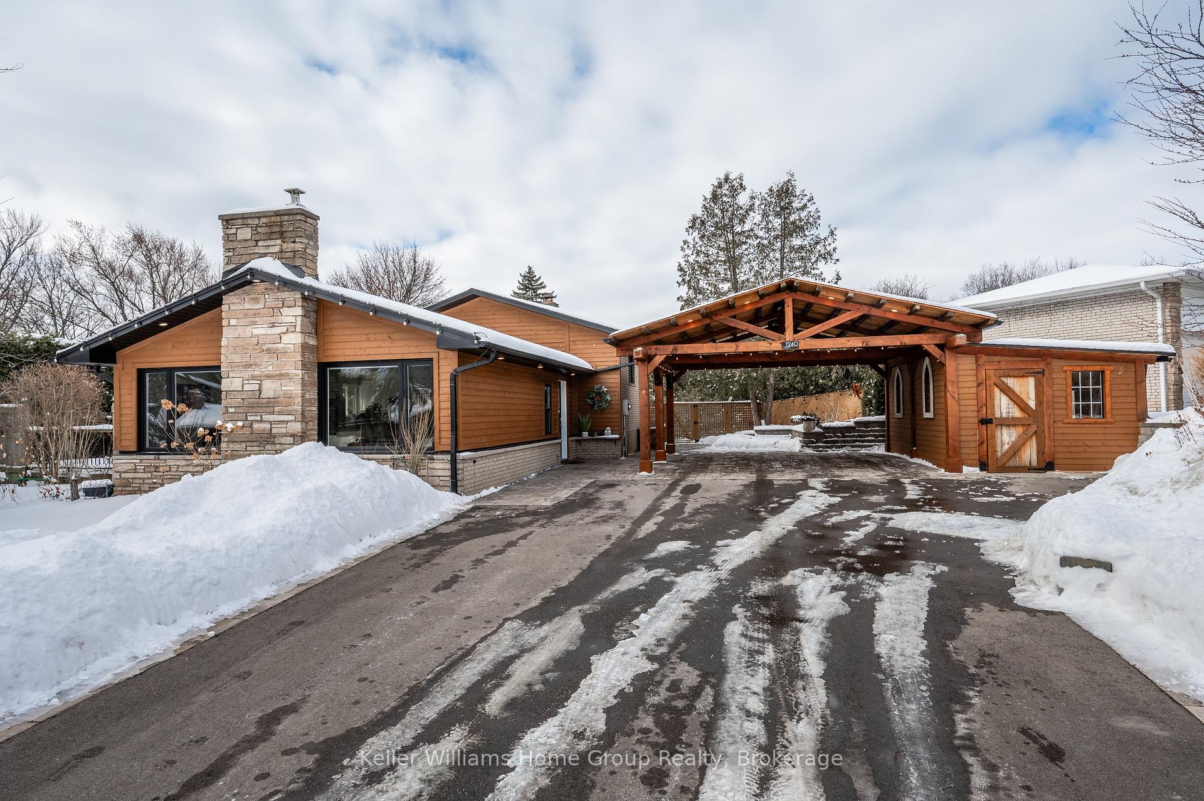
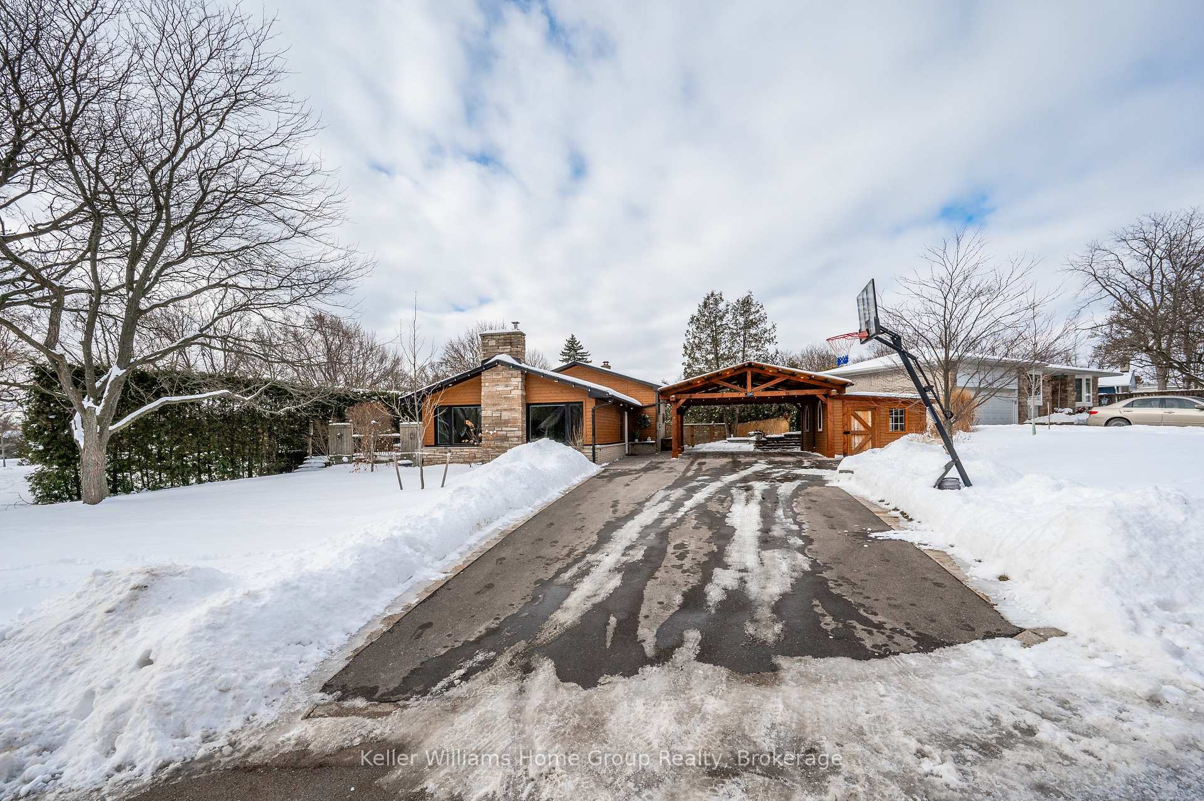
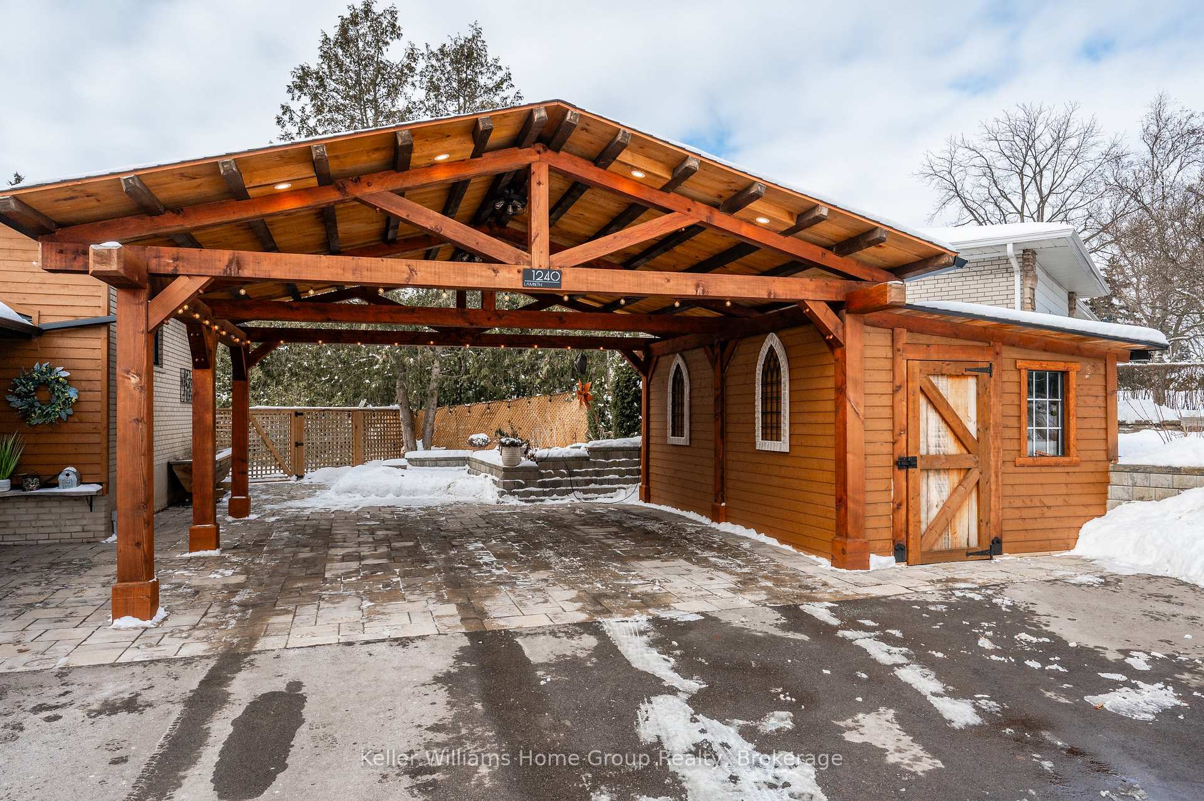
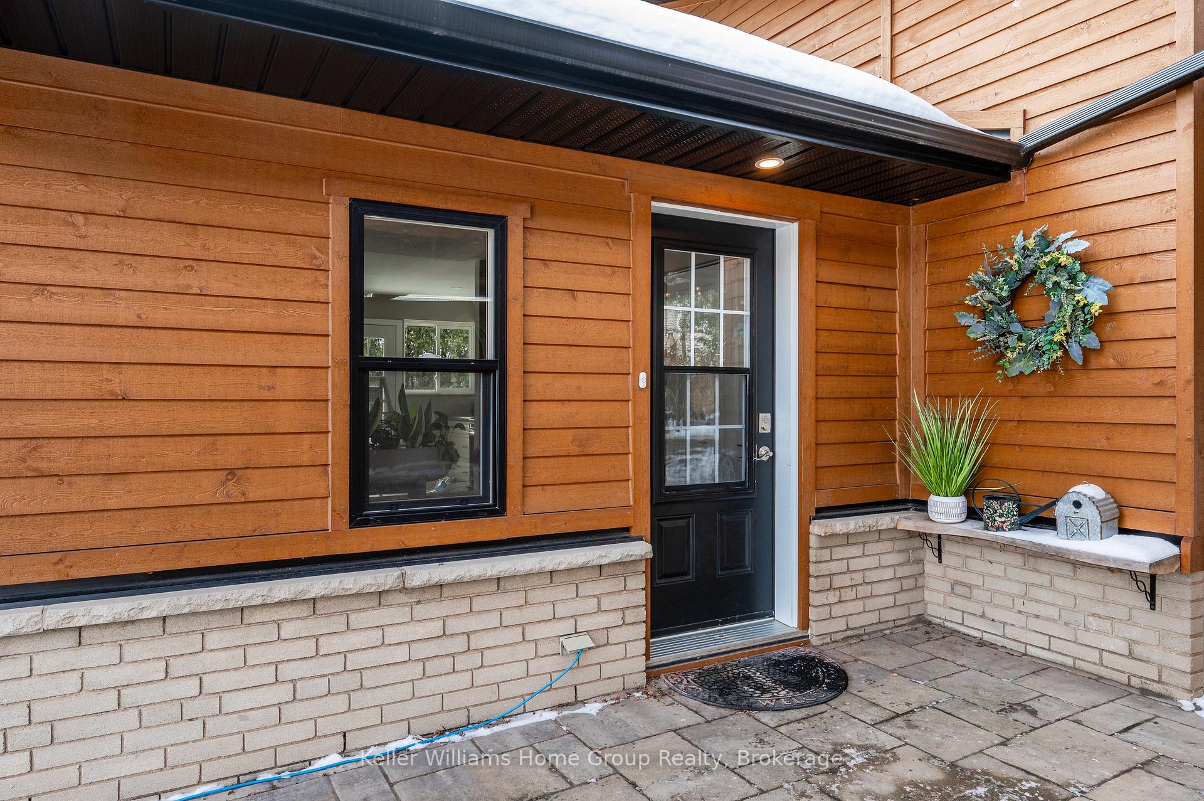 See all 41 photos
Property history
Facts and features
- BasementFull
- Age of home51–99 years
- Water, sewerMunicipal
- HeatingForced air
- Fireplace
- Central air
The homeDetached, Backsplit 4, Age 51–99 years
- Type: Detached
- Style: Backsplit 4
- Age: 51–99 years
- Living space: 1,500–2,000 sq ft
- Basement: Full
InsideFireplace Yes, natural gas, Lower level, Central vacuum, sump pump, upgraded insulation, water heater owned, water meter
- Fireplace: Yes, natural gas
- Laundry: Lower level
- Features: Central vacuum, sump pump, upgraded insulation, water heater owned, water meter
- Rooms above ground: 9
- Rooms in the basement: 3
- Bedrooms: 3 + 1 in the basement
- Bathrooms: 2
- Kitchens: 1
- Family room: Yes
Outside and lotBrick, stone, Asphalt shingle, Poured concrete
- Exterior: Brick, stone
- Roof: Asphalt shingle
- Foundation: Poured concrete
- Other structures: Fence - full, garden shed, other
- Size: 119.5 × 113.59 ft
- Zoning: RL3-0
Parking9 Parking, Covered, private double
- Spaces: 9 Parking
- Driveway: Covered, private double
Heating, water and powerForced air, gas, Central air, Municipal water
- Heating: Forced air, gas
- Cooling: Central air
- Water: Municipal water
- Sewer: Municipal sewer
Costs and taxesTaxes $5,236 a year, HST included in the price
- Taxes, 2024: $5,236 a year
- HST: HST included in the price
Included in the saleCentral vac, dishwasher, dryer, hot water tank (owned), microwave, range hood, refrigerator, stove, washer, window coverings,hose hanger, car charger, tv mount in basement
- Included: Central vac, dishwasher, dryer, hot water tank (owned), microwave, range hood, refrigerator, stove, washer, window coverings,hose hanger, car charger, tv mount in basement
NearbyCul de sac/dead end, park, rec./commun.centre, school bus route, place of worship
- Close to: Cul de sac/dead end, park, rec./commun.centre, school bus route, place of worship
Listing detailsW11967900, Sold, Feb 10, 2025
- MLS® number: W11967900
- Status: Sold
- Listed on: Feb 10, 2025
- Days on market: 32
- Updated: Mar 14, 2025
- Possession: 90+ days - contact l/A for info
- Occupied by: Owner
- Listing brokerage: Keller Williams Home Group Realty
About this home
1240 Lambeth Road, Oakville (Falgarwood), ON L6H 2E3
Gorgeous Open Concept Four-Level Backsplit on quiet street with great schools. Imagine a life here! Park any one of your nine vehicles on the asphalt and interlock driveway (and feel free to plug in the electric car) and make your way into the bright open concept main floor with lovely Mennonite white cabinets, granite, stainless and large bright windows. Up are two generous size bedrooms, a 4-piece bath including walk-in shower and a relaxing jet-tub. On the lower level enjoy a movie night by the natural gas fireplace in the spacious family room. This level includes yet another bright bedroom and 3-piece bath. Down one more level and find another bedroom, an office big enough to host a couch and a finished laundry room. Outside enjoy a fully fenced yard, the bunky out back and the good sized shed. So much to see!!
Ask about this home
A HOMEH agent will answer your questions about this home.
Around this home
Daily convenience, out of 100, from the distances below
Schools nearby
School rating, out of 10.
Helpful calculators
Your HOMEH agent

"I would see it this week."