

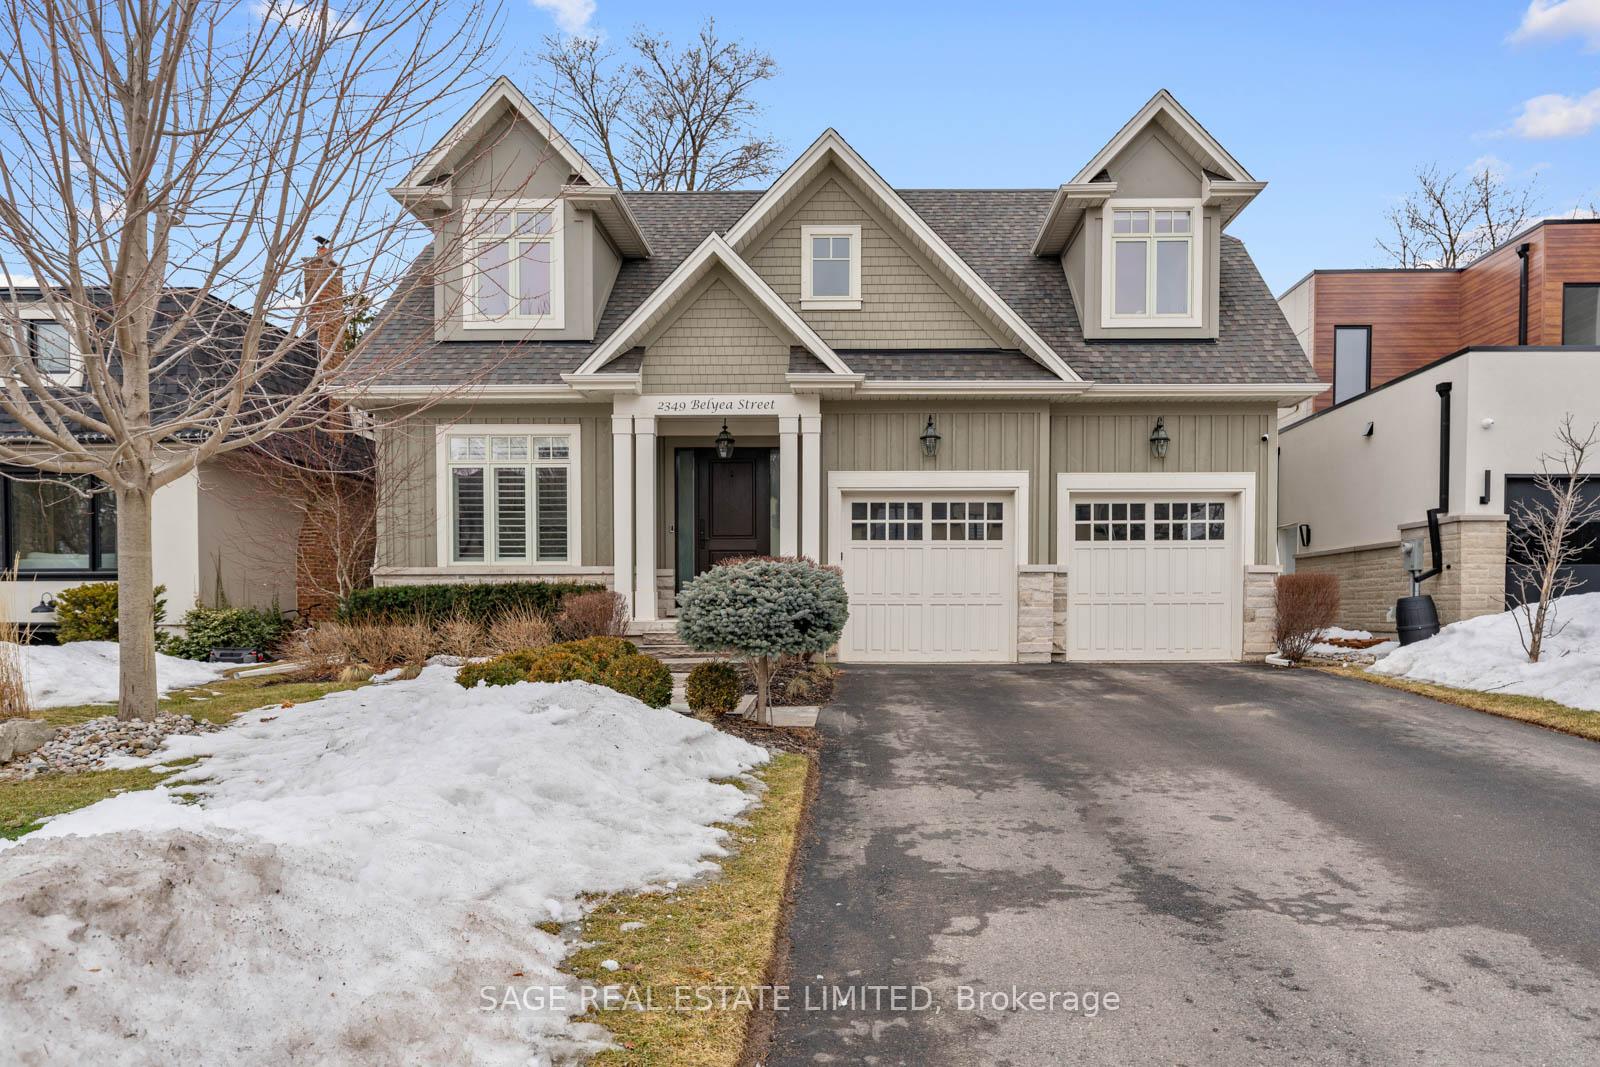
2349 Belyea Street
2349 Belyea Street
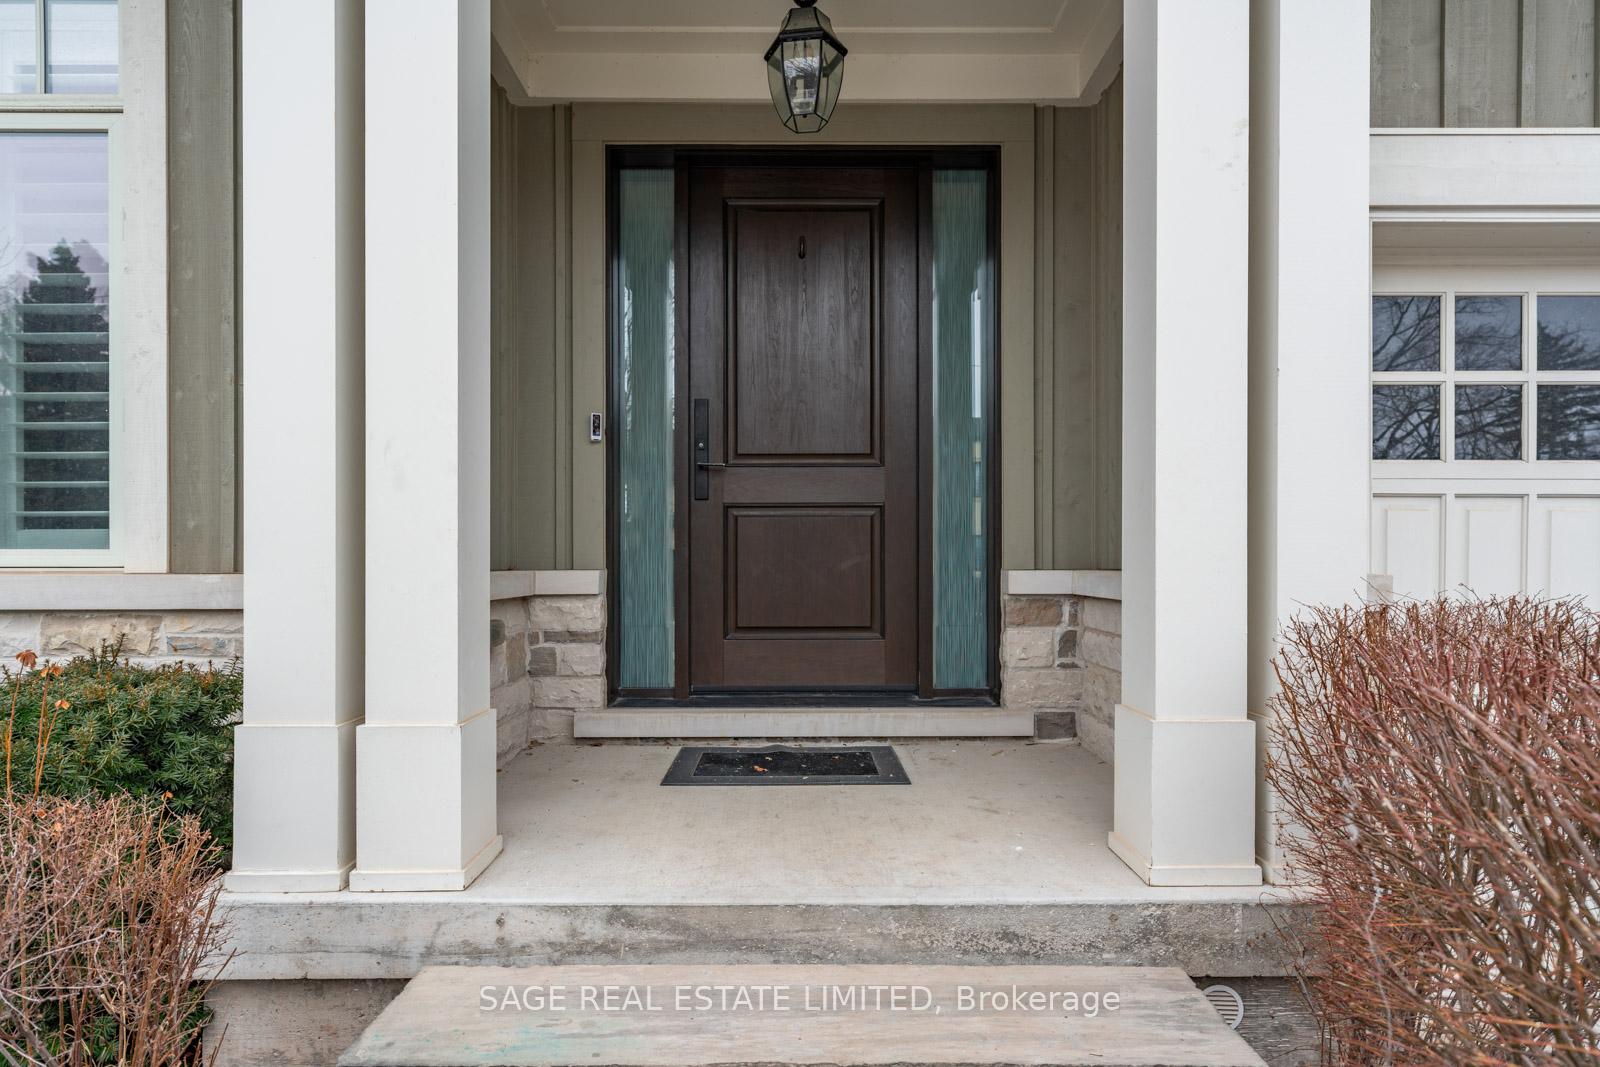 See all 50 photos
Property history
Facts and features
- BasementFinished
- Water, sewerMunicipal
- HeatingForced air
- CoolingCentral air
- Fireplace
- Central air
The homeDetached, 2-storey, 2,500–3,000 sq ft
- Type: Detached
- Style: 2-storey
- Living space: 2,500–3,000 sq ft
- Basement: Finished, full
InsideFireplace Yes, natural gas, Main level, Auto garage door remote, sump pump
- Fireplace: Yes, natural gas
- Laundry: Main level
- Features: Auto garage door remote, sump pump
- Rooms above ground: 9
- Rooms in the basement: 3
- Bedrooms: 4 + 1 in the basement
- Bathrooms: 5
- Kitchens: 1
Outside and lotBoard & batten , stone, Asphalt shingle, Unknown
- Exterior: Board & batten , stone
- Roof: Asphalt shingle
- Foundation: Unknown
- Features: Lawn sprinkler system, lighting
- Size: 50 × 98.55 ft
Parking2 Garage, Built-in, Available, private, private double
- Spaces: 2 Garage
- Garage: Built-in
- Driveway: Available, private, private double
Heating, water and powerForced air, gas, Central air, Municipal water
- Heating: Forced air, gas
- Cooling: Central air
- Water: Municipal water
- Sewer: Municipal sewer
Costs and taxesTaxes $9,125 a year, HST No HST, Rental items None
- Taxes, 2024: $9,125 a year
- HST: No HST
- Rental items: None
Included in the saleElectric vehicle (ev) charger, central vac, sprinkler system - refer to schedule c for full list., Not included None
- Included: Electric vehicle (ev) charger, central vac, sprinkler system - refer to schedule c for full list.
- Not included: None
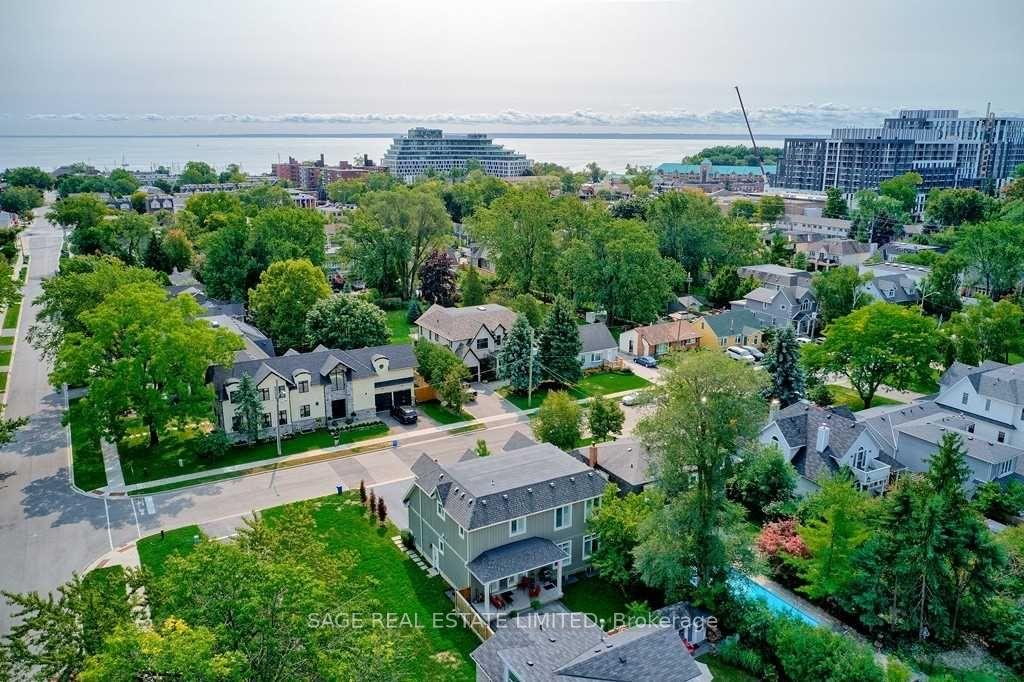
NearbyLake/pond, library, marina, park, public transit, electric car charger
- Close to: Lake/pond, library, marina, park, public transit, electric car charger
Listing detailsW12007555, Sold, Mar 7, 2025
- MLS® number: W12007555
- Status: Sold
- Listed on: Mar 7, 2025
- Days on market: 9
- Updated: Mar 16, 2025
- Possession: Flexible
- Occupied by: Vacant
- Listing brokerage: SAGE REAL ESTATE LIMITED
About this home
2349 Belyea Street, Oakville (Bronte), ON L6L 1N8
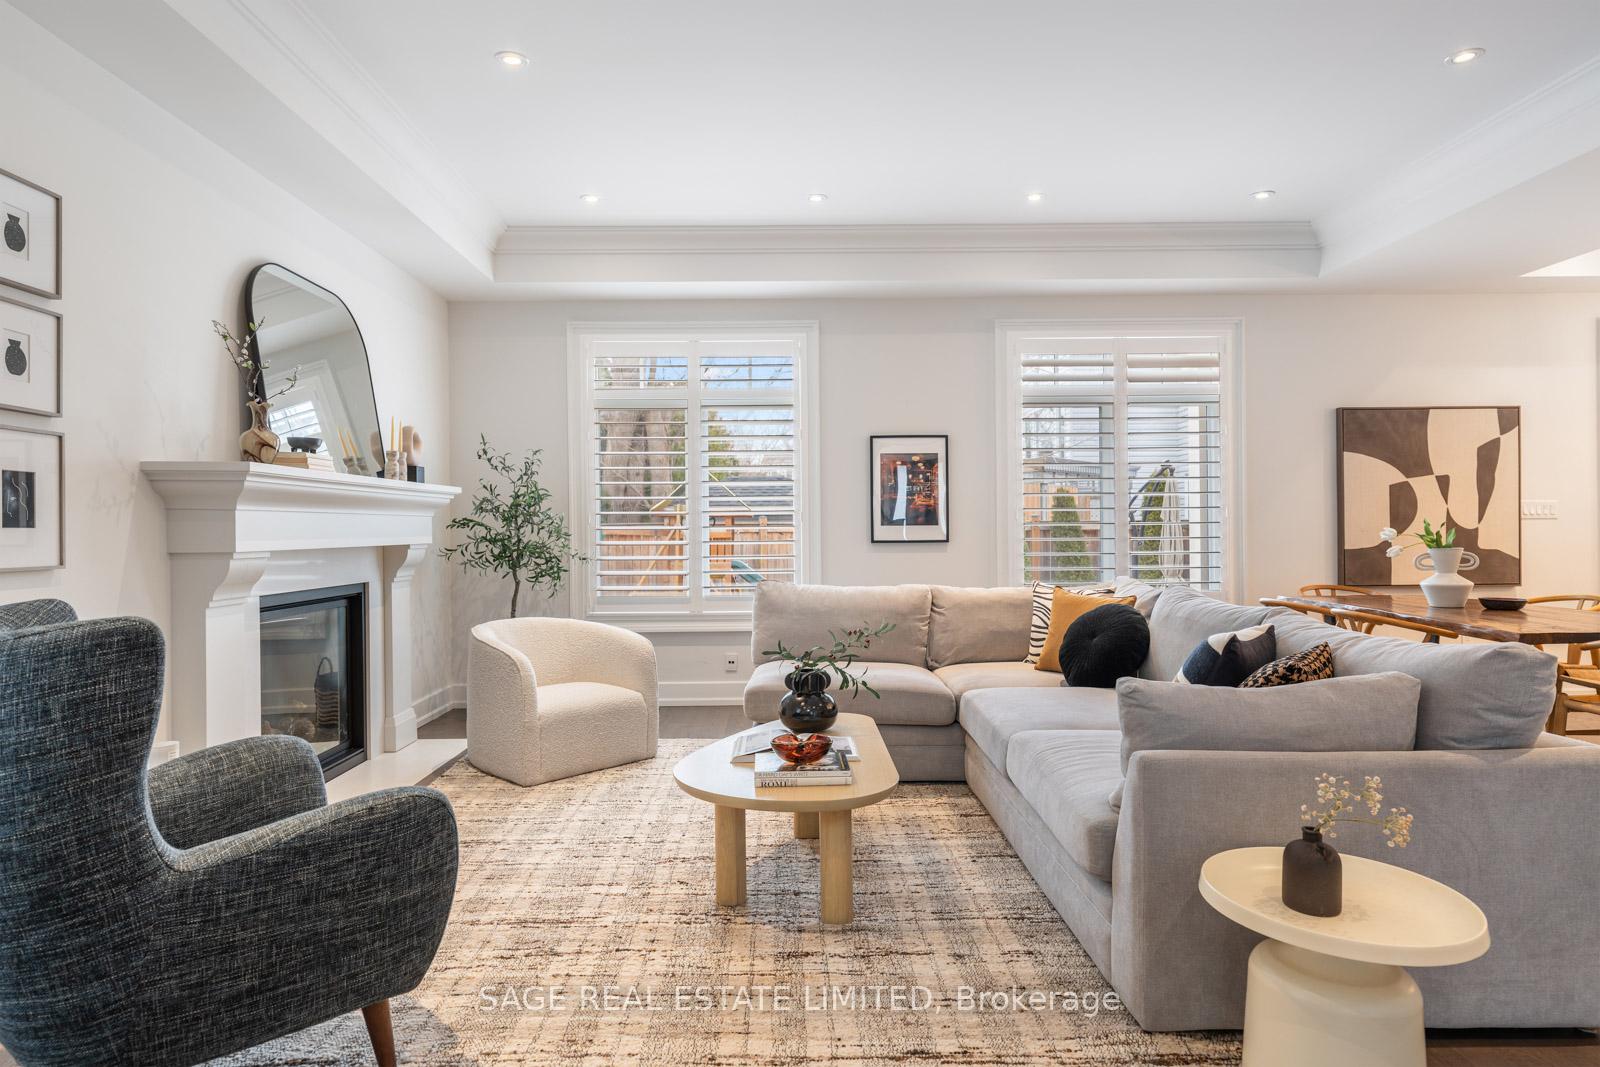
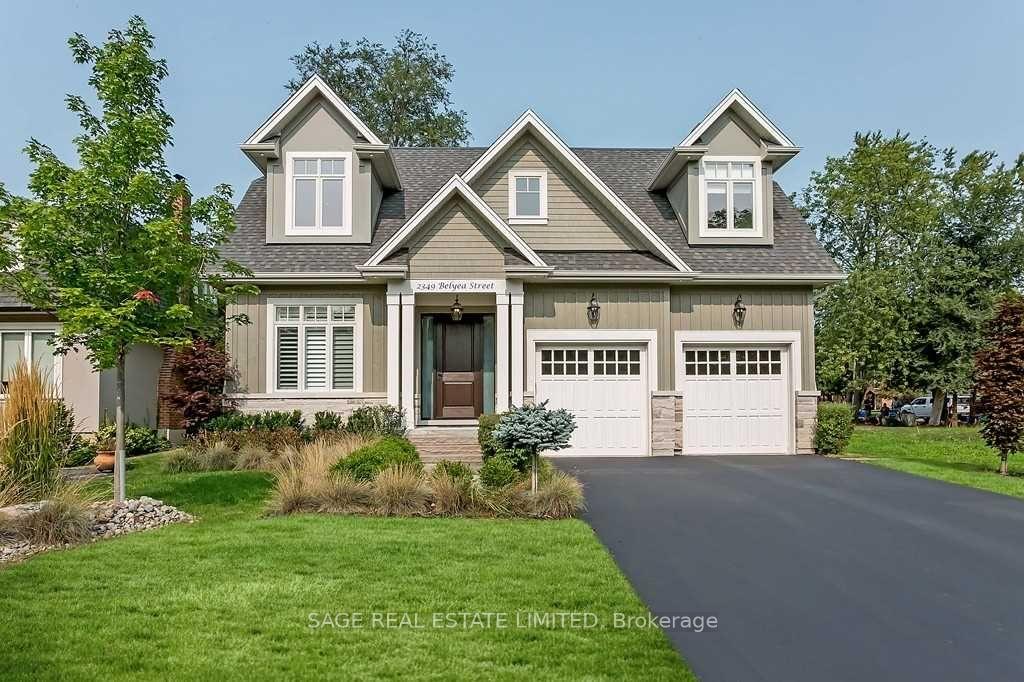
At the intersection of timeless architecture and contemporary living stands 2349 Belyea Street, a meticulously crafted Cape Cod inspired residence, reimagined for the discerning modern homeowner. Spanning nearly 4,000 (total) square feet across multiple thoughtfully designed levels, this Oakville home presents a sophisticated dialogue between classic form and current function. The interior reveals a masterfully executed open concept living area where boundaries dissolve between gathering spaces. Here, a gas fireplace serves as the room's anchor point, while large windows flood the space with natural light. A cozy study nook offers the perfect spot for working from home or catching up on reading while staying connected to the main living area. The kitchen stands as a testament to functional elegance with its stone backsplash and large island in the centre of the space. Premium Kitchen Aid appliances, including a professional-grade gas stove and wall oven with integrated microwave, and a built-in wine fridge for entertaining needs. Abundant storage solutions maintain the kitchen's clean aesthetic. The upper level houses four generously proportioned bedrooms, the crown jewel being the primary suite that extends across the entire width of the residence. This private sanctuary offers a five-piece bathroom executed with refined materials and a walk-in closet of exceptional proportions and organization. Below, the freshly renovated basement presents multiple possibilities with its newly installed broadloom carpeting, second gas fireplace, and versatile areas suitable for a home office, fitness studio, or media room. An additional guest bedroom ensures visiting friends and family enjoy privacy and comfort. The property's exterior amenities include a double car garage with superior storage capacity, EV car charger and the a low-maintenance backyard - a space designed for enjoyment rather than endless upkeep.
Ask about this home
A HOMEH agent will answer your questions about this home.
Around this home
Daily convenience, out of 100, from the distances below
Schools nearby
School rating, out of 10.
Helpful calculators
Your HOMEH agent

"I would see it this week."