

2174 Postmaster Drive
2174 Postmaster Drive
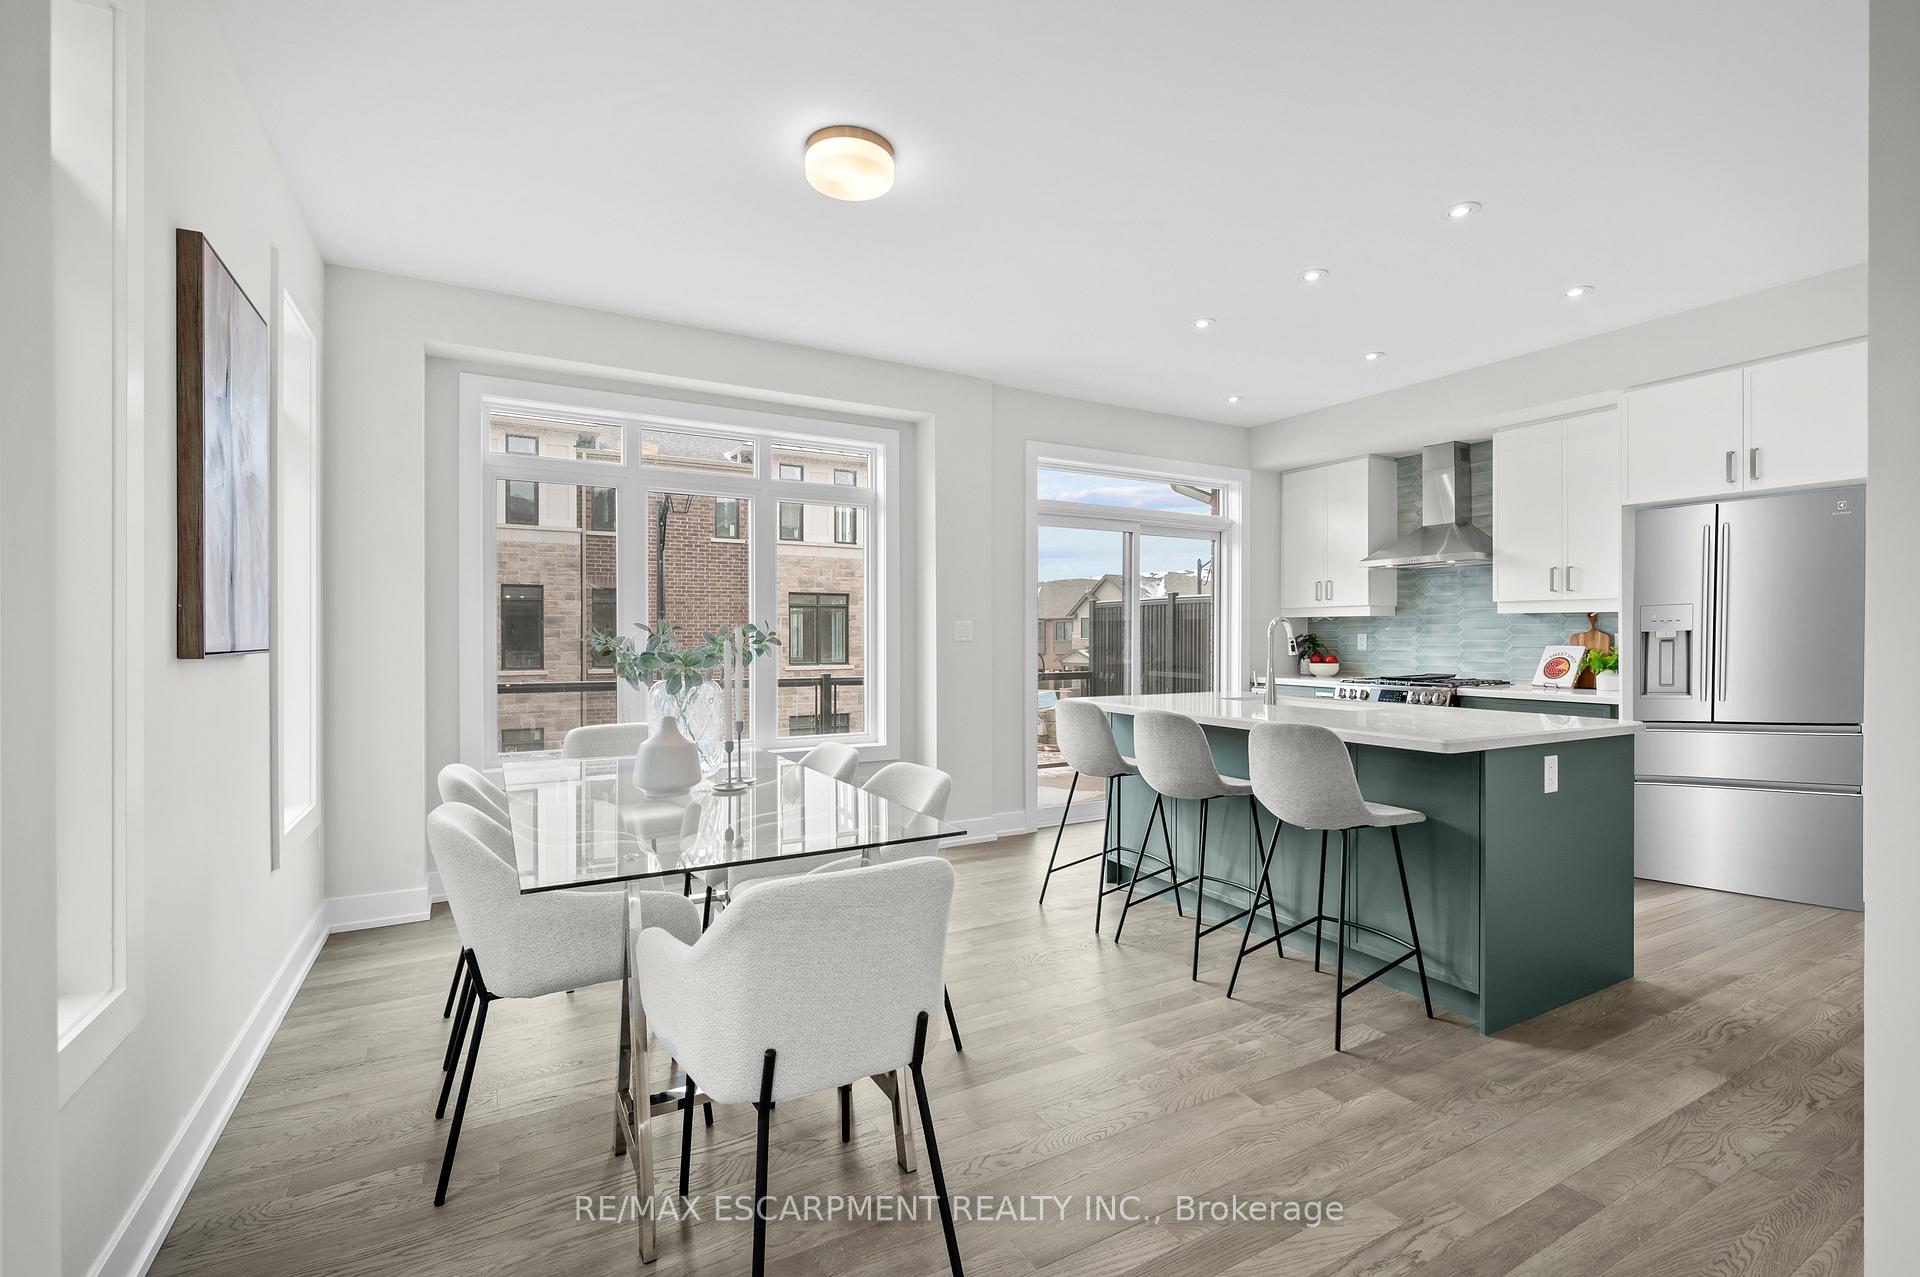 See all 39 photos
Property history
- $1,349,888TerminatedList: 2025-01-23|End: 2025-03-20|56 daysW11938594
Facts and features
- BasementUnfinished
- Age of homeNew
- Price per sq ft~$771
- Water, sewerMunicipal
- Fireplace
- Central air
The homeFreehold Townhouse, 3-storey, New
- Type: Freehold Townhouse
- Style: 3-storey
- Age: New
- Living space: 1,500–2,000 sq ft
- Basement: Unfinished
InsideFireplace Yes, electric, Upper level, Sump pump
- Fireplace: Yes, electric
- Laundry: Upper level
- Features: Sump pump
- Rooms above ground: 11
- Bedrooms: 3
- Bathrooms: 3
- Kitchens: 1
- Family room: Yes
Outside and lotStone, brick, Asphalt shingle, Poured concrete
- Exterior: Stone, brick
- Roof: Asphalt shingle
- Foundation: Poured concrete
- Shape: Irregular
- Zoning: RES
Parking2 Garage, Attached
- Spaces: 2 Garage
- Garage: Attached
Heating, water and powerForced air, gas, Central air, Municipal water
- Heating: Forced air, gas
- Cooling: Central air
- Water: Municipal water
- Sewer: Municipal sewer
Costs and taxesTaxes $4,626 a year, HST included in the price, Hot water heater
- Taxes, 2025: $4,626 a year
- HST: HST included in the price
- Rental items: Hot water heater
Included in the saleDishwasher, gas stove, range hood, refrigerator, washer & dryer, Staging furniture
- Included: Dishwasher, gas stove, range hood, refrigerator, washer & dryer
- Not included: Staging furniture
NearbySchool, park, public transit, hospital
- Close to: School, park, public transit, hospital
Listing detailsW11938594, Terminated, Jan 23, 2025
- MLS® number: W11938594
- Status: Terminated
- Listed on: Jan 23, 2025
- Days on market: 56
- Updated: Mar 20, 2025
- Possession: 2025-02-03 / February 3, 2025
- Occupied by: Vacant
- Listing brokerage: RE/MAX ESCARPMENT REALTY INC.
About this home
2174 Postmaster Drive, Oakville (Westmount), ON L6M 4E6
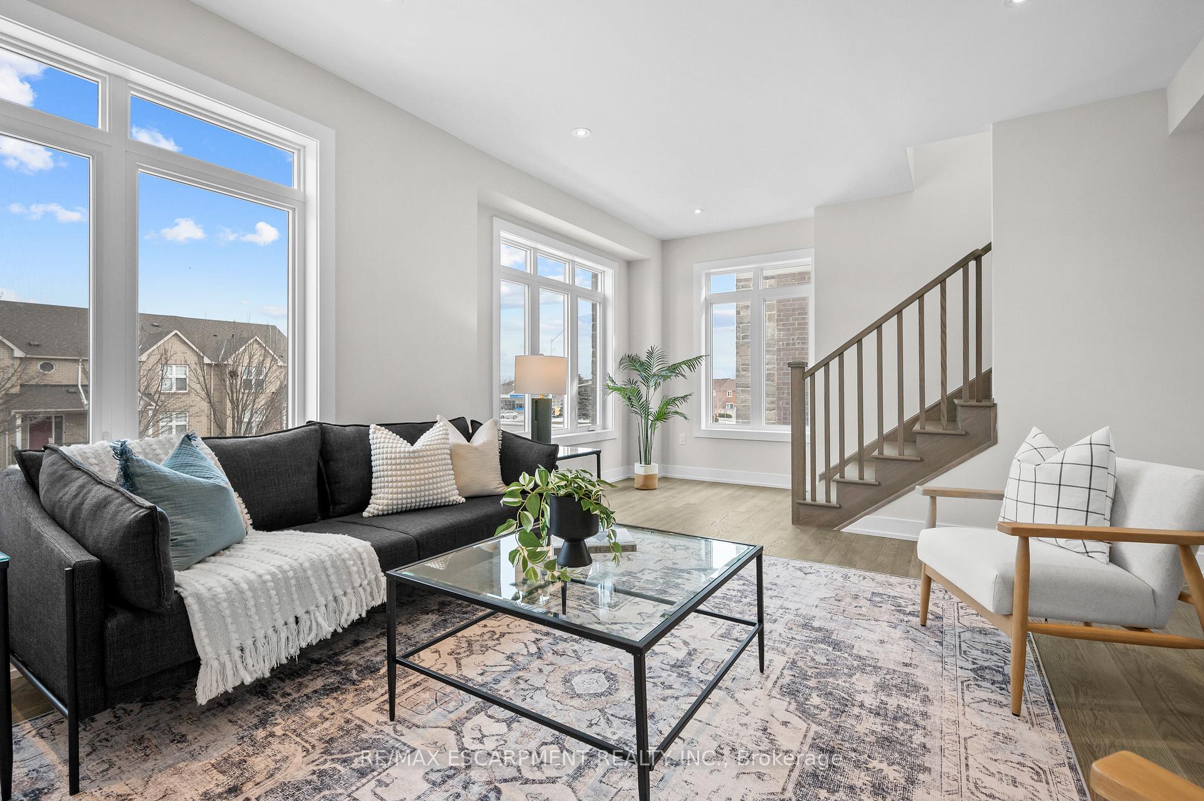
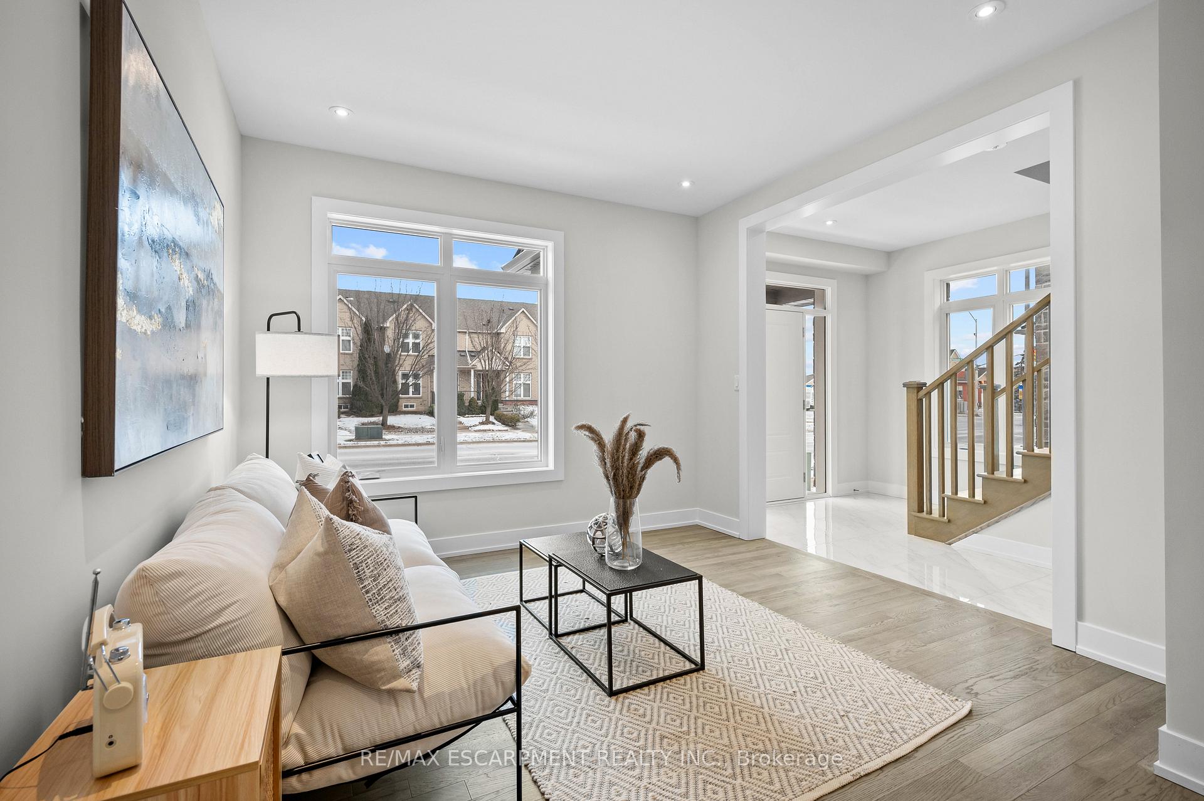
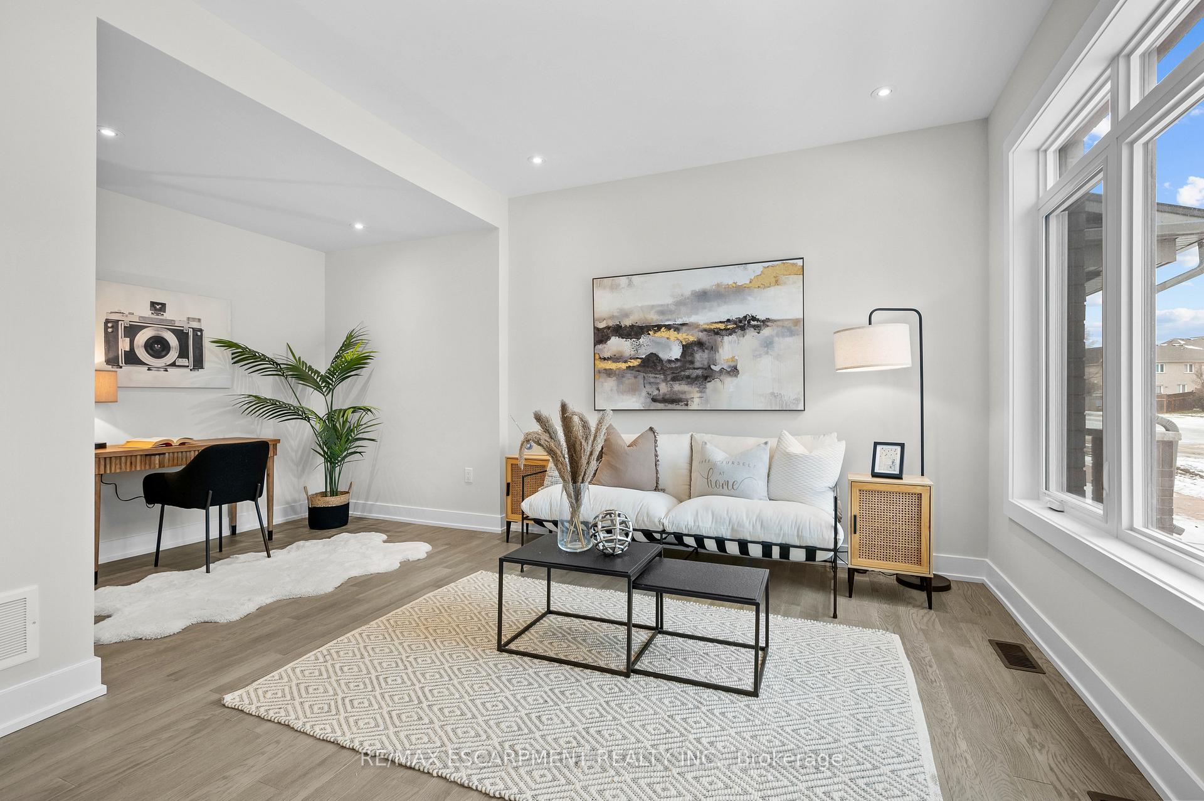
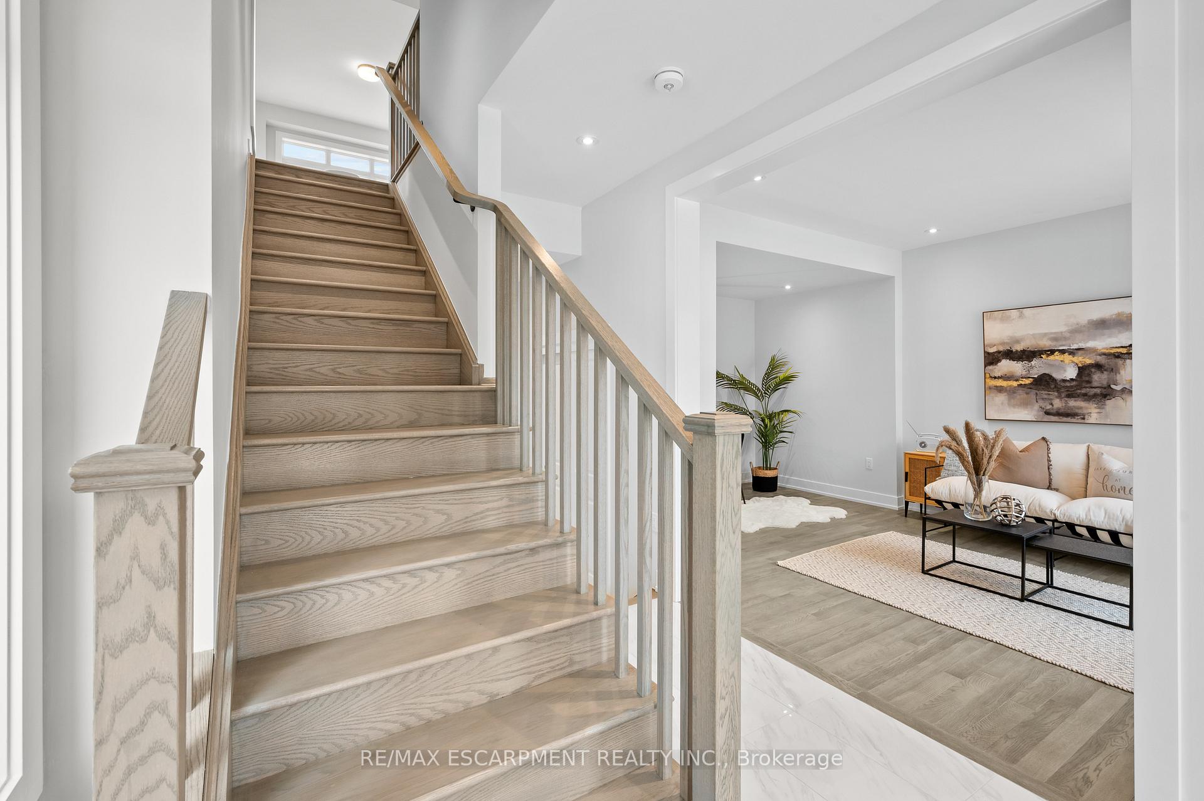
Discover your dream home in the vibrant heart of Oakville's, Westoak Trails neighbourhood. This sleek and modern, new build by Branthaven, offers 3 storeys of luxury and with an open concept layout, and $100,000 in upgrades. This end-unit townhome is perfect for young professionals and families alike, with a ground floor family room, and den space, as well as a huge main floor living room. You'll enjoy 9-foot ceilings and hardwood flooring throughout, a chef's kitchen with elegant granite countertops, plus a large island with storage beneath, high-end appliances, and a pantry/laundry room just off this area. Walkout from the kitchen to relax on the spacious balcony, perfect for enjoying this summer. Cozy up in the living room with its stunning glass ember, electric fireplace, and floor to ceiling windows. Head up to the top floor to find 3 generously sized bedrooms; the double door entry into your primary, featuring a walk-in closet with spa-like ensuite privileges too. Plus 2 more well appointed bedrooms and an additional 4 piece bathroom, perfect for new or growing families. This home is situated close to top schools, all needed amenities, hospital, public transit, with easy highway access. This is a prime location for those seeking luxury and convenience in their daily lives.
Ask about this home
A HOMEH agent will answer your questions about this home.
Around this home
Daily convenience, out of 100, from the distances below
Schools nearby
School rating, out of 10.
Helpful calculators
Your HOMEH agent

"I would see it this week."