

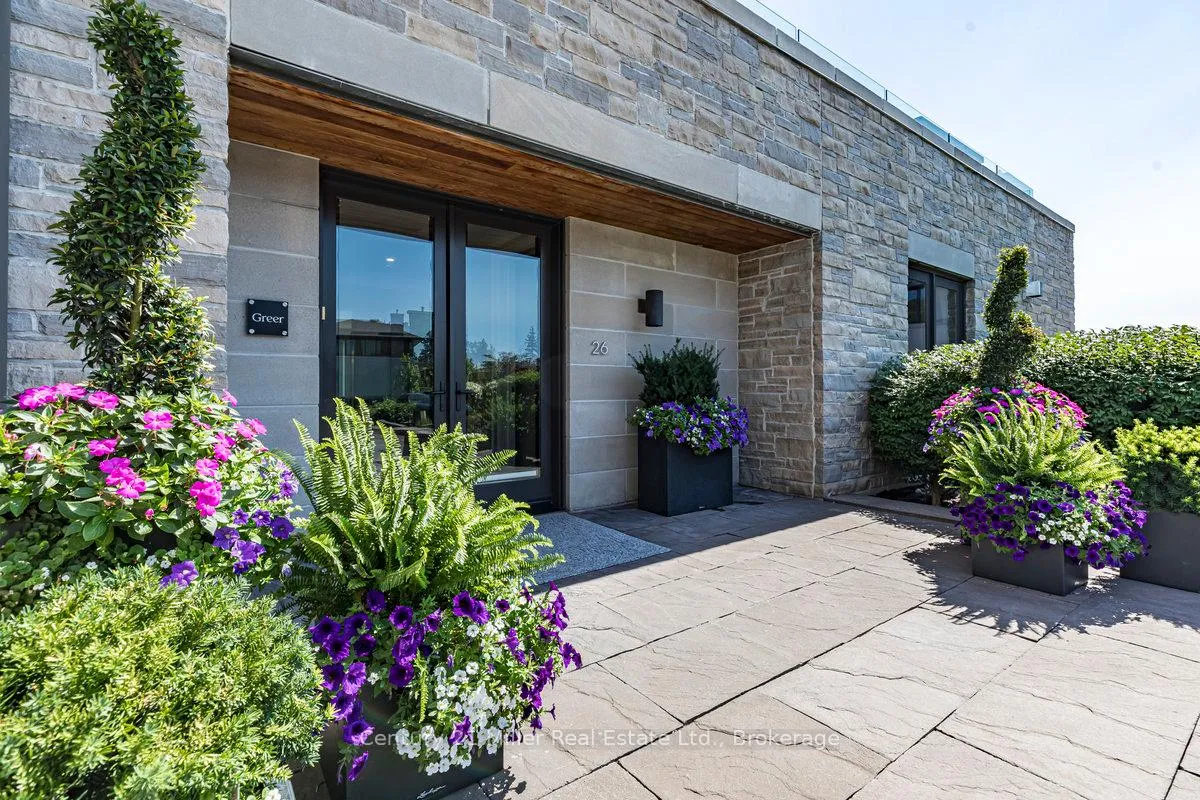
Unit 26, 10 Maple Grove Drive
Unit 26, 10 Maple Grove Drive
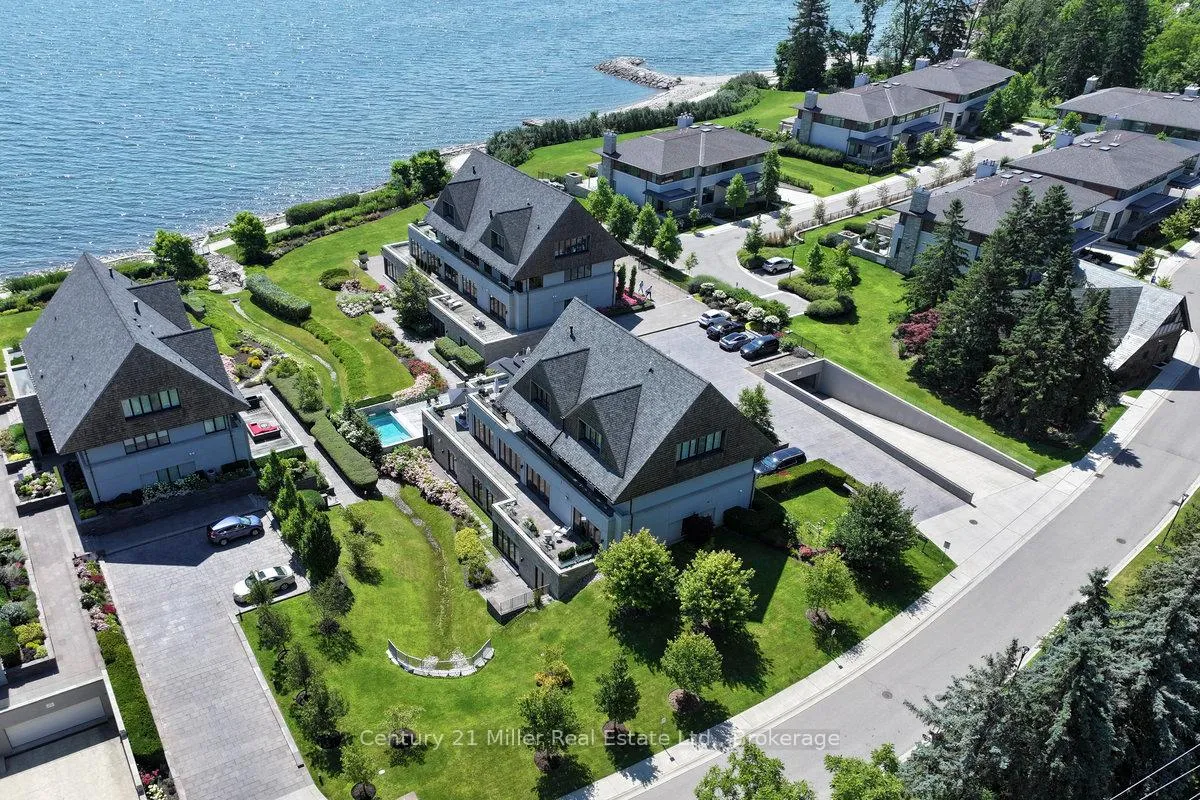
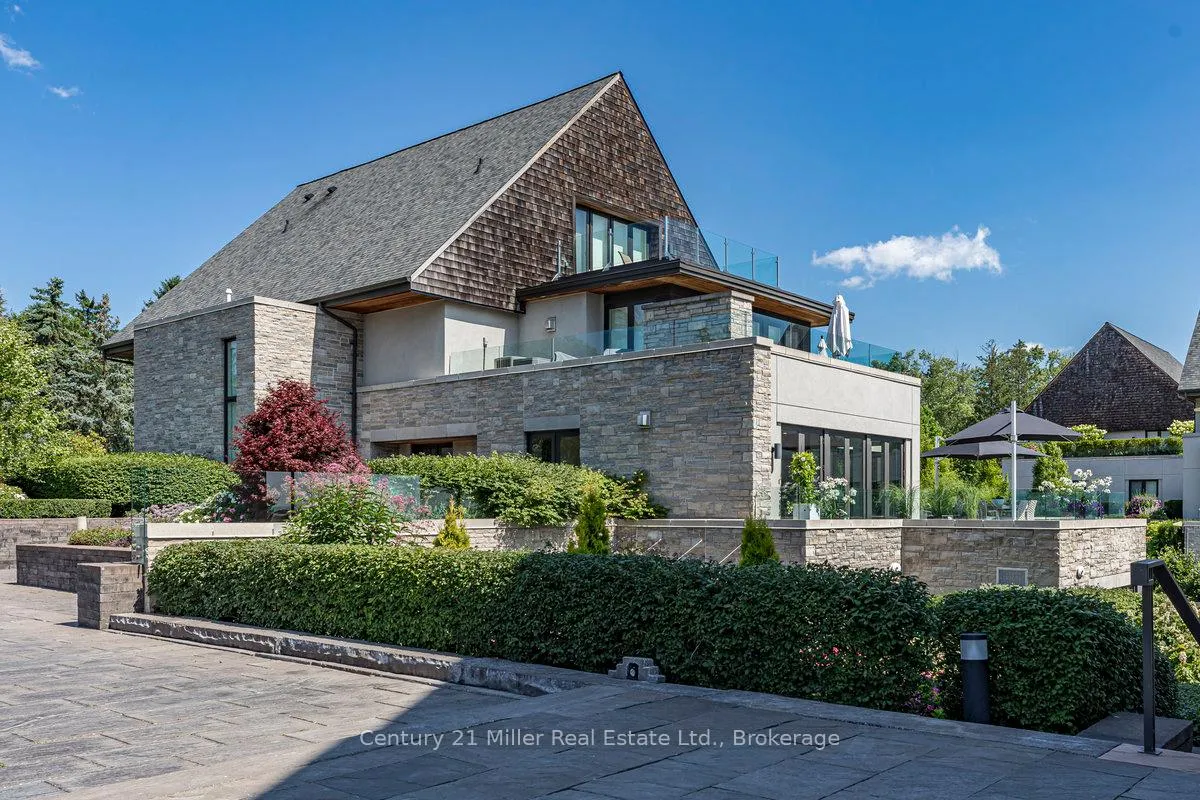
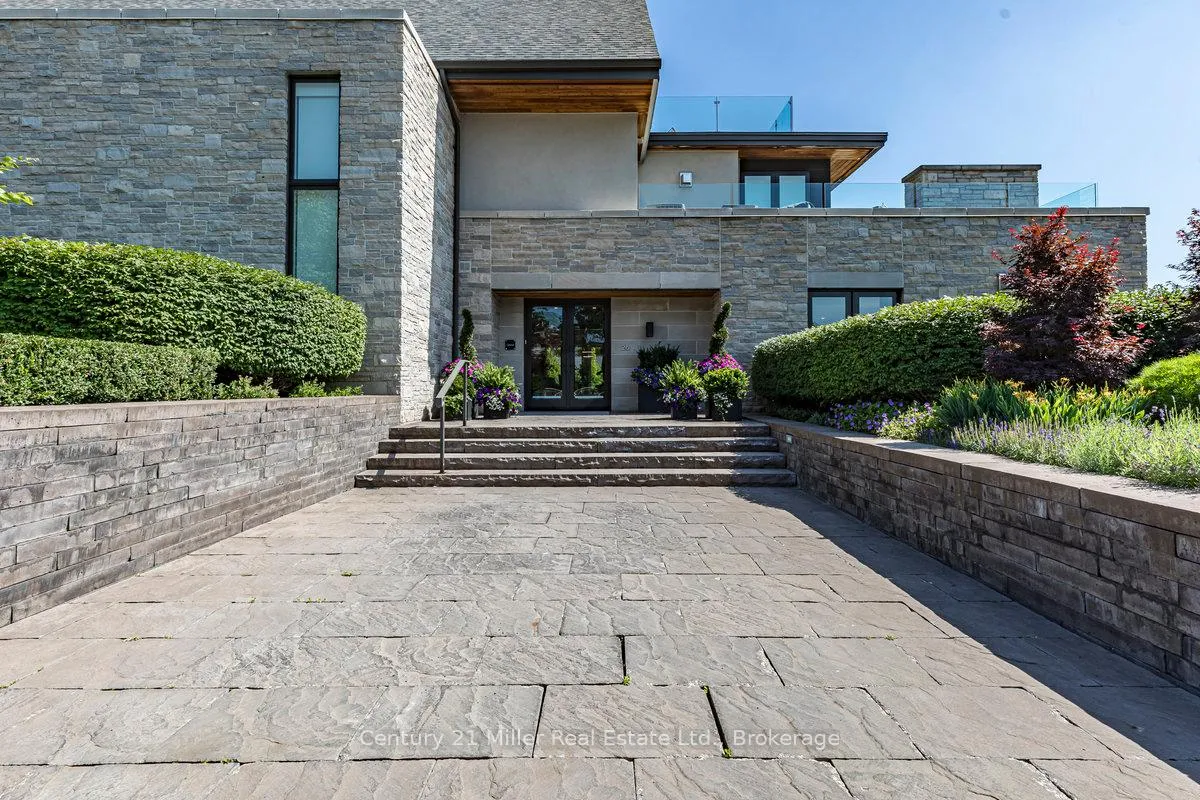
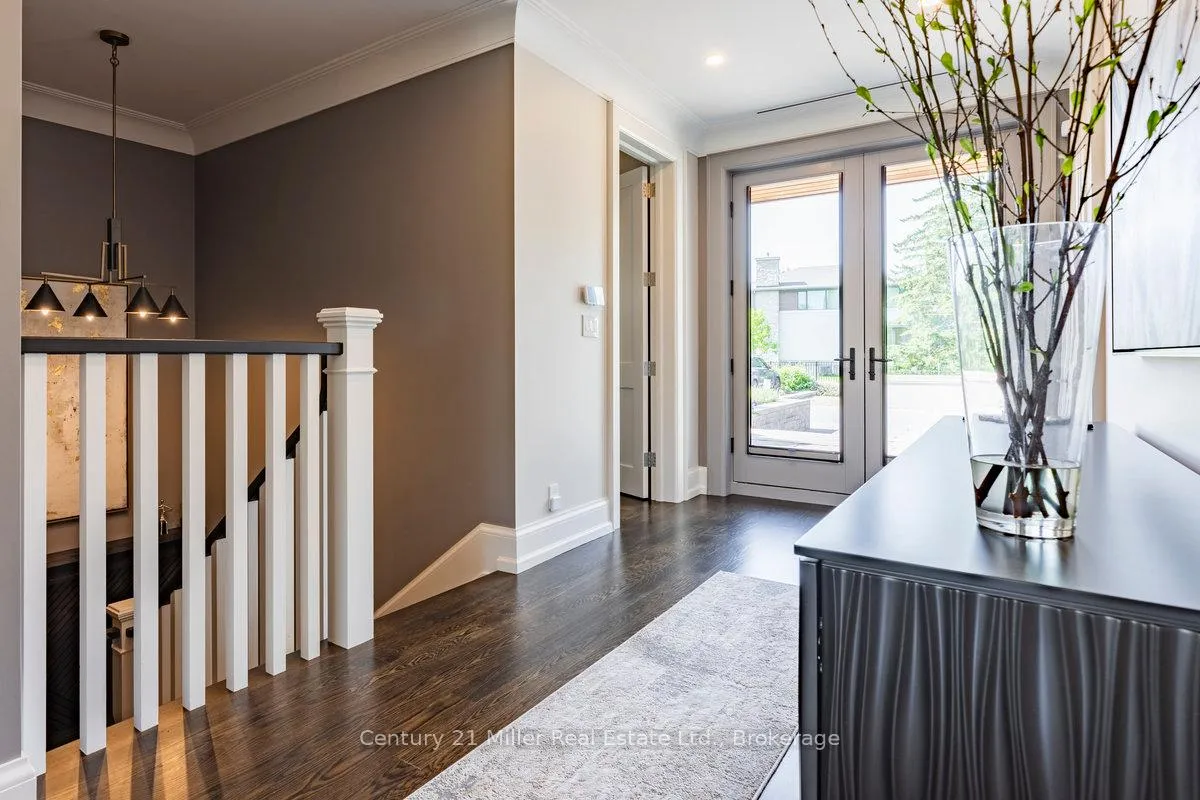 See all 38 photos
Property history
Facts and features
- BasementPart finished
- Age of home11–15 years
- ExposureSouth east
- LaundryIn-suite
- Fireplace
- Central air
- Waterfront
The homeCondo Townhouse, 1 storey/apt, Age 11–15 years
- TypeCondo Townhouse
- Style1 storey/apt
- Age11–15 years
- Living space3,500–3,749 sq ft
- BasementFinished, partial basement
- ExposureSouth East
- ViewGarden, lake
- WaterfrontDirect
InsideFireplace Yes, living room, natural gas, In-suite laundry, Garburator, air exchanger, auto garage door remote, bar fridge, carpet free, central vacuum, built-in oven, primary bedroom - main floor, on demand water heater, separate heating controls, storage
- FireplaceYes, living room, natural gas
- LaundryIn-suite laundry
- FeaturesGarburator, air exchanger, auto garage door remote, bar fridge, carpet free, central vacuum, built-in oven, primary bedroom - main floor, on demand water heater, separate heating controls, storage
- SecurityAlarm system, smoke detector, carbon monoxide detectors
- ElevatorYes
- Rooms above ground9
- Rooms in the basement0
- Bedrooms2
- Bathrooms3
- Kitchens1
OutsideStone, stucco (plaster), Terrace, Landscaped, lighting, patio
- ExteriorStone, stucco (plaster)
- BalconyTerrace
- FeaturesLandscaped, lighting, patio
Parking and locker2 Parking, Underground, Parking type Owned
- Spaces2 Parking
- GarageUnderground
- Parking typeOwned
- LockerOwned
BuildingEdgemere Private Residences, Storeys 3, Units 30
- NameEdgemere Private Residences
- Storeys3
- Units30
- Registered2019
- Condo corporation634
- PetsAllowed
Heating, water and powerForced air, gas, Central air
- HeatingForced air, gas
- CoolingCentral air
Costs and taxesTaxes $22,148 a year, Condo fee $3,187 a month, Building insurance included, common elements included, water included
- Taxes, 2026$22,148 a year
- Condo fee$3,187 a month
- Fee includesBuilding insurance included, common elements included, water included
- HSTHST included in the price
- Rental itemsWater heater
- Under contractOn demand water heater
Included in the saleSub zero fridge, wolf cooktop, built-in wolf oven/microwave, miele dishwasher, wine fridge, washer, dryer, wifi smart switches, sonos amps, 65" sony tv, 75" sony tv, all electrical fixtures, all lighting fixtures
- IncludedSub zero fridge, wolf cooktop, built-in wolf oven/microwave, miele dishwasher, wine fridge, washer, dryer, wifi smart switches, sonos amps, 65" sony tv, 75" sony tv, all electrical fixtures, all lighting fixtures
Listing detailsW13129868, Sold, May 14, 2026
- MLS® numberW13129868
- StatusSold
- Listed onMay 14, 2026
- Days on market19
- UpdatedJun 2, 2026
- PossessionFlexible
- Occupied byOwner
- Listing brokerageCentury 21 Miller Real Estate Ltd.
About this home
Unit 26, 10 Maple Grove Drive, Oakville (Morrison), ON L6J 0E1
Elegant Lakeside Living in Oakville's Most Exclusive Community. An exquisite luxury residence nestled in one of Oakville's most prestigious enclaves just steps from the lake. This rare offering presents sophisticated single-level living in a boutique community, where timeless architecture meets contemporary comfort. Spanning over 3,000 square feet, this 2-bedroom, 2.5-bath suite offers refined elegance and privacy, featuring soaring ceilings, wide-plank hardwood floors, and oversized windows that flood the space with natural light. The open-concept layout is designed for upscale entertaining and easy everyday living. The gourmet kitchen is a chefs dream, appointed with premium appliances, quartz countertops, custom cabinetry, and a generous island that anchors the heart of the home. The dining and living areas flow seamlessly, complete with a gas fireplace, elegant millwork, and a walkout to a private 1,300+ square foot terrace perfect for morning coffee or evening cocktails. Retreat to the spacious primary suite, showcasing his and her closets as well as a large walk-in closet and a lavish 5-piece ensuite with double vanities, a soaker tub, and a glass-enclosed shower. A well-appointed second bedroom with its own ensuite provides comfort for guests or family. Enjoy direct elevator access to your private vestibule, leading to a two-car garage and dedicated storage room, a rare convenience that enhances the ease of condominium living. This exclusive lakeside community offers a tranquil lifestyle just minutes from downtown Oakville, the marina, waterfront trails, fine dining, and world-class amenities. A refined opportunity for the discerning buyer seeking turnkey luxury in South East Oakville.
Ask about this home
A HOMEH agent will answer your questions about this home.
Know more about Edgemere Private Residences
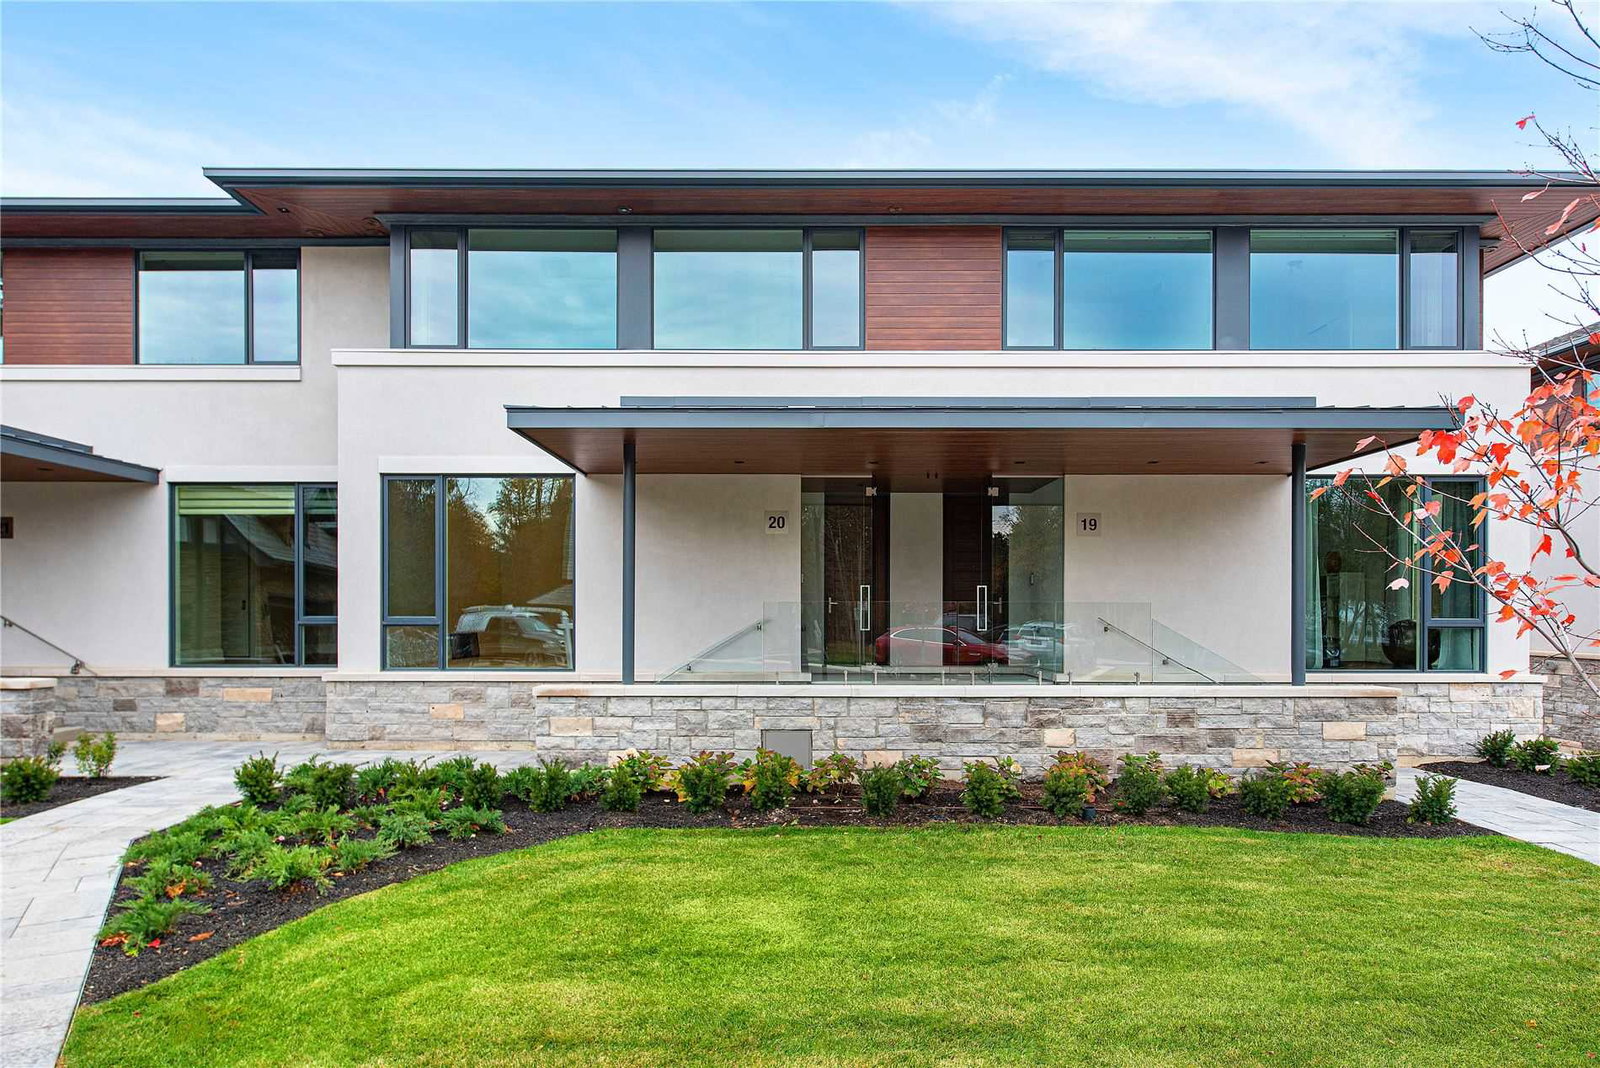
Condo building · 10 Maple Grove Drive
Edgemere Private Residences is a 3-storey condo with 30 suites, built in 2019 by Niche Development. Right now 1 for sale is on the market here.
- 3storeys
- 30suites
- 2019built
No similar units for sale in Edgemere Private Residences right now.
Around this home
Daily convenience, out of 100, from the distances below
Schools nearby
School rating, out of 10.
Helpful calculators
Your HOMEH agent

"I would see it this week."