

17 Bridgewater Road
17 Bridgewater Road
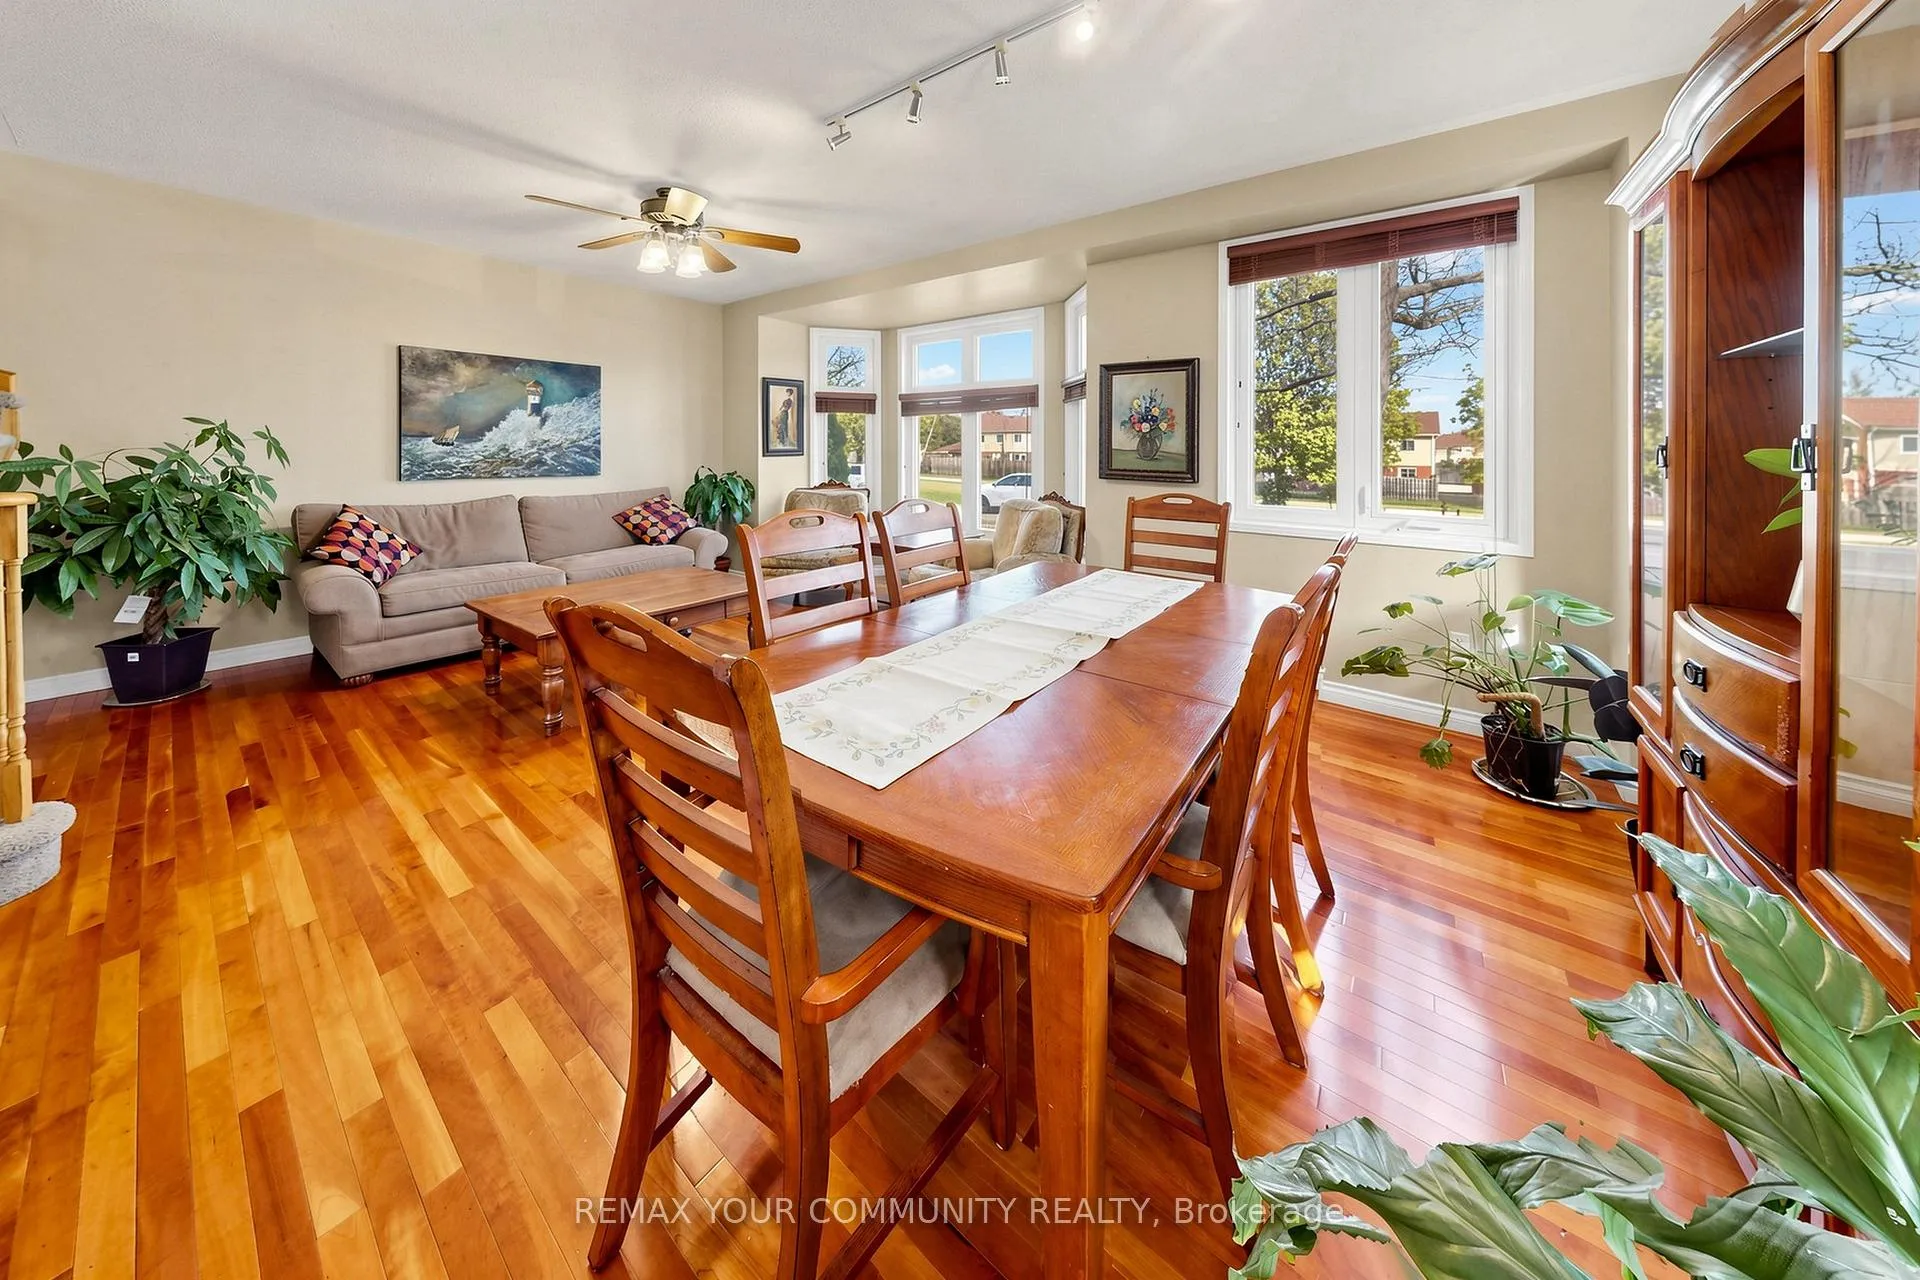 See all 40 photos
Property history
Facts and features
- BasementFull
- Age of home16–30 years
- Water, sewerMunicipal
- HeatingForced air
- Hardwood floors
- Fireplace
- Central air
The homeFreehold Townhouse, 3-storey, Age 16–30 years
- Type: Freehold Townhouse
- Style: 3-storey
- Age: 16–30 years
- Living space: 1,500–2,000 sq ft
- Basement: Full
- View: Trees/woods
InsideFireplace Yes, natural gas, Hardwood, Tile, Upper level
- Fireplace: Yes, natural gas
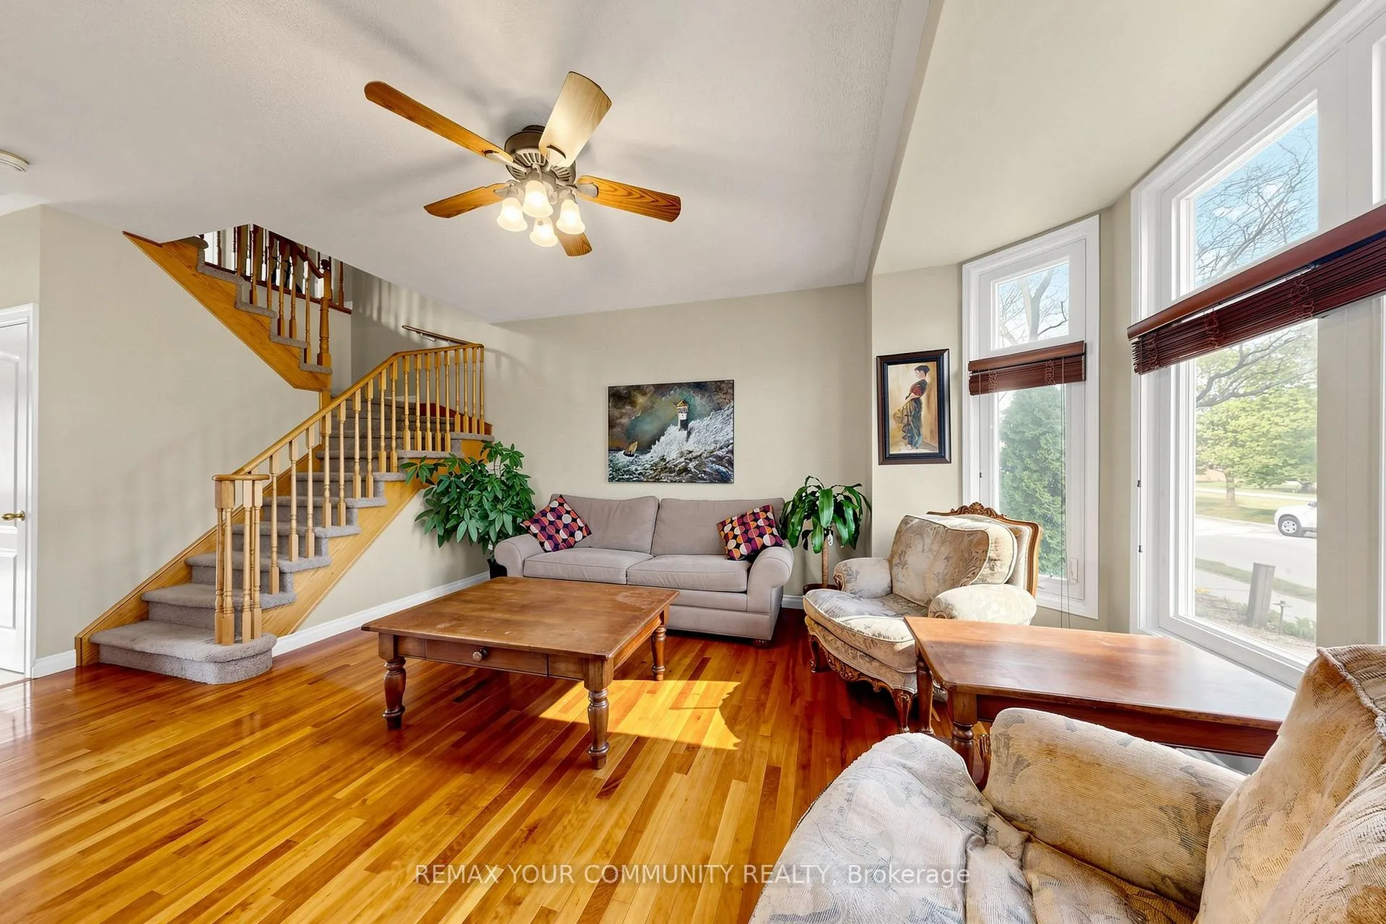
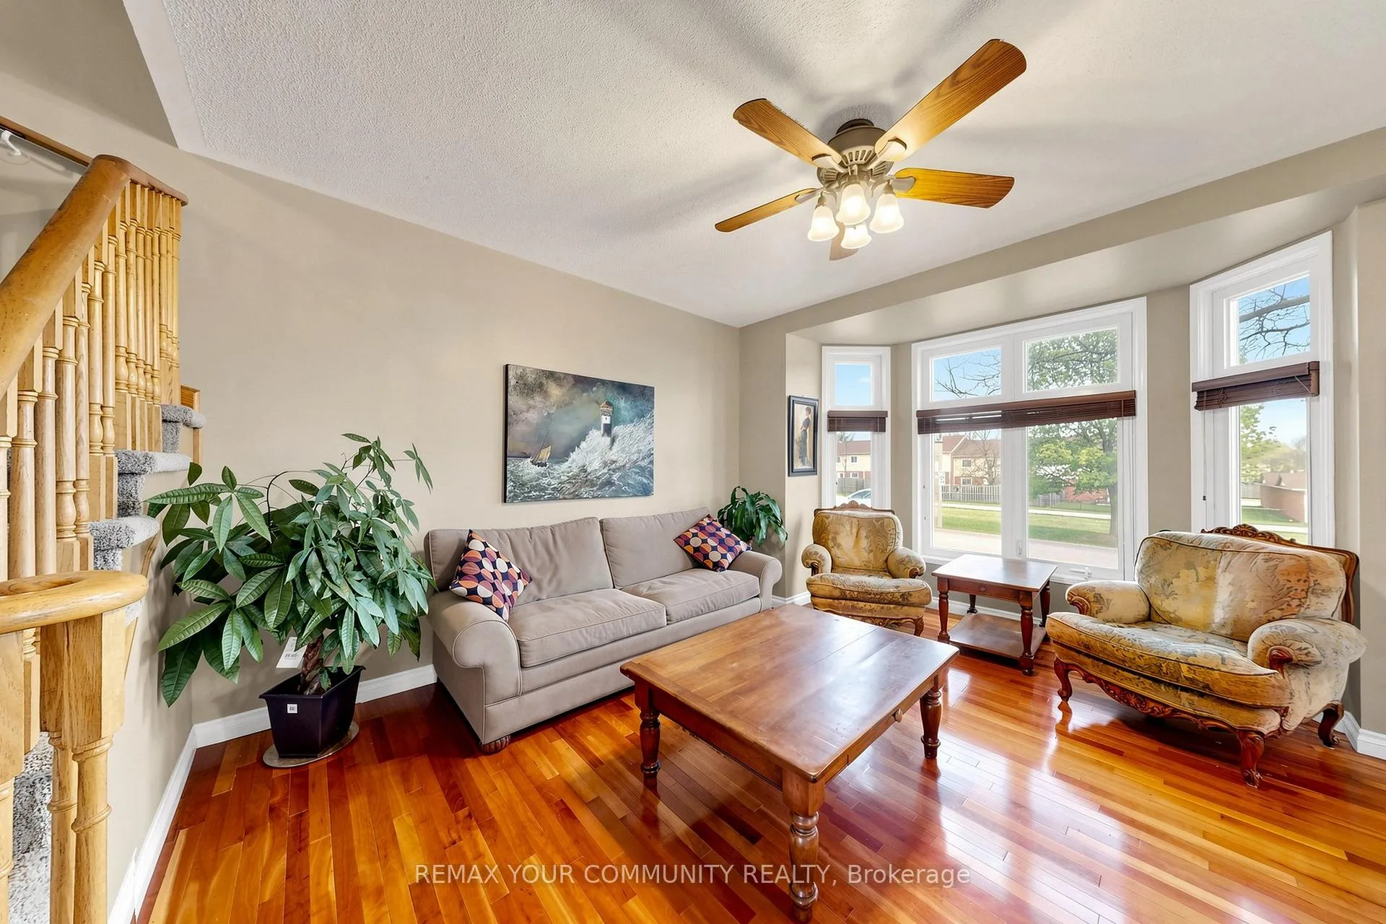
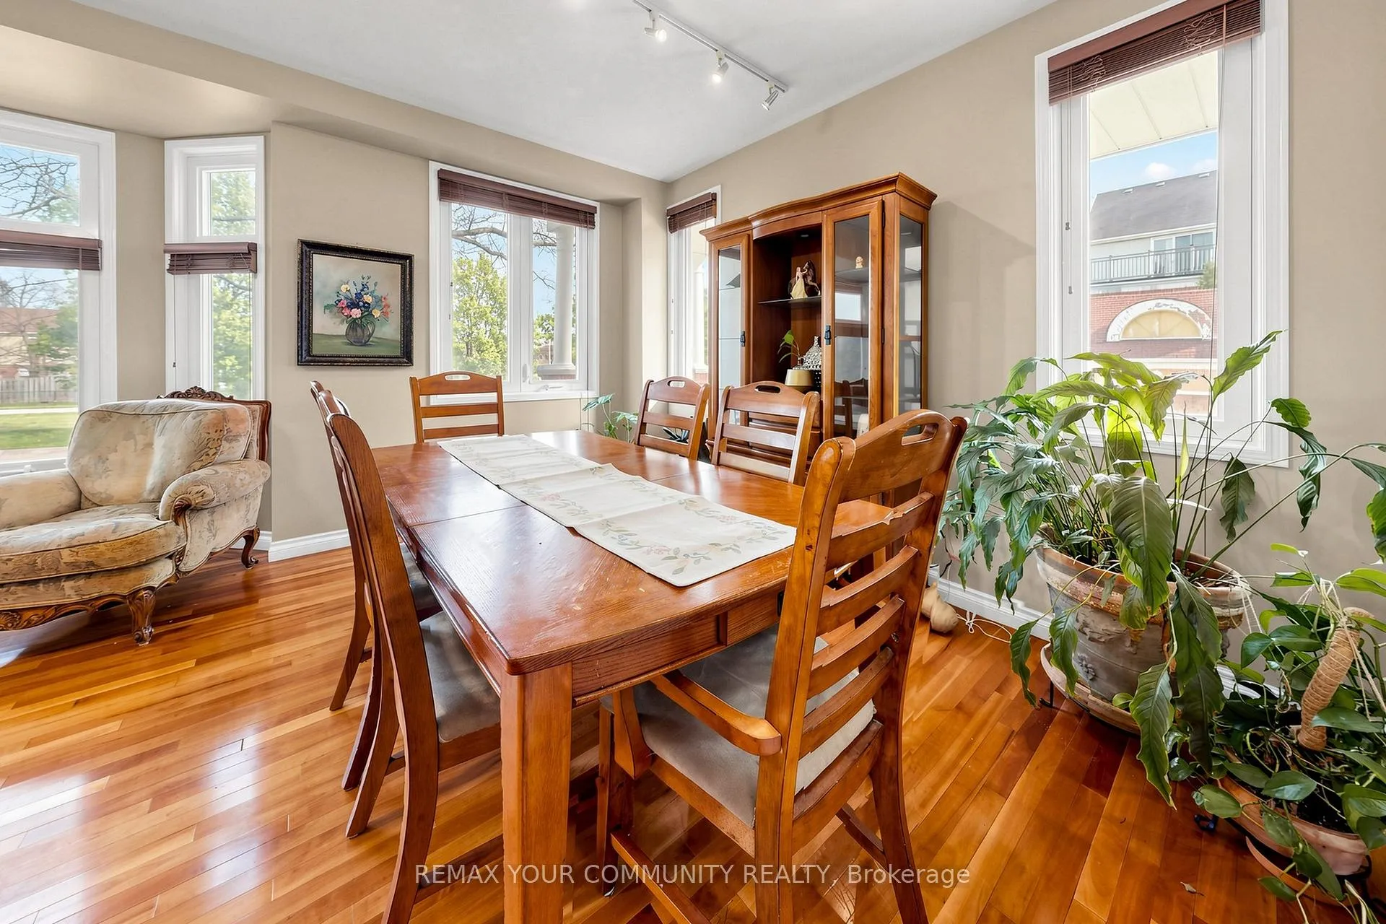
- Flooring: Hardwood, Tile
- Laundry: Upper level
- Features: Auto garage door remote, separate hydro meter, separate heating controls
- Security: Carbon monoxide detectors, smoke detector
- Rooms above ground: 8
- Bedrooms: 3
- Bathrooms: 3
- Kitchens: 1
- Family room: Yes
Outside and lotBrick, vinyl siding, Asphalt shingle, Concrete
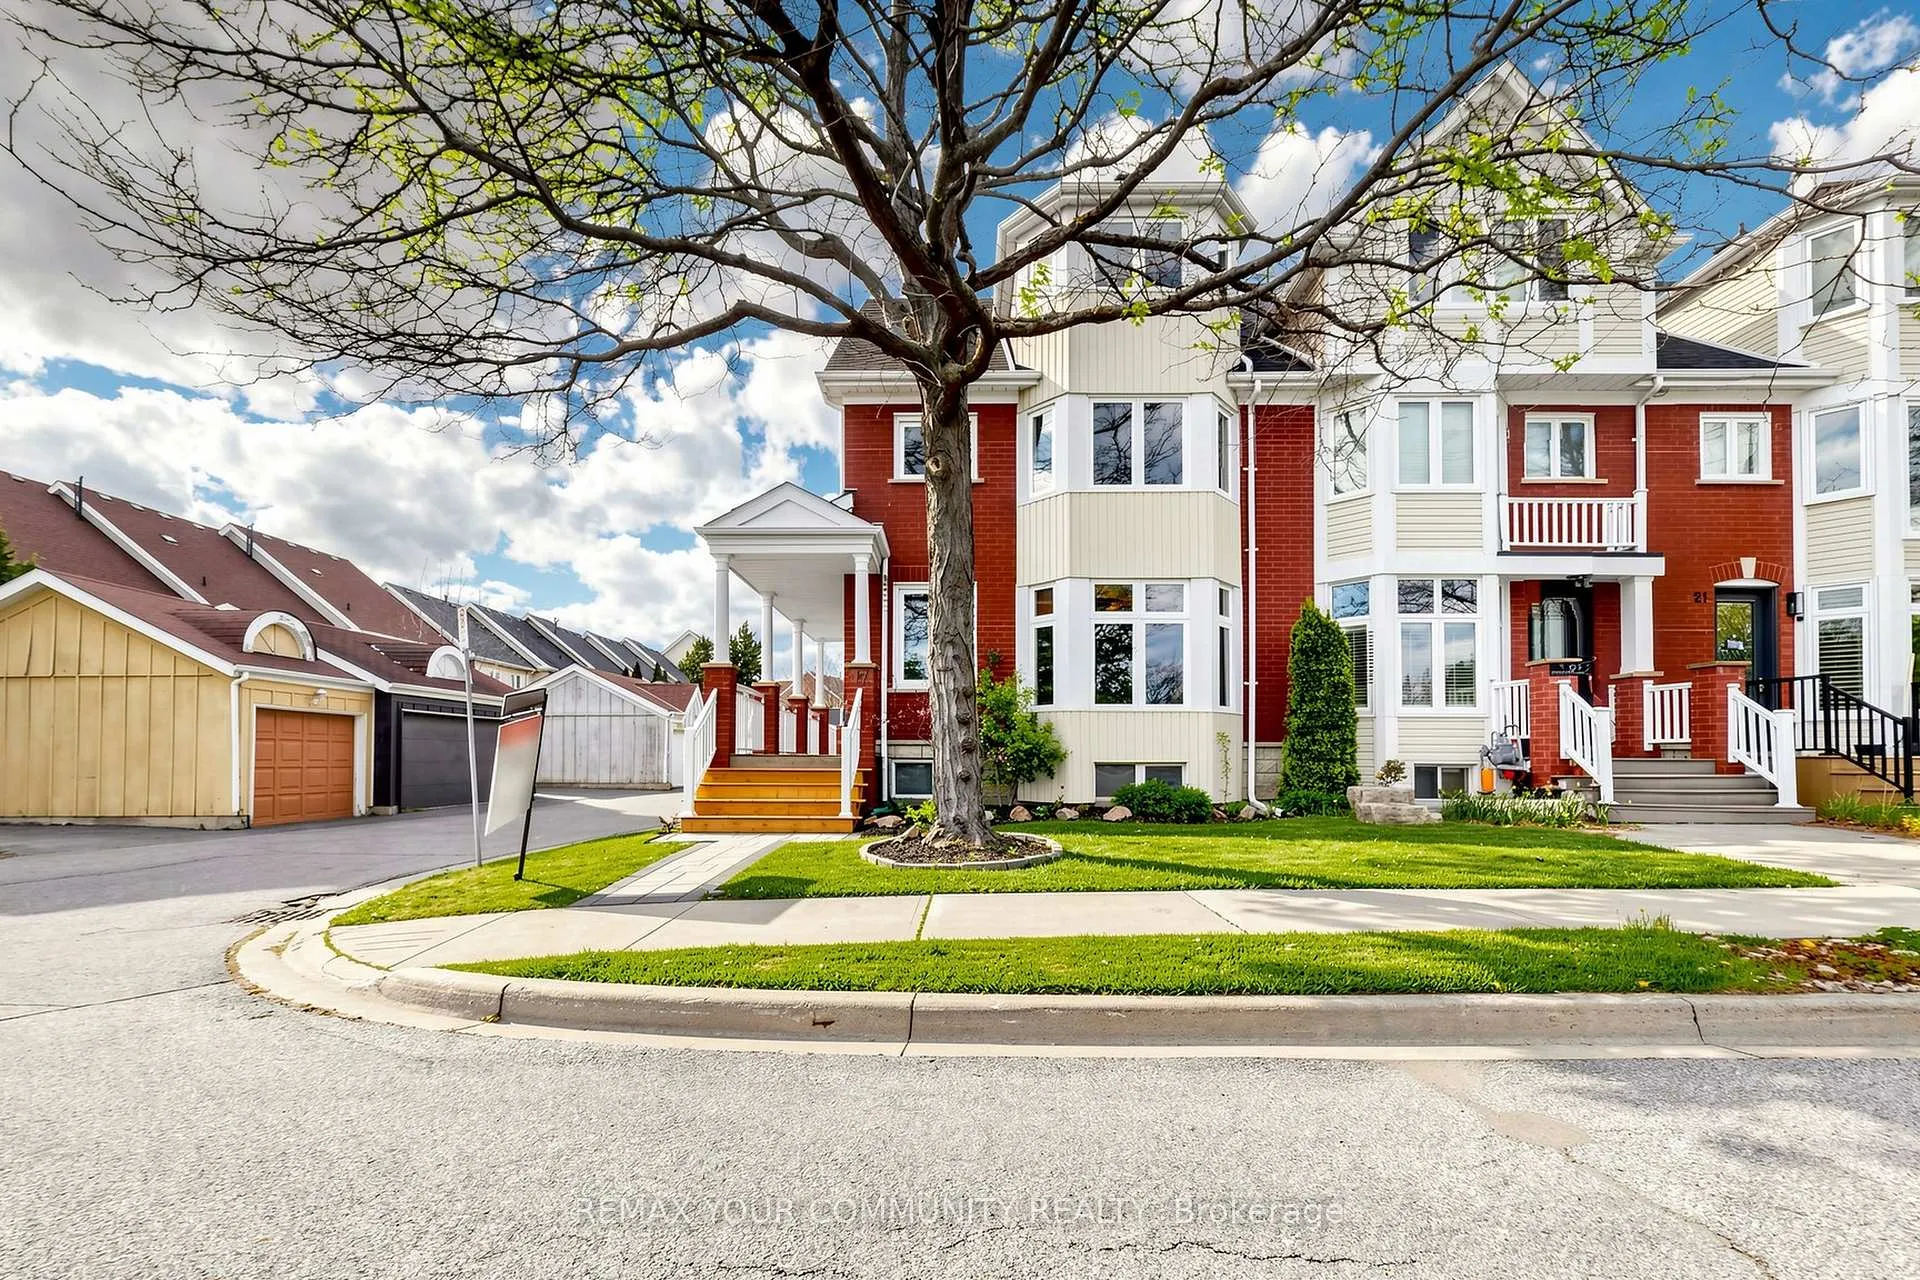
- Exterior: Brick, vinyl siding
- Roof: Asphalt shingle
- Foundation: Concrete
- Features: Patio, landscaped
- Size: 29.81 × 79.47 ft
Parking1 Garage, Detached, Lane
- Spaces: 1 Garage
- Garage: Detached
- Driveway: Lane
Heating, water and powerForced air, gas, Central air, Municipal water
- Heating: Forced air, gas
- Cooling: Central air
- Water: Municipal water
- Sewer: Municipal sewer
Costs and taxesTaxes $4,440 a year, HST included in the price, Hot water tank
- Taxes, 2025: $4,440 a year
- HST: HST included in the price
- Rental items: Hot water tank
- Under contract: Hot water tank-gas
Included in the saleLg 30" induction stove (oct 25 + 5 yr warranty), samsung bespoke 36" 4-door french door refrigerator (oct 25), maytag dishwasher (nov 2025, 5-yr warranty), all existing electric light fixtures, all existing window coverings. owned carrier 8000 hvac system (heat pump, furnace, ecobee 6 smart thermostat, humidifier, and media filter, installed june 2023) front porch staircase with a 5-year workmanship warranty and new aluminum railings with a 20-year material warranty installed april 2026'
- Included: Lg 30" induction stove (oct 25 + 5 yr warranty), samsung bespoke 36" 4-door french door refrigerator (oct 25), maytag dishwasher (nov 2025, 5-yr warranty), all existing electric light fixtures, all existing window coverings. owned carrier 8000 hvac system (heat pump, furnace, ecobee 6 smart thermostat, humidifier, and media filter, installed june 2023) front porch staircase with a 5-year workmanship warranty and new aluminum railings with a 20-year material warranty installed april 2026'
NearbyFenced yard, greenbelt/conservation, park, place of worship, rec./commun.centre, school
- Close to: Fenced yard, greenbelt/conservation, park, place of worship, rec./commun.centre, school
Listing detailsW13128812, Sold, May 13, 2026
- MLS® number: W13128812
- Status: Sold
- Listed on: May 13, 2026
- Days on market: 16
- Updated: May 29, 2026
- Possession: Flexible
- Occupied by: Owner
- Listing brokerage: REMAX YOUR COMMUNITY REALTY
About this home
17 Bridgewater Road, Oakville (River Oaks), ON L6H 6G8
Perfectly positioned in the heart of River Oaks, this exceptional 3-storey freehold end-unit corner townhome offers the ideal blend of space, lifestyle, and location. Steps to the River Oaks Community Centre and within walking distance to Holy Trinity School, Posts Corner Public School, and the scenic Sixteen Mile Creek trail system, this home places you in one of Oakville's most connected and family-friendly neighbourhoods. Enjoy kilometres of wooded walking and cycling trails, parks, and natural green space right from your doorstep - a defining feature of the coveted River Oaks lifestyle.Spanning nearly 1,923 sq ft across three thoughtfully designed levels, the layout offers the flexibility today's families need, with separate living, sleeping, and bonus spaces ideal for a home office, teen retreat, or additional family room.As an end-unit corner home, natural light fills every level through multiple exposures, while enhanced privacy creates a detached-home feel rarely found in townhome living. Outside, professionally interlocked backyard, completed in 2023, is a private hidden oasis designed for both relaxing and entertaining.The gourmet kitchen features premium new appliances including an LG 30" induction range, Samsung French door refrigerator, and Maytag 24" dishwasher.The unfinished basement adds an additional 738 sq ft with full 8-foot ceilings, offering endless potential for future living space tailored to your needs.Families will appreciate proximity to White Oaks Secondary School and T.A. Blakelock High School's sought-after iSTEM program, while the River Oaks Community Centre - featuring an arena, indoor track, fitness studios, library, and racquet courts - is just moments away.
Ask about this home
A HOMEH agent will answer your questions about this home.
Around this home
Daily convenience, out of 100, from the distances below
Schools nearby
School rating, out of 10.
Helpful calculators
Your HOMEH agent

"I would see it this week."