

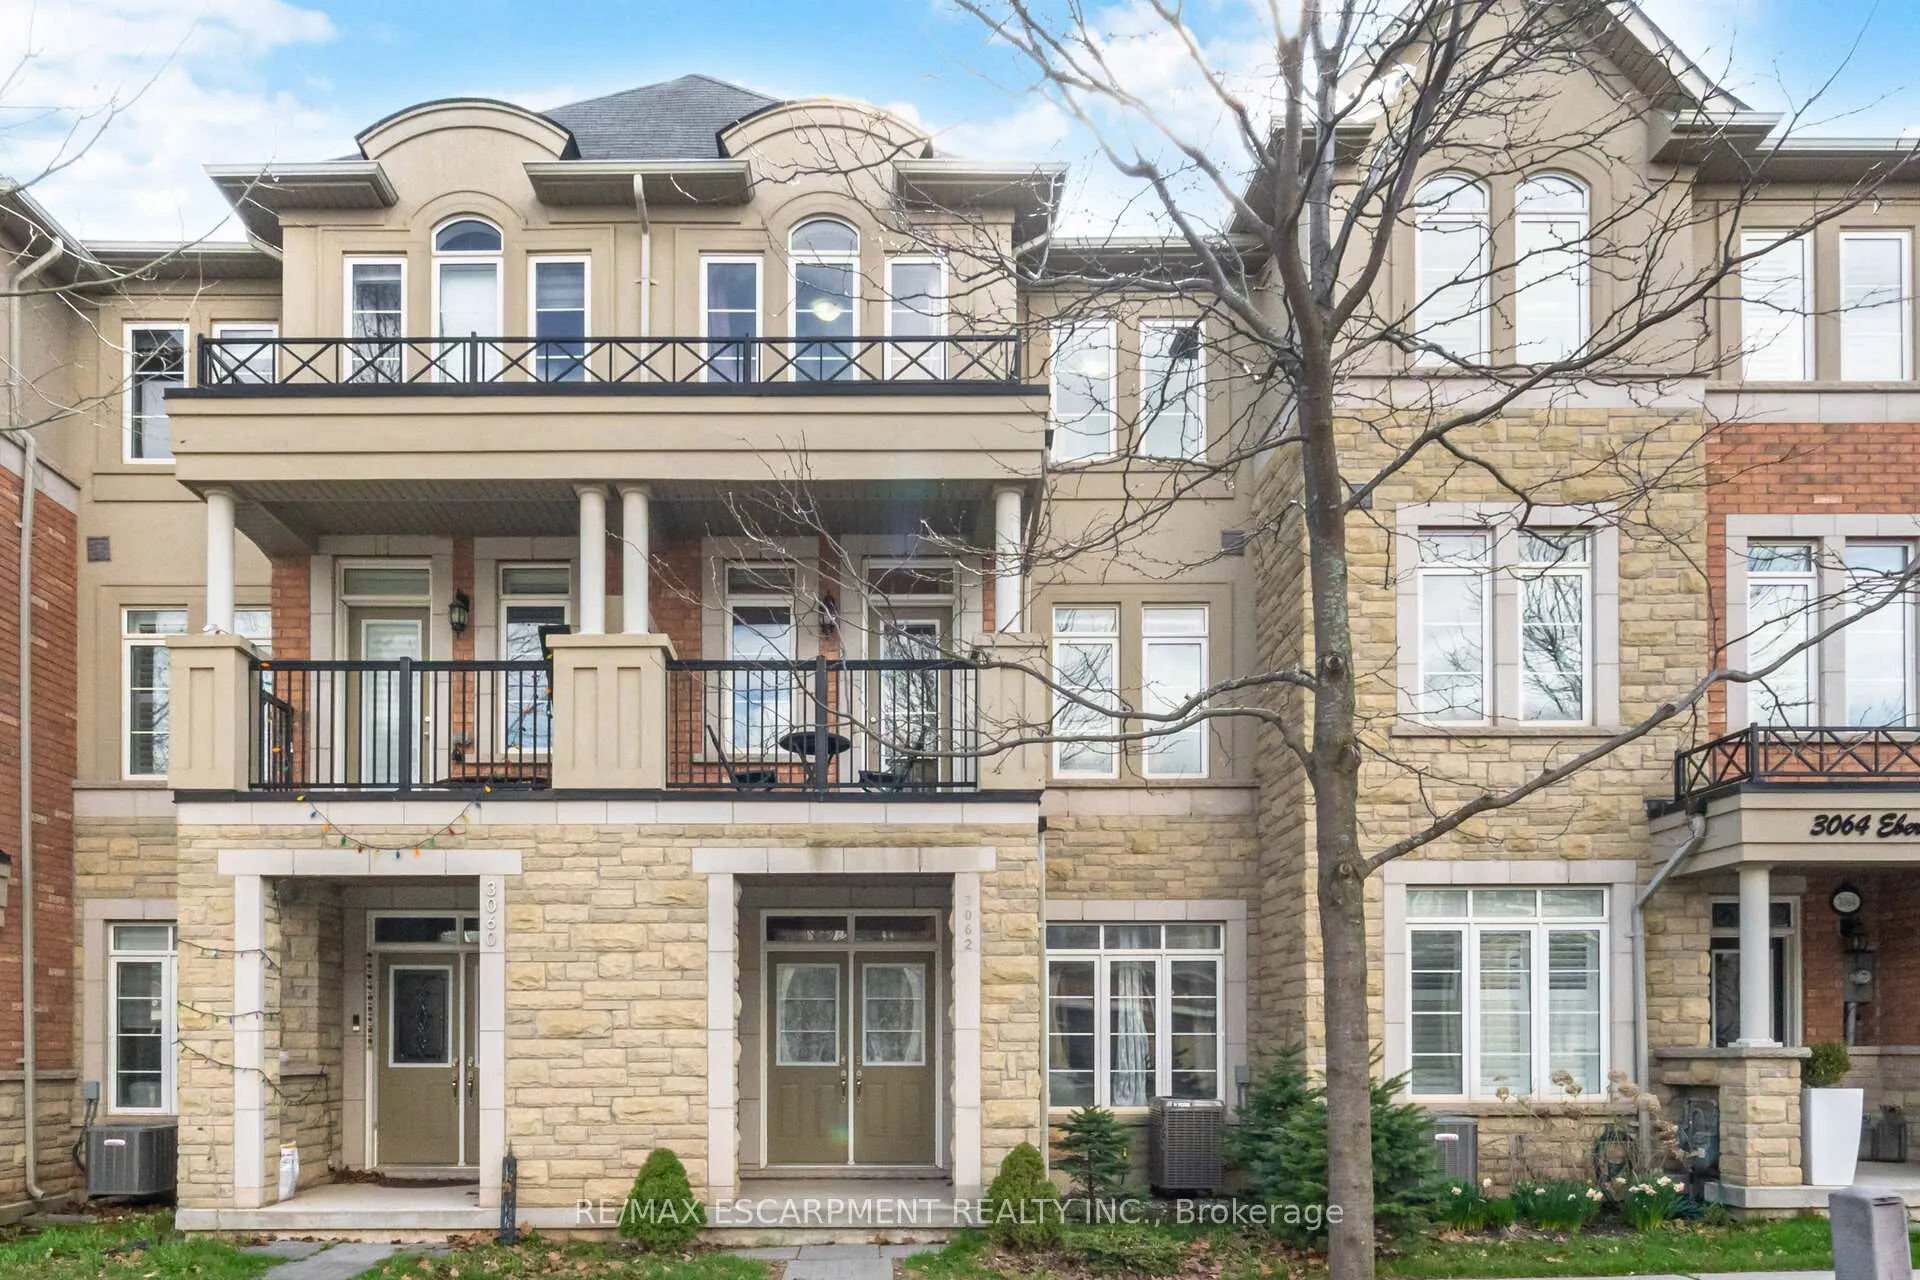
3062 Eberly Woods Drive
3062 Eberly Woods Drive
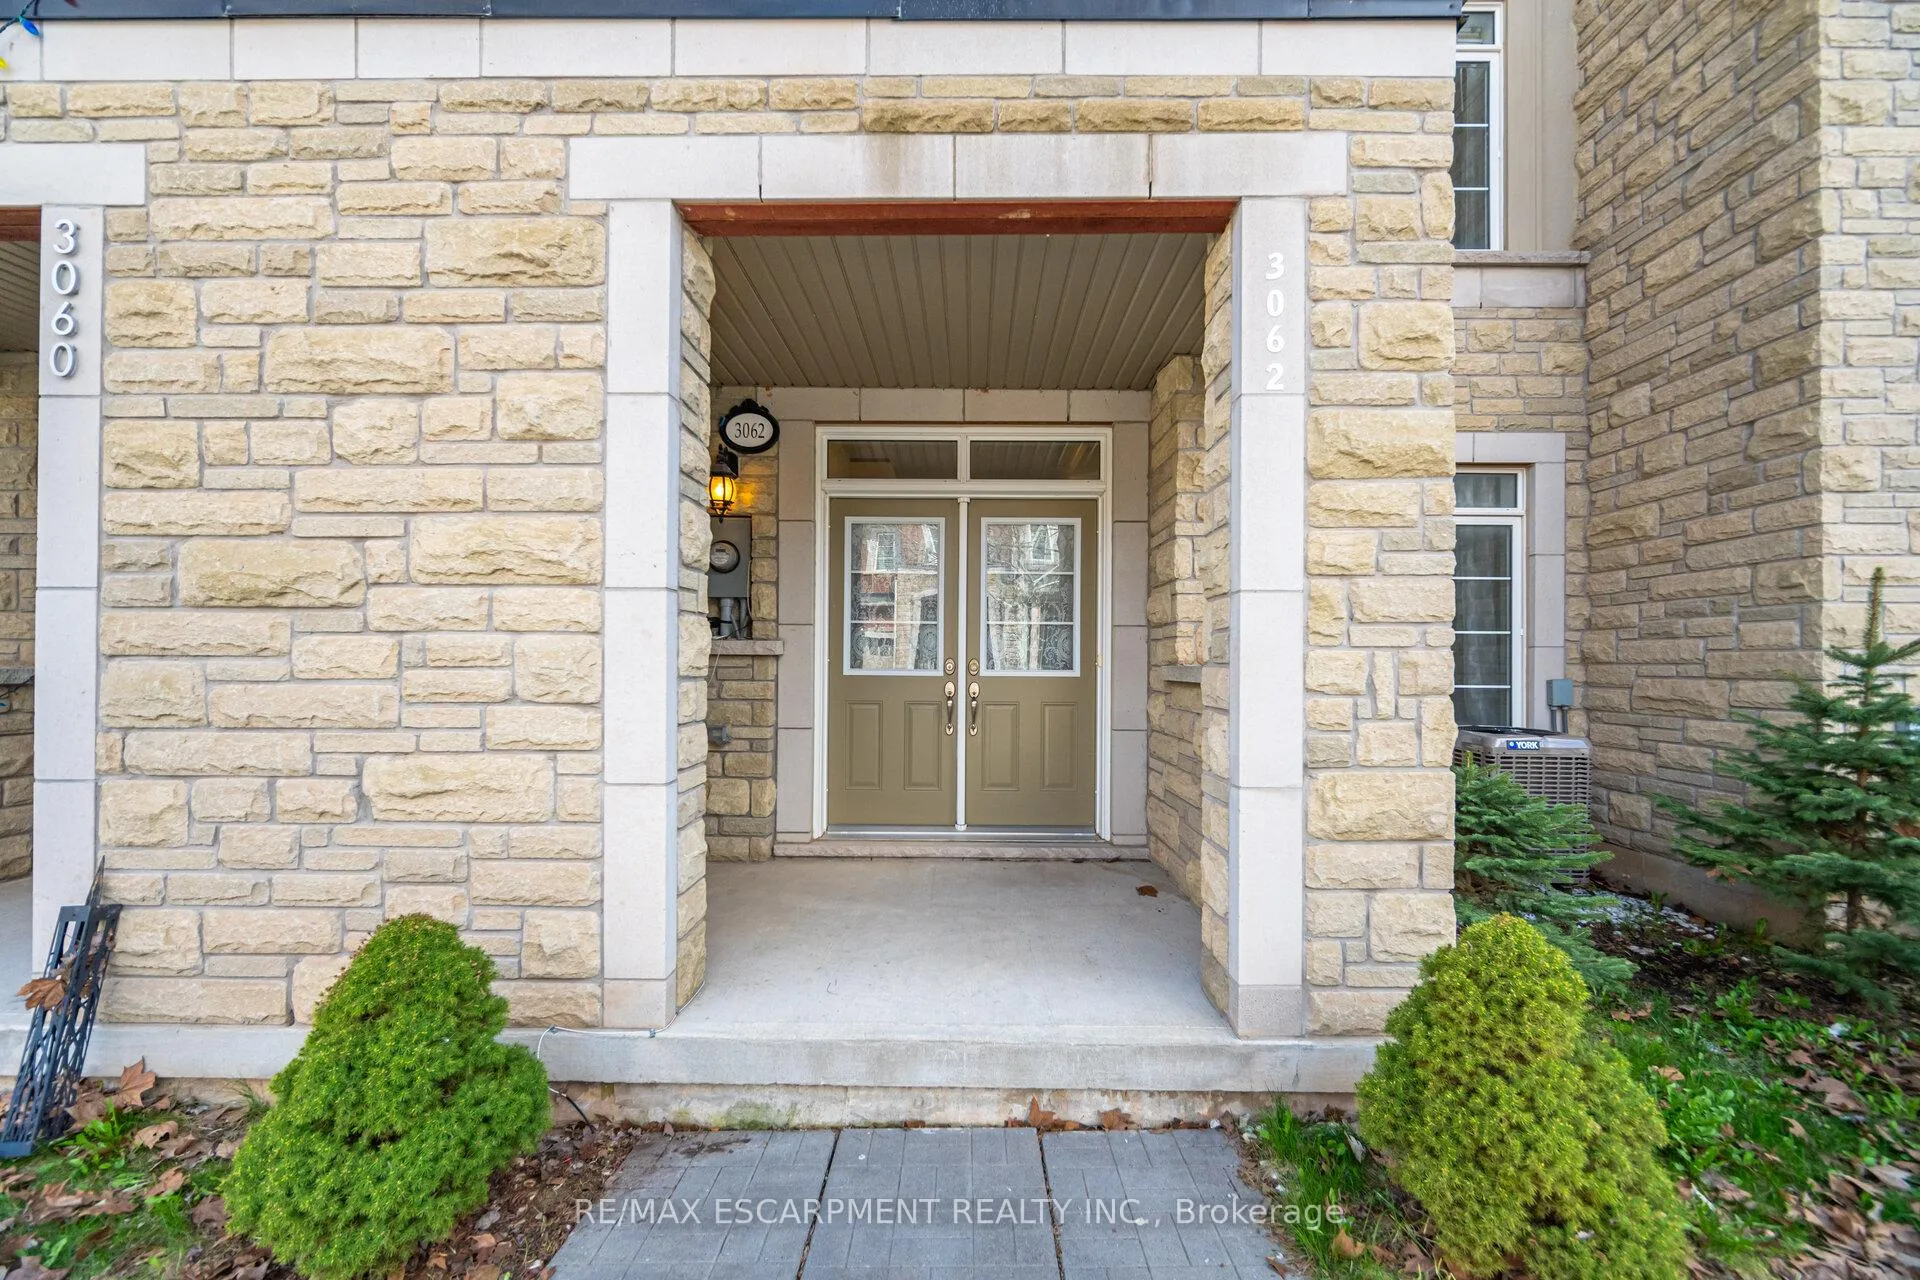 See all 43 photos
Property history
Facts and features
- BasementNone
- Lot size20 × 61 ft
- Lease term12 months
- FurnishedFurnished
- Hardwood floors
- Central air
The homeFreehold Townhouse, 3-storey, 1,500–2,000 sq ft
- TypeFreehold Townhouse
- Style3-storey
- Living space1,500–2,000 sq ft
- BasementNone
InsideHardwood, Ceramic, Laundry room, Carpet free, water heater
- FlooringHardwood, Ceramic
- LaundryLaundry room
- FeaturesCarpet free, water heater
- Rooms above ground8
- Bedrooms4
- Bathrooms4
- Kitchens1
Outside and lotBrick, stone, Asphalt shingle, Unknown
- ExteriorBrick, stone
- RoofAsphalt shingle
- FoundationUnknown
- Size19.85 × 60.7 ft
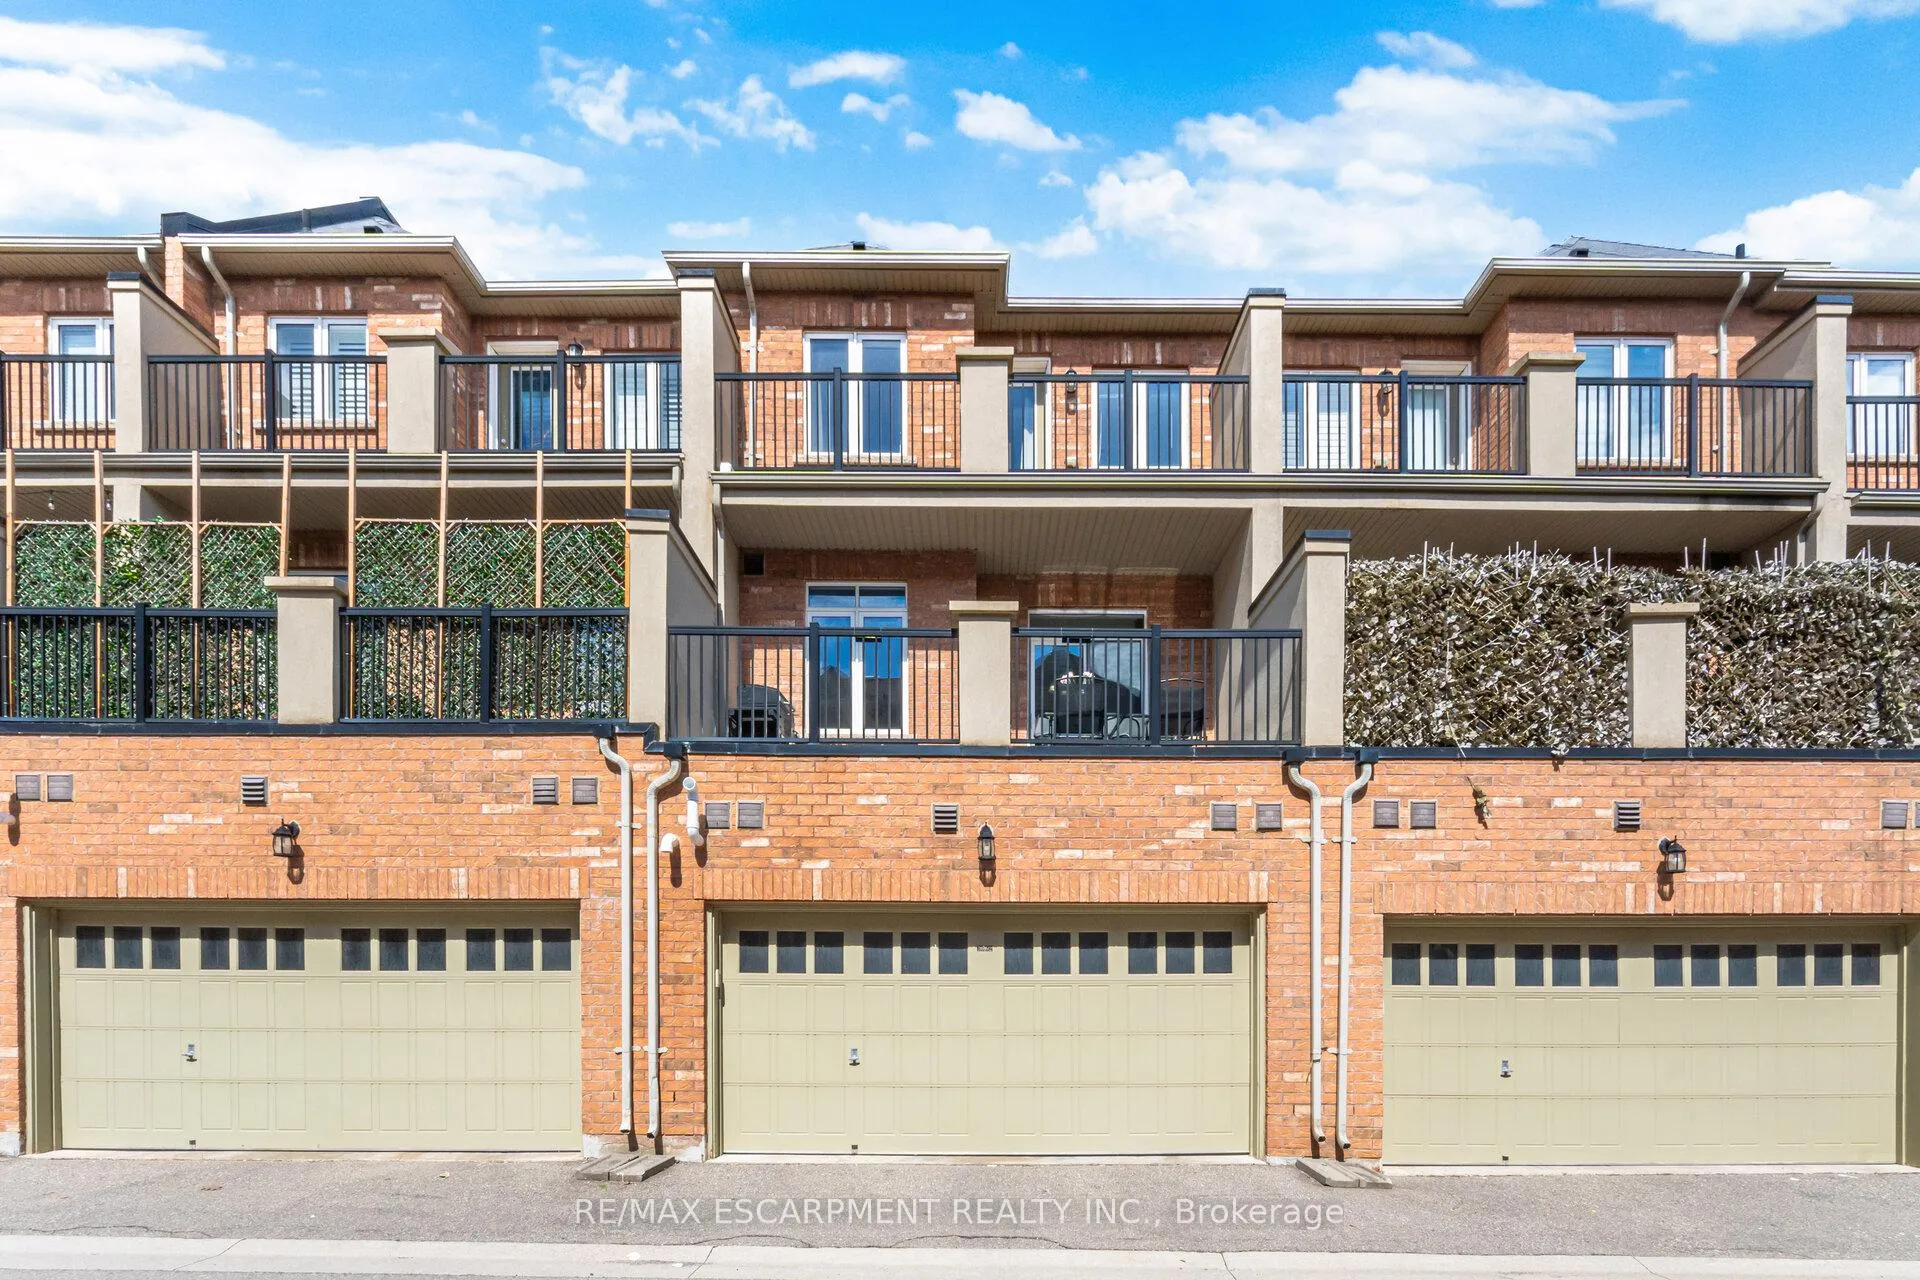
Parking2 Garage, Attached
- Spaces2 Garage
- GarageAttached
Heating, water and powerForced air, gas, Central air, Municipal water
- HeatingForced air, gas
- CoolingCentral air
- WaterMunicipal water
- SewerMunicipal sewer
Rent and termsRent $3,700 a month, Entire property, Furnished
- Rent$3,700 a month
- Space for rentEntire property
- FurnishedFurnished
- Lease12 months
- DepositRequired
- Credit checkRequired
- Employment letterRequired
- Rental applicationRequired
- ReferencesRequired
- Rental itemsHot water tank
Included2 fridges, stove, microwave, dishwasher, washer/dryer. furniture can be included. all utilities are the responsibility of the tenant.
- Included2 fridges, stove, microwave, dishwasher, washer/dryer. furniture can be included. all utilities are the responsibility of the tenant.
NearbyHospital, lake/pond, rec./commun.centre, school, park, public transit
- Close toHospital, lake/pond, rec./commun.centre, school, park, public transit
Listing detailsW13128268, Rented, May 14, 2026
- MLS® numberW13128268
- StatusRented
- Listed onMay 14, 2026
- Days on market12
- UpdatedMay 26, 2026
- PossessionOther
- Occupied byOwner
- Listing brokerageRE/MAX ESCARPMENT REALTY INC.
About this home
3062 Eberly Woods Drive, Oakville (Glenorchy), ON L6M 0T5
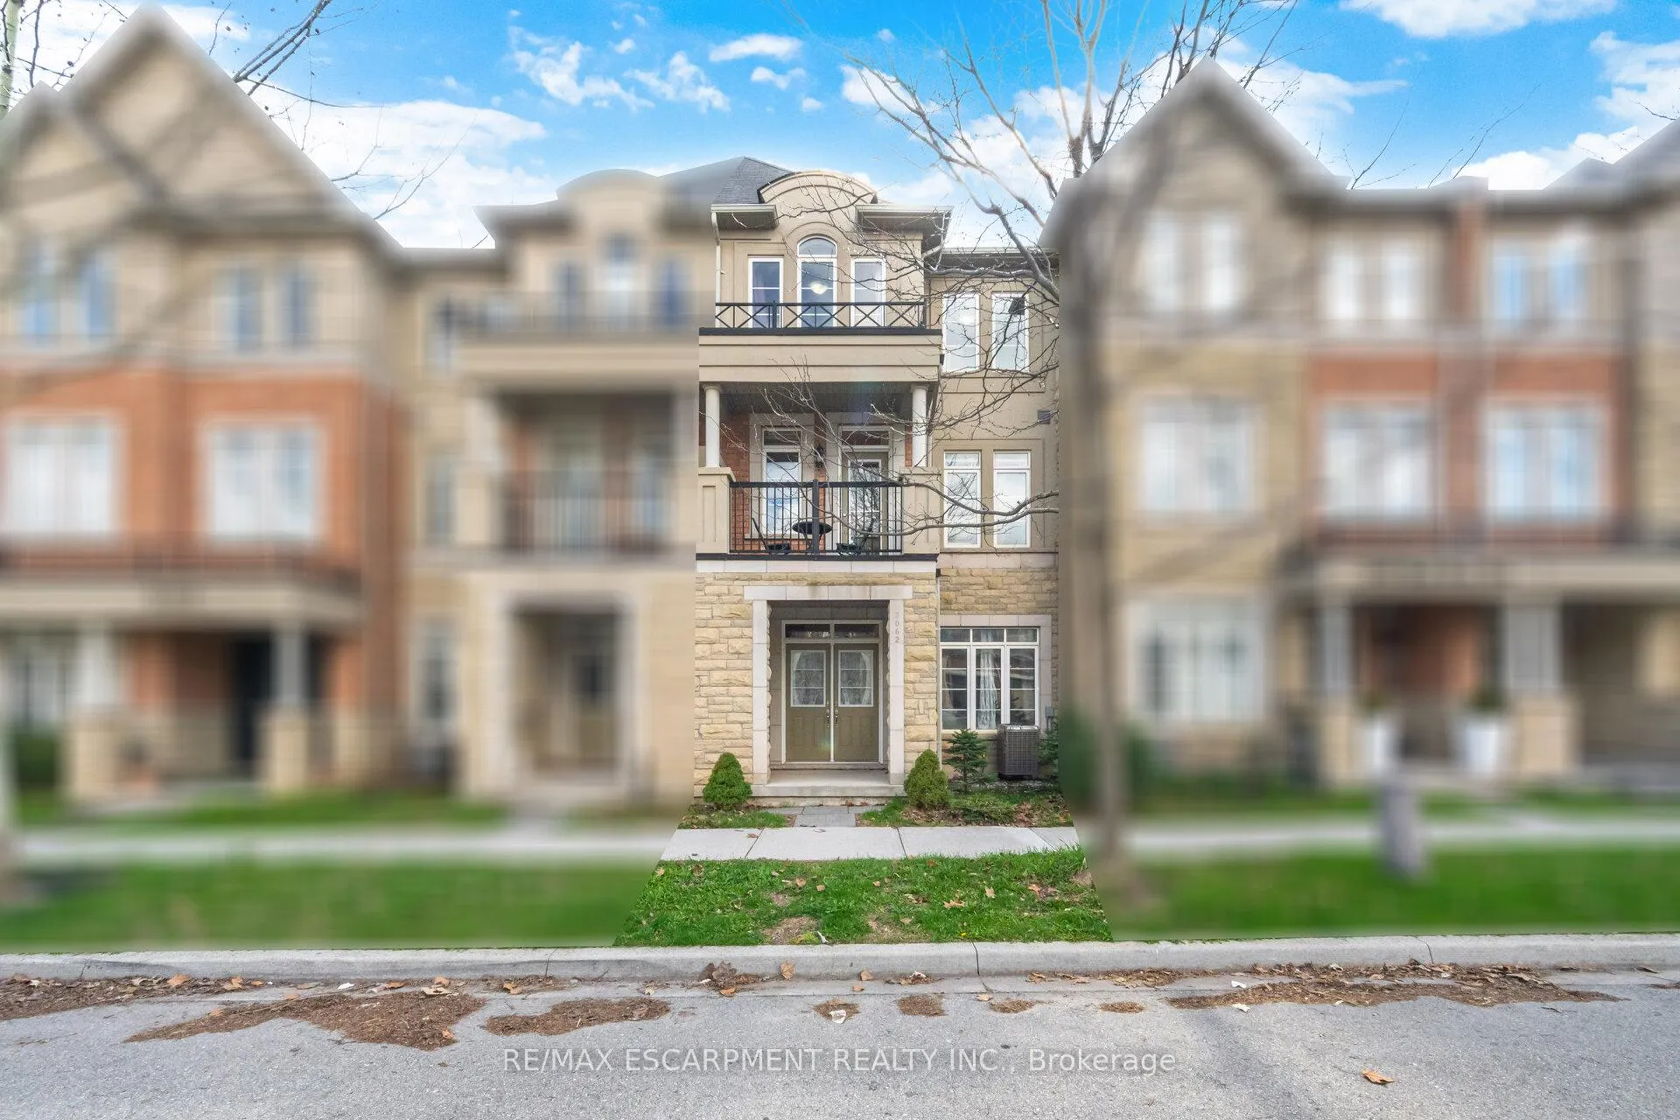
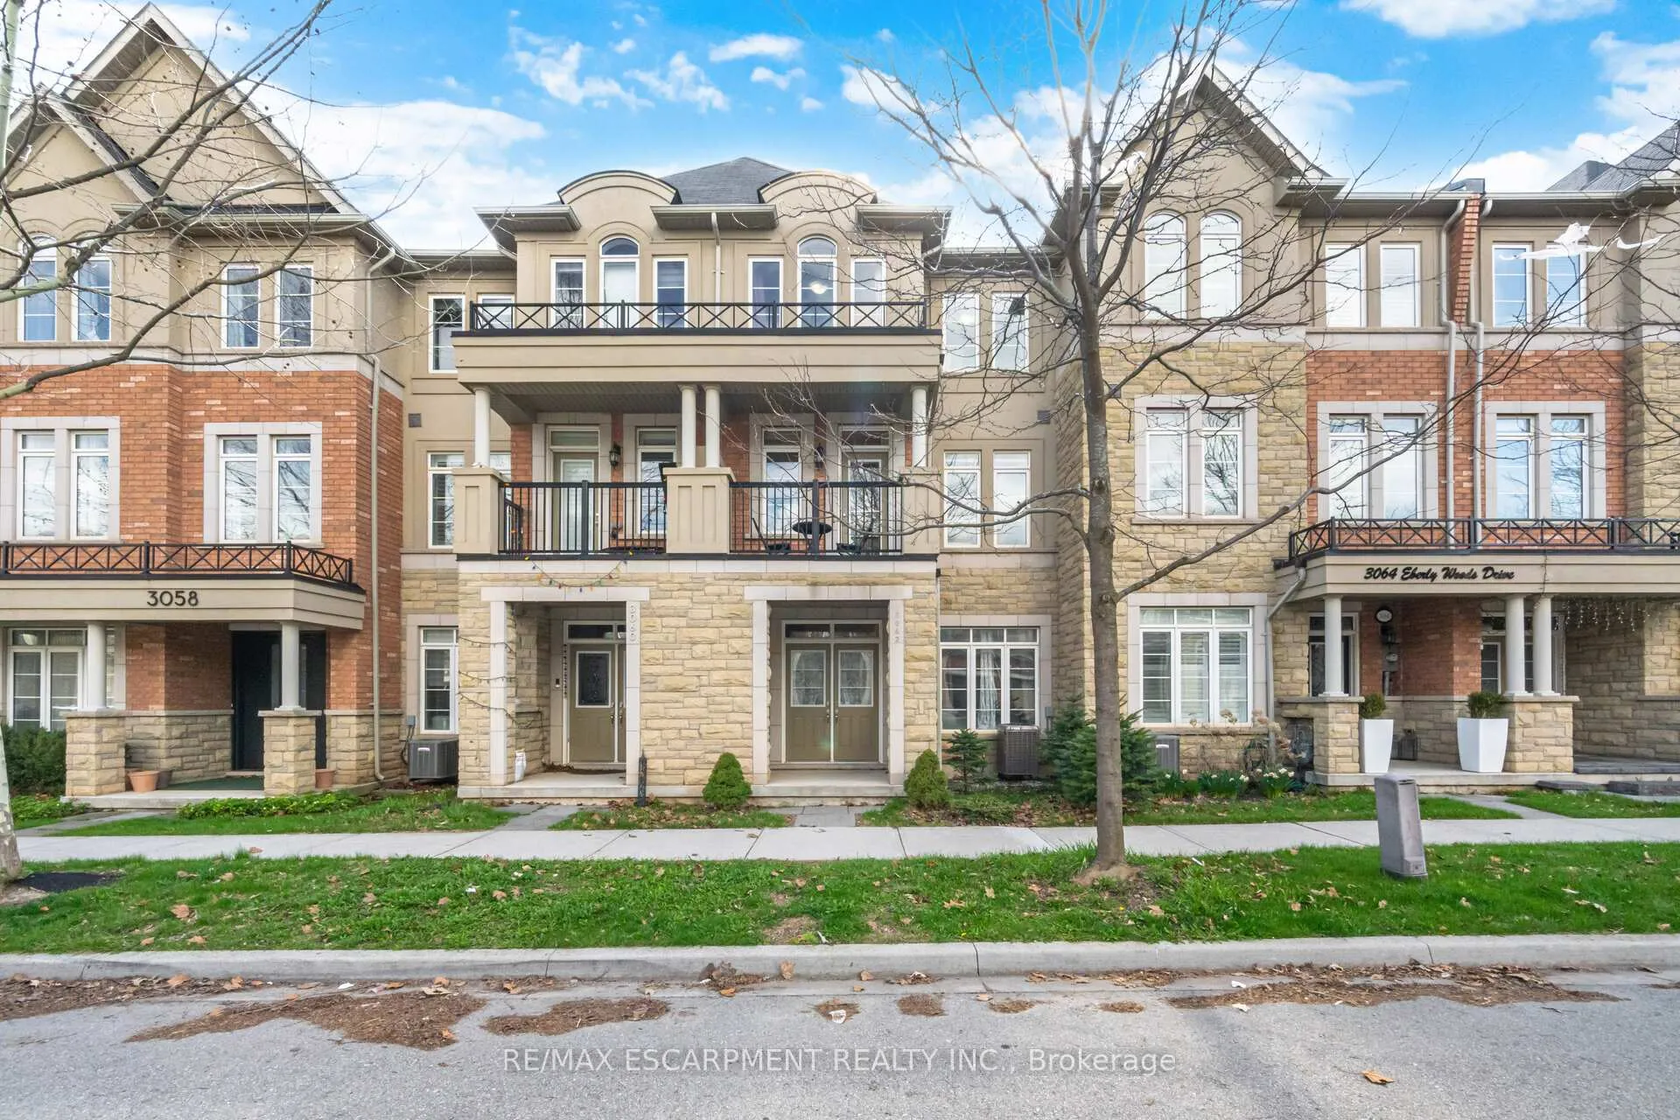
Stunning freehold, 2 car garage, townhome in Oakville's highly desirable Preserve community! Bright and spacious, this home features a functional layout with 9' ceilings on the main and second levels, filled with natural light throughout. The spacious kitchen features a large island, ample cabinetry, pantry, and stainless steel appliances, seamlessly overlooking the dining area-ideal for everyday living and entertaining. Enjoy exceptional outdoor living with rare triple balcony spaces, including a large terrace, an additional balcony on the same level, and a private balcony off the primary suite-perfect for morning coffee and quiet moments. The upper level offers three well-appointed bedrooms, including a primary retreat with walk-in closet and ensuite featuring a soaker tub and separate shower. The ground level includes an additional versatile room that can be used as a family room, home office, or even a bedroom, along with main floor laundry, a powder room, and access to a double car garage. A/C has been replaced this year, and a brand-new oven has just been installed. Ideally located close to top-rated schools, Preserve Pond, parks, trails, shopping, Trafalgar Hospital and highways. Furniture can be included. Move-in ready!
Ask about this home
A HOMEH agent will answer your questions about this home.
Around this home
Daily convenience, out of 100, from the distances below
Schools nearby
School rating, out of 10.
Helpful calculators
Your HOMEH agent

"I would see it this week."