

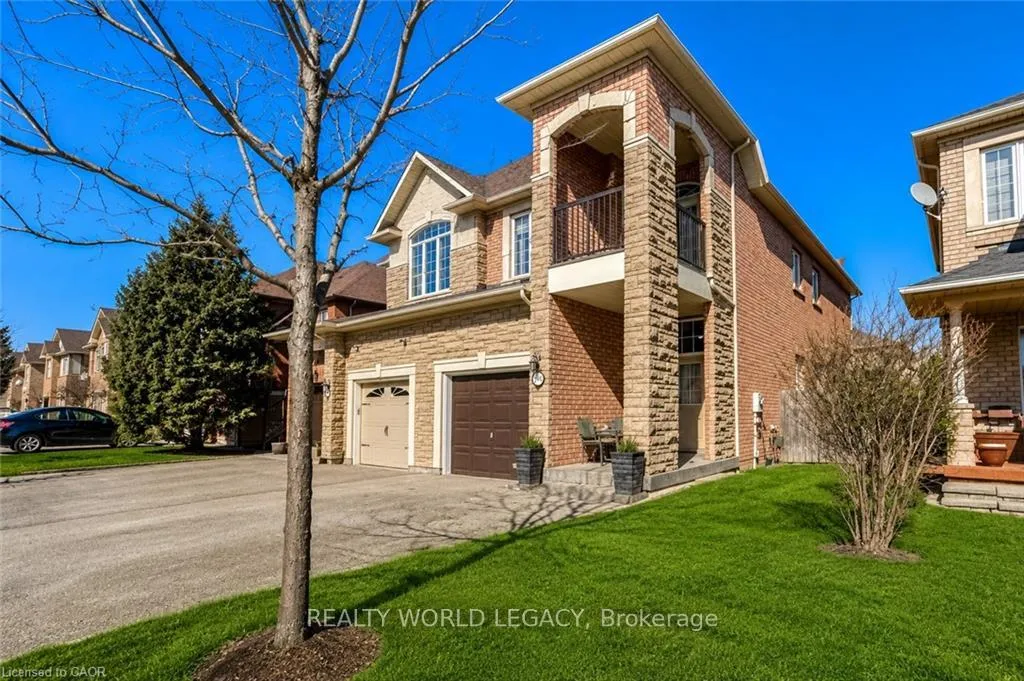
2313 Newcastle Crescent
2313 Newcastle Crescent
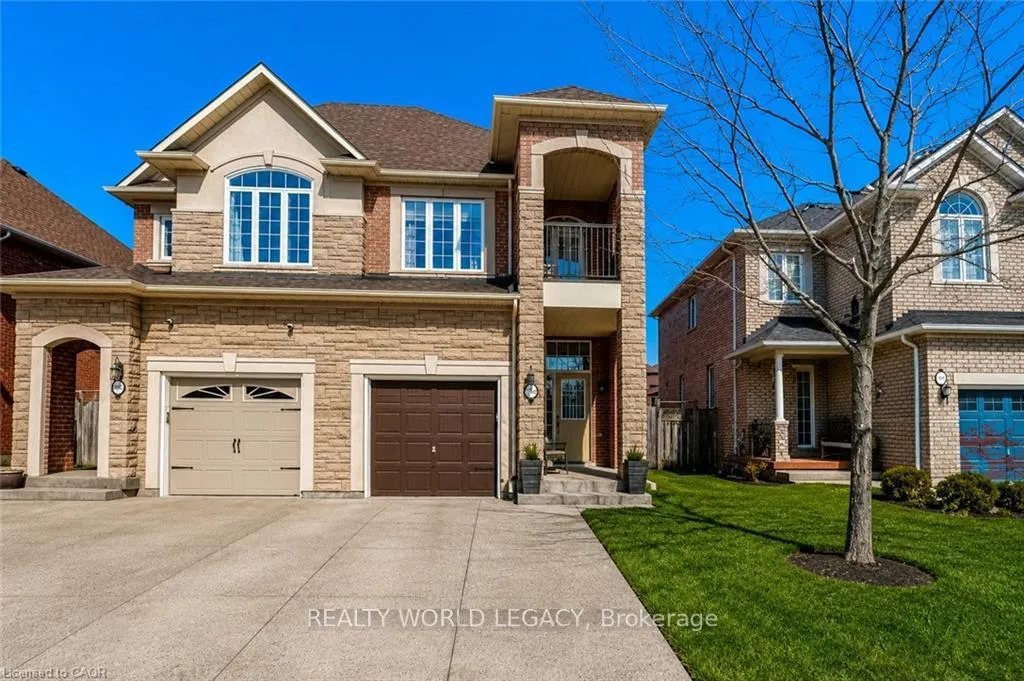
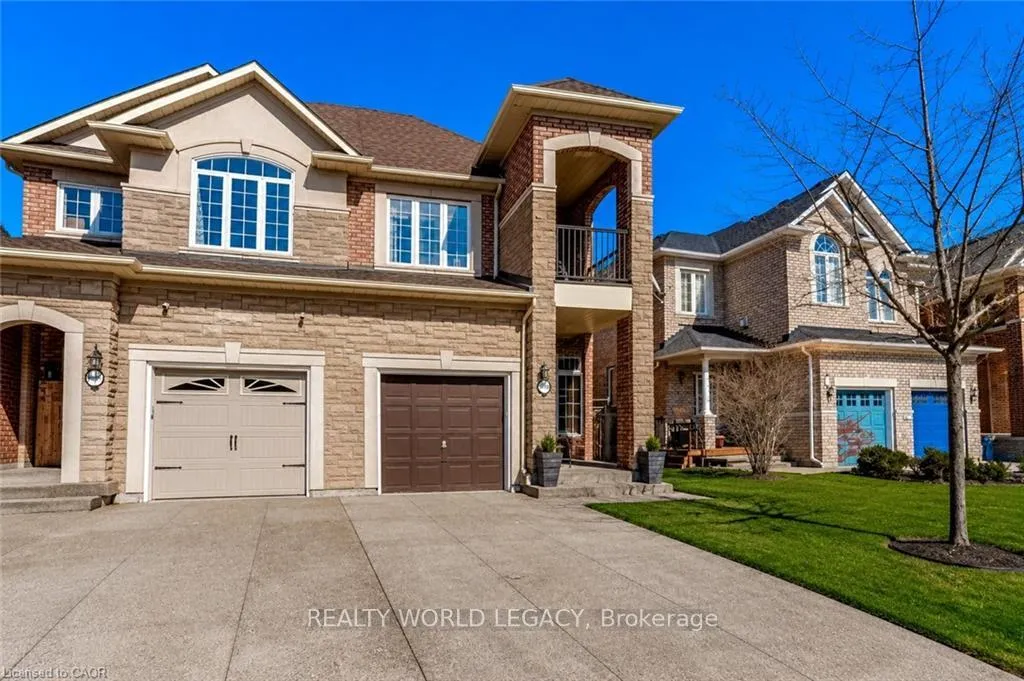
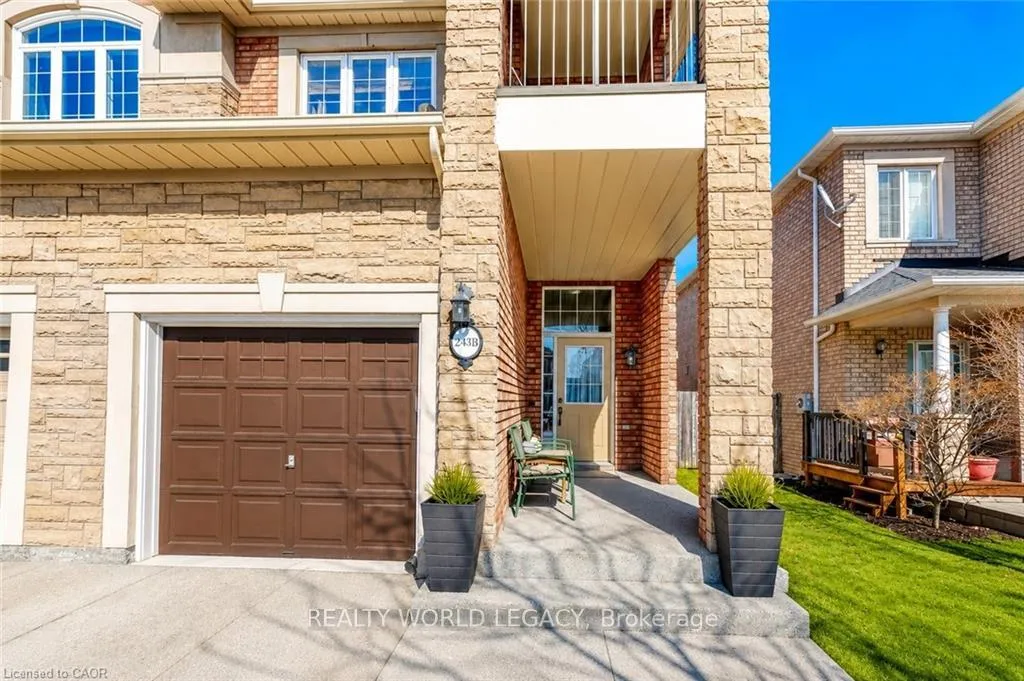
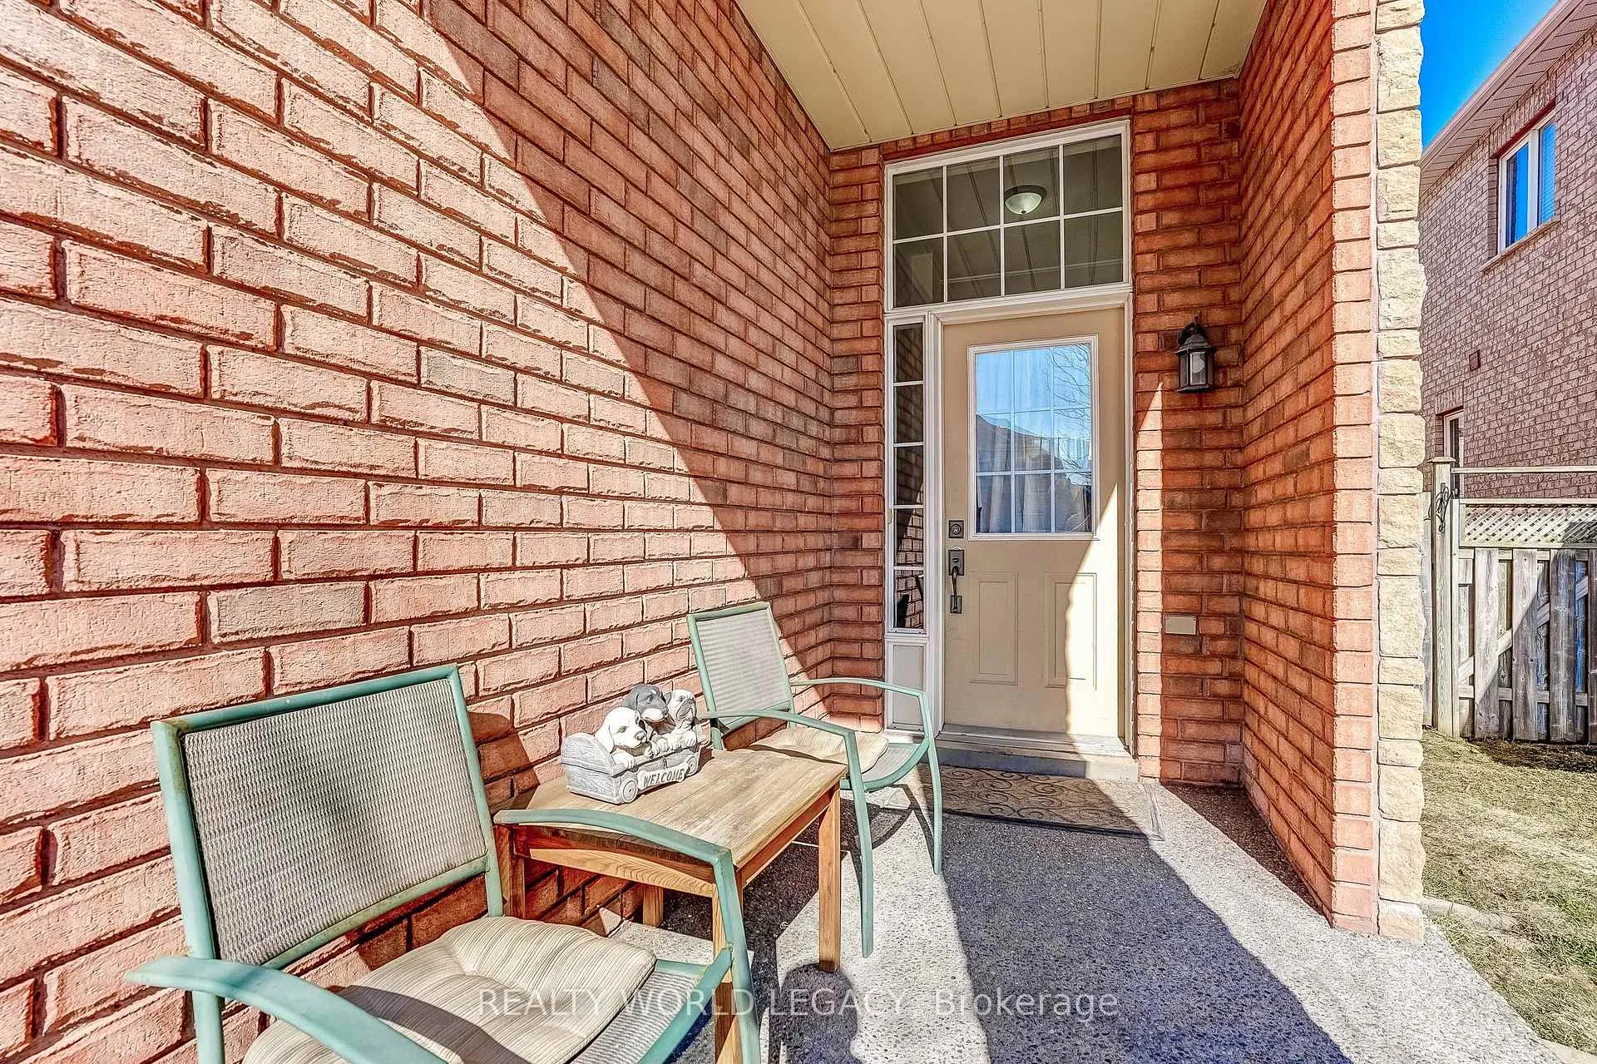 See all 41 photos
Property history
- $1,129,900TerminatedList: 2026-05-14|End: 2026-07-06|53 daysW13129652
- $1,149,900TerminatedList: 2026-03-05|End: 2026-05-14|70 daysW12851190
Facts and features
- BasementFinished
- Age of home16–30 years
- Price per sq ft~$502
- Water, sewerMunicipal
- Fireplace
- Central air
The homeSemi-Detached, 2-storey, Age 16–30 years
- Type: Semi-Detached
- Style: 2-storey
- Age: 16–30 years
- Living space: 2,000–2,500 sq ft
- Basement: Finished, full
InsideFireplace Yes, natural gas, Main level, Auto garage door remote, water heater
- Fireplace: Yes, natural gas
- Laundry: Main level
- Features: Auto garage door remote, water heater
- Security: Carbon monoxide detectors, smoke detector
- Rooms above ground: 7
- Bedrooms: 4 + 1 in the basement
- Bathrooms: 4
- Kitchens: 1
Outside and lotBrick, stone, Asphalt shingle, Poured concrete
- Exterior: Brick, stone
- Roof: Asphalt shingle
- Foundation: Poured concrete
- Features: Porch
- Other structures: Fence - full, shed
- Size: 25 × 107.15 ft
- Shape: Rectangular
- Zoning: RL9
Parking1 Garage, Attached, Private double
- Spaces: 1 Garage
- Garage: Attached
- Driveway: Private double
Heating, water and powerForced air, gas, Central air, Municipal water
- Heating: Forced air, gas
- Cooling: Central air
- Water: Municipal water
- Sewer: Municipal sewer
Costs and taxesTaxes $5,715 a year, HST included in the price, Hot water heater and air conditioner
- Taxes, 2025: $5,715 a year
- HST: HST included in the price
- Rental items: Hot water heater and air conditioner
- Under contract: Hot water heater, air conditioner
Included in the saleFridge, stove, dishwasher, washer, dryer, all window covrings all elfs, gdo & 2 remotes, hed
- Included: Fridge, stove, dishwasher, washer, dryer, all window covrings all elfs, gdo & 2 remotes, hed
NearbyHospital, park, place of worship, public transit, rec./commun.centre, school
- Close to: Hospital, park, place of worship, public transit, rec./commun.centre, school
Listing detailsW13129652, Terminated, May 14, 2026
- MLS® number: W13129652
- Status: Terminated
- Listed on: May 14, 2026
- Days on market: 53
- Updated: Jul 6, 2026
- Possession: Flexible
- Occupied by: Owner
- Listing brokerage: REALTY WORLD LEGACY
About this home
2313 Newcastle Crescent, Oakville (West Oak Trails), ON L6M 4P5
Welcome to sought-after West Oak Trails! This rarely offered and exceptionally spacious Rosehaven-built semi-detached home offers over 3,000 sq ft of finished living space with 4+1 bedrooms, 4 bathrooms, and a fully finished basement - ideal for growing, multi-generational, or extended families. Step inside to a bright and functional layout featuring hardwood flooring, an inviting living and dining area with gas fireplace, and a large eat-in kitchen with walkout to the fully fenced backyard - perfect for entertaining, kids, and pets. The upper level offers four generous bedrooms, including an oversized primary retreat complete with a walk-in closet, spa-inspired ensuite with jacuzzi tub and separate shower, and a private covered balcony - the perfect place to unwind. The professionally finished basement adds incredible flexibility with a large family room, second gas fireplace, additional bedroom, 3-piece bathroom, cold cellar, storage space, and excellent in-law potential. Located just steps to Oakville Trafalgar Memorial Hospital and close to top-rated schools, parks, trails, community centres, shopping, transit, highways, and the Oakville Soccer Club, this home delivers exceptional space and value in one of Oakville's most family-friendly communities. Highlights Include: Over 3,000 sq ft of finished living space 4+1 bedrooms | 4 bathrooms Finished basement with in-law potential Two gas fireplaces Private balcony off primary bedroom Fully fenced backyard with shed Garage with inside entry + private double driveway Prime West Oak Trails location. An incredible opportunity to own a spacious family home in one of Oakville's most desirable neighbourhoods.
Ask about this home
A HOMEH agent will answer your questions about this home.
Around this home
Daily convenience, out of 100, from the distances below
Schools nearby
School rating, out of 10.
Helpful calculators
Your HOMEH agent

"I would see it this week."