

1219 Priory Court
1219 Priory Court
 See all 48 photos
Property history
Facts and features
- BasementUnfinished
- Age of home31–50 years
- Water, sewerMunicipal
- Lot shapeIrregular
- Fireplace
- Central air
- Inground pool
The homeDetached, 2-storey, Age 31–50 years
- Type: Detached
- Style: 2-storey
- Age: 31–50 years
- Living space: 2,500–3,000 sq ft
- Basement: Full, unfinished
InsideFireplace Yes, family room, wood, Main level, Auto garage door remote, water heater
- Fireplace: Yes, family room, wood
- Laundry: Main level
- Features: Auto garage door remote, water heater
- Rooms above ground: 11
- Rooms in the basement: 2
- Bedrooms: 4
- Bathrooms: 3
- Kitchens: 1
- Family room: Yes
Outside and lotBrick, Asphalt shingle, Poured concrete
- Exterior: Brick
- Roof: Asphalt shingle
- Foundation: Poured concrete
- Pool: Inground
- Features: Deck, patio
- Other structures: Fence - full
- Size: 45.42 × 164.39 ft
- Shape: Irregular
Parking2 Garage, Attached, Private double
- Spaces: 2 Garage
- Garage: Attached
- Driveway: Private double
Heating, water and powerForced air, gas, Central air, Municipal water
- Heating: Forced air, gas
- Cooling: Central air
- Water: Municipal water
- Sewer: Municipal sewer
Costs and taxesTaxes $7,520 a year, HST included in the price, Hot water heater
- Taxes, 2025: $7,520 a year
- HST: HST included in the price
- Rental items: Hot water heater
- Under contract: Hot water heater
Included in the saleFridge, stove, rangehood, dishwasher, washer, dryer, all window coverings, all electrical light fixtures, Large mirror in primary bedroom.
- Included: Fridge, stove, rangehood, dishwasher, washer, dryer, all window coverings, all electrical light fixtures
- Not included: Large mirror in primary bedroom.
NearbyCul de sac/dead end, golf, library, park, rec./commun.centre, school
- Close to: Cul de sac/dead end, golf, library, park, rec./commun.centre, school
Listing detailsW13130226, Sold, May 14, 2026
- MLS® number: W13130226
- Status: Sold
- Listed on: May 14, 2026
- Days on market: 5
- Updated: May 19, 2026
- Possession: Flexible
- Occupied by: Owner
- Listing brokerage: ROYAL LEPAGE BURLOAK REAL ESTATE SERVICES
About this home
1219 Priory Court, Oakville (Glen Abbey), ON L6M 1B5
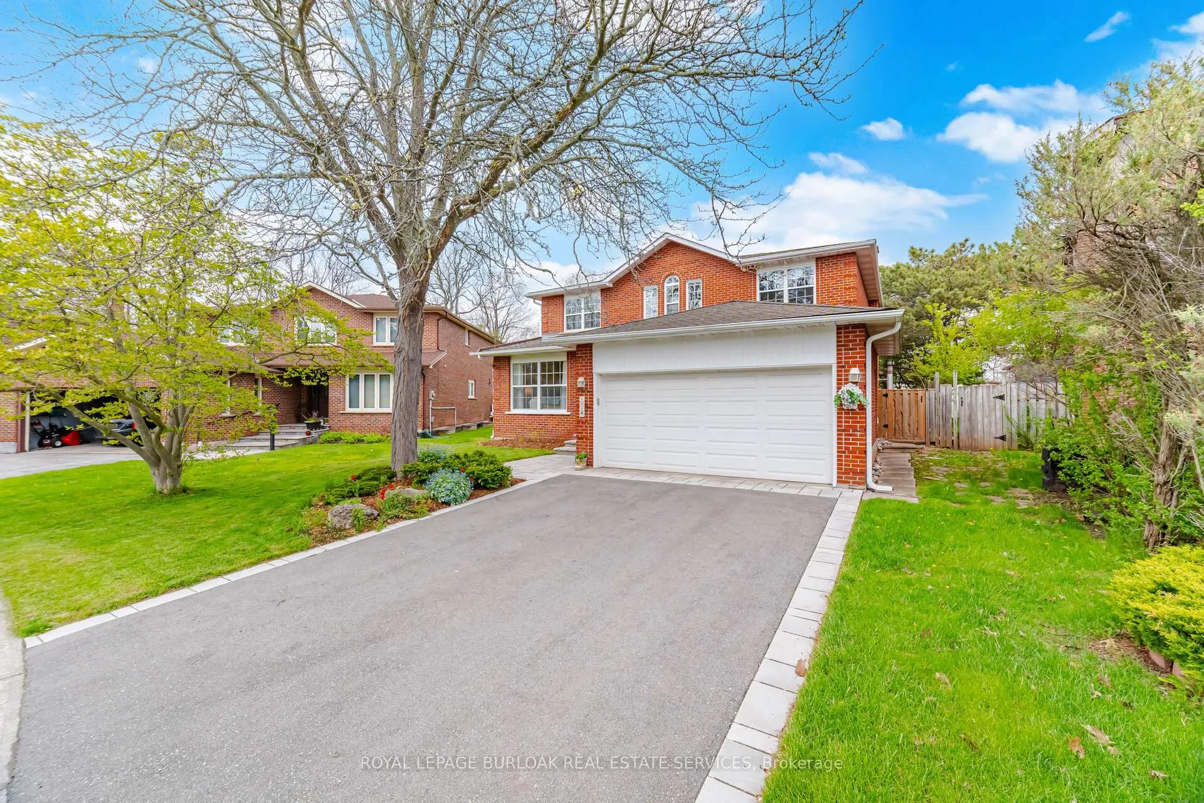
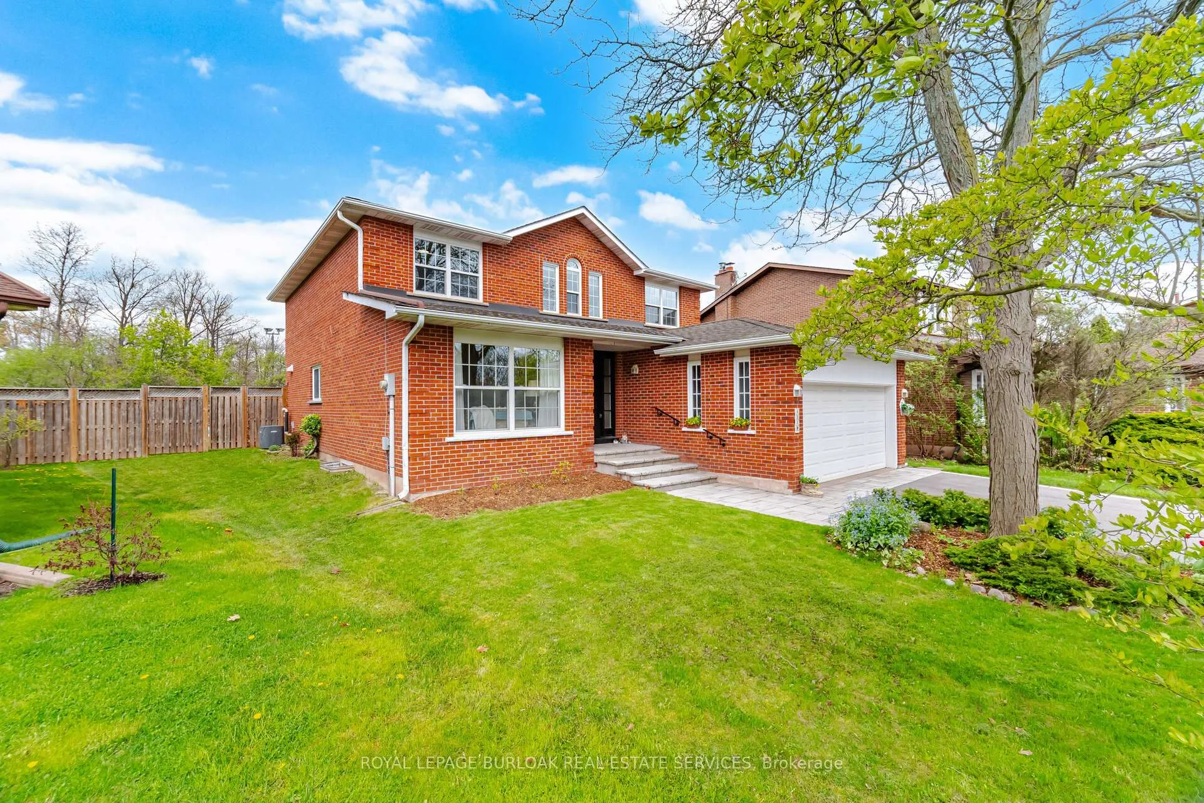
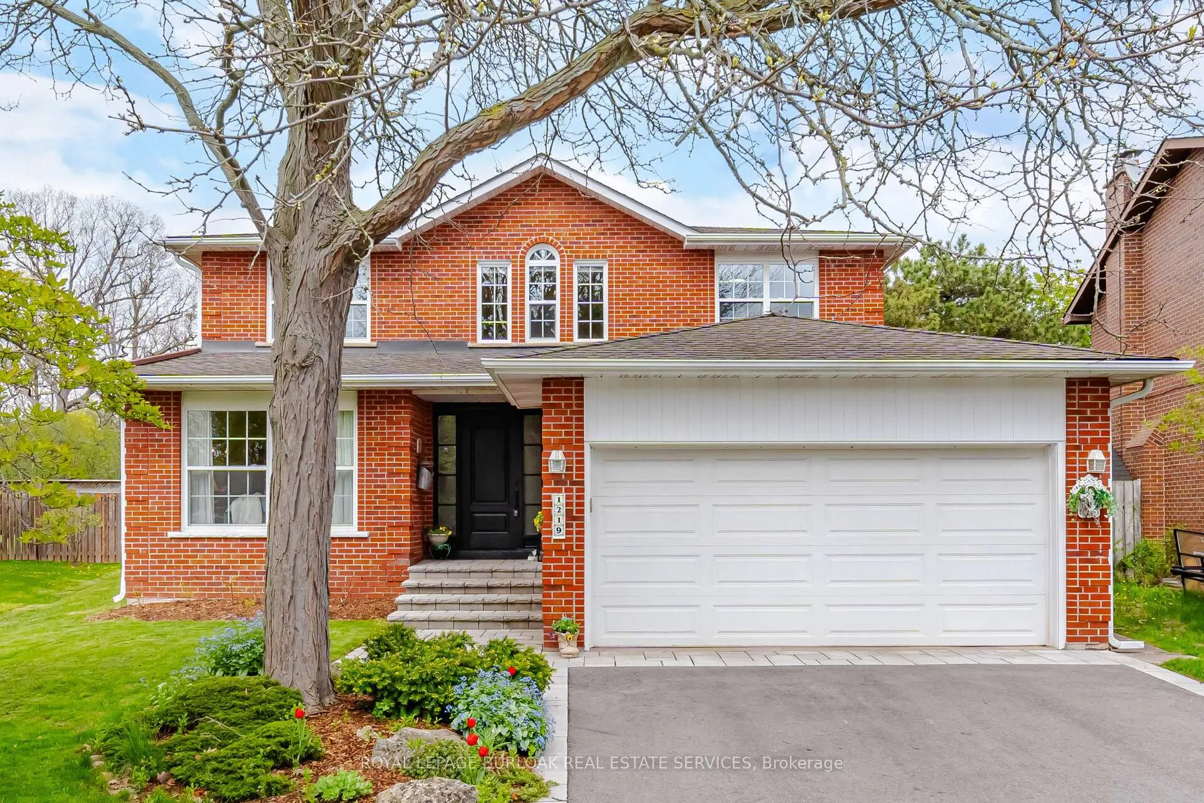
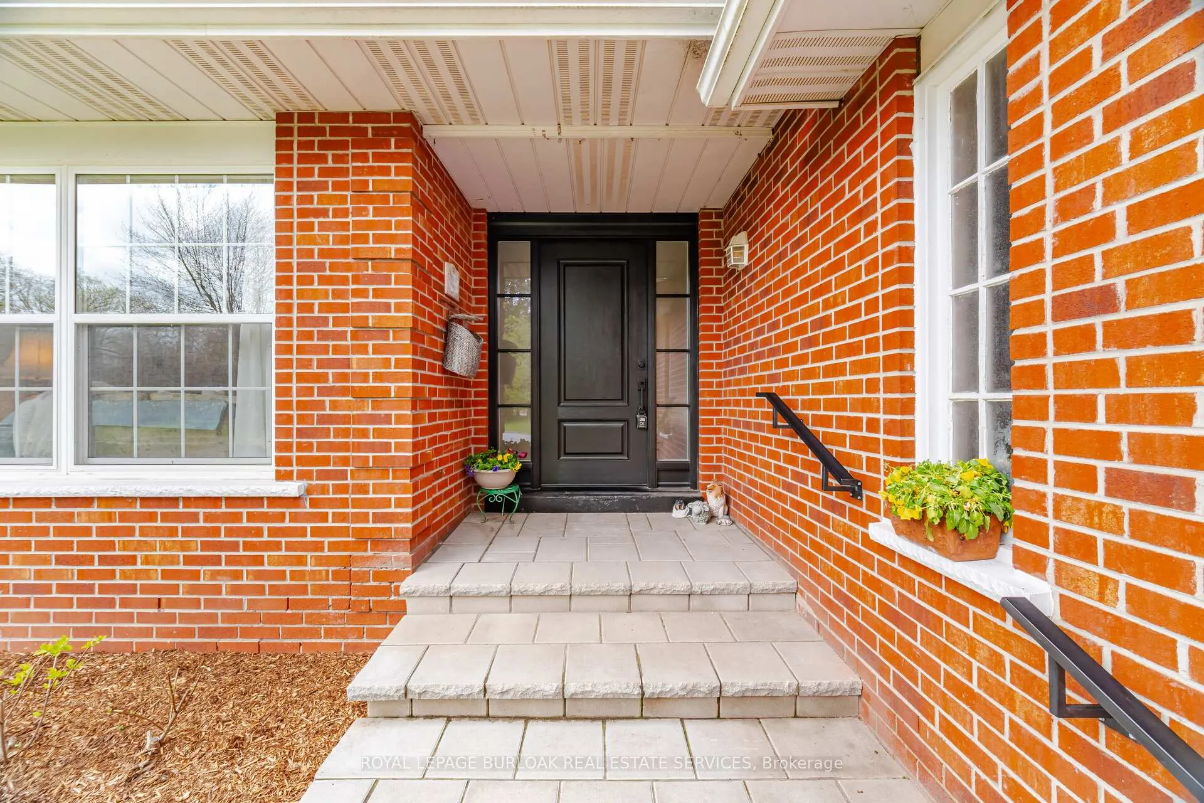
Tucked away at the end of a quiet court in sought-after Glen Abbey, this beautifully renovated 4-bedroom family home offers the perfect blend of style, comfort, and convenience. With 2,737sqft of finished living space plus a 1,456 sqft unfinished basement ready for your vision, 1219 Priory Court delivers exceptional value in one of Oakville's most desirable neighbourhoods. From the moment you step inside, the quality of the recent full-home renovation is immediately evident. Thoughtfully redesigned with modern finishes and timeless appeal, the home features a stunning gourmet kitchen with abundant cabinetry, generous prep space, and an inviting layout ideal for everyday living and entertaining. The bright breakfast area overlooks the backyard, while the elegant dining room is perfect for hosting dinner parties and holiday gatherings. A spacious living room offers additional space to relax and entertain, complemented by a warm and inviting family room with a charming brick fireplace. Main floor laundry with new washer and dryer adds everyday convenience. Upstairs, the spacious primary retreat offers a beautifully updated 3-piece ensuite and walk-in closet, while three additional generously sized bedrooms and an updated 5-piece main bathroom provide plenty of space for growing families. Step outside to your own private backyard retreat featuring a large heated inground pool and expansive deck, ideal for summer entertaining, relaxing weekends, and family fun with friends and family alike. Extensive updates throughout the home ensure true turnkey living. Families will especially appreciate the unbeatable location, just steps to a daycare centre, elementary school, park land and trails, splash pad, basketball, tennis, and pickleball courts. Rarely does a home so thoughtfully updated become available in such an exceptional setting. Move-in ready and designed for family living, this is Glen Abbey at its very best.
Ask about this home
A HOMEH agent will answer your questions about this home.
Around this home
Daily convenience, out of 100, from the distances below
Schools nearby
School rating, out of 10.
Helpful calculators
Your HOMEH agent

"I would see it this week."