

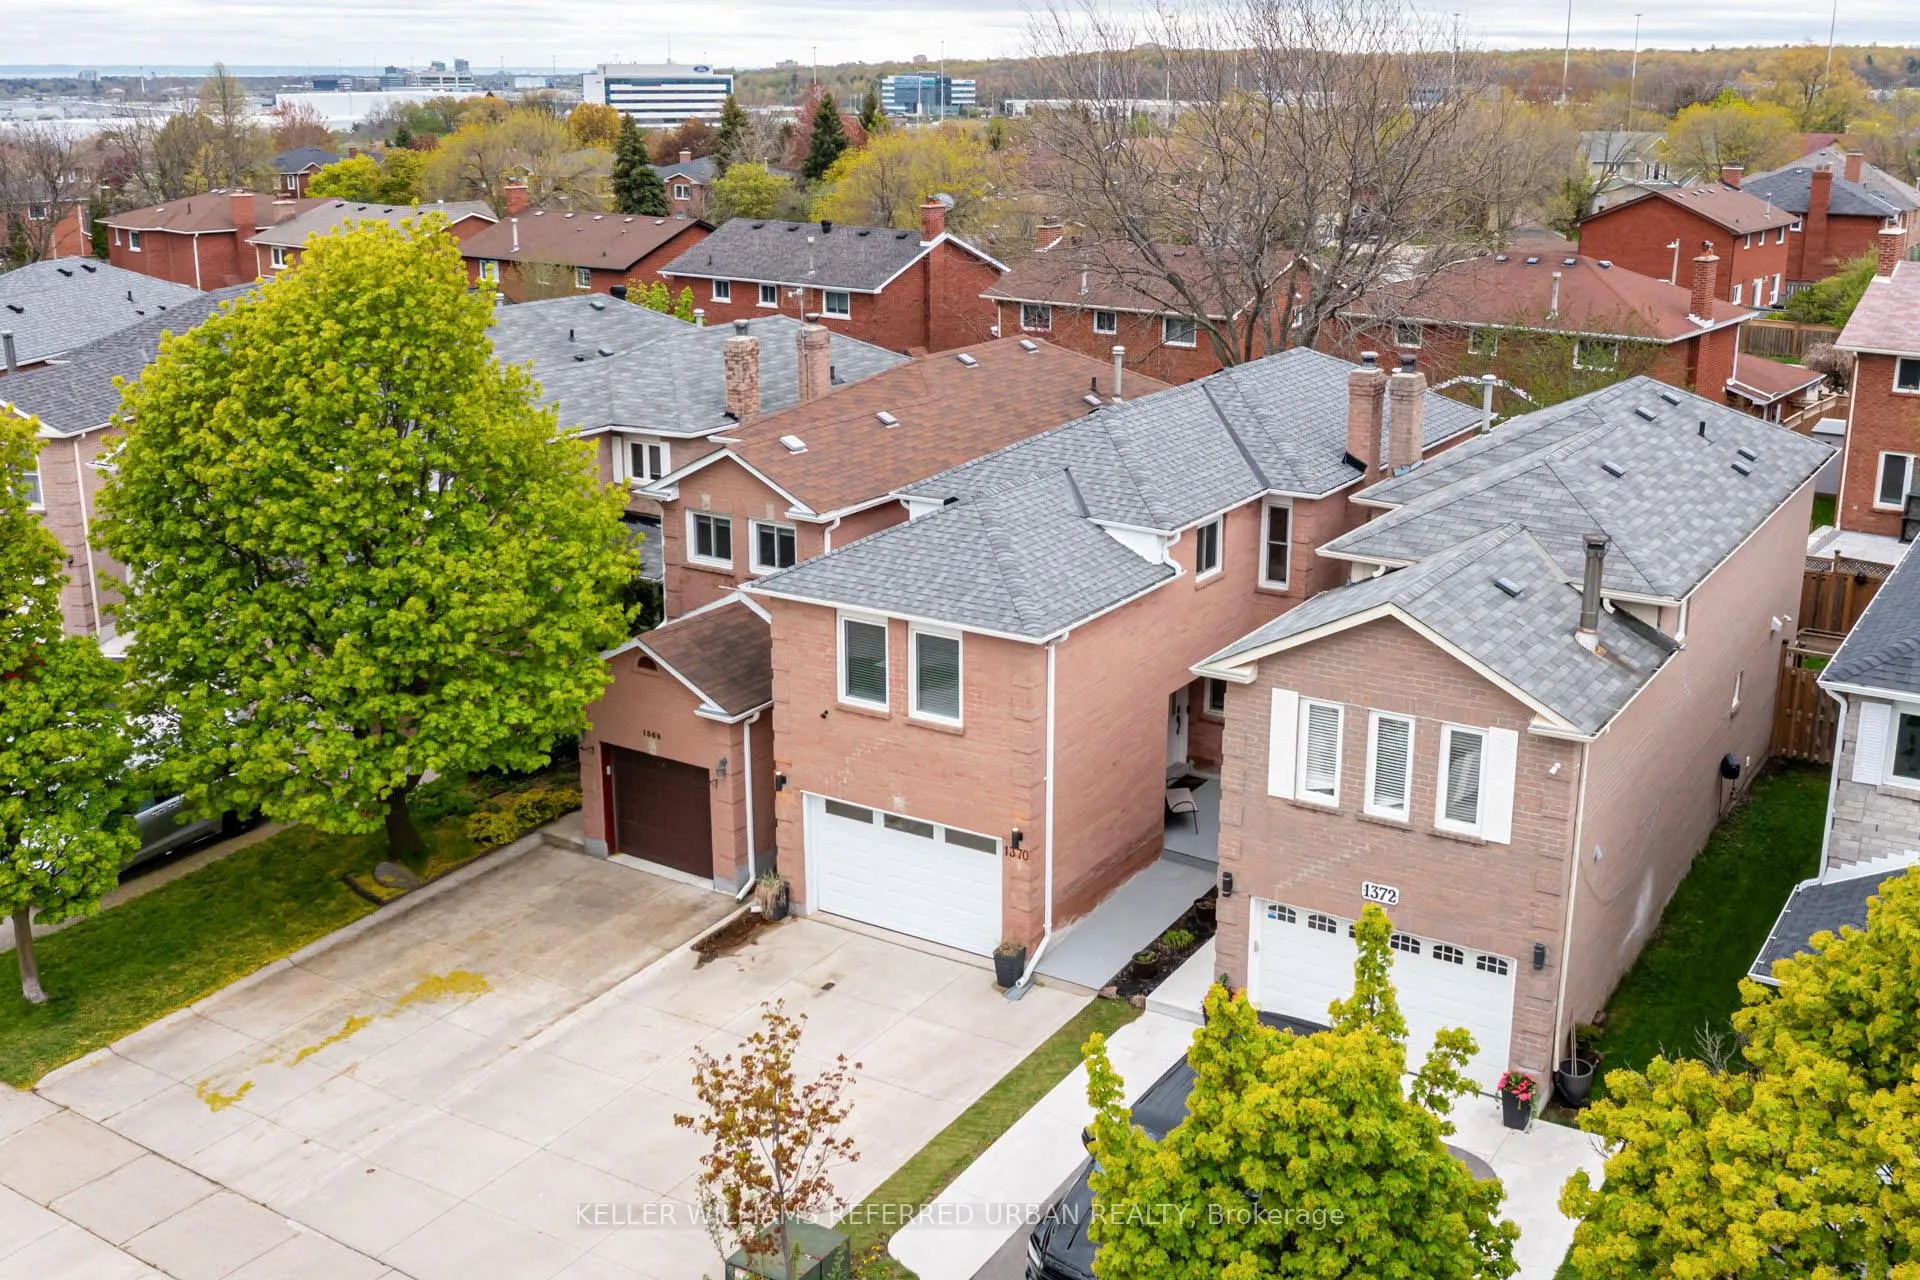
1370 Hazel McCleary Drive
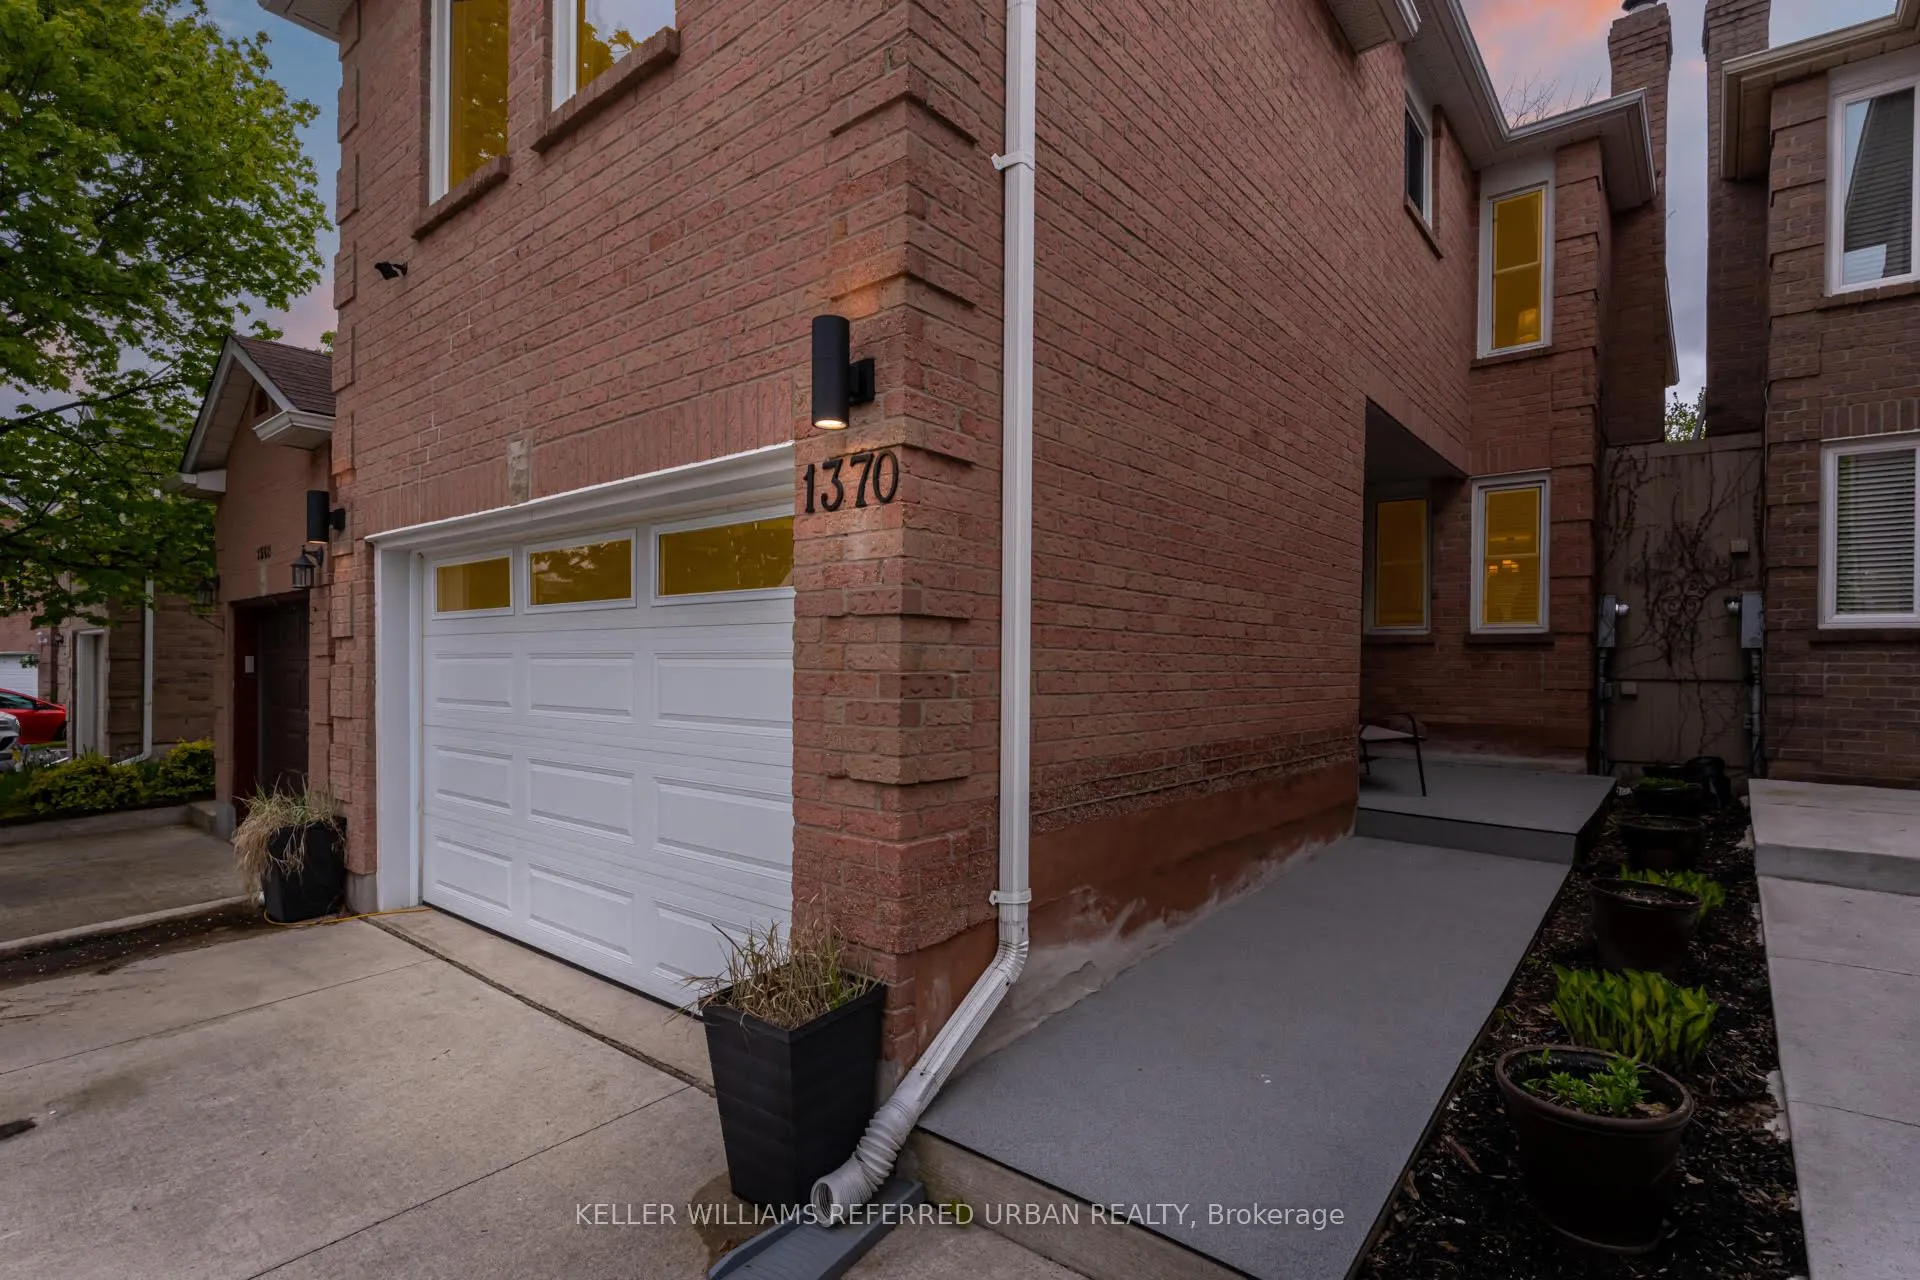
1370 Hazel McCleary Drive
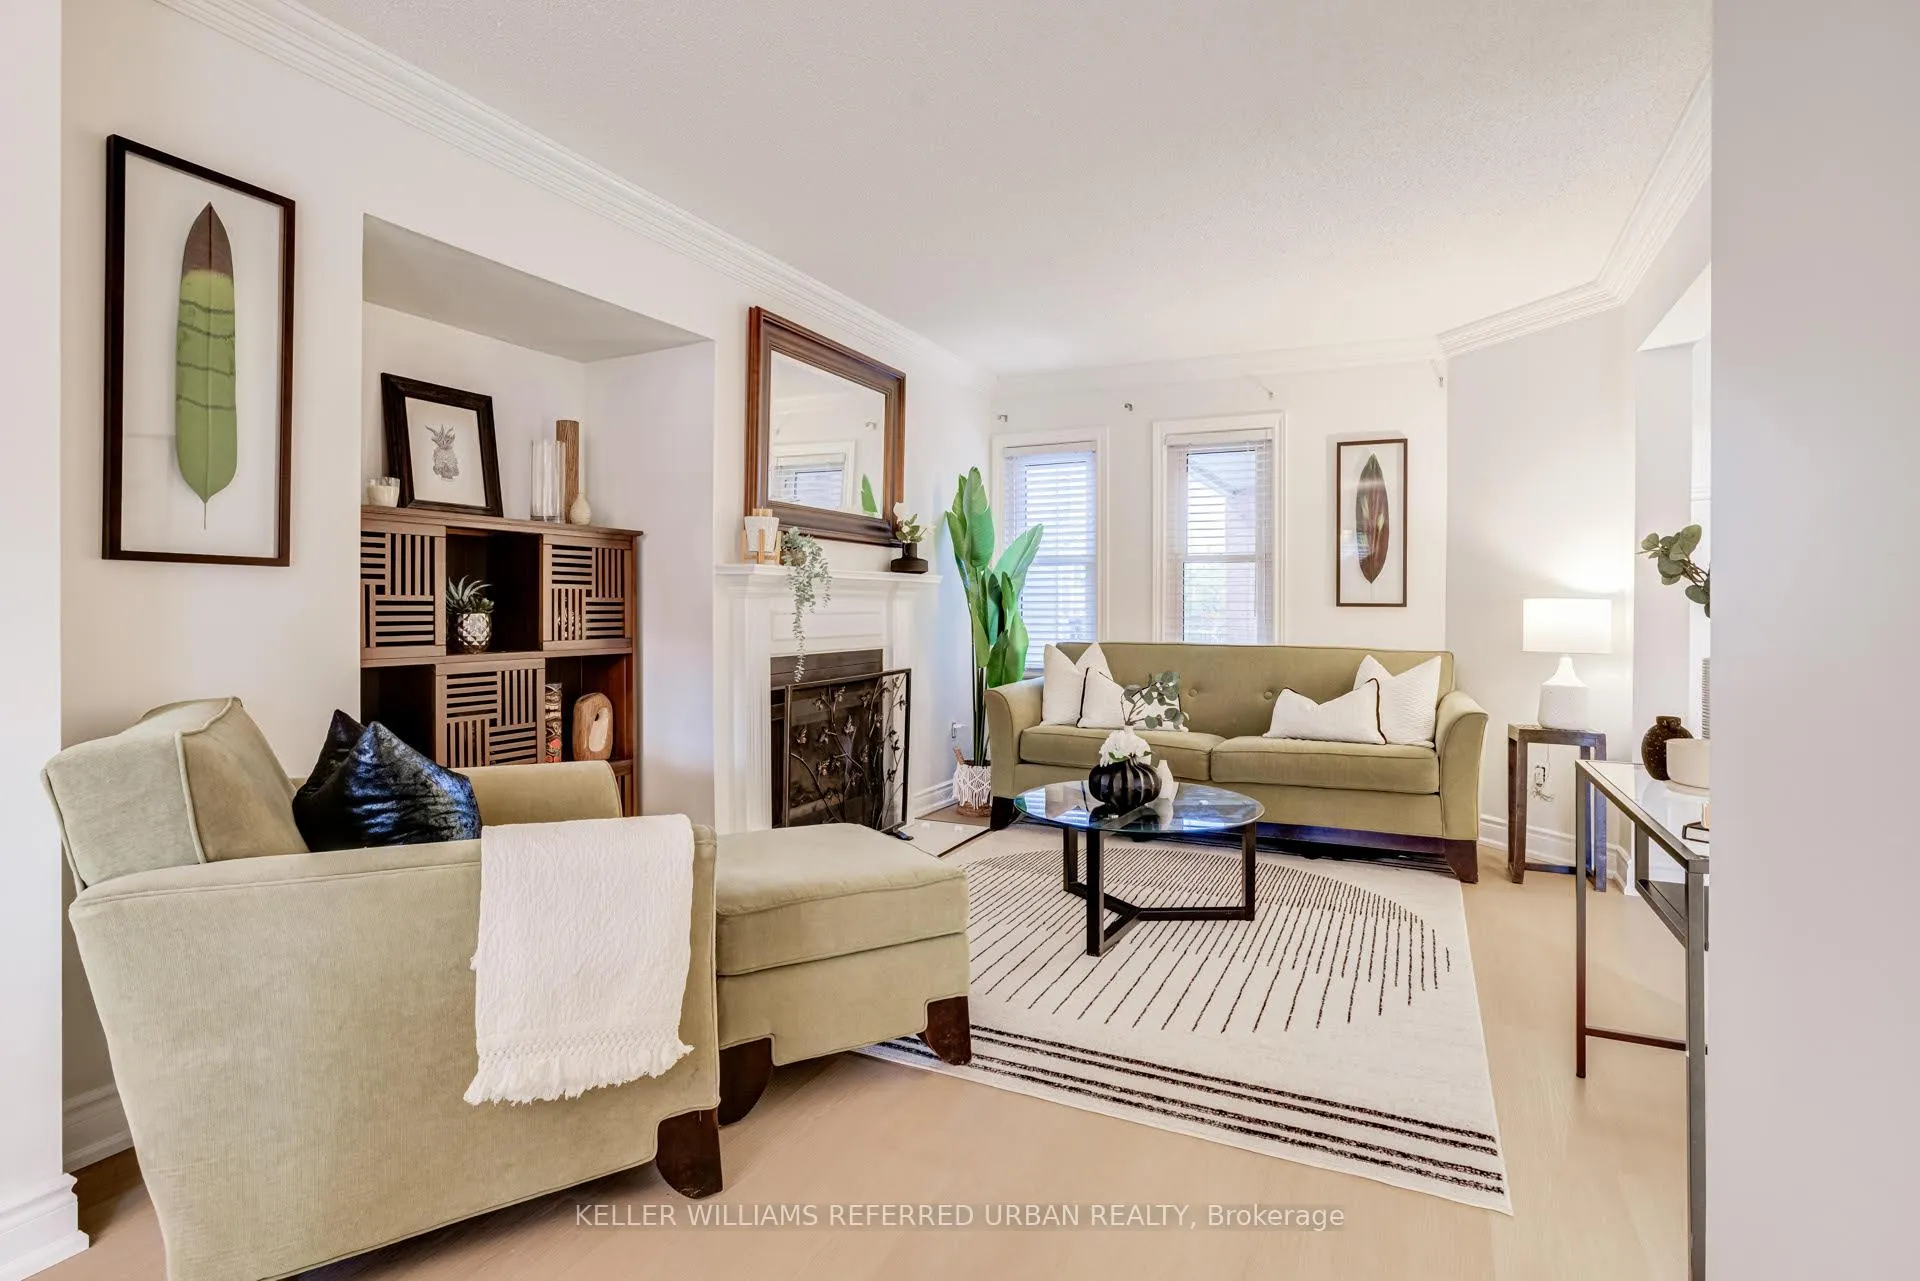 See all 50 photos
Property history
Facts and features
- BasementFinished
- Water, sewerMunicipal
- HeatingForced air
- CoolingCentral air
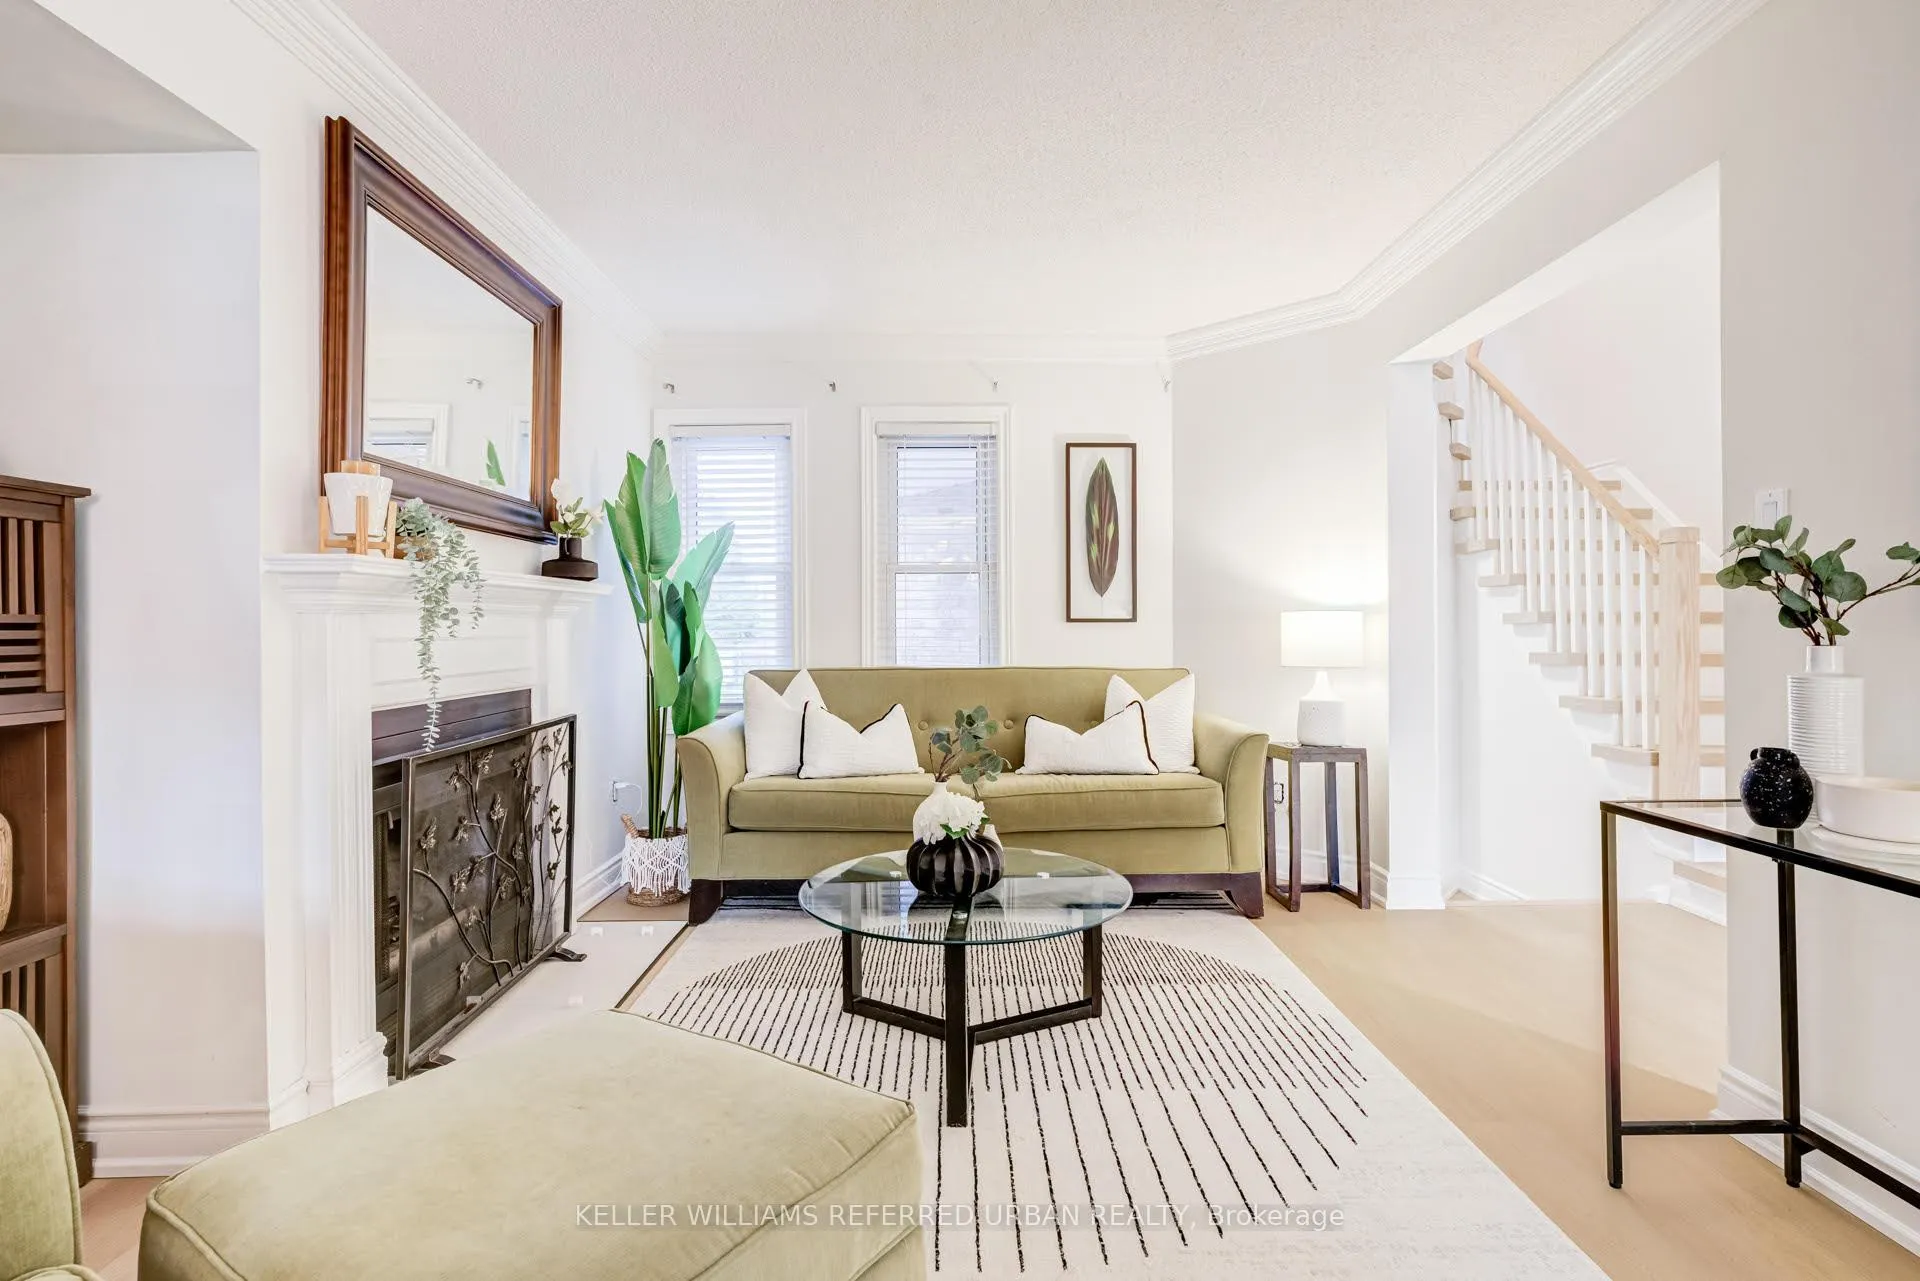
- Fireplace
- Central air
The homeLink, 2-storey, 1,500–2,000 sq ft
- Type: Link
- Style: 2-storey
- Living space: 1,500–2,000 sq ft
- Basement: Finished
InsideFireplace Yes, Sauna, Rooms above ground 9
- Fireplace: Yes
- Features: Sauna
- Rooms above ground: 9
- Rooms in the basement: 1
- Bedrooms: 3
- Bathrooms: 4
- Kitchens: 1
- Family room: Yes
Outside and lotBrick, Asphalt shingle, Concrete
- Exterior: Brick
- Roof: Asphalt shingle
- Foundation: Concrete
- Size: 22.54 × 111.25 ft
Parking2 Garage, Built-in, Private
- Spaces: 2 Garage
- Garage: Built-in
- Driveway: Private
Heating, water and powerForced air, gas, Central air, Municipal water
- Heating: Forced air, gas
- Cooling: Central air
- Water: Municipal water
- Sewer: Municipal sewer
Costs and taxesTaxes $4,323 a year, HST No HST
- Taxes, 2025: $4,323 a year
- HST: No HST
Included in the saleFridge, stove, dishwasher, all elf's, window coverings & washer/dryer
- Included: Fridge, stove, dishwasher, all elf's, window coverings & washer/dryer
Listing detailsW13130932, Sold, May 14, 2026
- MLS® number: W13130932
- Status: Sold
- Listed on: May 14, 2026
- Days on market: 15
- Updated: May 29, 2026
- Possession: Flexible
- Occupied by: Owner
- Listing brokerage: KELLER WILLIAMS REFERRED URBAN REALTY
About this home
1370 Hazel McCleary Drive, Oakville (Clearview), ON L6J 7B1
his Stunner In Oakville's Highly Sought-After Clearview Neighbourhood Could Be Yours! Too Many Upgrades To List! Incredible Value For An Entry-Level Price. Step Into Your Newly Upgraded Home And Kickback By The (WETT Certified) Wood-Burning Fireplace. Get Cozy In The Large Family Room W/ Workstation & Lounge Area. You'll Love Waking Up In Your Primary Bedroom W/ Ensuite & W/I Closet. Entertaining Family & Friends Will Be A Blast W/ Large Dining Room Area & Private Backyard Oasis Incl. Gas Line For BBQ. And Movie Nights Will Never Be The Same Now That You've Got This Awesome Theatre / Rec-Room Space Downstairs! Did I Mention There's An Office/Bedroom In Basement As Well? Oh... And A Sauna In The Washroom? My Goodness! Just When I Thought This House Couldn't Get Any More Awesome! Let's Not Forget Location & Coveted School District: James W. Hill Public, St. Luke Catholic, Oakville Trafalgar High School & MacLachlan College Private School. Steps To Bishopstoke Park & Tennis Courts. Easy Access To Major Highways (QEW, 403, 407). Amenities Are Also Top-Notch: Farmboy, Maple Grove Village, Cafes, Restos, Shops, Oakville Place Mall, Dog Parks, Nature/Walking Trails, Downtown Oakville & So Much More! Don't Miss Out On This Amazing Opportunity!
Ask about this home
A HOMEH agent will answer your questions about this home.
Around this home
Daily convenience, out of 100, from the distances below
Schools nearby
School rating, out of 10.
Helpful calculators
Your HOMEH agent

"Priced 4% over the Hestimate. I would see it this week."